Structural
Most requestedStructural Steel Detailing New Jersey
Complete structural steel detailing from engineering drawings through fabrication-ready documentation.
Steel Detailing Services · New Jersey
DraftingBuddies is a US-focused CAD and BIM outsourcing studio delivering structural steel detailing for fabricators, erectors, general contractors, and engineers across New Jersey - from Newark to Cherry Hill to Mount Laurel. Every shop drawing, erection drawing, and Tekla model we produce is detailed to connection-level accuracy and checked against AISC standards and your structural engineer's specifications, so what leaves our team is ready to cut, weld, and erect - not sent back for a second look.
Tekla Model
Shop-ready
Connection Detail - Newark, NJ
Shop-ready · AISC-checked
C12
W14×90 Column
B27
W21×44 Beam
BR4
HSS 6×6 Brace
P08
PL 1¼" Base
AISC-CHECKED · CONNECTION-LEVEL · READY TO FABRICATE
In-house detailers & modelers
Projects delivered nationwide
Typical turnaround on full packages
NJ counties served remotely
Services New Jersey
As a full-service steel detailing company in New Jersey, we cover fabrication and erection documentation under one roof - from a single connection package to a full multi-story structural steel package.
Structural
Most requestedComplete structural steel detailing from engineering drawings through fabrication-ready documentation.
Shop Dwgs
Single-part and assembly shop drawings formatted to your fabrication shop's standards.
Erection
Erection plans and sequencing drawings that give field crews a clear installation reference.
Tekla
Fully coordinated Tekla Structures models used as the single source of truth for a project.
Misc Metals
Stairs, railings, ladders, and platform detailing beyond the primary structural frame.
BIM
Steel models coordinated against architectural, MEP, and structural models to catch clashes early.
Sub-Services New Jersey, In Detail
Each service below can be ordered on its own or bundled into a complete detailing package - most New Jersey fabricators start with shop drawings, then add erection drawings and CNC files once the model is approved.
STL-01 · Structural
Our structural steel detailing service takes your structural engineer's design drawings and builds them out into complete fabrication-level documentation - beams, columns, braces, and connections detailed to the tolerances a New Jersey fabrication shop actually works to. We work from PDF or DWG structural drawings and specifications, producing a coordinated 3D model as the backbone for every downstream deliverable, including shop drawings, erection drawings, and material takeoffs, so the whole package stays consistent from first sheet to last.
STL-02 · Shop Dwgs
Shop drawings are what a fabricator actually cuts, drills, and welds from, and our shop drawing service produces single-part and assembly drawings dimensioned to the standard your New Jersey fabrication shop expects. Every member is detailed with piece marks, cut lengths, hole locations, and weld symbols cross-checked against the connection design, reducing the RFIs and rework that come from ambiguous or incomplete drawings. Drawings are delivered as both PDF plot sets and the underlying model file.
STL-03 · Erection
Erection drawings give the field crew a clear, sequenced reference for putting steel in place - plan views showing piece marks, connection types, and erection sequence, plus elevations where sequencing or bracing is critical to the install. We coordinate erection drawings directly with the shop drawing set so piece marks match exactly between fabrication and field documentation, a common source of costly confusion on New Jersey job sites when the two sets are produced separately or out of sync.
STL-04 · Fabrication
Fabrication drawings cover the detailed, piece-level documentation a shop needs to actually build each member - cut lists, hole patterns, cope details, and finish requirements, produced to match your fabricator's preferred format and standards. This service is commonly ordered alongside shop drawings for New Jersey fabricators running CNC or manual fabrication lines, ensuring every dimension and tolerance is specified clearly enough that a shop floor question never has to come back to the engineer of record.
STL-05 · Tekla
We detail primarily in Tekla Structures, building a fully coordinated 3D model that serves as the single source of truth for a project rather than a set of disconnected 2D drawings. New Jersey fabricators and general contractors use our Tekla models for constructability review, clash detection against other trades, and direct export of shop drawings, erection drawings, and CNC files from one consistent dataset. We also support SDS/2, Advance Steel, and AutoCAD where a project or shop standard requires it.
STL-06 · Misc Metals
Stairs, handrails, guardrails, ladders, platforms, and canopies fall outside the primary structural frame but still need the same level of detailing rigor, and our miscellaneous metals service covers exactly that. New Jersey projects frequently need this scope detailed on a fast turnaround near the end of a project schedule, and our team is set up to handle these smaller, detail-heavy packages without the lead time a full structural package requires, keeping late-stage schedule slippage to a minimum.
STL-07 · Connections
Connection detailing translates your structural engineer's specified connection type and capacity into fully dimensioned bolted, welded, and base plate details ready for fabrication. We detail beam-to-column, beam-to-beam, gusset plate, base plate, and anchor bolt connections to the capacities and standards your engineer of record specifies - we detail to the given design, and don't perform stamped connection engineering ourselves, coordinating directly with your EOR wherever a connection needs to be engineered rather than simply detailed.
STL-08 · BIM
On multi-trade New Jersey projects, we coordinate the steel model against architectural, MEP, and concrete models in Navisworks to catch clashes before steel is ever fabricated, saving field rework that's far more expensive to fix after erection. This service also covers the full deliverables package generated from the coordinated model - general arrangement drawings, assembly and single-part drawings, bills of materials, bolt lists, and CNC-ready DSTV or NC files formatted for your fabrication shop's equipment.
Software & Tools
We detail directly in the same tools your New Jersey fabricators, erectors, and general contractors already use, so files move to the shop floor without conversion errors. Core production happens in Tekla Structures, with coordination in Navisworks and documentation in AutoCAD or Revit when a shop standard requires it.
Industries We Serve
From warehouse corridors along the Turnpike to multifamily developments in Jersey City, our detailing team adapts scope and connection detail to each project type.
Office, retail & mixed-use structural steel framing.
Process plant steel, pipe racks & equipment supports.
Pre-engineered buildings & large-span steel framing.
Apartment buildings & light structural steel framing.
Shop drawings & CNC files matched to shop standards.
Coordinated steel packages for multi-trade schedules.
Field-ready erection drawings & sequencing plans.
Detailing support from stamped design drawings.
Project Types
Multi-story structural steel framing, shop & erection drawings.
Pre-engineered building steel detailing & large-span framing.
Equipment support steel & process plant framing.
Light structural steel framing & connection detailing.
Standalone miscellaneous metals detailing on fast turnaround.
Infill framing & reinforcement for commercial build-outs.
Deliverables
General arrangement & assembly drawing sets.
Fabrication-ready and field-ready documentation.
Material takeoffs matched to the coordinated model.
Machine-ready fabrication files for your shop.
Quality Control
Drawings are checked for accuracy and constructability before they ever reach your shop or field crew.
Member sizes, piece marks, and dimensions are cross-checked against structural engineering drawings.
A senior detailer verifies connection type, capacity, and hardware against the engineer's specification.
Final drawings and CNC files are proofed for completeness before delivery to your fabrication shop.
Our Process
Share structural drawings; we return a fixed quote and timeline.
The structural steel model is built in Tekla, SDS/2, or Advance Steel.
Connections detailed to your engineer's specified type & capacity.
Model checked against other trades for clashes where applicable.
Shop, erection, and GA drawings generated from the model.
Drawings, BOM & CNC files delivered via shared portal.
Why Choose Us
No freelancer hand-offs - a dedicated team works your project from model to final drawing.
Experience across commercial, industrial, warehouse, and multifamily steel work.
Shop drawings formatted to match your specific fabrication shop's standards.
We model directly in Tekla, SDS/2, and Advance Steel, so files move without conversion loss.
Connection and member detailing referenced against current AISC standards throughout.
A clear quote before work begins, with no surprise revision billing within scope.
Local Expertise
Steel detailing in New Jersey means working around NJ Uniform Construction Code adoption of current AISC and AWS standards, along with the specific tolerances your local fabrication shop and erector expect on the ground. We build that into the model from the first connection, not after a shop drawing comes back marked up, so schedules stay on track and rework stays rare.
UCC
NJ Uniform Construction Code adopted structural subcode awareness built into the model from the first connection.
AISC
Current AISC Steel Construction Manual referencing for member, connection, and detailing tolerances.
AWS
AWS D1.1 welding symbol & detail standards applied across shop and fabrication drawings.
SHOP
Shop-specific tolerance & formatting standards matched to how your fabrication shop actually runs production.
EOR
Coordination with structural engineers of record wherever a connection needs to be engineered rather than simply detailed.
Pair this detailing package with shop drawings, BIM services New Jersey, and CAD drafting when your New Jersey project also needs coordinated documentation beyond steel.
Cities We Serve
All work is delivered remotely as digital files, so distance from our studio never affects turnaround - North, Central, and South Jersey alike. Statewide coverage is listed on our New Jersey drafting services page.
Essex Co.
Hudson Co.
Passaic Co.
Union Co.
Passaic Co.
Hudson Co.
Bergen Co.
Bergen Co.
Middlesex Co.
Middlesex Co.
Mercer Co.
Mercer Co.
Camden Co.
Camden Co.
Burlington Co.
Ocean Co.
Portfolio
Representative project types from our 2,000+ delivered projects. Full case studies with shop-approved drawings are shared on request during your quote call - or browse our portfolio.
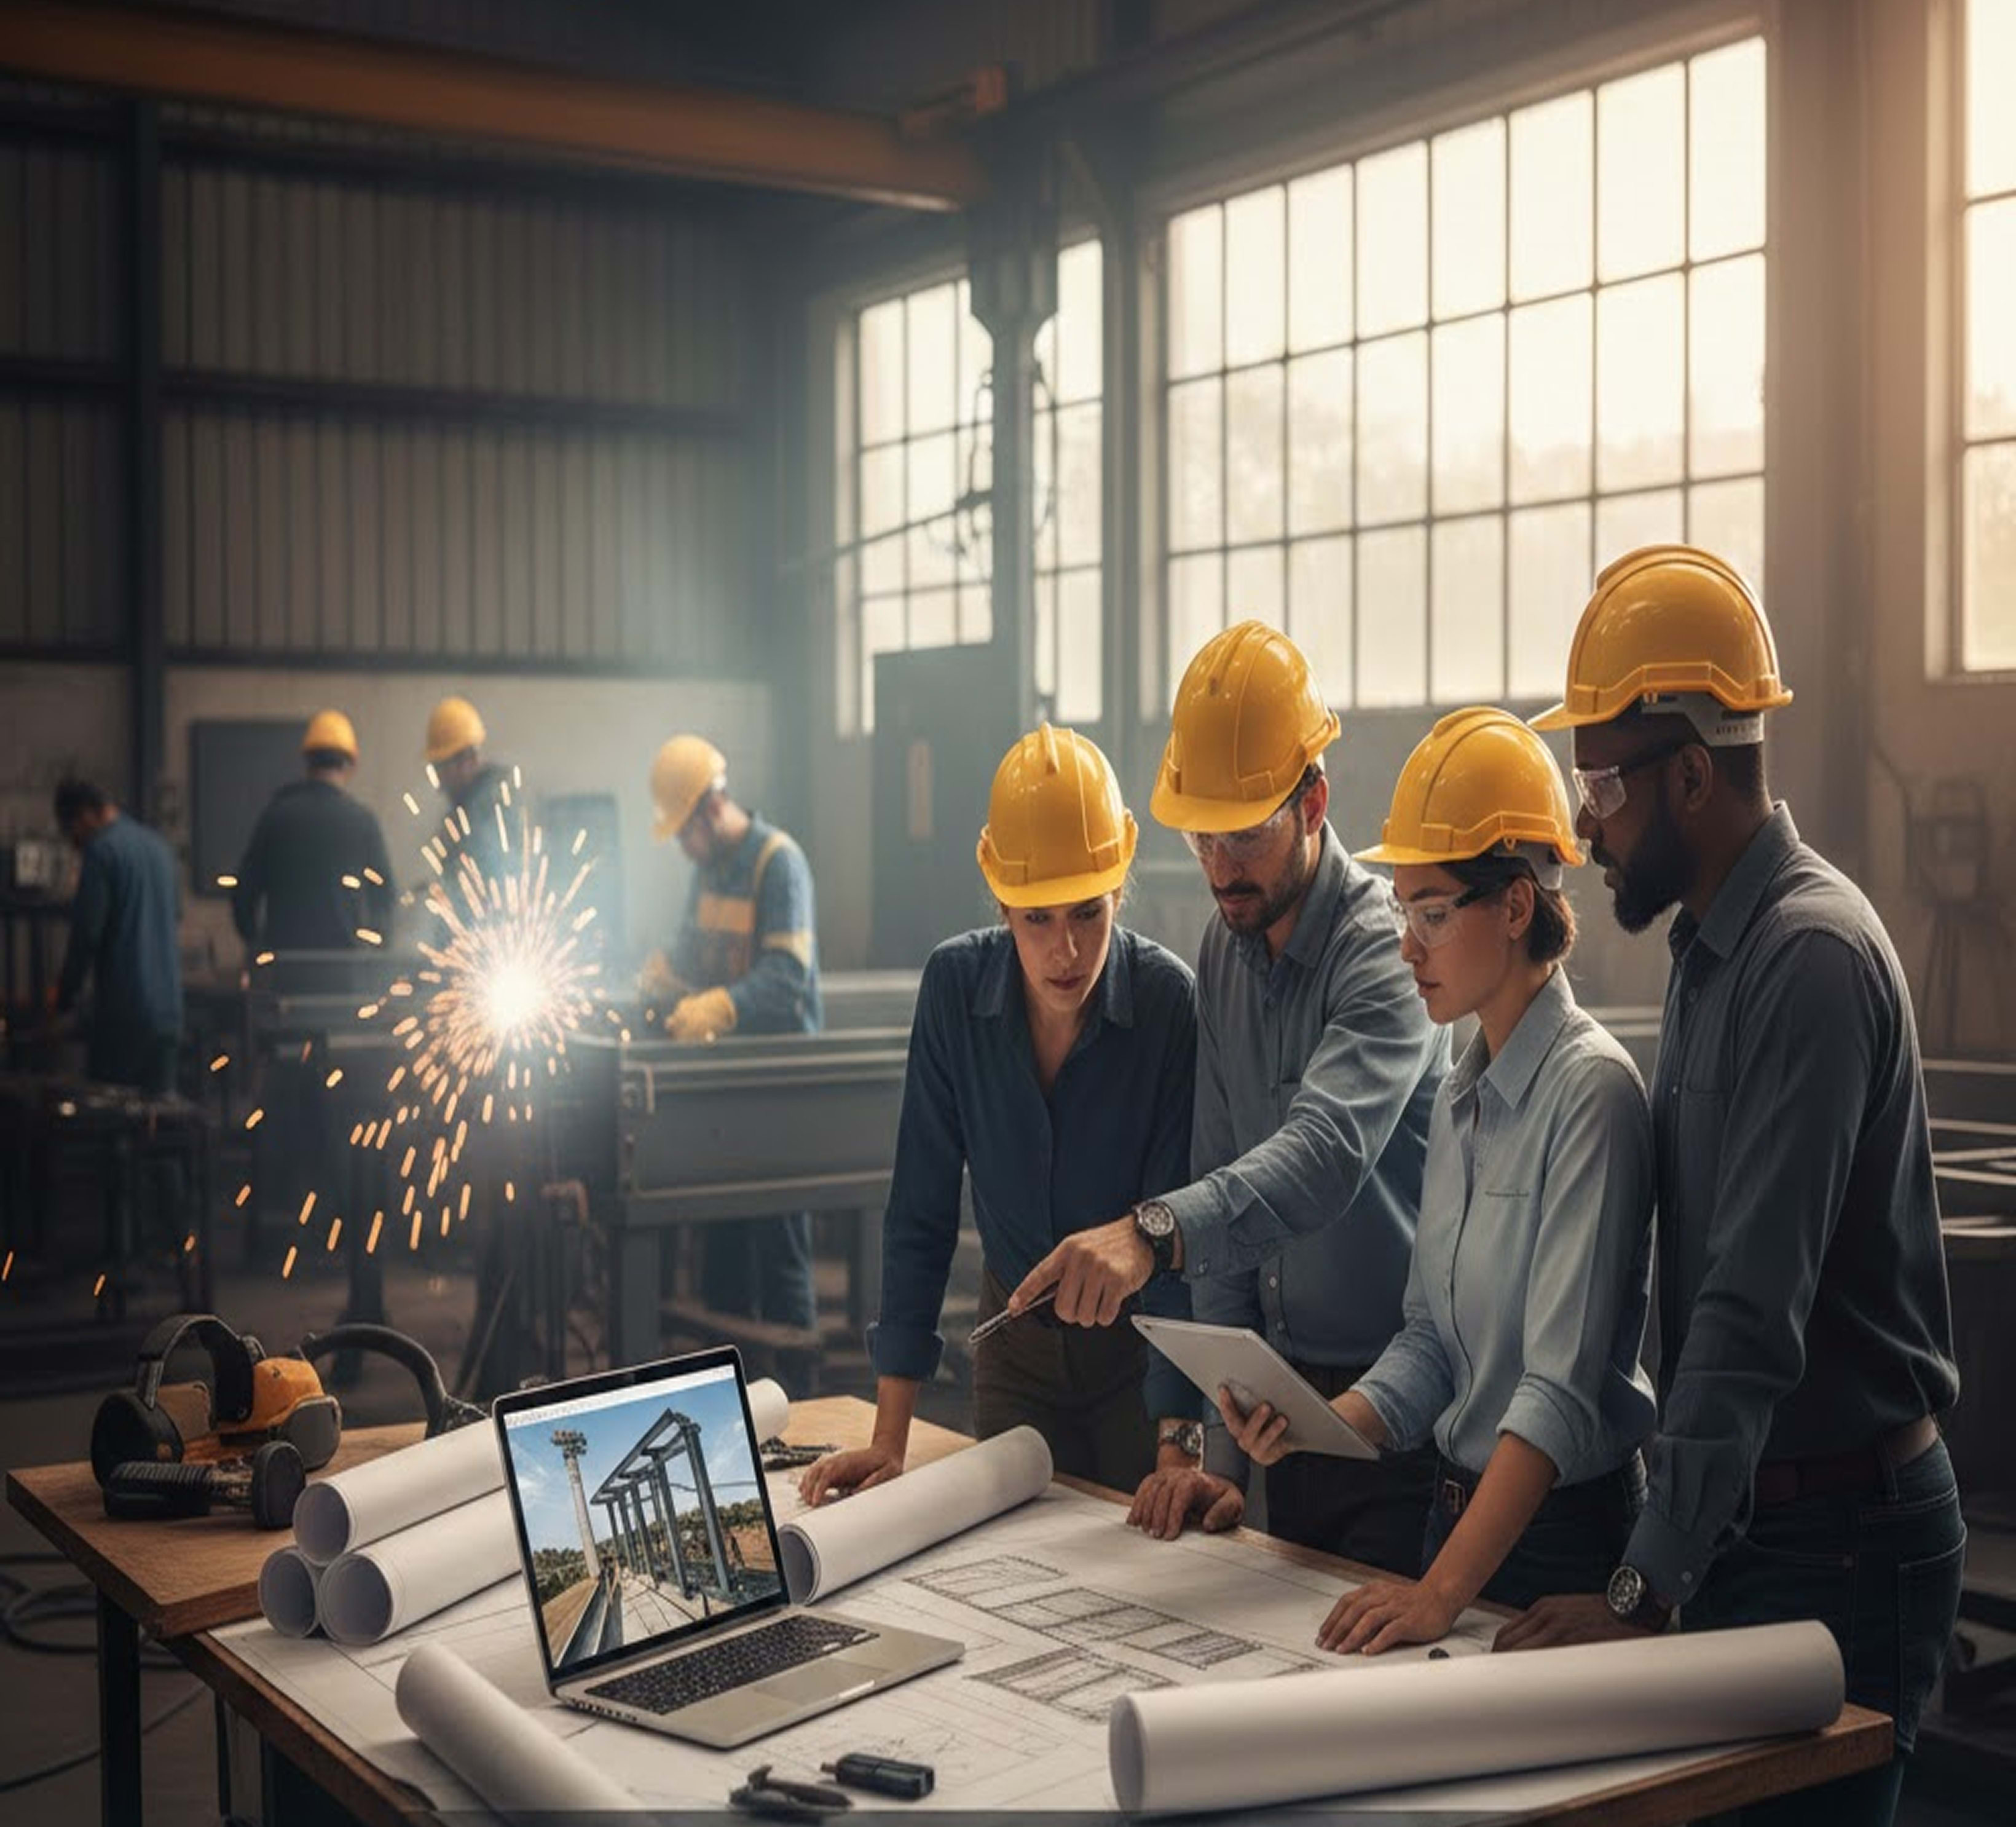
Structural Detailing · Shop Drawings
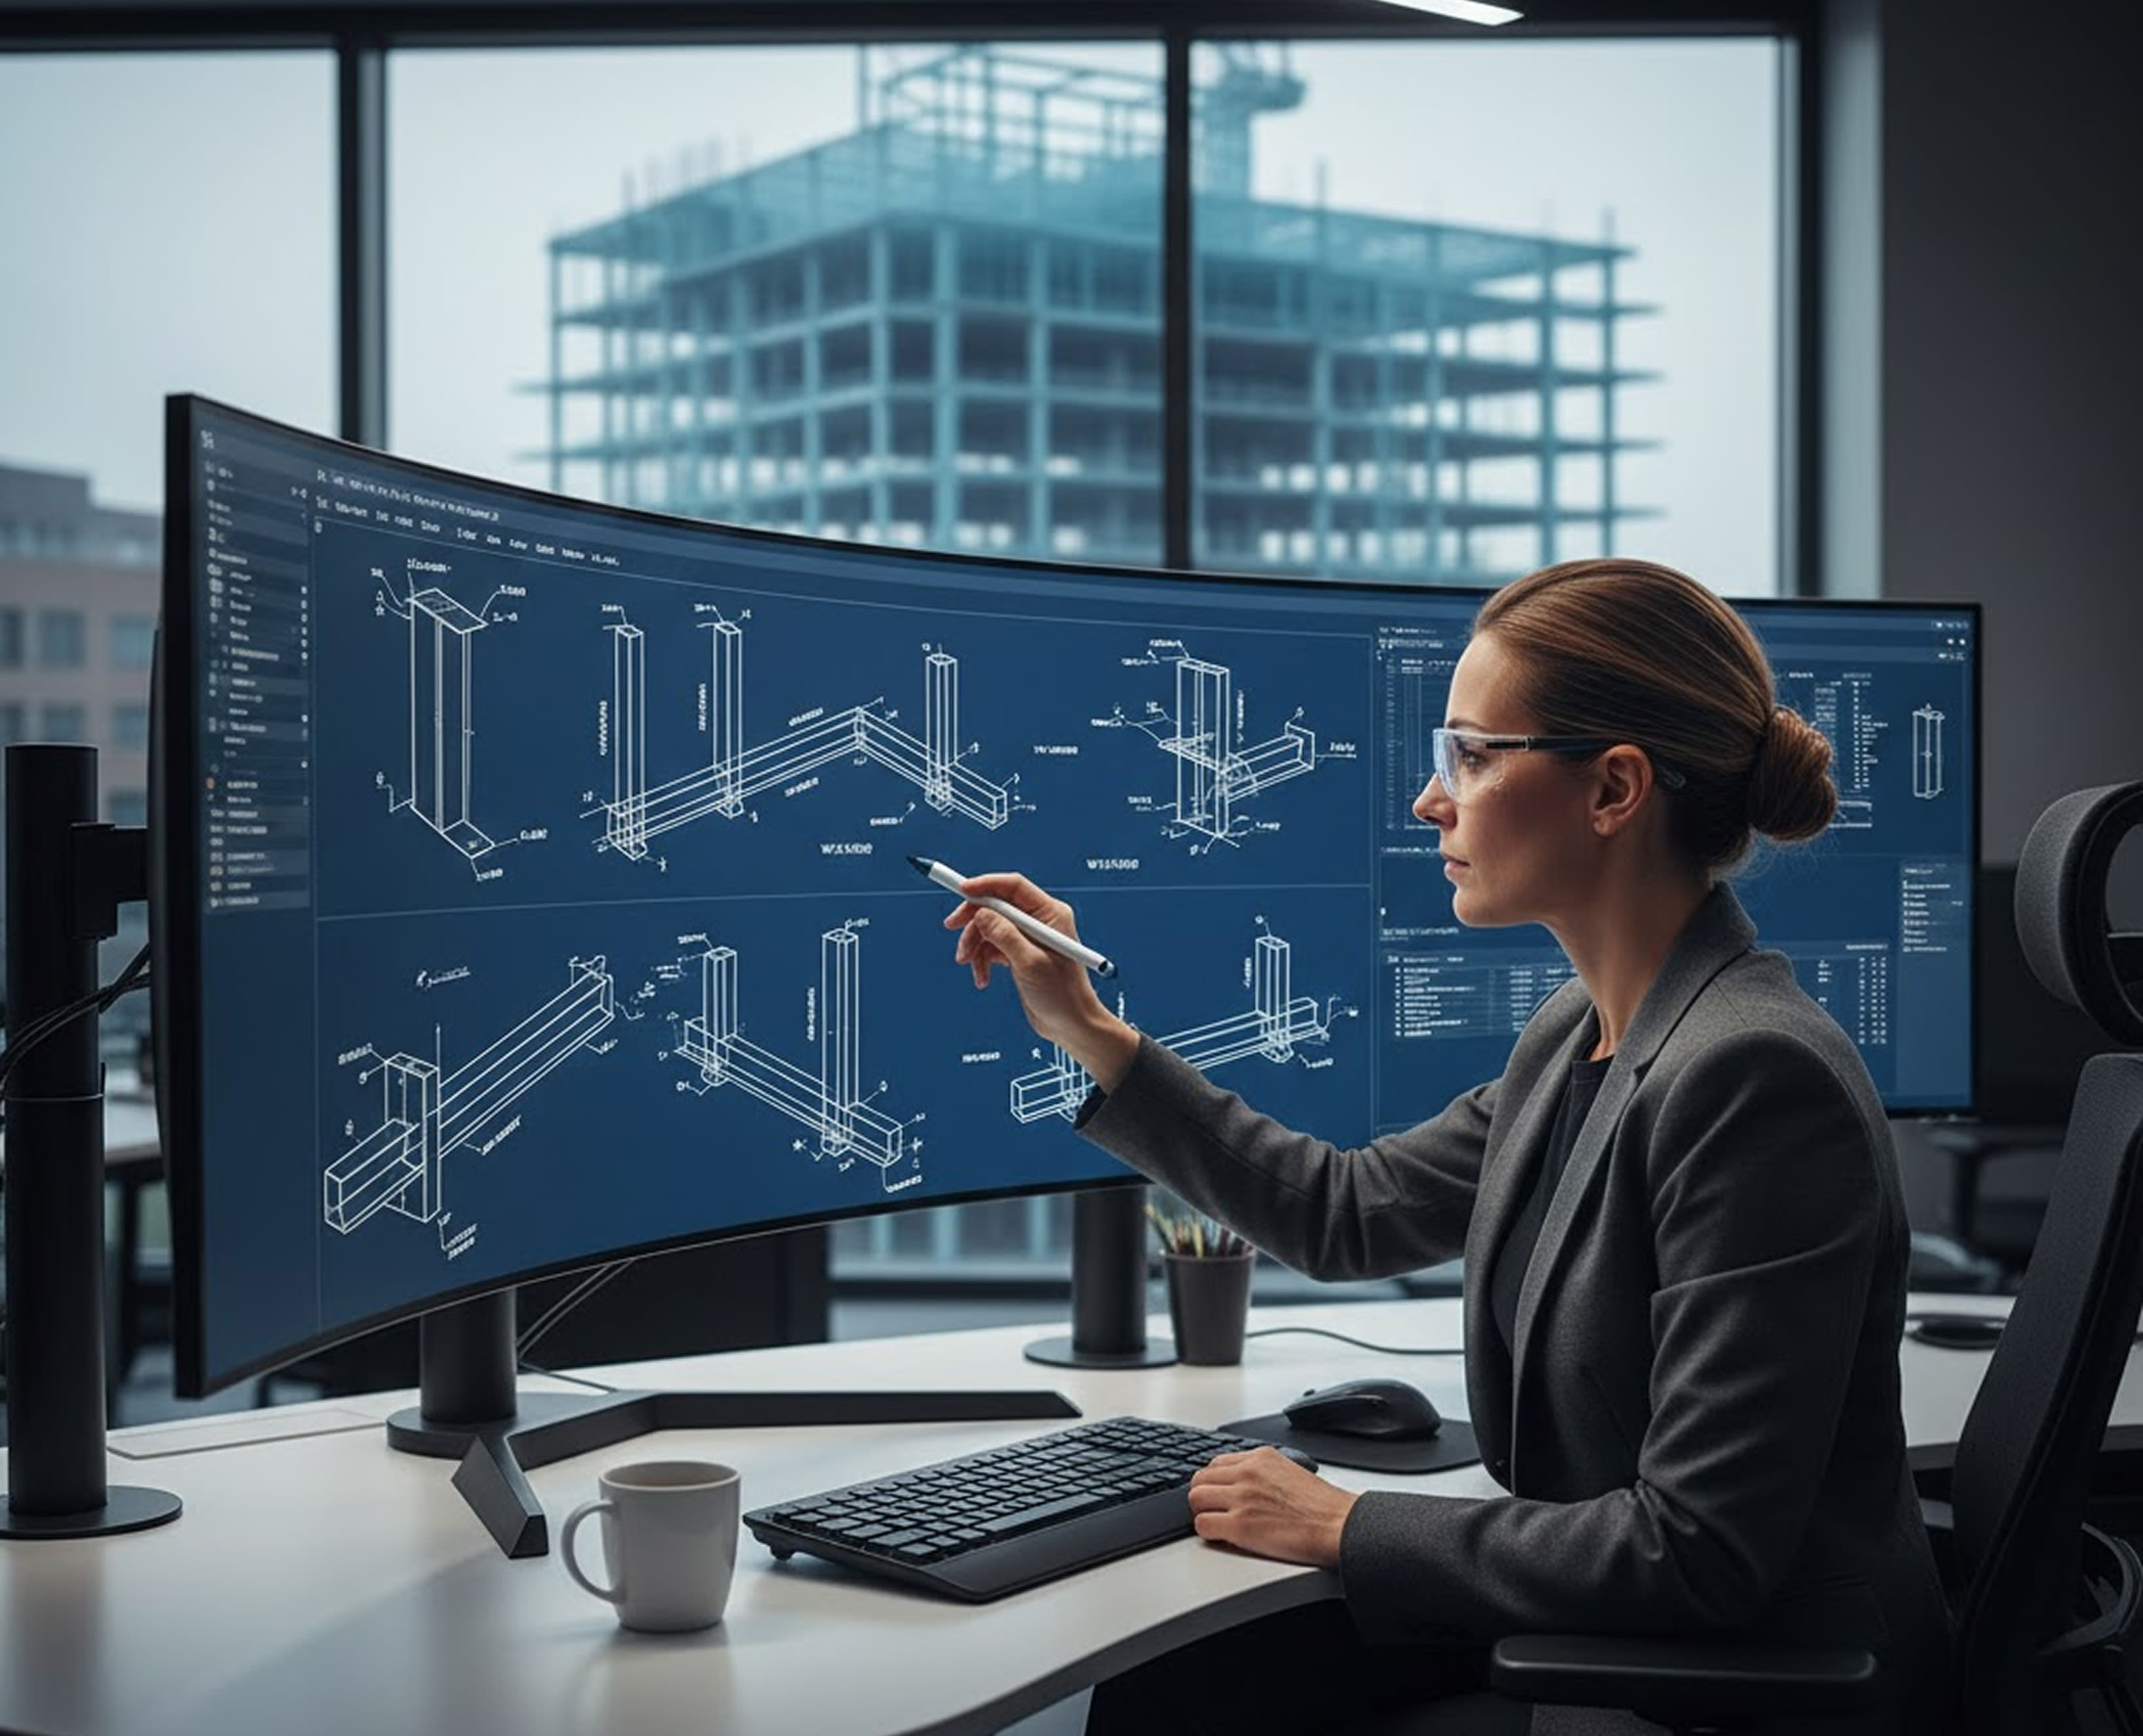
Warehouse Steel · Erection Drawings
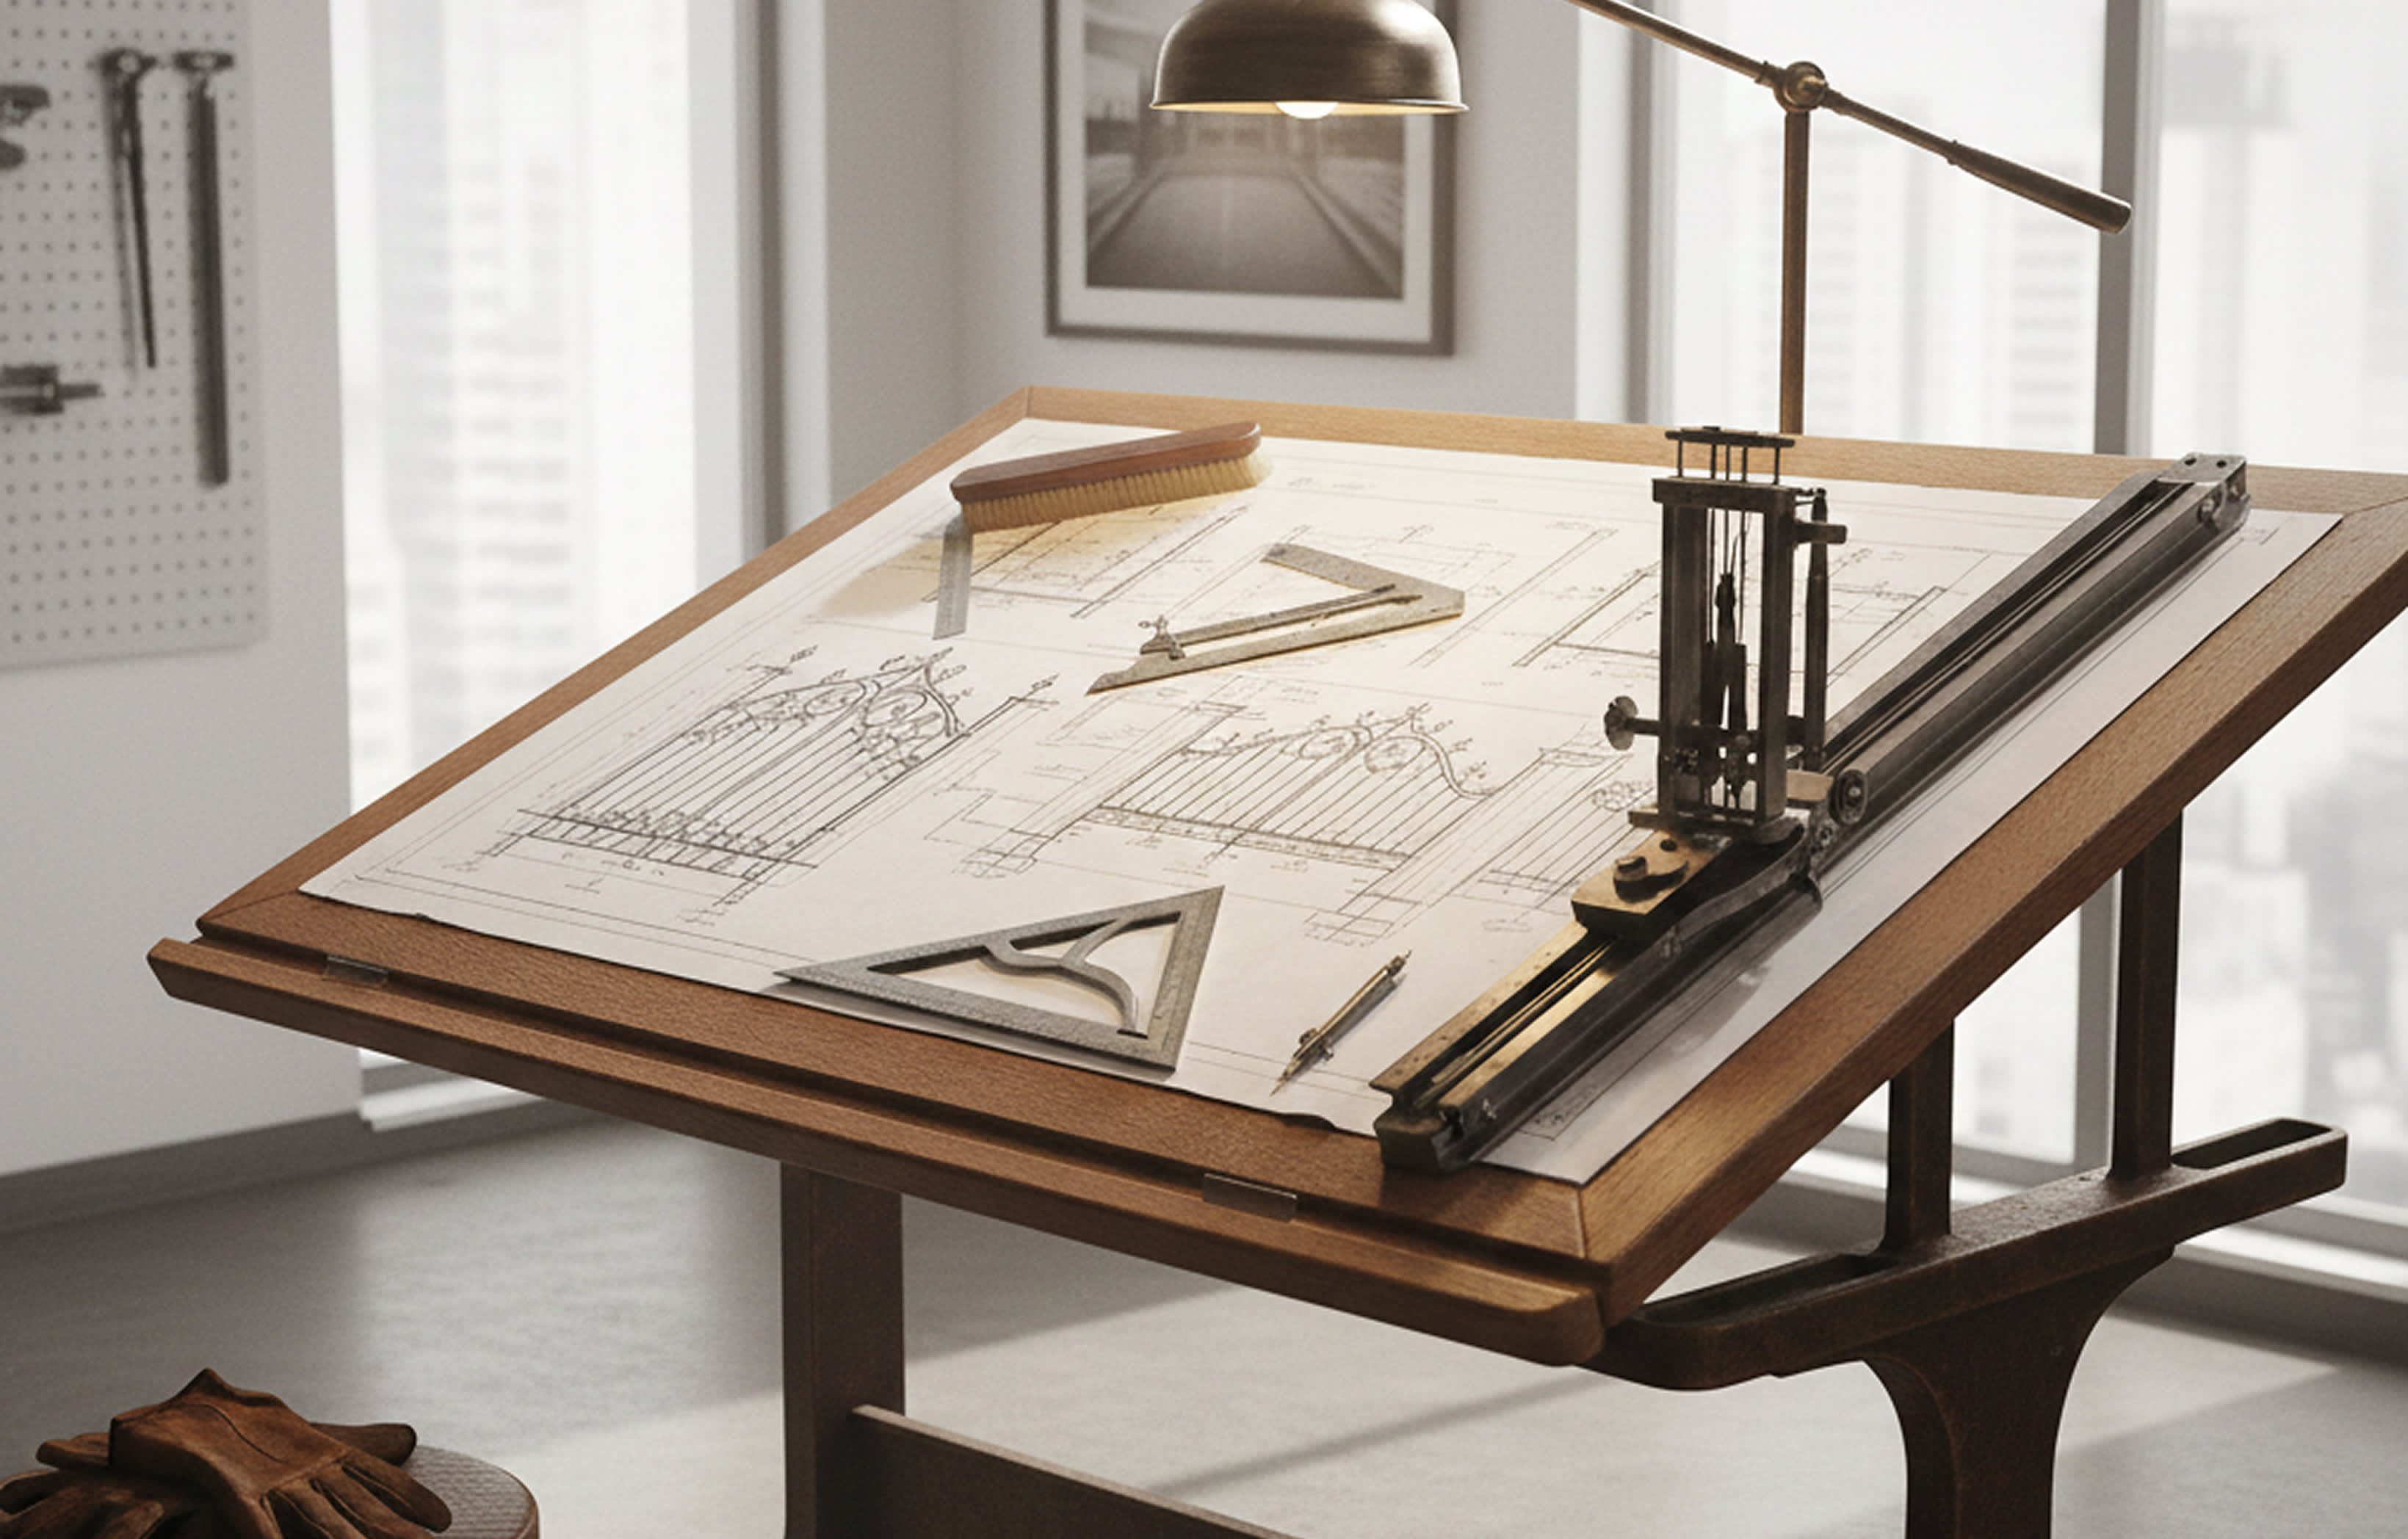
Miscellaneous Metals · Shop Drawings
Testimonials
“Piece marks matched perfectly between shop and erection drawings - no confusion on-site for once.”
Steel Erector
Commercial project, Edison
“The Tekla model caught two clashes with our MEP ducting before a single beam was fabricated.”
Project Manager
General contractor, Newark
“DSTV files loaded straight into our CNC line with zero rework - exactly the format we needed.”
Shop Manager
Steel fabricator, Mount Laurel
Steel Detailing New Jersey
Related Searches
Get Started
Send us your structural engineering drawings and we'll return a fixed quote and turnaround estimate for shop drawings, erection drawings, or a full detailing package.