Shop Drawing Services for Every New Jersey Trade
Twelve fabrication-ready disciplines, detailed to New Jersey UCC requirements and formatted for direct submittal to your GC, EOR, or AHJ.
SD-01 · Structural
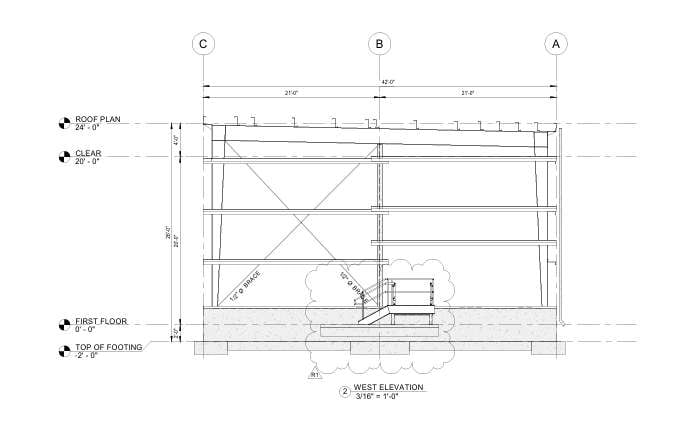
Complete erection and fabrication drawings for beams, columns, braces, and connections, built from IFC structural sets and detailed to AISC 360 standards. We produce piece-mark drawings, bolt lists, and welding symbols ready for New Jersey fabrication shops, with connection design coordinated against the project's stamped structural calculations before drawings are released for shop use, cutting rework and RFIs on the floor.
- AISC 360
- Piece Marks
- Bolt Lists
SD-02 · Architectural
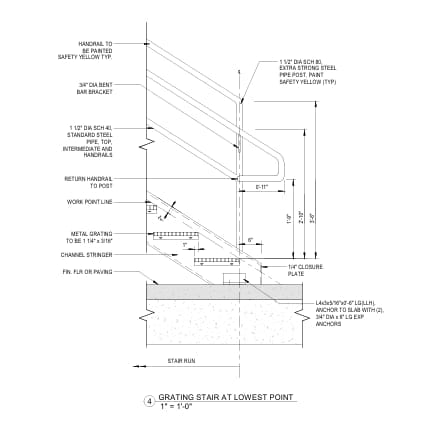
Doors, windows, stairs, railings, storefronts, and interior millwork detailed at fabrication scale with full dimensions, hardware schedules, and finish call-outs. Every sheet is cross-referenced against the architectural set and New Jersey UCC barrier-free requirements so accessibility, egress, and fire-rating notes carry through from design intent to the shop floor without a gap.
- Hardware Schedules
- UCC Barrier-Free
- Millwork
SD-03 · MEP
Mechanical, electrical, and plumbing shop and coordination drawings built in Revit or AutoCAD MEP, clash-checked against structural and architectural models before release. We deliver riser diagrams, spool sheets, and hanger/support layouts sized for New Jersey's dense multifamily and mixed-use corridors, where tight floor-to-floor heights make first-pass coordination essential.
- Clash Check
- Riser Diagrams
- Spool Sheets
SD-04 · HVAC
Duct fabrication and installation drawings with SMACNA-standard gauge, seam, and hanger call-outs, sized against the mechanical subcode's current 2021 IMC basis. We detail sheet metal layouts, VAV box connections, and equipment curb dimensions for New Jersey's warehouse, data center, and multifamily HVAC systems, coordinated to avoid structural and MEP conflicts before fabrication begins.
SD-05 · Electrical
Panel schedules, conduit routing, switchgear layouts, and lighting fixture shop drawings detailed to 2020 NEC requirements as adopted in the New Jersey Electrical Subcode. We build drawings for standard commercial tenant fit-outs as well as higher-load facilities like data centers and warehouses, where New Jersey's growing power-infrastructure demand has made accurate load and routing documentation critical.
- 2020 NEC
- Panel Schedules
- Conduit Routing
SD-06 · Plumbing
Riser diagrams, fixture rough-in sheets, and pipe routing detailed to the National Standard Plumbing Code (2021 edition) as adopted under the New Jersey Plumbing Subcode. Isometric spool drawings and fixture schedules are formatted for direct fabrication and installation use, coordinated against structural penetrations to avoid field conflicts on multifamily and commercial New Jersey projects.
- 2021 NSPC
- Isometrics
- Fixture Schedules
SD-07 · Fire Protection
Sprinkler layout, standpipe, and fire pump shop drawings built to NFPA 13/14 standards and cross-checked against New Jersey's Uniform Fire Code requirements. Hydraulic calculation-ready sheets, head spacing, and pipe sizing are detailed for submittal to the local fire subcode official, formatted for fast approval on New Jersey's high-density commercial and multifamily stock.
- NFPA 13/14
- Sprinkler Layout
- Hydraulics
SD-08 · Concrete
Rebar placement drawings, bar lists, and bending schedules detailed to ACI 318 and CRSI standards, built from structural engineering drawings for foundations, slabs, walls, and columns. Bar marks, splice lengths, and lap details are formatted for direct use by New Jersey rebar fabricators and placing crews, reducing field questions on footings and structural concrete pours.
- ACI 318
- Bar Lists
- Bending Schedules
SD-09 · Precast
Erection and production drawings for precast panels, double tees, and architectural precast elements, dimensioned for plant fabrication and field erection sequencing. We detail embed layouts, connection hardware, and lifting points to PCI standards, supporting New Jersey's growing warehouse, parking structure, and industrial precast fabrication demand along the Turnpike corridor.
SD-10 · Millwork
Custom cabinetry, reception desks, wall paneling, and architectural woodwork detailed at fabrication scale with material call-outs, hardware schedules, and finish specifications matched to AWI/AWS quality standards. We produce shop-ready sheets for New Jersey millwork shops serving corporate, hospitality, healthcare, and multifamily amenity-space fit-outs.
SD-11 · Facade
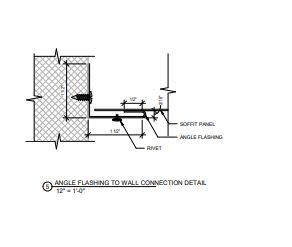
Curtain wall, storefront, and glazing shop drawings detailing mullion spacing, anchor connections, thermal breaks, and glass makeups for fabrication and installation. Wind-load and structural silicone glazing details are coordinated with the structural engineer's calculations, supporting New Jersey's mid-rise and high-rise commercial and multifamily facade fabrication needs.
- Curtain Wall
- Glazing
- Anchors
SD-12 · BIM
Fabrication-level BIM models built in Revit and Tekla Structures to LOD 400, extracted directly into 2D shop drawing sheets for structural, MEP, and precast trades. Clash detection is run in Navisworks against the coordinated federated model before drawings are issued, giving New Jersey general contractors a single coordinated source for every fabrication package.