Shop Drawing Sub-Services for Alaska Construction & Fabrication
Twelve discipline-specific shop drawing services, each detailed to fabrication tolerances and coordinated against your approved construction documents before it ever reaches the shop floor.
FL-01 · Structural
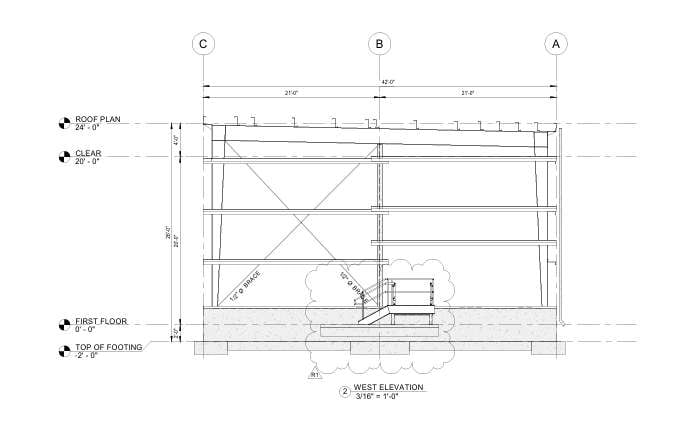
Drafting Buddies prepares fabrication-ready structural steel shop drawings for Alaska projects designed to withstand Seismic Design Category D2 loading, heavy ground snow loads, and deep frost-line foundations. Every erection drawing, connection detail, and bolt schedule is checked against approved structural engineering drawings before it reaches your fabrication shop, reducing costly RFIs on projects where a missed dimension can mean weeks of delay waiting on barge or air freight to reach Anchorage, Fairbanks, or a remote North Slope site.
- Seismic D2
- Erection Drawings
- Bolt Schedules
FL-02 · Metals
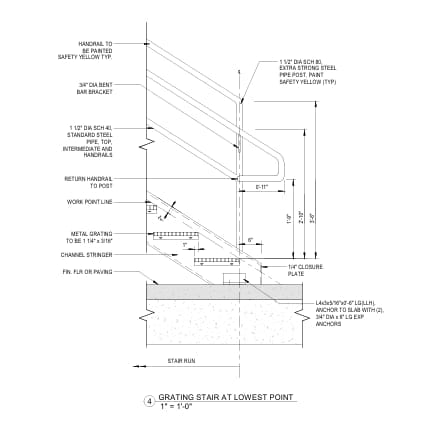
From stair and railing assemblies to ladders, grating, and equipment platforms, our miscellaneous metals shop drawings account for Alaska's extreme temperature swings and material behavior in sub-zero conditions. We detail every weld, anchor, and connection so fabricators in Anchorage, Fairbanks, or Lower 48 shops building for Alaska shipment can cut, weld, and finish components correctly the first time, with dimensions verified against architectural and structural drawing sets before release.
- Stairs & Railings
- Cold Climate
- Weld Details
FL-03 · MEP
Our MEP shop drawing team coordinates mechanical, electrical, and plumbing systems into a single clash-checked drawing set built for Alaska's compressed construction seasons. Because remote and rural projects often get one shipping window per year, we prioritize catching sleeve, routing, and equipment-clearance conflicts on paper rather than in the field, so contractors in Anchorage, Juneau, or bush communities can install with confidence and avoid re-ordering fabricated components mid-project. Pair this with MEP BIM when the scope needs a federated model.
- Clash Check
- One Shipping Window
- Coordination
FL-04 · HVAC
Alaska's climate makes HVAC design and ductwork detailing especially demanding, from heat-recovery ventilation to snow-load-rated rooftop units and frost-protected duct runs. We produce fully dimensioned duct shop drawings, equipment schedules, and hanger details coordinated with structural and MEP drawing sets, giving mechanical contractors in Anchorage, Fairbanks, and military installations like JBER and Eielson AFB accurate fabrication and installation packages ready for the shop.
- HRV
- Snow Load RTUs
- Frost-Protected Duct
FL-05 · Electrical
We detail panel schedules, conduit routing, equipment connections, and lighting layouts for commercial, industrial, and remote power infrastructure projects across Alaska. Our electrical shop drawings are coordinated with mechanical and structural drawings to prevent field conflicts, and account for cold-weather-rated equipment and standby generation common on Alaska projects that must keep operating through winter outages and extended dark-season demand on the grid.
- Panel Schedules
- Standby Power
- Cold-Weather Gear
FL-06 · Plumbing
Plumbing shop drawings for Alaska projects require careful attention to freeze protection, arctic pipe insulation, and above-ground or utilidor-routed utilities common in permafrost areas. We prepare isometric and riser drawings, fixture schedules, and pipe support details that fabricators and contractors can build from directly, whether the project is a hospital in Anchorage or a water treatment facility serving a rural Alaska community off the road system.
- Freeze Protection
- Utilidors
- Isometrics
FL-07 · Fire Protection
Our fire protection shop drawings cover sprinkler layout, standpipe systems, and fire pump details prepared to NFPA standards and coordinated with structural and MEP systems. For Alaska projects, that includes dry-pipe and antifreeze-loop considerations for unheated or seasonally occupied spaces, giving fire suppression contractors a hydraulically accurate, code-referenced drawing set ready for AHJ submittal and shop fabrication.
- NFPA
- Dry Pipe
- AHJ Submittal
FL-08 · Concrete
We produce rebar placement drawings, bar bending schedules, and concrete reinforcement details for foundations engineered to reach below Alaska's deep frost line and resist seismic forces in Category D2 zones. Our detailers coordinate bar sizes, splice locations, and clearances directly from structural engineering drawings, giving concrete contractors an accurate fabrication and placement reference for footings, grade beams, and shear walls.
- Frost Line
- Bar Bending
- Seismic D2
FL-09 · Piping
With Alaska's oil, gas, and LNG infrastructure sector expanding, our piping and pipe spool shop drawings support isometric detailing, spool fabrication packages, and material take-offs for process and utility piping systems. We detail welds, flanges, supports, and material specifications to industry piping standards, giving fabrication shops the dimensional accuracy needed for pipeline, terminal, and industrial facility construction across the state.
- Spool Packages
- Isometrics
- MTOs
FL-10 · Millwork
Our millwork and casework shop drawings detail custom cabinetry, counters, paneling, and finish carpentry for commercial and residential interiors, prepared to the exact dimensions and material specifications a cabinet shop needs to fabricate off-site and ship into Alaska with confidence. We coordinate every elevation and section with architectural finish schedules to eliminate on-site fit-up surprises after freight has already arrived.
- Casework
- Finish Schedules
- Off-Site Fab
FL-11 · Modular
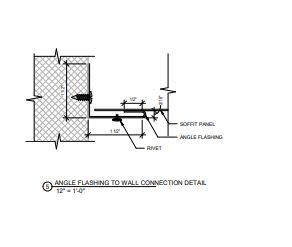
Because so much Alaska construction relies on modular and panelized building methods shipped by barge or truck to remote communities, we detail precast panels, structural insulated panels, and modular unit connections with fabrication-shop precision. Our drawings specify lifting points, panel-to-panel connections, and erection sequencing so modules arrive on-site ready to set with minimal field modification or crane rework.
- SIPs
- Lifting Points
- Erection Sequence
FL-12 · BIM Coordination
For Alaska projects that demand tighter coordination before materials ever leave the Lower 48, we build 3D BIM models in Revit and Tekla Structures to clash-check structural, MEP, and architectural systems before shop drawings are issued. This model-based coordination catches conflicts early, when a fix is a few clicks instead of an expensive field change order on a site accessible only by barge, plane, or ice road.
- Revit
- Tekla
- Clash Detection