Our Interior CAD Drafting Services
Below is our full range of interior design and modeling services available to clients throughout Pennsylvania. Each service is handled by drafters experienced in that specific drawing type - not a generalist team spread thin across every discipline.
012D Drafting
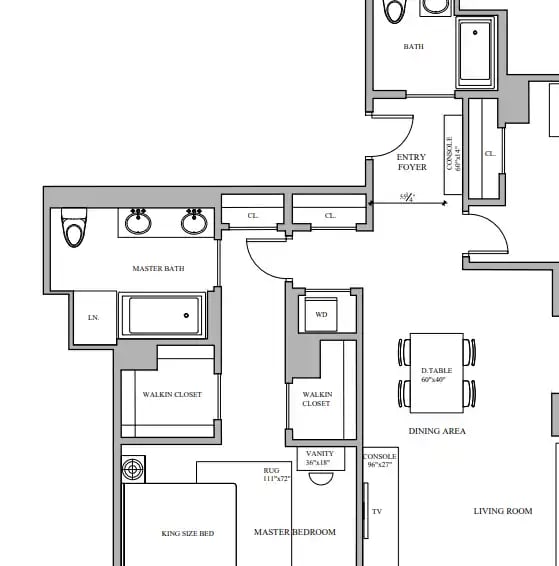
Interior Floor Plan Drafting Pennsylvania
We produce clean, dimensionally accurate interior floor plans showing wall layouts, room dimensions, door and window placement, fixture locations, and furniture positioning via 2D drafting. These plans serve as the foundation for every other drawing in the set - for new construction, renovations, or space planning for an existing PA property.
022D Drafting
Interior Elevation Drawings Pennsylvania
Interior elevations show the vertical face of a wall - cabinetry heights, wall paneling, fireplace surrounds, tile layouts, and built-in features - giving contractors and clients a clear picture of exactly how a wall or feature will look and be constructed once dimensions are applied.
03Construction Set
Interior Construction Drawings Pennsylvania
Full interior construction drawing sets bring together floor plans, elevations, sections, and detail drawings into one coordinated package - everything a general contractor or subcontractor needs to price, permit, and build the space correctly without guesswork.
042D Drafting
Reflected Ceiling Plan (RCP) Drafting Pennsylvania
Reflected ceiling plans map out lighting fixtures, ceiling heights, bulkheads, HVAC diffusers, sprinkler heads, and ceiling material transitions - coordinated to avoid clashes with mechanical and electrical systems before installation begins.
052D Drafting
Furniture Layout Drawings Pennsylvania
We create to-scale furniture layout drawings that map out seating, tables, storage, and circulation paths - helping designers finalize a layout with clients and confirm that clearances, traffic flow, and accessibility requirements are all met before ordering furniture.
06Shop Drawings
Millwork & Cabinet Drawings Pennsylvania
Detailed millwork and cabinetry shop drawings - including elevations, sections, hardware placement, and material call-outs - give fabricators the exact specifications needed to build and install custom cabinetry, built-ins, and trim work with no ambiguity.
073D Modeling
Interior 3D Modeling Pennsylvania
We build accurate 3D models of interior spaces from your 2D plans, giving designers and clients a spatial understanding of a room before construction - useful for design validation, coordination, and client sign-off.
08Visualization
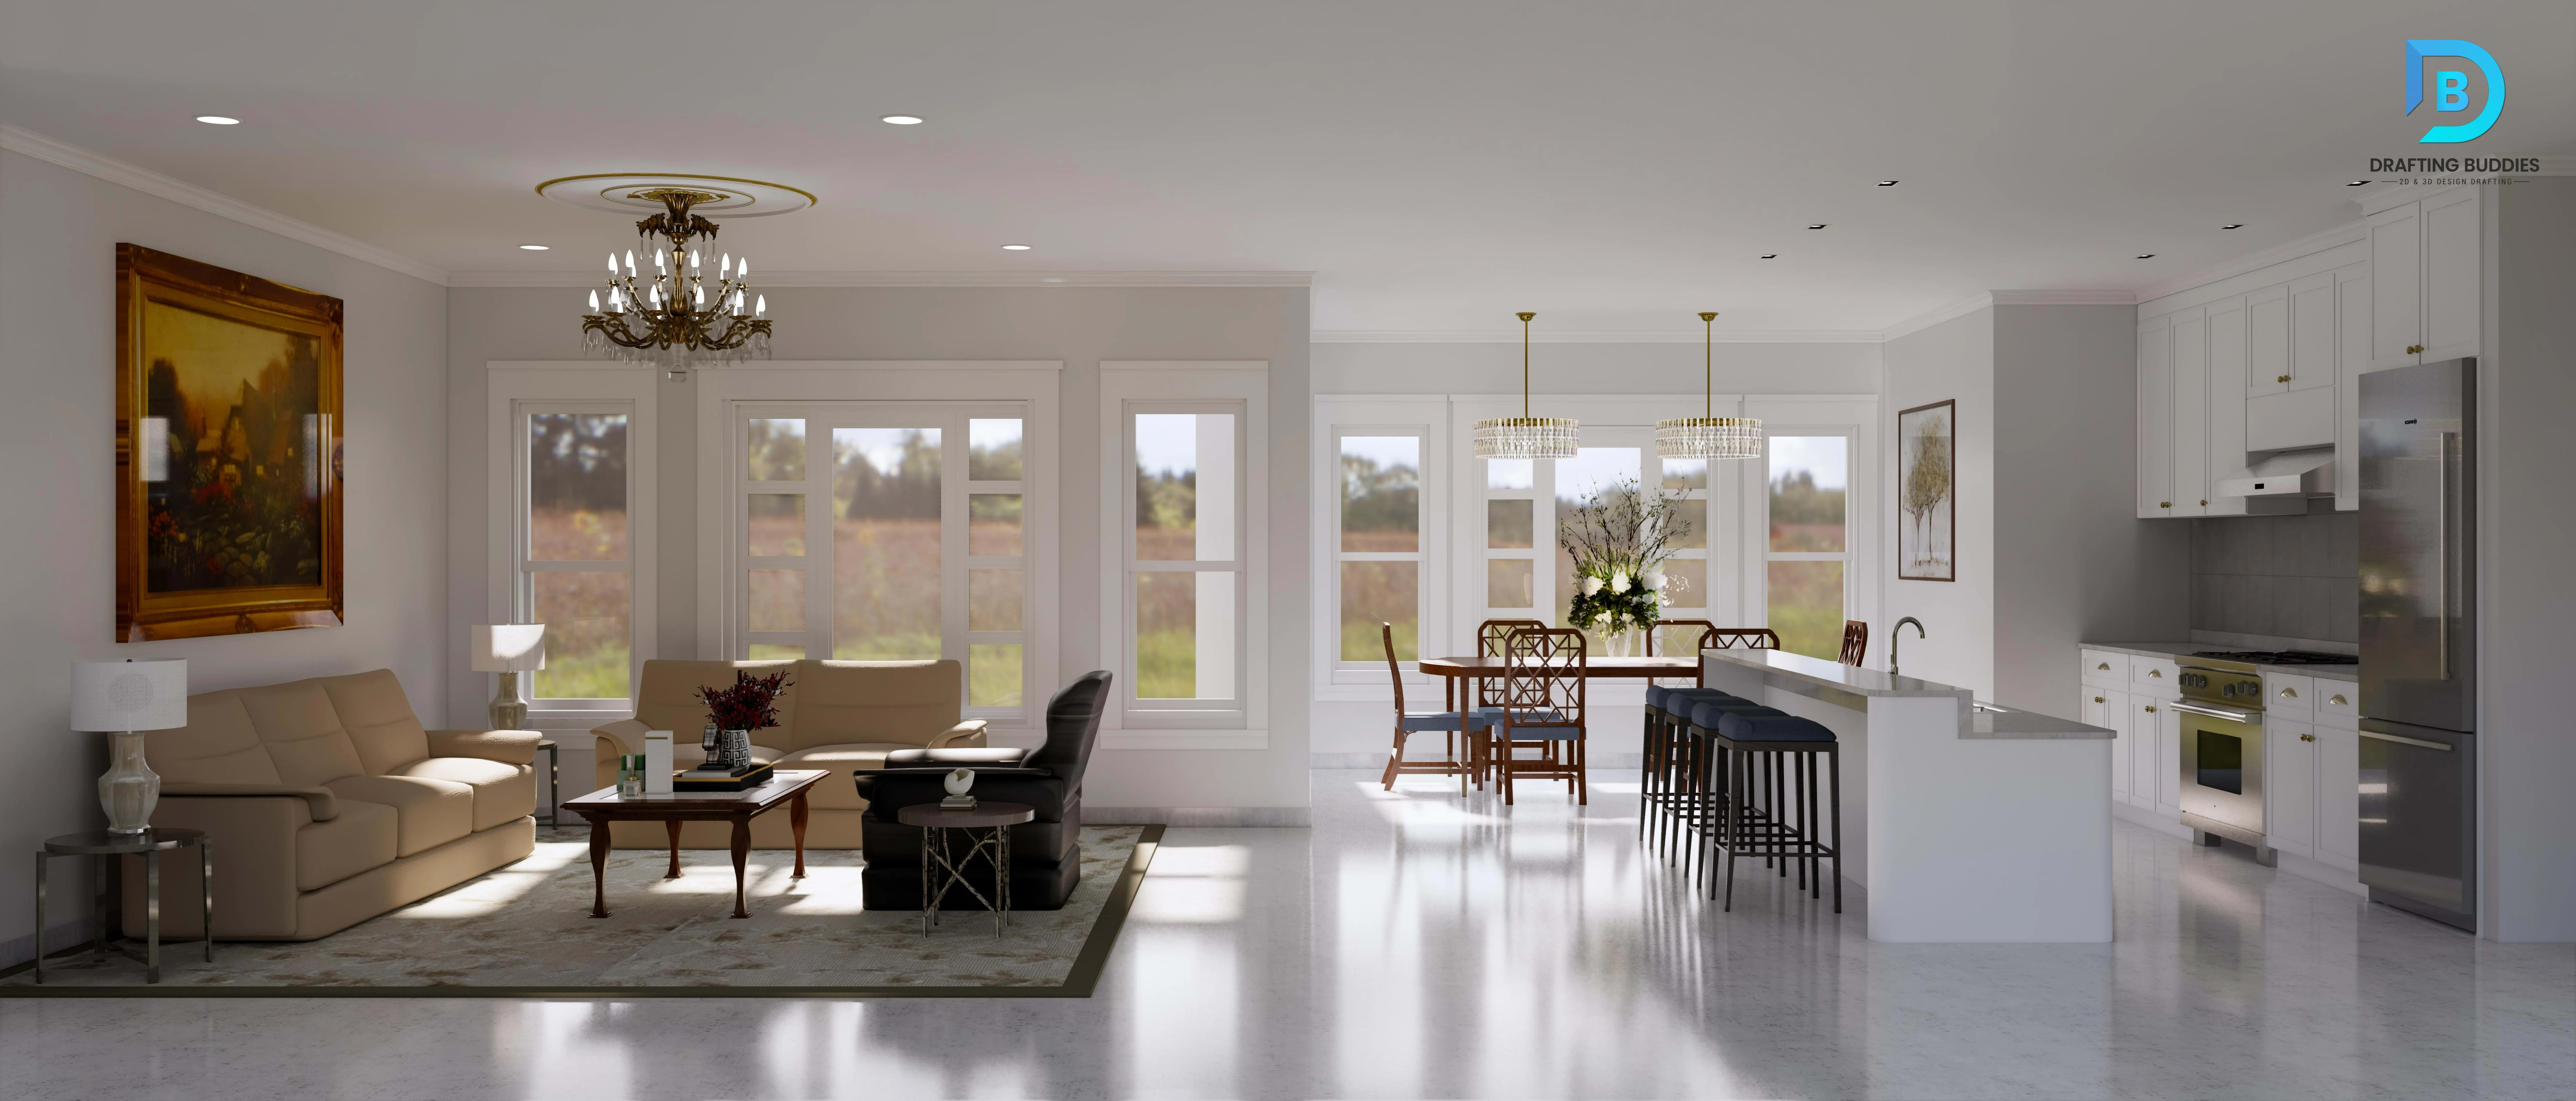
3D Interior Rendering Pennsylvania
Photorealistic 3D renderings bring a design to life with accurate lighting, materials, textures, and furnishings - ideal for client presentations, marketing materials, and pre-construction design approval, so there are no surprises once the space is built.
09BIM / Revit
Revit Interior Design Services Pennsylvania
We build interior models directly in Revit, complete with parametric walls, families, and schedules - allowing seamless coordination with architectural and MEP teams and easy extraction of accurate quantities, schedules, and construction documents.
10BIM / Revit
Interior BIM Modeling Pennsylvania
Full interior BIM modeling goes beyond geometry - it embeds real data into every element, supporting clash detection between interior finishes and building systems, accurate scheduling, and better coordination through our BIM services Pennsylvania team.
11Existing Conditions
As-Built Interior Drawings Pennsylvania
For renovation and remodeling projects, we produce accurate as-built drawings from site measurements or scans - documenting existing walls, dimensions, and conditions so your renovation design starts from a reliable, up-to-date base plan.
12Specialty Rooms
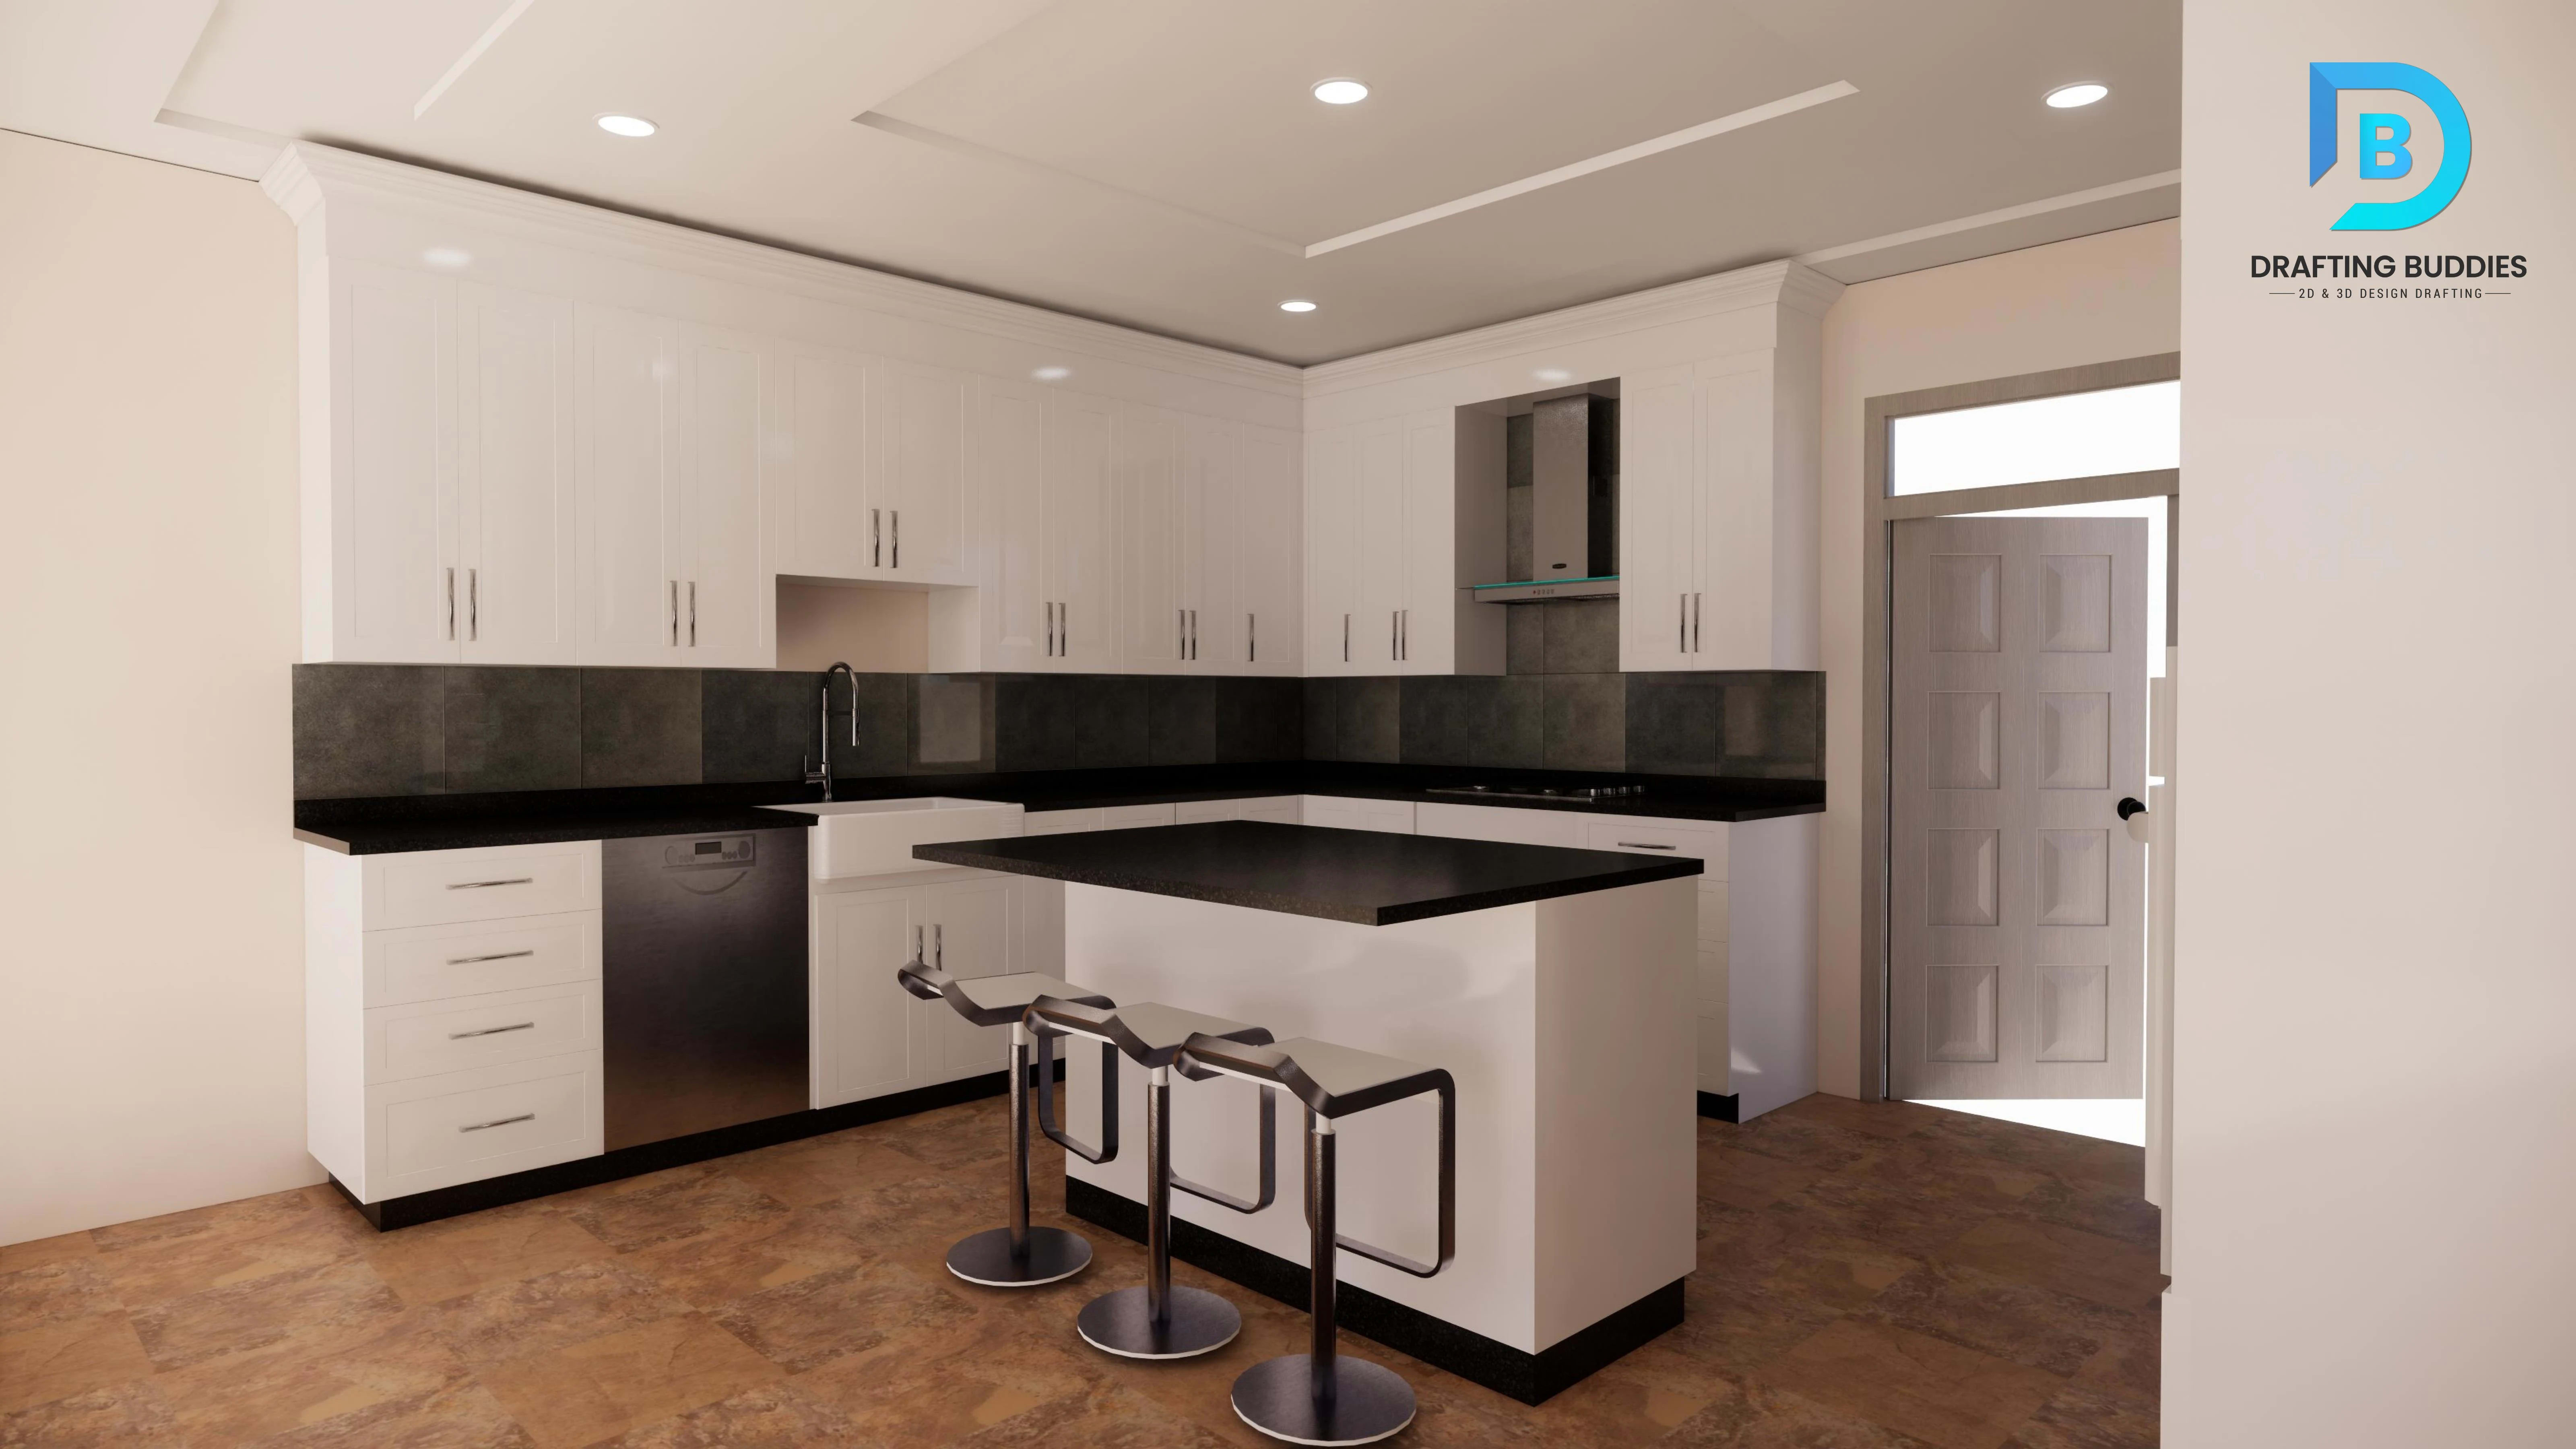
Kitchen Design Drafting Pennsylvania
Kitchen-specific drafting covering cabinet layouts, appliance placement, counter dimensions, plumbing and electrical coordination, and elevation views - built to the level of detail kitchen fabricators and contractors need to execute the design accurately.
13Specialty Rooms
Bathroom Design Drafting Pennsylvania
Detailed bathroom drawings covering fixture layouts, tile patterns, vanity elevations, and plumbing rough-in coordination - helping avoid the common (and expensive) clashes between fixtures, framing, and plumbing lines during construction.
14Sector
Commercial Interior Design Pennsylvania
We support commercial interior projects across Pennsylvania - offices, retail stores, restaurants, hotels, healthcare facilities, and educational spaces - with drawing sets sized and detailed appropriately for commercial permitting and commercial drafting requirements.
15Sector
Residential Interior Design Pennsylvania
From single-room remodels to full-home interior renovations, we provide residential drafting for homeowners, builders, and residential designers throughout Pennsylvania, sized to fit both the project and the budget.
16Renovation
Interior Renovation Drawings Pennsylvania
Renovation projects need drawings that clearly show what's existing, what's being demolished, and what's new. We produce demolition plans, new work plans, and renovation detail drawings that keep contractors and inspectors on the same page - often alongside architectural drafting Pennsylvania support.
17Permitting
Permit & Construction Interior Drawings Pennsylvania
We prepare interior drawing sets formatted and detailed to meet local Pennsylvania permit drawing requirements - helping designers and homeowners move through plan review and approval without delays caused by incomplete or non-compliant drawings.
18Documentation
Interior Design Documentation Pennsylvania
Beyond individual drawings, we assemble complete interior design documentation packages - specifications, finish schedules, door and hardware schedules, and drawing indexes - organized clearly for bidding, permitting, and construction. See related architectural design Pennsylvania when the building shell and interiors are coordinated together.