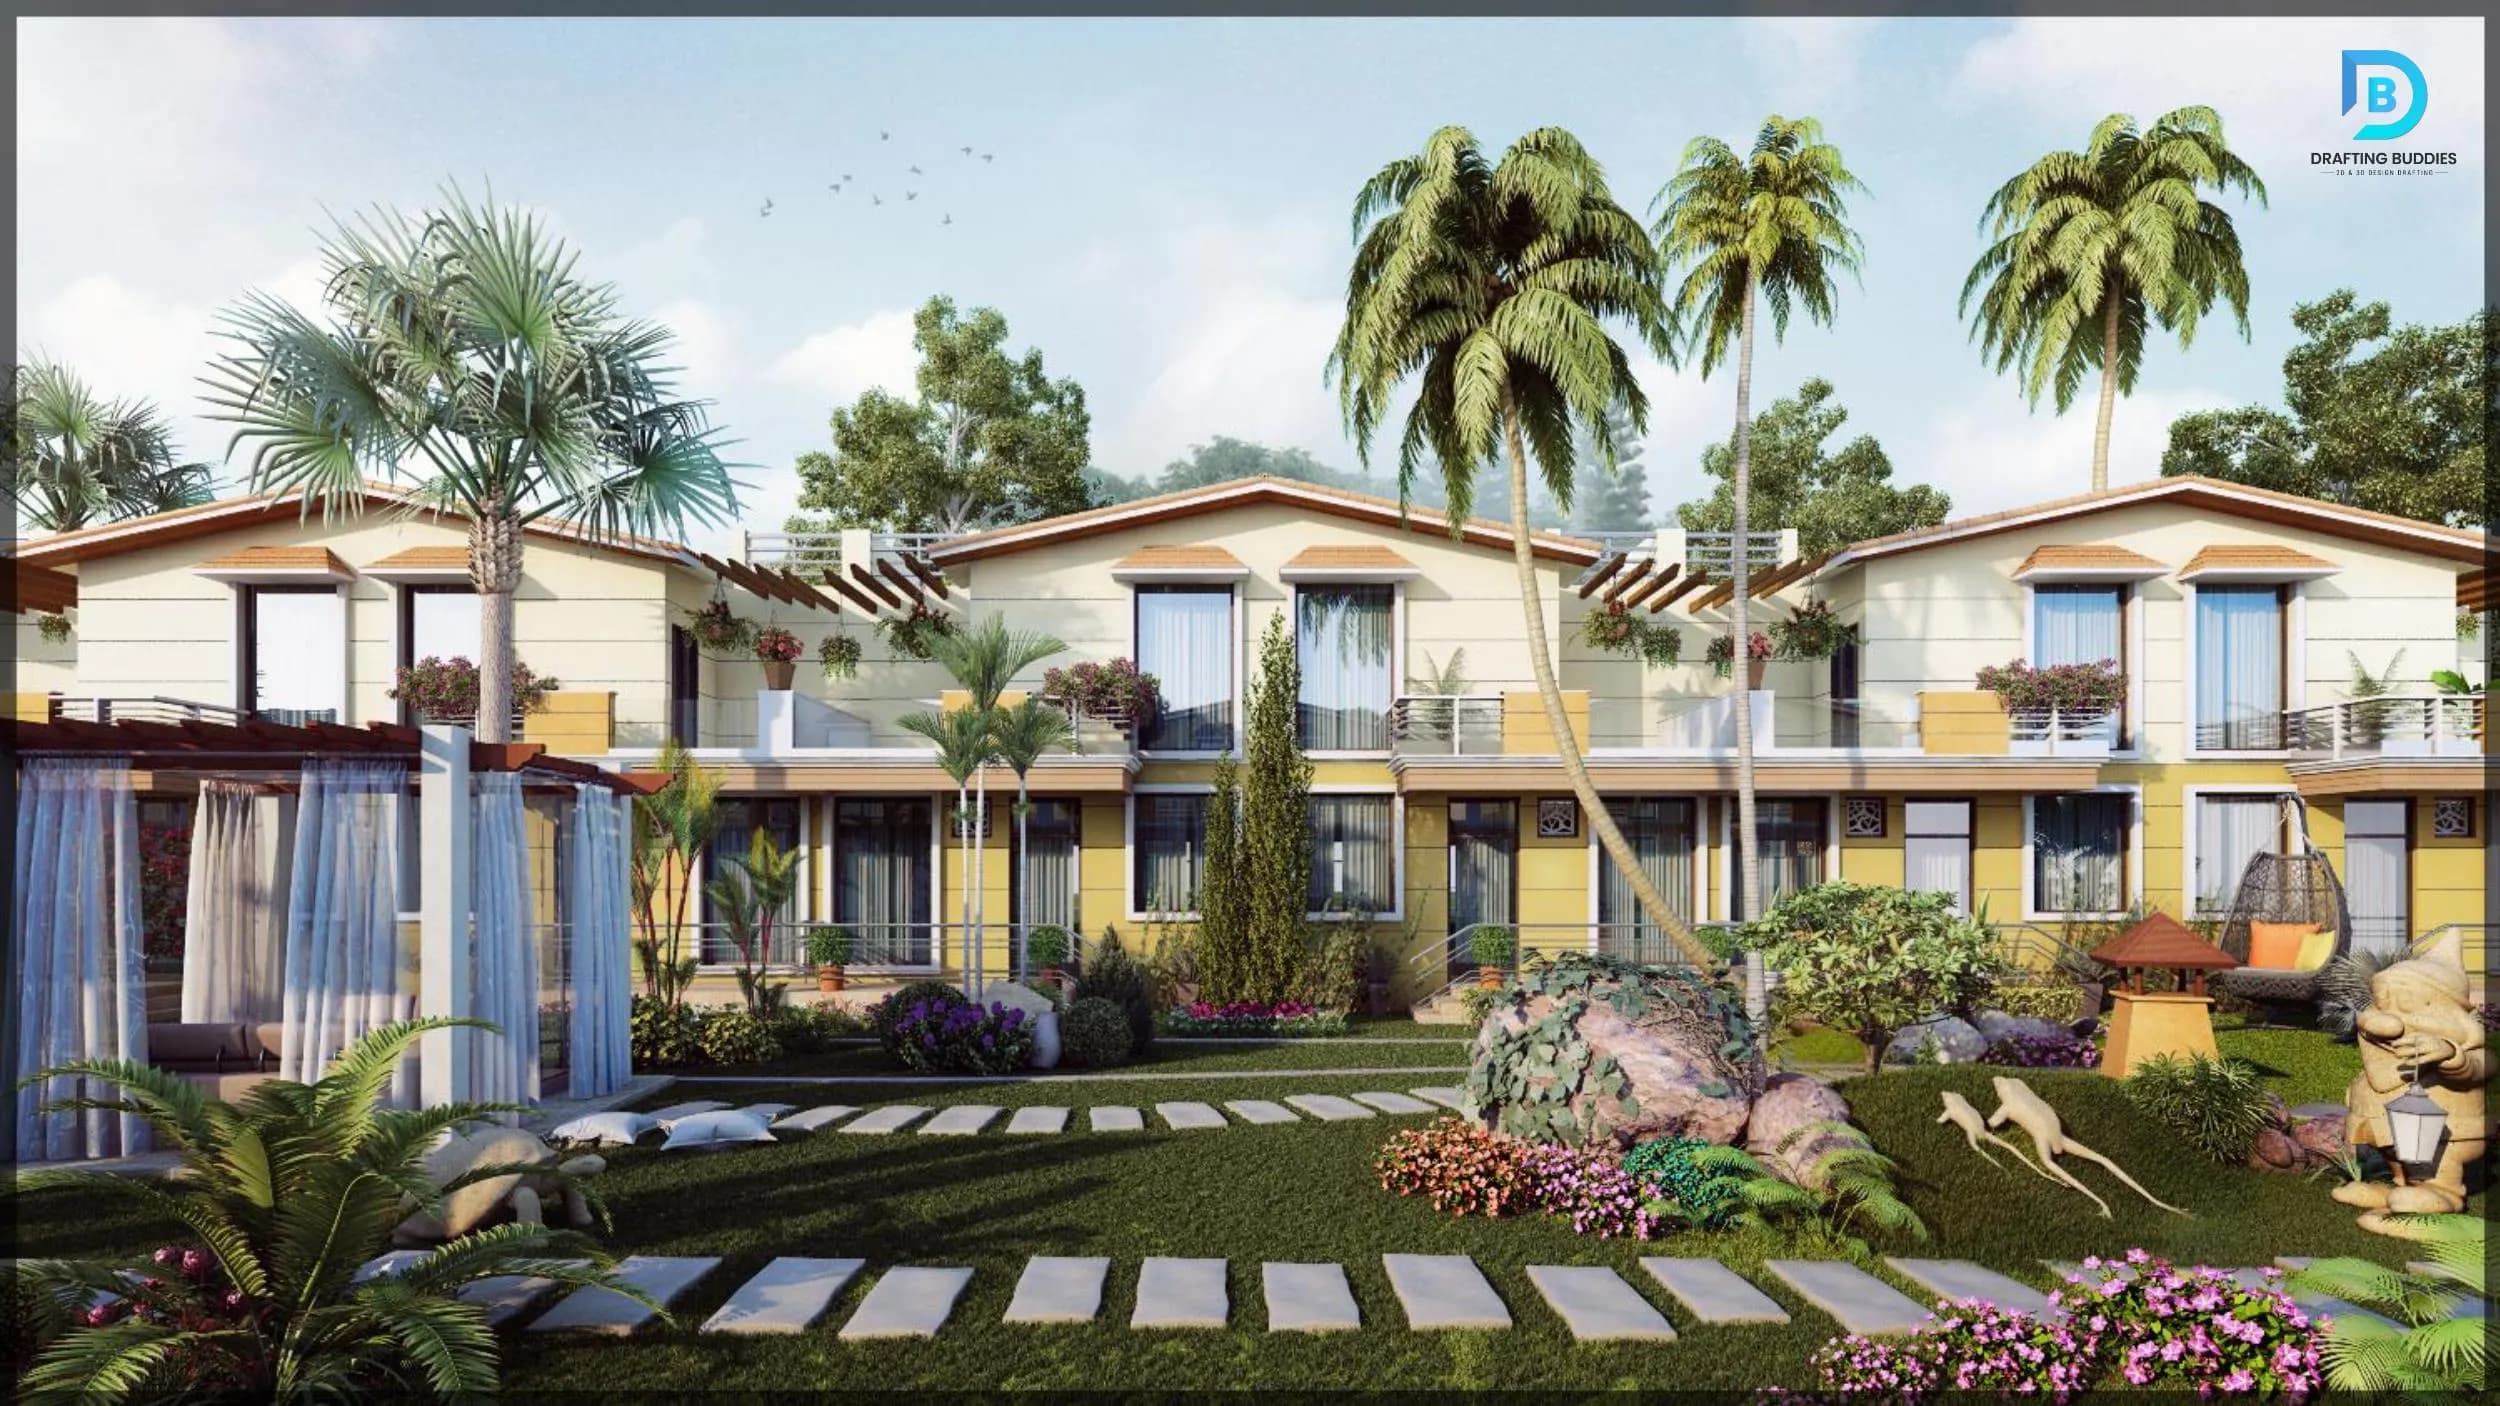
Good architectural design has to survive contact with a plan review desk. We build that in from the start.
Pennsylvania's building stock spans everything from 19th-century rowhomes in Philadelphia to new-construction commercial developments outside Pittsburgh, and every municipality in between has its own zoning ordinance and review process layered on top of the statewide Uniform Construction Code. Architectural drawings that ignore that reality end up stuck in review - the ones that account for it move through approval and into construction without surprises.
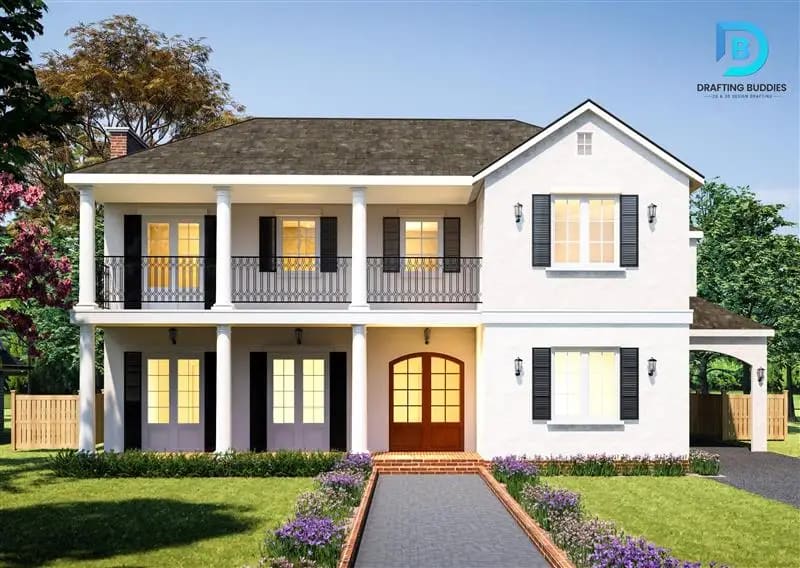
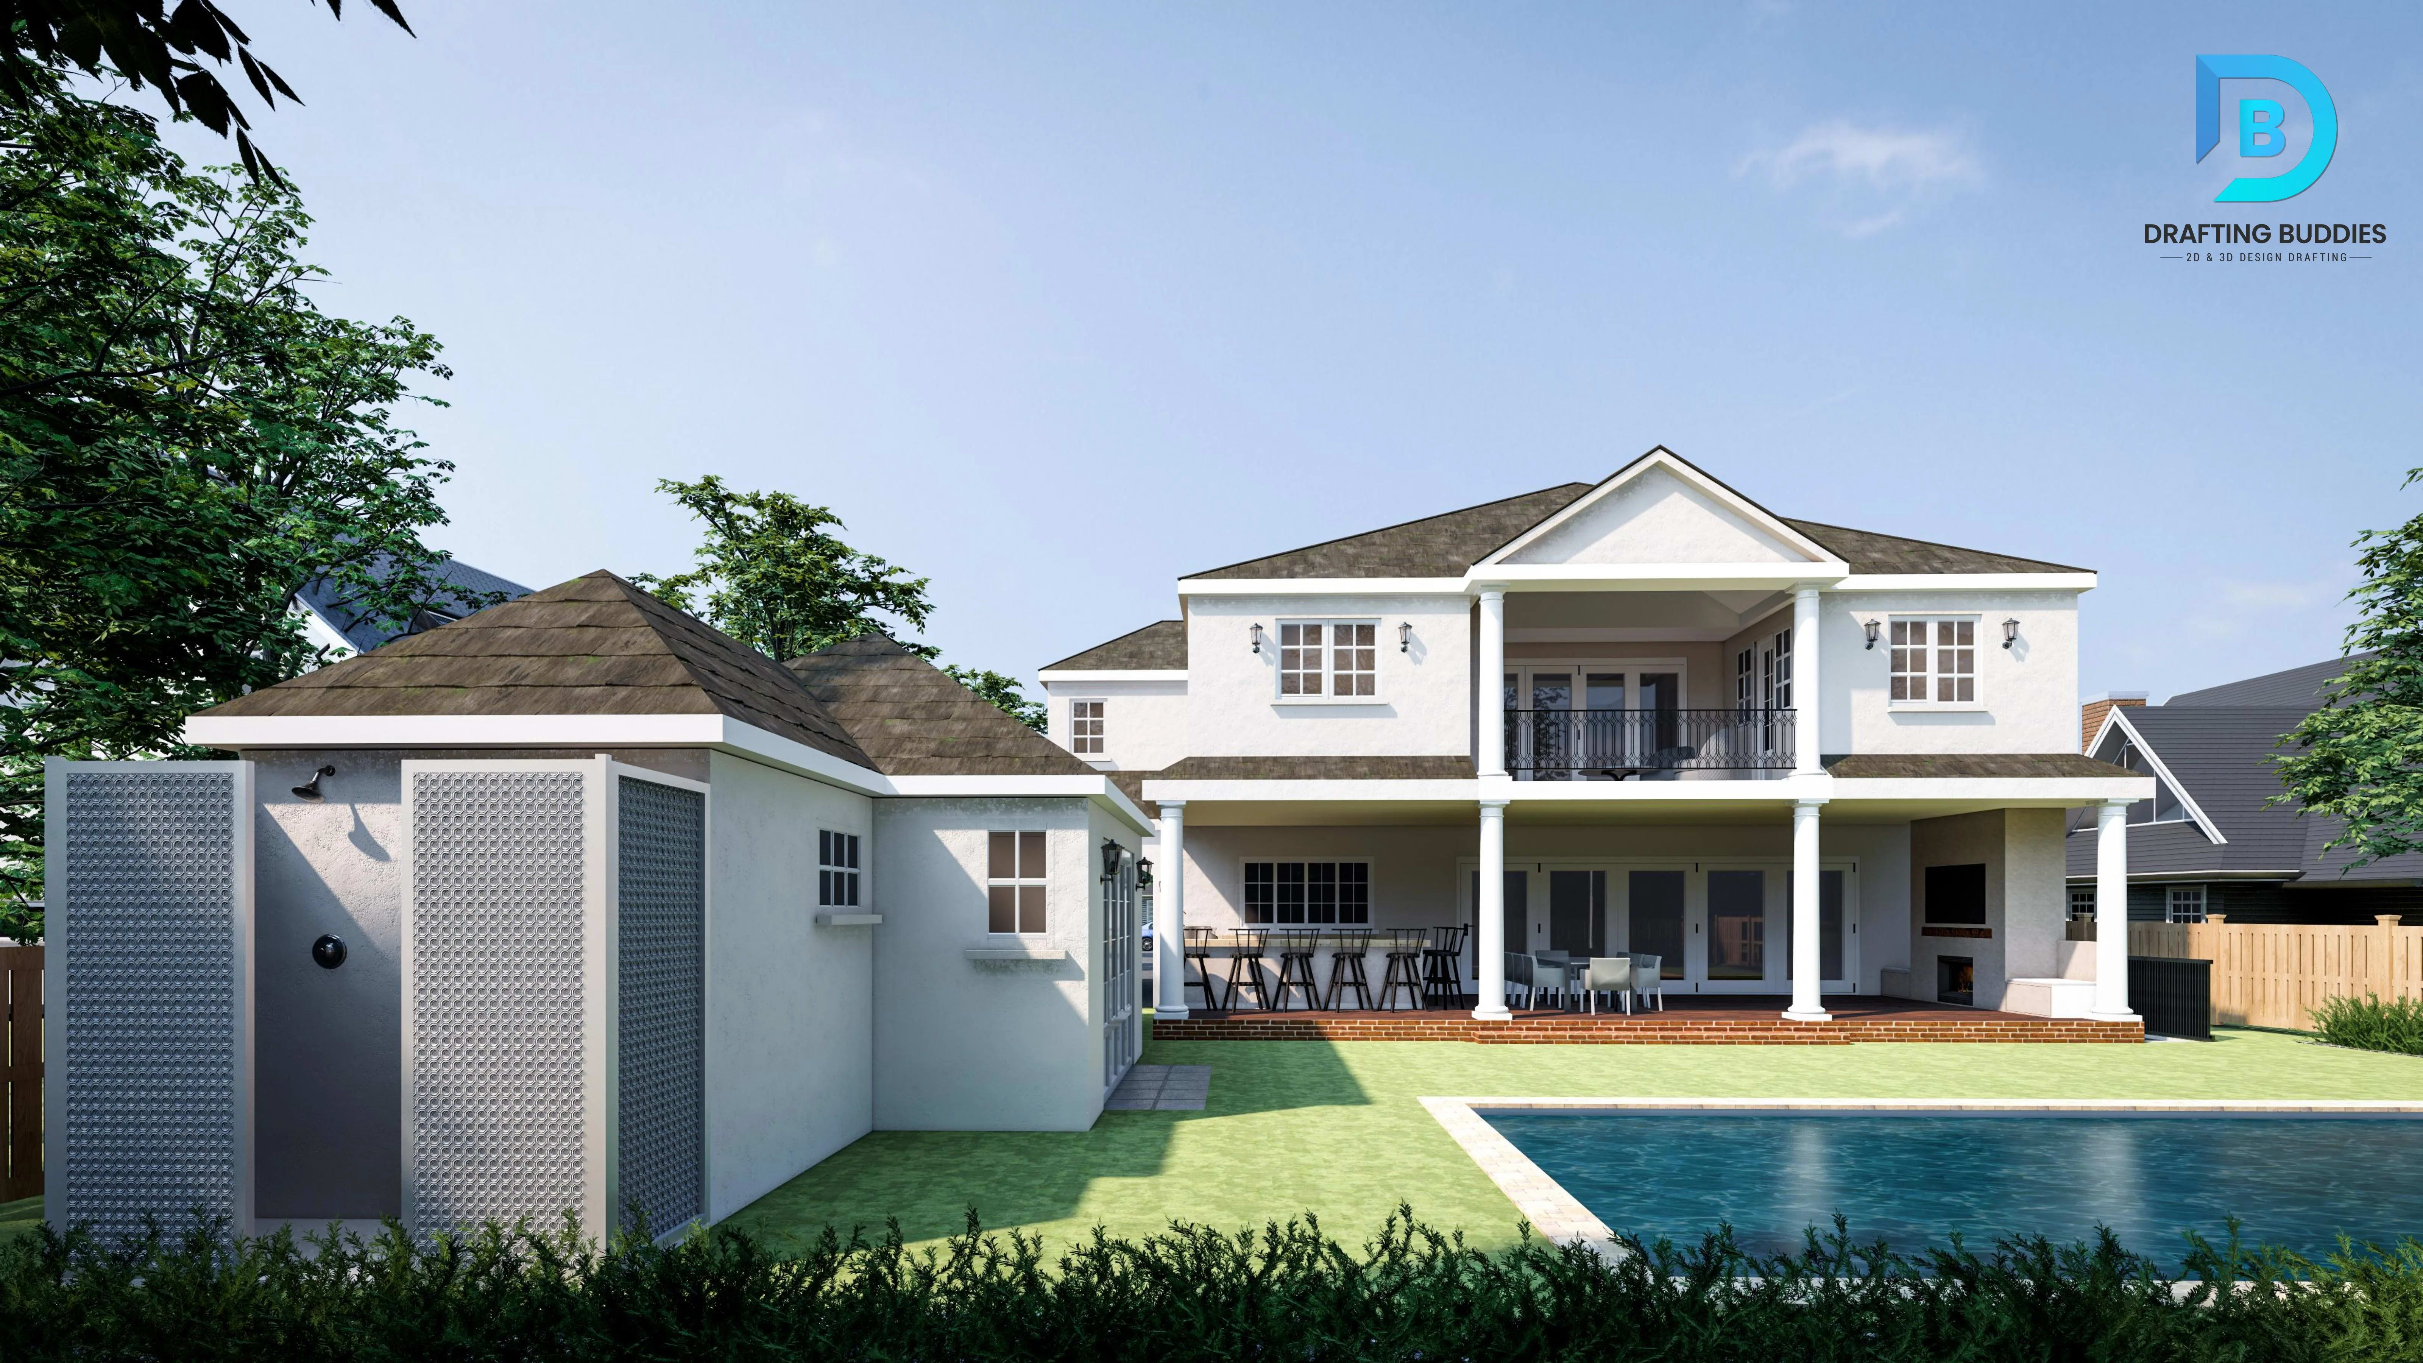
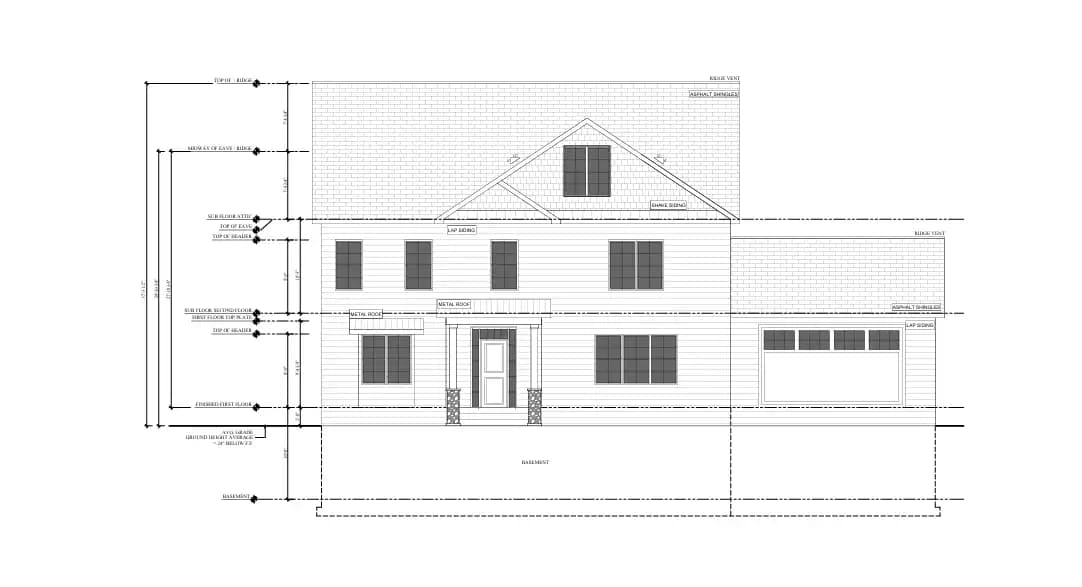
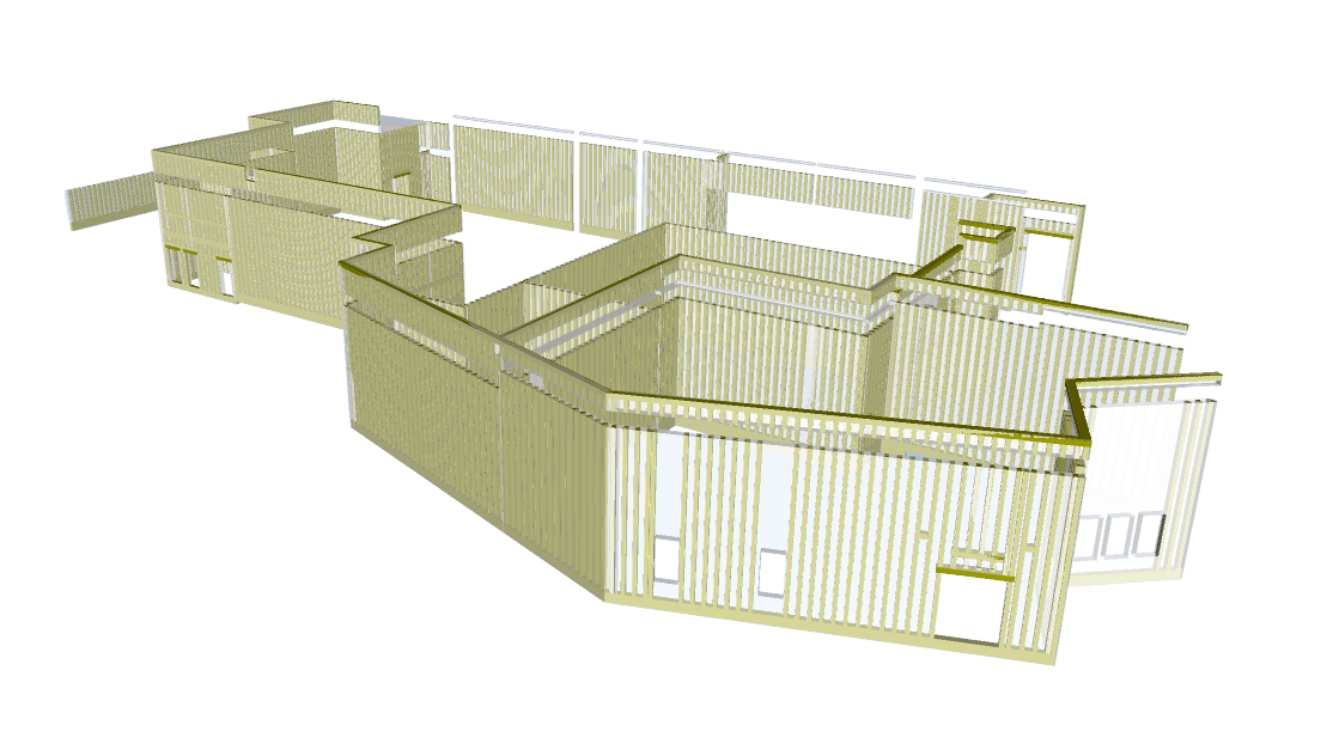
We provide the design and drafting layer for architects, builders, contractors, and property owners across the state - architectural floor plans, elevations, sections, construction documents, permit sets, 3D visualization, and full Revit/BIM modeling. Whether you already have an architect of record and need architectural drafting Pennsylvania support, or you're starting from a rough concept, we plug in at whatever stage your project is at - alongside our CAD drafting Pennsylvania workflows.