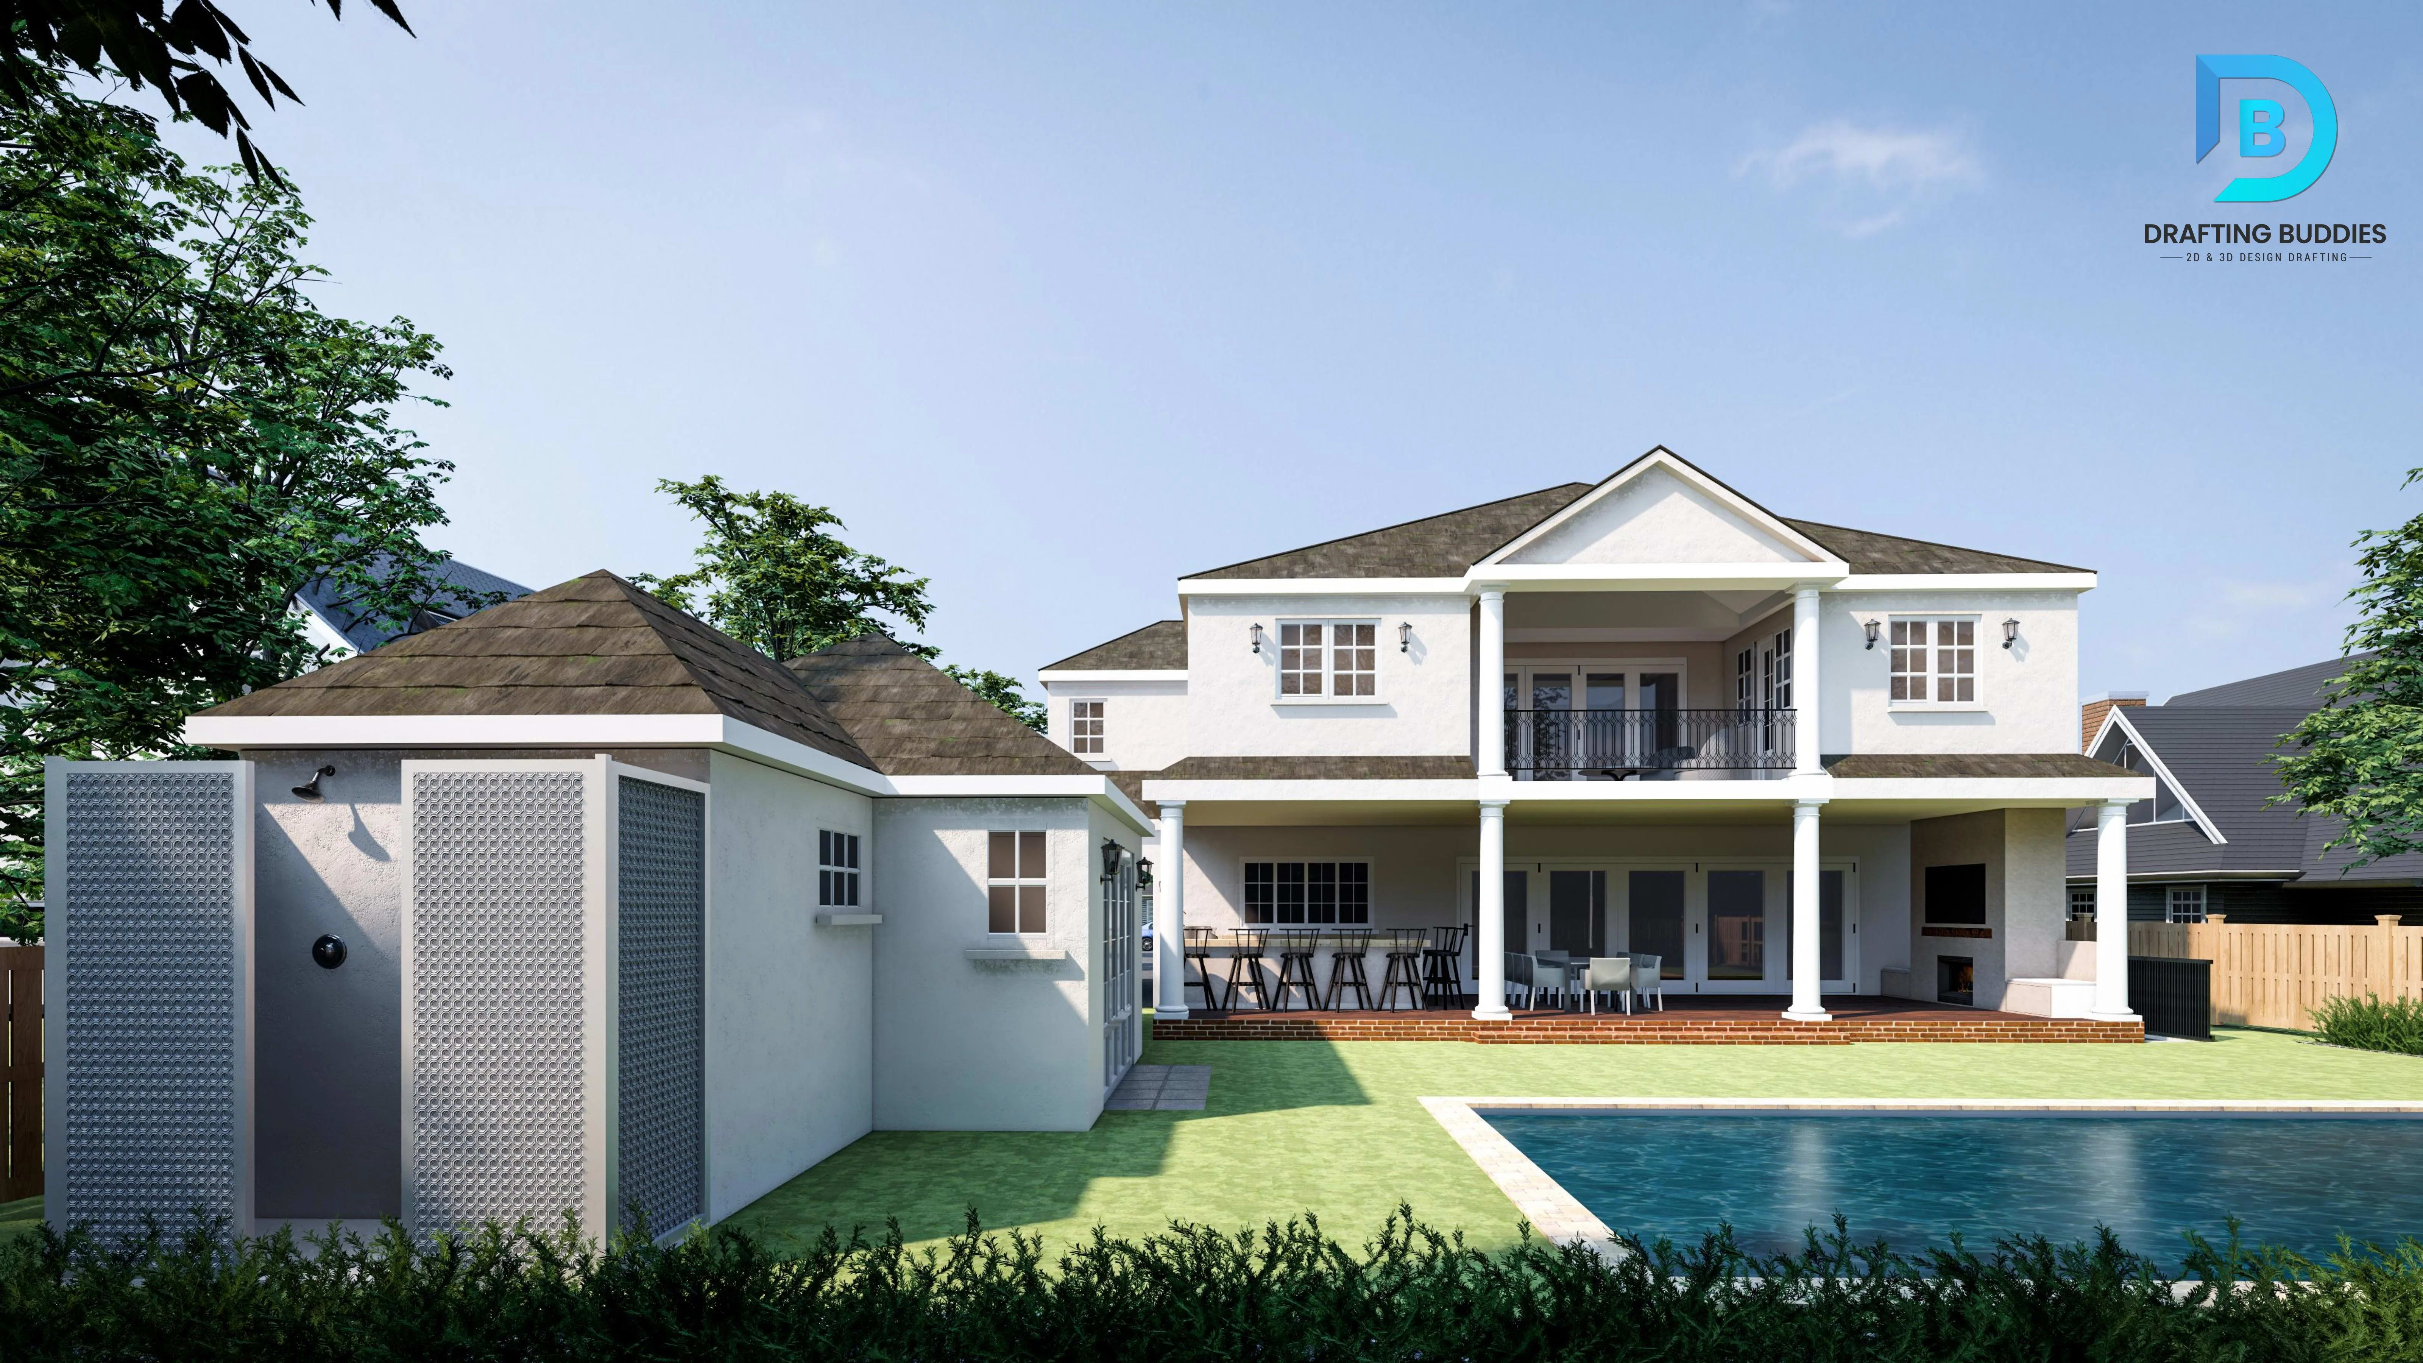
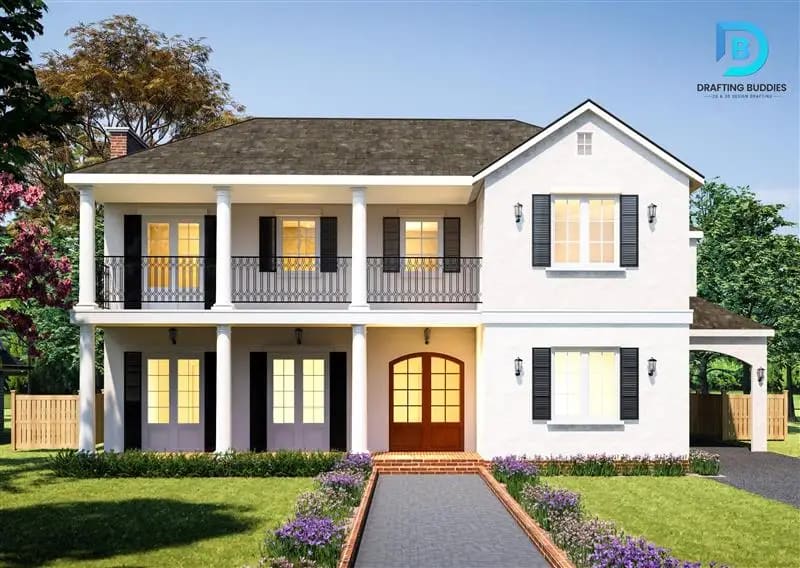
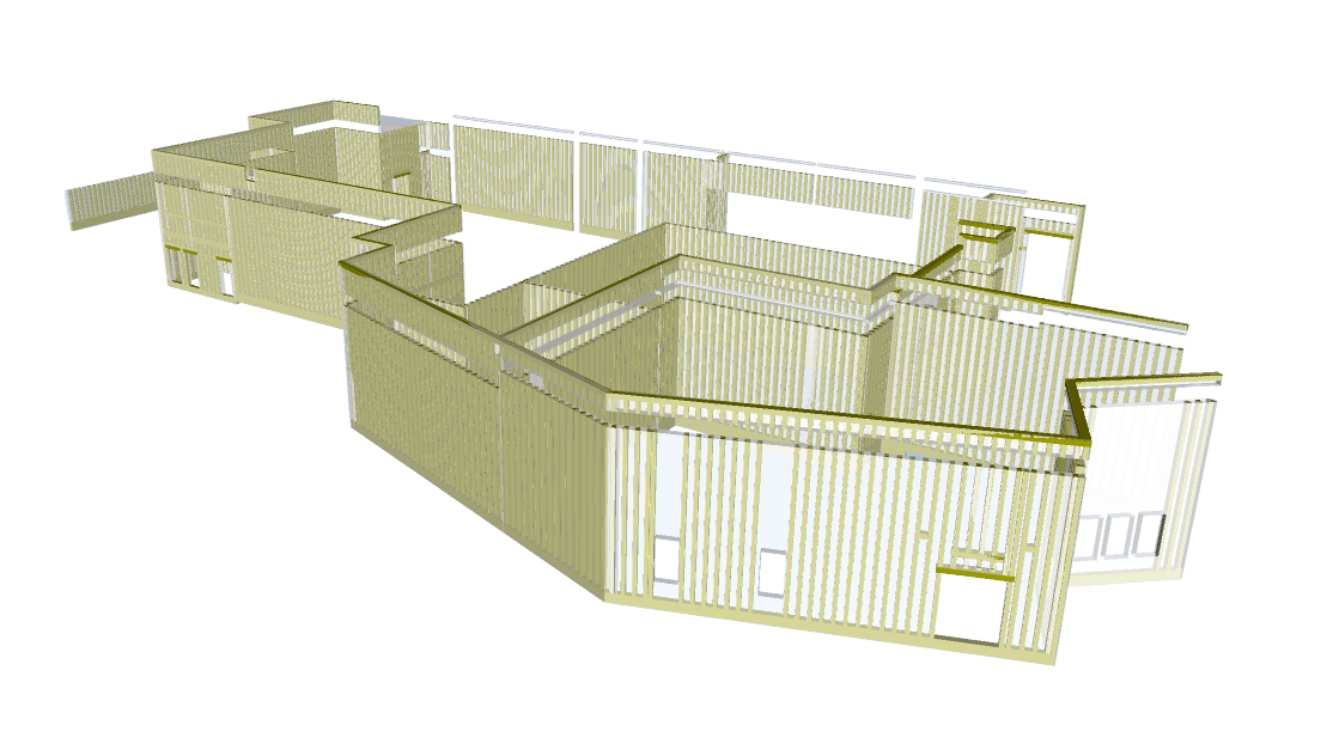
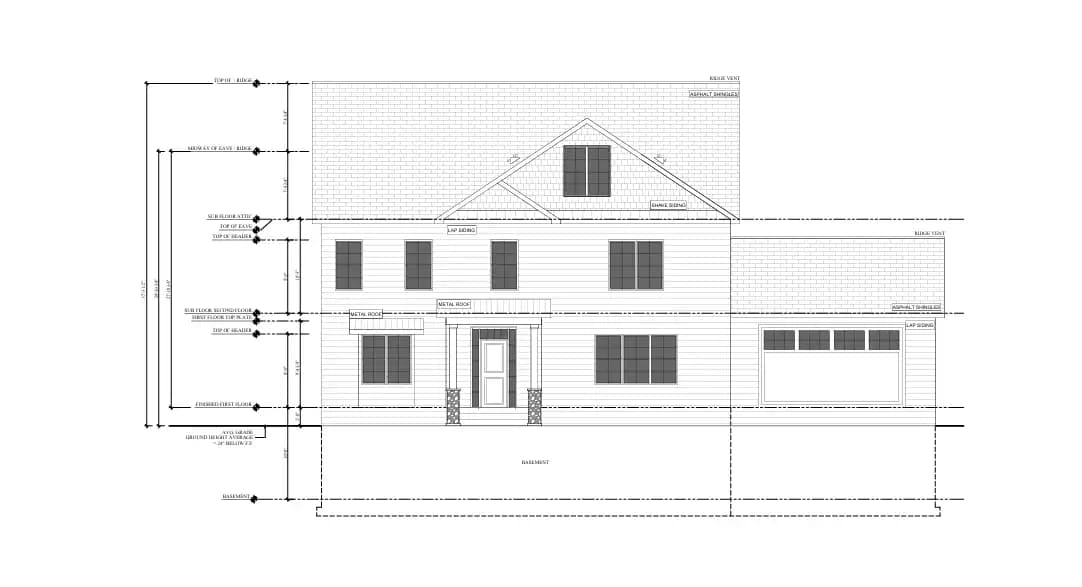
We're not positioned to replace your architect or design team. We're the drafting production layer behind them - the team that turns a concept, a marked-up PDF, or a field sketch into a clean, coordinated, buildable drawing set.
The core of what we do: turning design intent into precise, production-ready CAD documentation. Architectural CAD drafting is detail work. A wall that's six inches off, a door swing that clashes with a fixture, or a dimension string that doesn't add up can cost real time and money once it reaches the field. Our drafters build floor plans, elevations, sections, and detail drawings with that in mind - checked for consistency, dimensional accuracy, and coordination across every sheet in the set, whether we're drafting from scratch or picking up where your team left off.
We provide both 2D architectural CAD drafting and full drawing set production, delivered in AutoCAD or the format your project already standardizes on, so files move between your team, your consultants, and your contractor without translation headaches - alongside our BIM services Pennsylvania workflows when coordination sits on the same model.