Commercial & Office
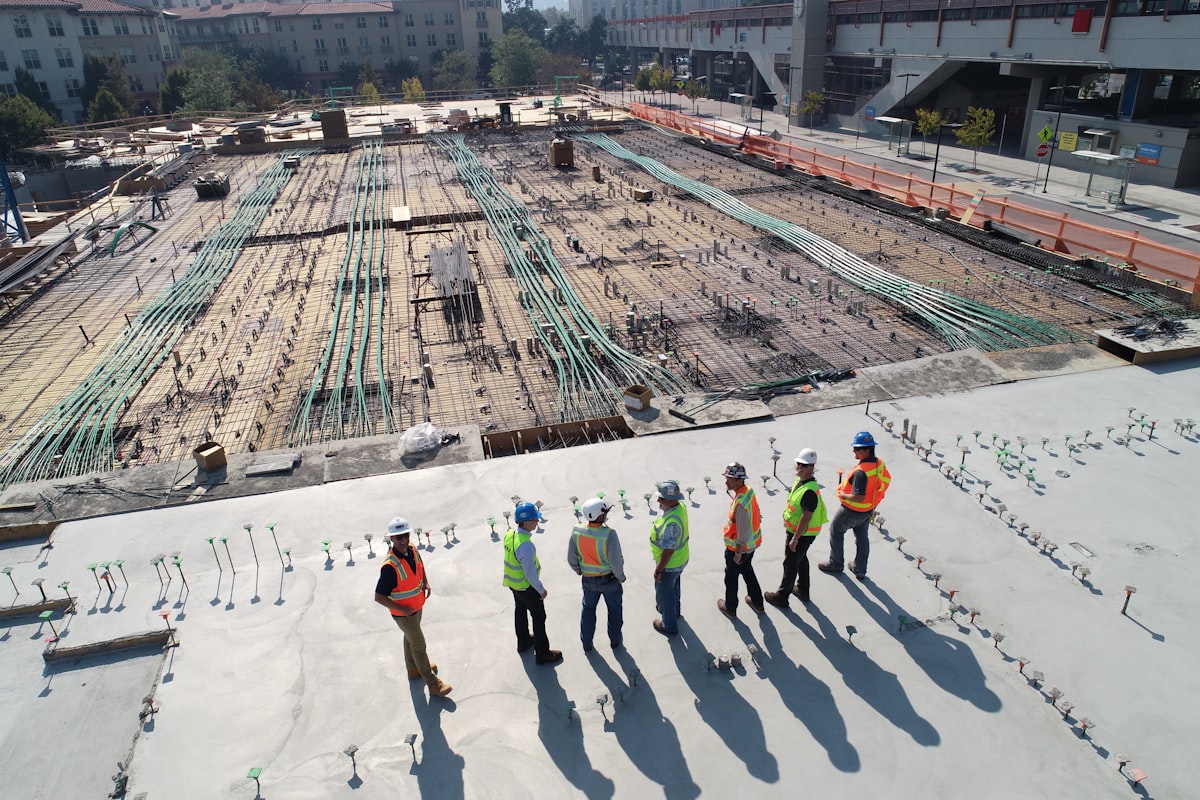
Core-and-shell and tenant-improvement BIM coordination for office and retail buildouts.
BIM Services Pennsylvania
Drafting Buddies builds Architectural, Structural, and MEP BIM models for Pennsylvania architects, engineers, general contractors, and fabricators - coordinated in Revit, clash-checked in Navisworks, and delivered at the exact LOD your project actually needs, from Philadelphia to Pittsburgh.
Architectural BIM Model
Structural BIM Model
MEP BIM Model
Clash-Checked Composite
Founded in Austin, TX
BBB accredited business
Navisworks · Tekla · ReCap
Commercial & institutional Pennsylvania projects
Coordinated For
ARCH · STRUCTURAL · MEP
Philadelphia · Pittsburgh · Statewide


Why BIM, Why Pennsylvania
Pennsylvania's Uniform Construction Code moved to the 2021 ICC series on January 1, 2026, and more than 90% of the Commonwealth's 2,562 municipalities enforce that code locally, each with its own plan reviewer, its own turnaround time, and its own tolerance for a drawing set with unresolved coordination issues. A clash that would have been a quick fix on screen becomes a change order once ductwork is already hung in Center City or a hospital wing in Pittsburgh.
That's what BIM services in Pennsylvania are actually for. Drafting Buddies builds architectural, structural, and MEP BIM services Pennsylvania firms use to catch conflicts before steel is ordered or duct is fabricated - whether you're a Philadelphia design-build contractor, a Pittsburgh MEP subcontractor, or an architecture firm anywhere in the Commonwealth that needs Revit modeling capacity without hiring another full-time BIM manager.
Serving statewide · Pennsylvania
Level of Development
We scope every Pennsylvania project to the LOD tier it needs - paying for LOD 400 fabrication detail on a massing study wastes budget, and stopping at LOD 200 on a fabrication package causes field conflicts.
| LOD | What it means | Typical use |
|---|---|---|
| LOD 100 | Conceptual massing - overall form, area, and orientation only. | Early feasibility & massing studies |
| LOD 200 | Approximate size, shape, and location of systems and elements. | Schematic design & design development |
| LOD 300 | Precise geometry, size, and location suitable for construction documents. | Permit sets & construction documentation |
| LOD 350 | Adds interface detail showing how elements connect across disciplines. | Multi-trade coordination & clash detection |
| LOD 400 | Fabrication-ready detail with exact dimensions, assembly, and connections. | Shop drawings & fabrication |
| LOD 500 | Verified, as-built condition reflecting what was actually constructed. | Facility management & as-built handover |
Why Drafting Buddies
Drafting Buddies was founded in Austin, Texas in 2014 and has since delivered CAD and BIM work in all 50 states, including a growing roster of Pennsylvania architecture firms, MEP contractors, and general contractors.
Accredited with an A+ rating - a track record you can verify before you commit budget.
The person building your BIM model is the person on the coordination call when your GC has a question.
Models built with Pennsylvania's 2021 ICC-based UCC and local jurisdiction requirements in view, not a generic national template.
Delivered in Revit, Navisworks, or Tekla, built inside your templates and naming conventions so it plugs straight into your workflow.
Pennsylvania Building Codes
Pennsylvania's code update is recent enough that a lot of published guidance is already stale. Here's the current status - and how it affects permit coordination on BIM models.
Currently Enforced
Effective January 1, 2026, Pennsylvania's UCC moved to the 2021 International Code Council series, as amended by the UCC Review and Advisory Council, replacing the 2018-based code that had been in effect since 2022. All new permit applications must comply with the updated code.
Transition Rule
Projects under a design or construction contract signed before January 1, 2026 may still be permitted under the 2018 UCC, but only if the permit application is submitted within the transition window set by each municipality - timelines can vary by jurisdiction.
Locally Enforced
Over 90% of Pennsylvania's 2,562 municipalities elect to enforce the UCC locally, either with their own code officials or a certified third-party agency. Where a municipality has opted out, the PA Department of Labor & Industry enforces commercial code directly.
Accessibility Carve-Out
A 2022 Commonwealth Court ruling enjoined the 2021 code's accessibility provisions, so the 2018 accessibility requirements (including ICC A117.1-2009) remain in effect until the Commonwealth adopts alternate provisions - this applies even on projects otherwise following the 2021 code.
This summary reflects publicly available Pennsylvania Department of Labor & Industry and municipal guidance as of 2026. Because the 2021 code just took effect, local plan review practices are still settling in - always confirm current requirements and which code edition applies to your specific contract date with your local Authority Having Jurisdiction (AHJ) before final submittal. This is general information, not legal advice.
Where BIM Pays Off Fastest
Philadelphia's hospital and life-sciences expansion, Pittsburgh's university and medical-campus construction, and multifamily development across the Lehigh Valley all involve dense mechanical, electrical, and plumbing coordination - exactly the kind of work where a clash-checked BIM model earns back its cost before the first wall goes up on commercial and institutional jobs.
Commercial & institutional BIM coordination
Revit modeling & coordination review
Sectors We Model For
Core-and-shell and tenant-improvement BIM coordination for office and retail buildouts.
Hospital and medical-office BIM modeling where MEP density makes clash detection essential.
University and school-facility BIM modeling for renovation and new-build campus projects.
Unit-repeat BIM modeling for apartment, condo, and townhome residential developments.
Warehouse and light-industrial BIM modeling, including racking and equipment coordination.
Hotel and retail BIM modeling for renovation and shell-to-suite buildouts.
High-density MEP BIM coordination for mission-critical data center buildouts.
BIM modeling and documentation support for municipal and public-agency projects.
BIM Outsourcing
A significant share of our Pennsylvania BIM workload is production support for architecture, structural engineering, and MEP firms - we model inside your existing standards so the deliverable reads as your own team's work.
Flexible Capacity
Scale up or down with your project pipeline, no hiring or training lag.
Your Standards
Work inside your Revit templates, family libraries, and BIM execution plan.
Federated or Discipline Models
Deliver federated models or discipline-specific models, your choice.
Direct Coordination
Direct coordination with your project architect or structural engineer of record.
Software We Model In
Primary modeling platform across architectural, structural, and MEP disciplines
Federated clash detection and multidisciplinary coordination reports
Steel detailing and fabrication-level structural BIM
Legacy CAD drafting and CAD-to-BIM conversion source files
Point cloud processing for Scan to BIM existing-conditions models
Site and civil context when projects need coordinated site data
PDF markup and sheet review for coordination packages
Cloud collaboration and model sharing with project teams
Coverage
Models are delivered as digital files and reviewed over screen-share, so distance from our office never affects turnaround - we model for every Pennsylvania metro and region, including the markets below. See related work in our portfolio.
Philadelphia
Philadelphia County
Pittsburgh
Allegheny County
Allentown
Lehigh County
Harrisburg
Dauphin County
Lancaster
Lancaster County
Erie
Erie County
Reading
Berks County
Bethlehem
Northampton County
Scranton
Lackawanna County
York
York County
State College
Centre County
Wilkes-Barre
Luzerne County
Lehigh Valley
Regional
Altoona
Blair County
Client Feedback
★★★★★
“Clash detection caught a duct-versus-beam conflict on our Pittsburgh medical office before it ever reached the field. That one catch paid for the whole coordination package.”
Daniel R.
General Contractor, Pittsburgh, PA
★★★★★
“We used them as Revit overflow support during a busy stretch on a Philadelphia mixed-use project. They matched our family library and title blocks exactly.”
Alicia M.
Project Architect, Philadelphia, PA
★★★★★
“Scan to BIM on a 1920s Lehigh Valley building we were renovating was more accurate than the original drawings we had been handed.”
Tom K.
Renovation Contractor, Lehigh Valley, PA
Frequently Asked Questions
Building Information Modeling (BIM) is a data-rich 3D process that models a building's geometry, materials, and systems together in one coordinated environment. Traditional CAD drafting and 2D drafting produce separate drawings without that shared data layer. BIM lets architectural, structural, and MEP models be coordinated, clash-checked, and scheduled from a single source of truth.
Start Your Project
Free quotes, in-house Revit modelers, and BIM scoped to the exact LOD your Pennsylvania project needs - no generic templates.