CAD Design Services · Pennsylvania

CAD Design Services in Pennsylvania

Drafting Buddies is a CAD design company serving Pennsylvania with professional 2D CAD design and 3D CAD design for architecture, mechanical, interior and manufacturing projects - from Philadelphia and Pittsburgh to every borough and county in between.

Founded · Austin, TX
2014

Founded · Austin, TX

BBB Rated CAD design company
A+

BBB Rated CAD design company

States · Pennsylvania statewide
50

States · Pennsylvania statewide

PA UCC 2021 · eff. Jan 1, 2026
UCC

PA UCC 2021 · eff. Jan 1, 2026

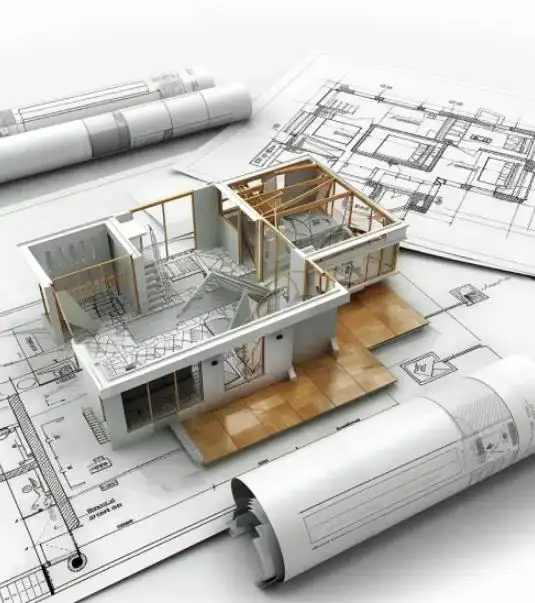
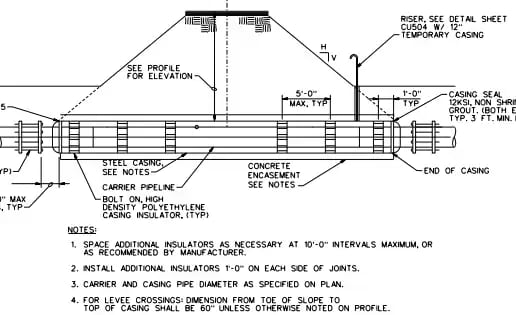
CAD construction documents being drafted for a Pennsylvania project

FILE

pa_project.dwg

Philadelphia · Pittsburgh · Statewide

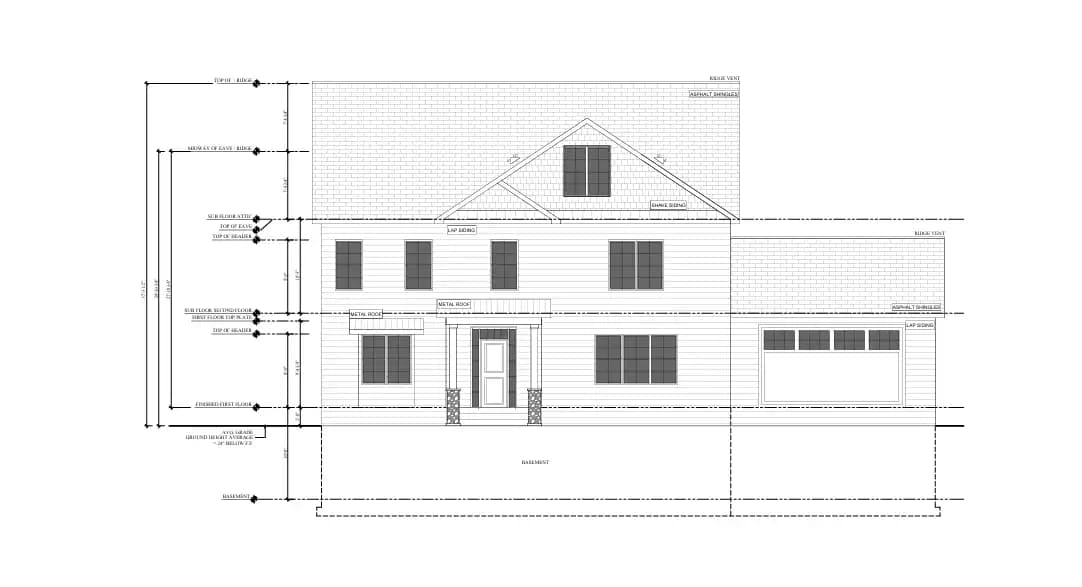
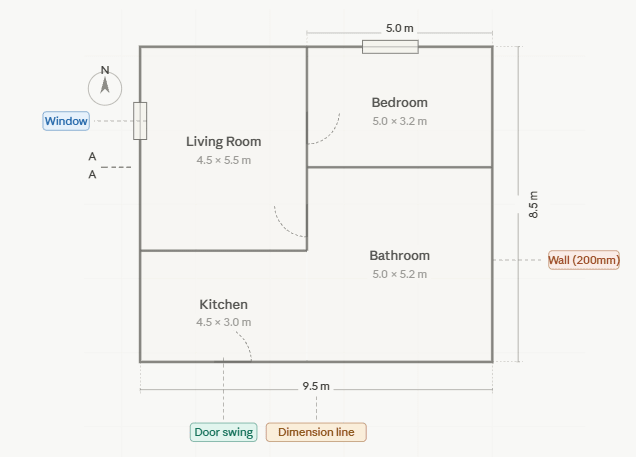
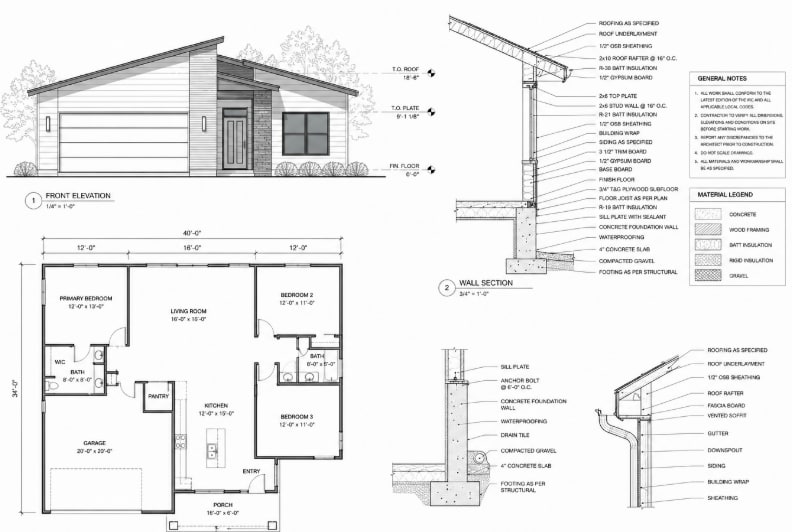
2D CAD floor plan and elevations for a Pennsylvania architectural project
2D CAD drafting floor plans for Pennsylvania projects
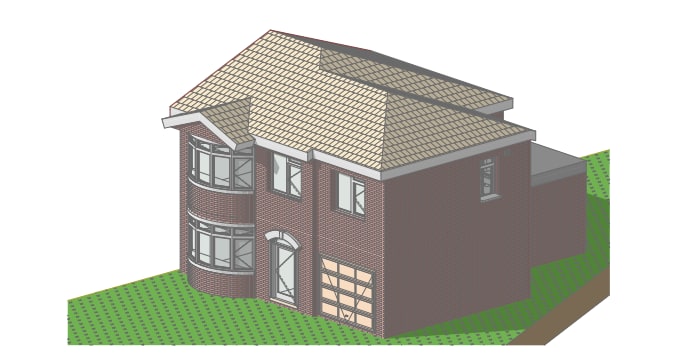
3D CAD modeling for Pennsylvania architectural and product projects
CAD designer producing construction documents for a Pennsylvania project

Who We Are

A Pennsylvania CAD design company built around your source files

Whatever lands on our desk - a hand sketch, a scanned PDF, a field measurement, or a worn original part - our CAD designers turn it into clean, production-ready drawings. Our core CAD design services in Pennsylvania cover both 2D CAD drafting and full 3D CAD design for architectural, mechanical, interior and structural projects. Beyond buildings, our CAD design service also supports manufacturing companies with product development work: reverse-engineering a part, refining a concept sketch, and preparing manufacturing-ready CAD models and drawings that a shop floor can actually build from. Every CAD design project for our Pennsylvania clients is drafted, checked and revised by a dedicated CAD designer, not routed through a call center.

As a professional CAD design company serving Pennsylvania since 2014, we hold an A+ BBB rating and support architects, engineers, contractors, real estate developers and manufacturers across the Commonwealth with affordable CAD design outsourcing and fast turnaround.
CAD Design Support For -

  • Architects
  • Engineers
  • Contractors
  • Developers
  • Manufacturers

Core Services

CAD design services Pennsylvania architects, engineers & manufacturers rely on

From 2D CAD drafting and 3D modeling to mechanical design, digitization and VDC - every service below is delivered remotely for Pennsylvania architects, engineers, contractors and manufacturers.

2D CAD floor plan and elevation drafting for a Pennsylvania project

01 · 2D-DRFT

2D CAD Design Services Pennsylvania

Precise 2D CAD drafting for floor plans, elevations, sections and detail sheets, produced to scale in AutoCAD for Pennsylvania architects, engineers and contractors. We handle new drawings, redlines and CAD drawing conversion from PDFs or sketches, delivered in DWG, DXF or PDF ready for permit submittal or internal review.

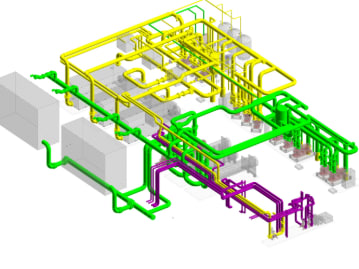
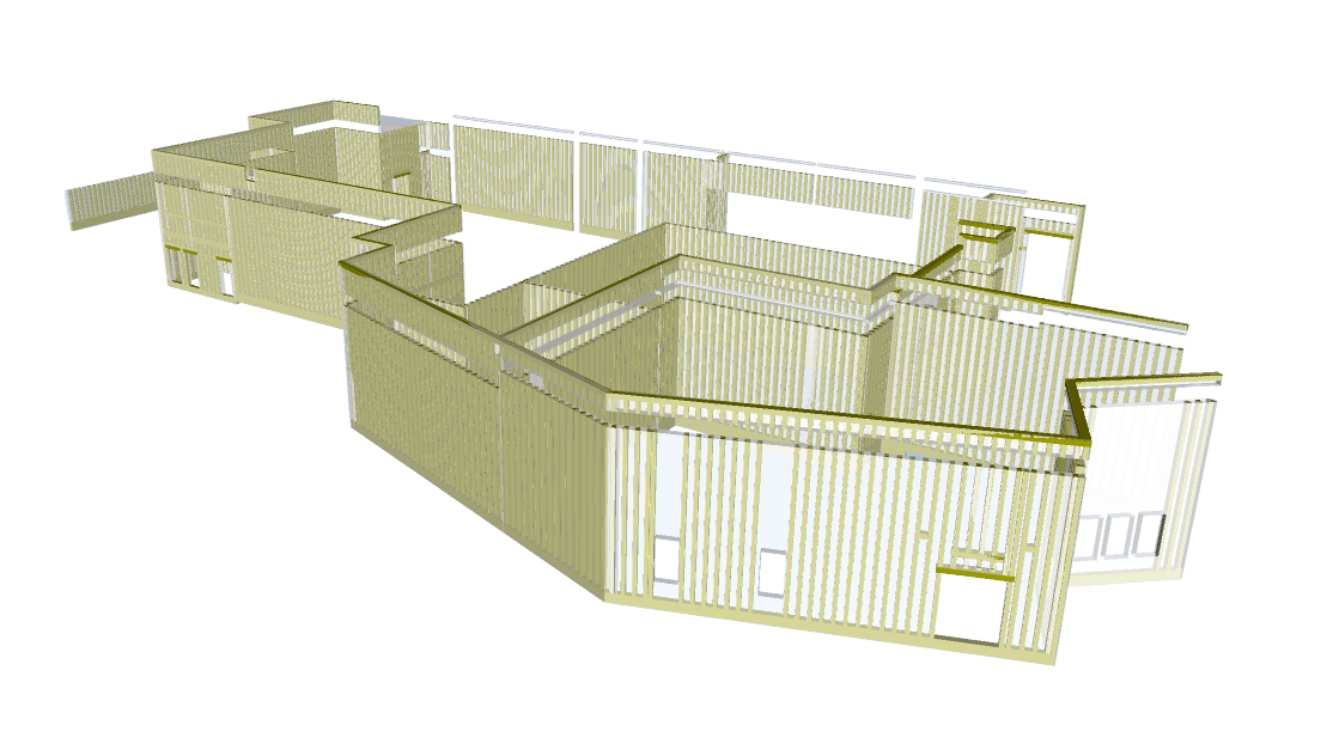
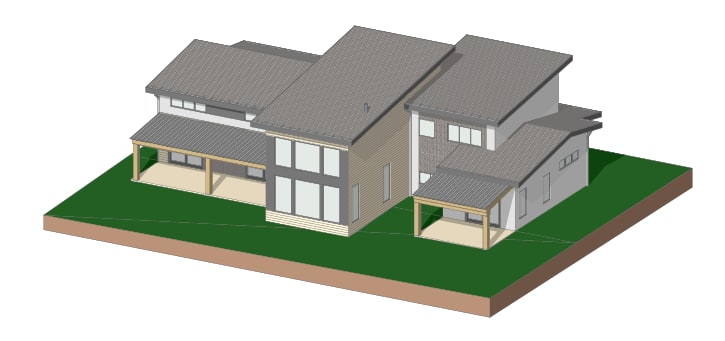
3D CAD building model for visualization and coordination in Pennsylvania

02 · 3D-MODL

3D CAD Design Services Pennsylvania

Full 3D CAD modeling for buildings, mechanical assemblies and product components, built in Revit, SketchUp or SolidWorks. Our 3D CAD design work gives Pennsylvania teams a coordinated model for clash detection, visualization and downstream BIM or fabrication use - not just a rendered shell.

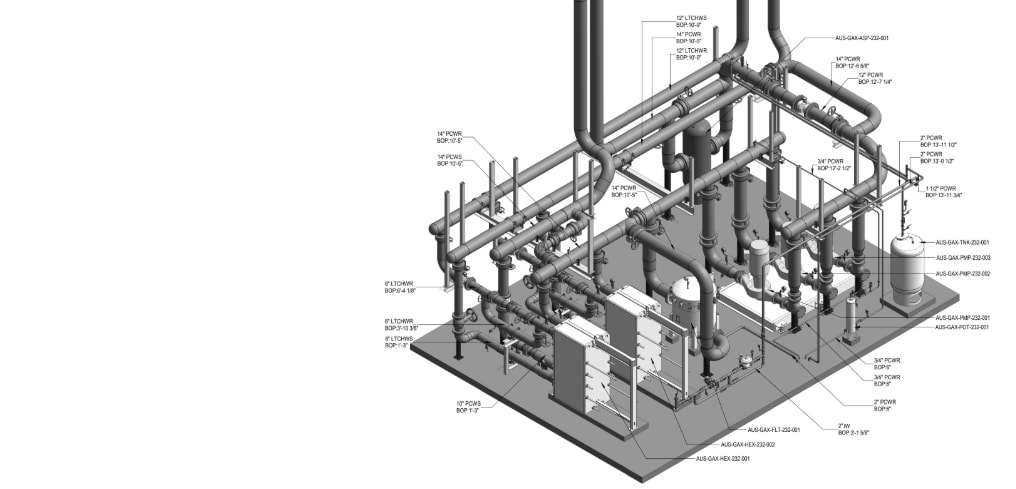
Mechanical CAD part and assembly drawings for Pennsylvania manufacturing

03 · MECH-DN

Mechanical Design Services Pennsylvania

Mechanical CAD design and drafting for machine components, assemblies, fixtures and equipment layouts, built to tolerance in SolidWorks and AutoCAD. We support Pennsylvania manufacturers and fabricators with part drawings, assembly drawings and BOMs ready for the shop floor.

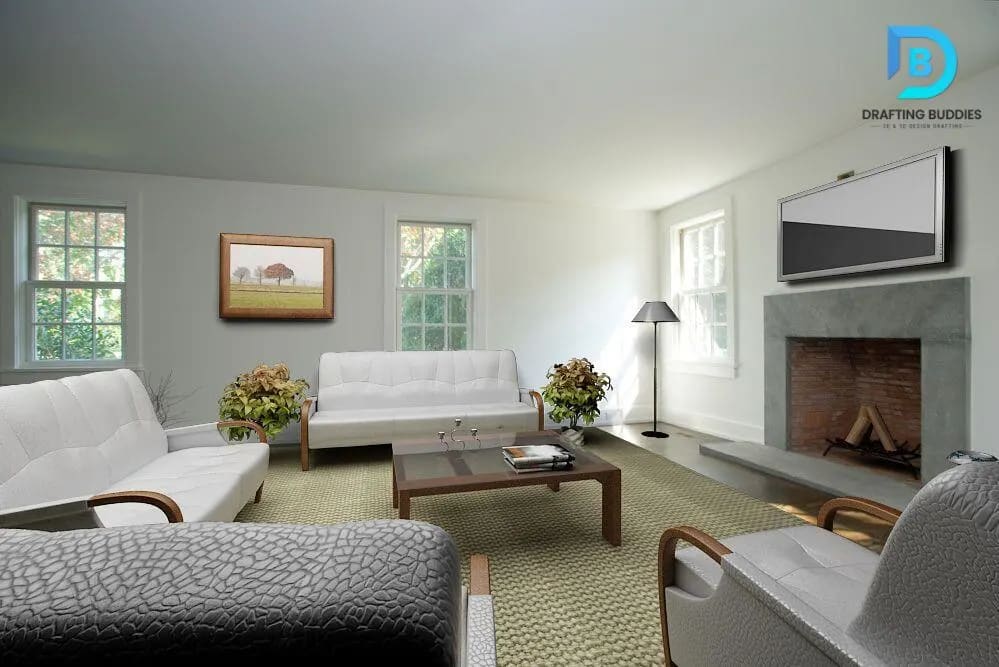
Interior design drafting and layout for a Pennsylvania commercial fit-out

04 · INT-DRF

Interior Design Drafting Services Pennsylvania

Interior design drafting including furniture layouts, reflected ceiling plans, millwork and finish plans for Pennsylvania interior designers and commercial fit-out teams. Drawings are dimensioned and detailed enough for contractors and cabinet shops to build from directly.

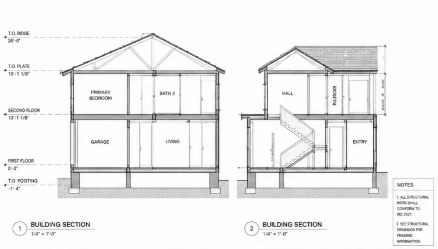
Architectural CAD elevations and floor plans for a Pennsylvania building

05 · ARCH-DN

Architectural Design Services Pennsylvania

Architectural CAD design covering floor plans, elevations, building sections and construction drawing sets for residential and commercial projects across Pennsylvania. Every set is drafted with current PA Uniform Construction Code requirements in mind and formatted for local plan review.

2D to 3D CAD conversion into a coordinated model for Pennsylvania projects

06 · CNV-2T3

2D to 3D CAD Conversion Services Pennsylvania

We convert existing 2D CAD drawings, scanned plans and PDFs into fully modeled 3D CAD assets, giving Pennsylvania architecture, engineering and manufacturing teams a coordinated model for visualization, clash detection or product refinement without redrawing from scratch.

AutoCAD DWG drafting workstation producing Pennsylvania construction drawings

07 · ACAD-DN

AutoCAD Design Services Pennsylvania

Dedicated AutoCAD design and drafting support for Pennsylvania firms that standardize on DWG workflows - from layer-standard cleanup and template setup to full drawing production, redlines and CAD file conversion.

Paper blueprint digitization into editable CAD files for Pennsylvania archives

08 · DIGI-SC

CAD Digitization Services Pennsylvania

We digitize paper drawings, microfilm, blueprints and legacy hand sketches into editable CAD files. This CAD digitization work gives Pennsylvania owners and facility managers a searchable, revisable drawing archive instead of a filing cabinet of originals.

As-built building measurement converted to CAD floor plans in Pennsylvania

09 · BLD-MSR

Building Measurement Services Pennsylvania

Field-verified building measurement and as-built documentation, converted into accurate CAD floor plans and elevations. Useful for Pennsylvania renovation, leasing, insurance and facility-management projects where no reliable drawing set currently exists.

Renovation CAD drawings showing existing and proposed conditions in Pennsylvania

10 · RENO-CD

CAD Design for Renovation Services Pennsylvania

Renovation-focused CAD design that documents existing conditions, then overlays proposed demo and new-work plans. Clear existing-vs-proposed drawings help Pennsylvania contractors price accurately and move renovation permits through local review faster.

Virtual design and construction coordination model for a Pennsylvania project

11 · VDC-COR

Virtual Design and Construction (VDC) Pennsylvania

Coordinated virtual design and construction support built on our 3D CAD and BIM models - multi-trade clash detection, model-based coordination meetings, and sequencing support for Pennsylvania general contractors and construction managers.

How We Work

Our CAD design process in Pennsylvania

A repeatable, checked process runs behind every CAD design project we take on for Pennsylvania clients.

CAD designer reviewing construction documents for a Pennsylvania CAD drafting project
  1. 01

    Scope & Source Files

    We review your sketches, PDFs, point clouds or field notes and confirm scope, software and deliverable format.

  2. 02

    Quote & Timeline

    You receive a free, itemized CAD design quote and a realistic turnaround before any work begins.

  3. 03

    2D Drafting / 3D Modeling

    A dedicated CAD designer produces your 2D drawings or 3D CAD model in AutoCAD, Revit, SketchUp or SolidWorks - see our full services lineup for related scopes.

  4. 04

    Internal QA Review

    Drawings are checked for dimensional accuracy, code alignment and layer/standard consistency before delivery.

  5. 05

    Delivery & Revisions

    You receive native files plus PDF, with a revision round included to fine-tune the CAD design output.

  6. 06

    Permit & Code Coordination

    For construction-bound sets, we align drawings to Pennsylvania's current UCC cycle before your local plan review.

Project Fit

CAD service for projects in Pennsylvania

Whatever stage your Pennsylvania project is at, there is a CAD design service that fits it.

New construction CAD drawing set for a Pennsylvania building project

New Construction

Full CAD design and architectural drawing sets for new residential and commercial builds - including shop drawing handoff when fabrication starts.

Renovation and addition CAD plans for an existing Pennsylvania building

Renovation & Additions

Existing-conditions documentation plus proposed CAD design for remodels and additions.

Product development CAD model for Pennsylvania manufacturing

Product Development

CAD design for manufacturing products - from concept sketch to production-ready model.

Permit submittal CAD drawings for Pennsylvania municipal plan review

Permit Submittals

2D CAD drawing sets formatted for Pennsylvania municipal plan review and permitting.

Field-verified as-built CAD documentation for a Pennsylvania facility

Field Verification & As-Built

Building measurement services that turn a site visit into an accurate CAD record.

Facility equipment retrofit CAD layout for a Pennsylvania plant

Facility & Equipment Retrofits

Mechanical design and 3D CAD modeling for equipment upgrades and layout changes.

Sectors

Which industries we serve

Our Pennsylvania CAD design clients span the design, construction and manufacturing chain.

Architectural CAD drafting for Pennsylvania design firms
Architecture & design firms
Mechanical CAD drafting for Pennsylvania manufacturing and fabrication
Manufacturing & fabrication
01

Architecture

CAD design services for architects designing homes, offices and mixed-use buildings - often paired with our BIM coordination when the job scales up.

02

Engineering

CAD services for engineers on structural, MEP and civil scopes.

03

Construction

CAD design services for contractors managing residential and commercial builds.

04

Manufacturing

Mechanical design and product development CAD for Pennsylvania manufacturers.

05

Fabrication

Mechanical and structural CAD drafting support for fabrication shops - including shop drawings when the set goes to the floor.

06

Real Estate

CAD design services for real estate developers and property teams.

07

Interior Design

Interior design drafting for residential and commercial interiors.

08

Government & Municipal

CAD documentation for municipal buildings and public infrastructure.

Pennsylvania Building Code

CAD design built for Pennsylvania's current UCC cycle

Pennsylvania's Uniform Construction Code moved to the 2021 International Codes, as amended by the UCC Review and Advisory Council, effective January 1, 2026 - the biggest update to the state's code in years. Over 90% of Pennsylvania's 2,562 municipalities enforce the UCC locally, so a CAD design or drawing set that ignores the current cycle can stall at plan review. Our drafting team tracks the update so your CAD design, floor plans and construction drawings match what your local code official expects.

A transitional rule still applies: projects with a design or construction contract signed before January 1, 2026 may proceed under the prior 2018-based UCC if the permit application is submitted by July 1, 2026. Separately, following a 2022 Commonwealth Court ruling, the 2018 accessibility standards remain enforced statewide rather than the 2021 accessibility updates.

Quick Reference · PA UCC at a glance

  • Current code cycle

    2021 ICC series, RAC-amended, effective Jan 1, 2026

  • Prior cycle

    2018 ICC series, in effect since 2022

  • Transition window

    Contracts signed before Jan 1, 2026 may use prior code if permitted by Jul 1, 2026

  • Accessibility standard

    2018 ICC A117.1, per 2022 Commonwealth Court ruling

  • Local enforcement

    90%+ of PA's 2,562 municipalities administer the UCC directly

Software We Use

CAD & BIM platforms for Pennsylvania projects

Matched to whatever format your Pennsylvania project already standardizes on.

  • AutoCAD

    Primary DWG production for 2D plans, elevations and details

  • Revit

    3D architectural and multidisciplinary CAD-to-BIM modeling

  • SketchUp

    Fast 3D concept models and visualization-ready geometry

  • SolidWorks

    Mechanical parts, assemblies and manufacturing CAD

  • Civil 3D

    Site, grading and civil infrastructure CAD workflows

  • MicroStation

    DOT and infrastructure drawing production support

  • Rhino

    Complex freeform surfaces and fabrication geometry

Statewide Coverage

CAD design services across Pennsylvania

From Philadelphia to Erie, our CAD design and CAD drafting services reach every major Pennsylvania market - all delivered remotely, no site visit required. See related work in our portfolio.

  • Philadelphia

    PA

  • Pittsburgh

    PA

  • Allentown

    PA

  • Erie

    PA

  • Reading

    PA

  • Scranton

    PA

  • Bethlehem

    PA

  • Lancaster

    PA

  • Harrisburg

    PA

  • York

    PA

  • Altoona

    PA

  • State College

    PA

  • Wilkes-Barre

    PA

  • Chester

    PA

Outsourcing

CAD design outsourcing for Pennsylvania firms

Overflow drafting, a hiring gap, or a deadline that can't slip - Pennsylvania firms outsource CAD design and CAD drafting work to us as a flexible extension of their team.

  • CAD Production Support

    Overflow 2D and 3D CAD drafting during peak workload, billed only for what you use.

  • CAD Back Office Services

    Ongoing drawing production and revisions handled off-site, so your in-house team stays focused.

  • Affordable, Itemized Pricing

    A free CAD design quote up front, priced by scope - no hourly surprises.

CAD drafting production support for a Pennsylvania architecture firm

Client Feedback

What Pennsylvania clients say

  • ★★★★★

    “We needed 2D CAD drawings converted into a full 3D model fast, and the team delivered ahead of schedule with clean layer standards.”

    - Architecture firm, Philadelphia, PA

  • ★★★★★

    “Our mechanical design drawings came back accurate on the first pass, which almost never happens with outsourced drafting.”

    - Manufacturer, Allentown, PA

  • ★★★★★

    “Building measurement and as-built CAD design for a renovation project, done remotely, matched our field notes exactly.”

    - General Contractor, Pittsburgh, PA

FAQ

CAD design services in Pennsylvania - common questions

2D CAD design, 3D CAD design, mechanical design, interior design drafting, architectural design, 2D to 3D CAD conversion, AutoCAD design, CAD digitization, building measurement, CAD design for renovation, and virtual design and construction (VDC) - all delivered remotely to clients across Pennsylvania.

Related Searches

Pennsylvania CAD Design Terms We Cover

CAD Drafting Services PennsylvaniaCAD Design Company PAProfessional CAD Design Services PennsylvaniaCAD Design Consultants PennsylvaniaAutoCAD Drafting Services PennsylvaniaArchitectural CAD Services PennsylvaniaMechanical CAD Design Services PennsylvaniaCAD Design Services for Contractors

Free CAD Design Quote

Get a free CAD design quote for your Pennsylvania project

Send your sketches, PDFs or field notes and get an itemized CAD design quote from a dedicated Pennsylvania CAD design team - no obligation.