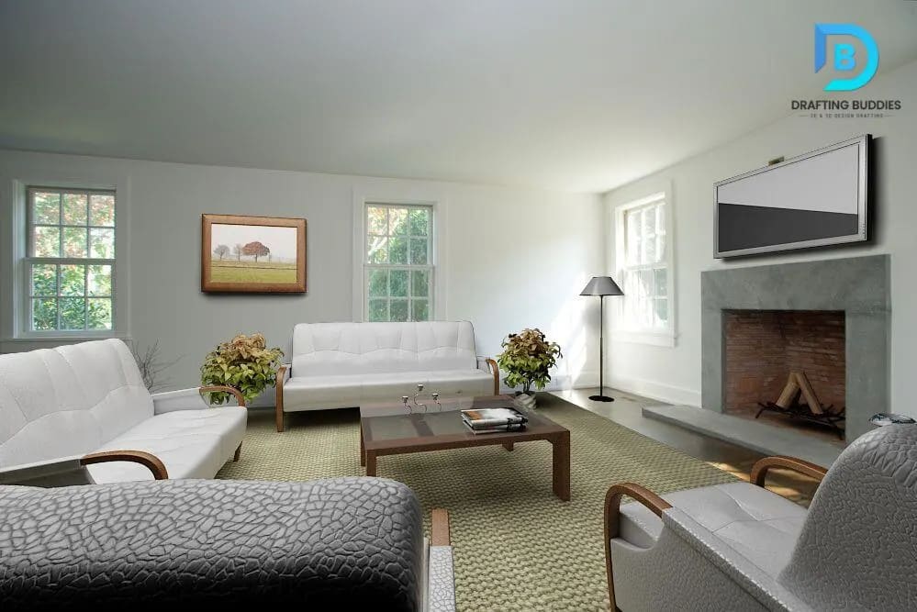
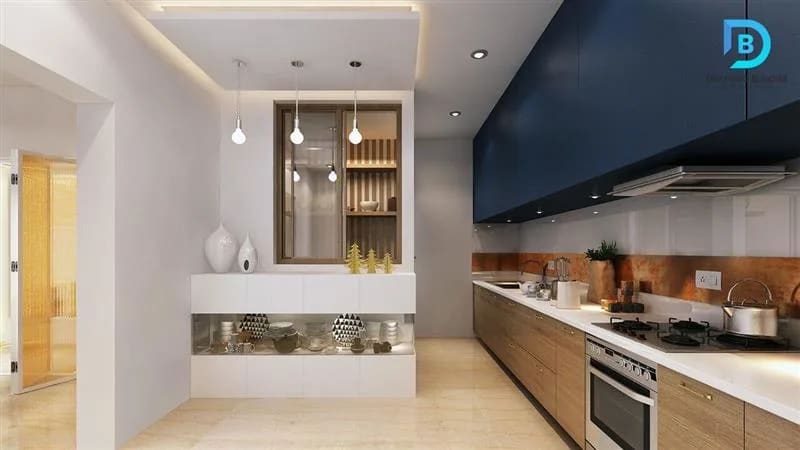
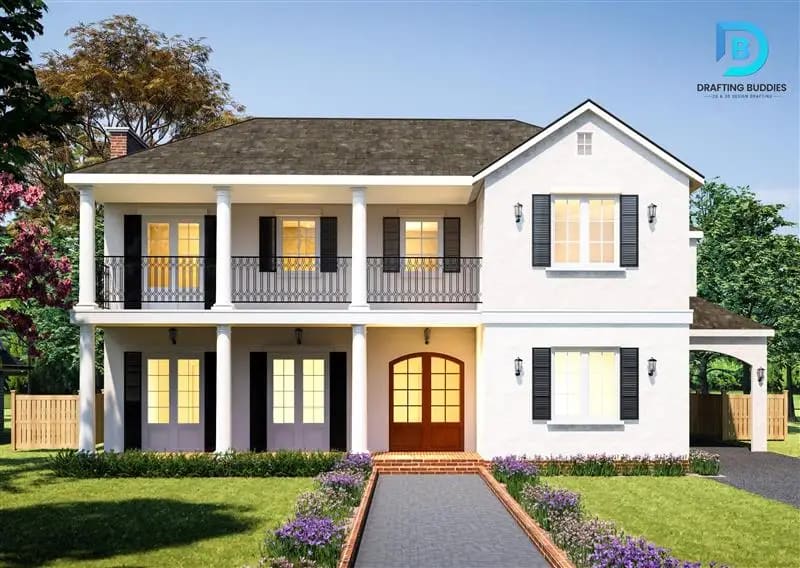
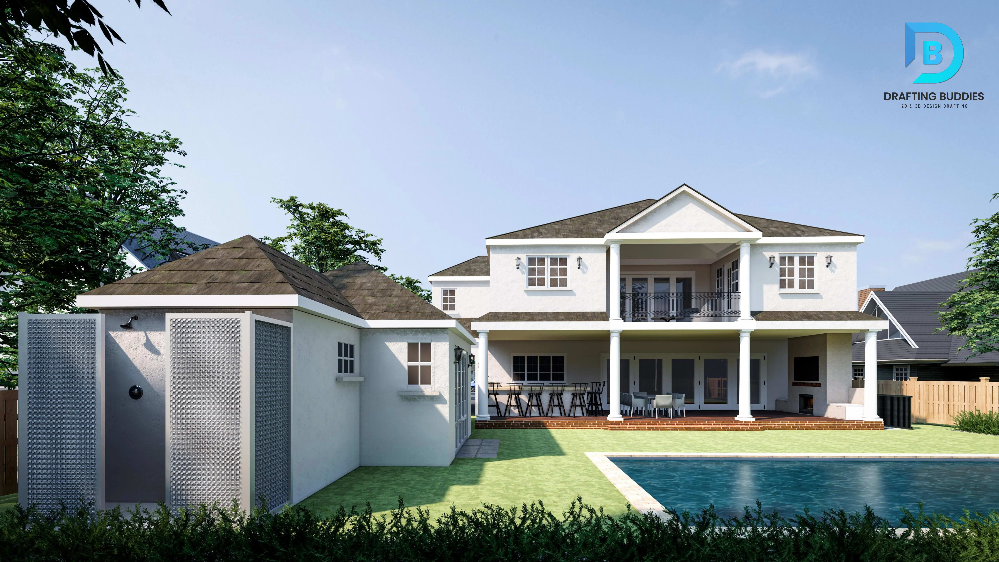
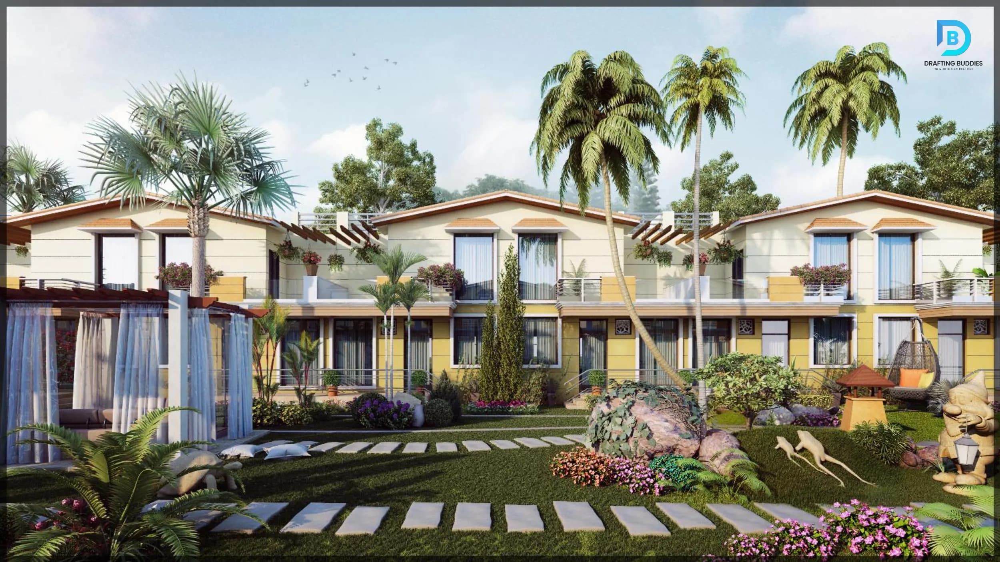
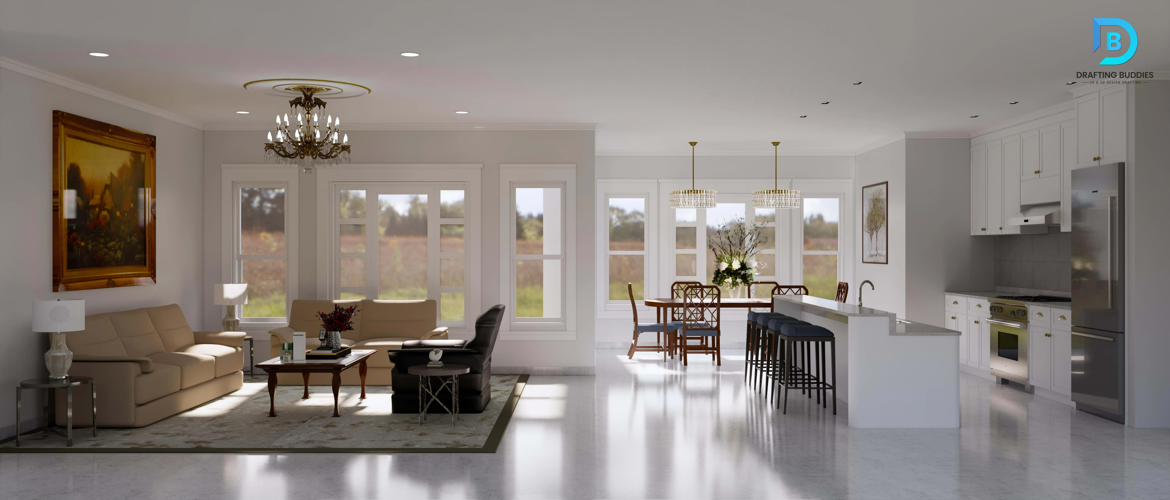
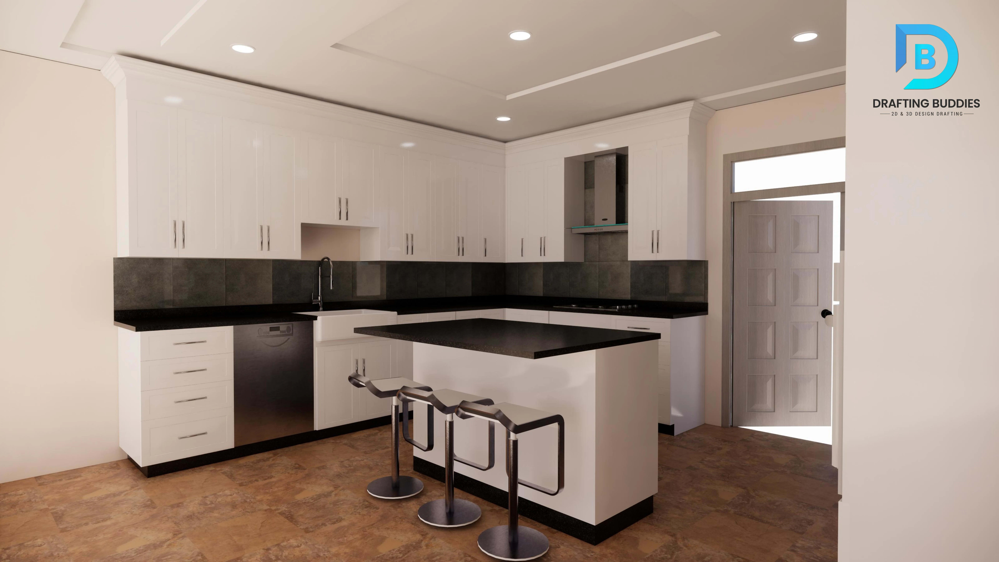
New York is one of the most demanding real estate and construction markets in the country, and that shows in how projects get approved, financed, and sold. A community board wants to see how a Brooklyn infill project will actually sit on the block. An investor wants a photorealistic view of a pre-construction condo tower before a single unit is sold. A homeowner in Westchester wants to see their kitchen renovation before demolition begins. 3D rendering is what turns a technical drawing into a decision people can say yes to.
Drafting Buddies has been producing 3D architectural rendering, real estate visualization, and CAD-to-3D conversion services for architects, developers, interior designers, contractors, and homeowners across New York and New York City since 2014. We work directly from your existing AutoCAD, Revit, SketchUp, Rhino, or 3ds Max files, so there's no need to start your design over from scratch - we simply bring it to life.
Whether you need a single photorealistic exterior rendering for a zoning submission, a full interior rendering package for a real estate listing, or a 3D walkthrough animation for an investor presentation, our team builds every render to be accurate to your drawings first, and beautiful second - because a rendering that misrepresents the design creates more problems than it solves.