01 / ARCHITECTURAL
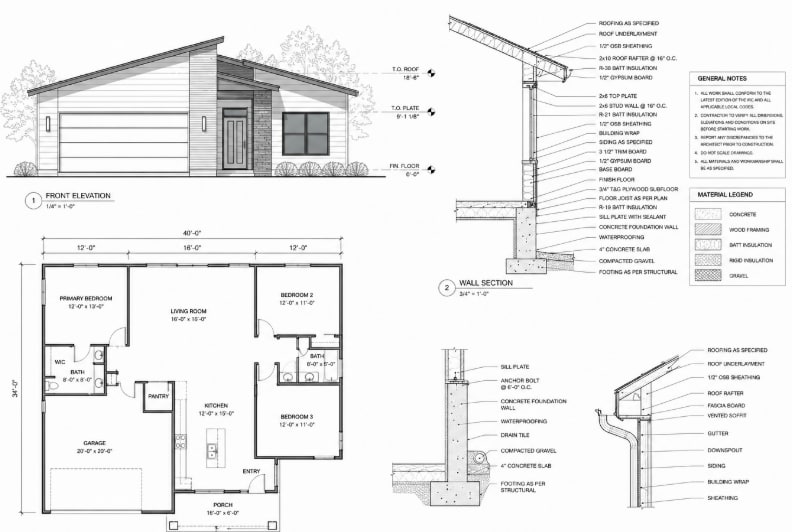
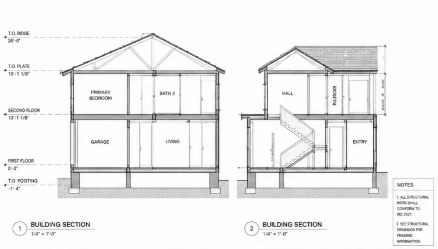
Architectural CAD Design Services Georgia
Floor plans, elevations, sections, and permit-ready architectural drawing sets for residential and commercial projects across Georgia.
- Floor Plans
- Elevations
- Permit Sets
Drafting Buddies delivers professional CAD design services across Georgia - architectural, structural, civil, and MEP drafting, 2D and 3D CAD modeling, CAD conversion, and construction-ready documentation for architects, engineers, contractors, and manufacturers statewide.



Sheet 01 - Overview
CAD design services use computer-aided design software to turn sketches, field measurements, or rough concepts into precise, code-compliant 2D drawings and 3D models. In practice, that means architectural floor plans, structural framing plans, MEP layouts, and civil site drawings that architects, engineers, and contractors can build from, permit, and fabricate against.
Georgia's construction and manufacturing market moves fast - from Atlanta's high-rise and mixed-use development to Savannah's port-driven industrial growth and Augusta's expanding healthcare and logistics facilities. Each jurisdiction has its own permitting requirements and drawing standards, which is why local CAD expertise matters as much as software skill.
Drafting Buddies works as an extension of your team: we handle the drafting workload - 2D, 3D, conversion, or full CAD-to-BIM - so your firm can focus on design decisions and client relationships instead of production hours. See our Georgia drafting coverage for statewide support.
11+
CAD Disciplines Covered
24-72h
Typical Turnaround
GA
Statewide Coverage
100%
Revision Support Included
Sheet 02 - Services
Every discipline below is delivered by drafters who work daily in AutoCAD, Revit, and industry-standard formats - sized to fit anything from a single detail drawing to a full construction set.
01 / ARCHITECTURAL
Floor plans, elevations, sections, and permit-ready architectural drawing sets for residential and commercial projects across Georgia.
02 / STRUCTURAL
Framing plans, steel and concrete detailing, and structural drawing sets built to coordinate cleanly with architectural and MEP layers.
03 / CIVIL
Site plans, grading, drainage, and utility layouts for land development and infrastructure projects, formatted for Georgia jurisdiction review.
04 / MEP
Coordinated mechanical, electrical, and plumbing drawing sets that reduce clashes before they reach the field.
05 / MECHANICAL
HVAC layouts, ductwork drawings, piping plans, and equipment layouts for commercial and industrial mechanical systems.
06 / ELECTRICAL
Power layouts, lighting plans, wiring diagrams, and electrical construction drawings built to code for Georgia permitting.
07 / 2D CAD
Precise 2D drafting - technical drawings, floor plans, and construction documentation delivered as clean, editable DWG files.
08 / 3D CAD
3D modeling for architectural, structural, and mechanical components - used for visualization, coordination, and manufacturing.
09 / CONVERSION
PDF-to-CAD, image-to-CAD, and hand sketch-to-CAD conversion - turning scanned prints and legacy files into editable DWG drawings.
10 / AS-BUILT
Existing-conditions and as-built drawings from field measurements, covering architectural, structural, and MEP documentation.
11 / CONSTRUCTION
Complete construction and permit drawing sets - coordinated architectural, structural, and MEP sheets ready for submission.
12 / SHOP DRAWINGS
Fabrication and installation-ready shop drawings for steel, architectural millwork, and MEP components.
Sheet 03 - Why Choose Us
Software skill is table stakes. What keeps architects, engineers, and contractors coming back is consistency, communication, and drawings that survive plan review the first time.
Drawings formatted to match common Georgia county and city permitting requirements, reducing review cycles.
Standard drawings typically move in 24-72 hours, with priority turnaround available for tight deadlines.
Architectural, structural, civil, and MEP handled together, so layers coordinate instead of conflicting.
Quotes are based on sheet count and complexity - no open-ended hourly surprises.
Sheet 04 - Process
The same workflow applies whether it's a single conversion or a full construction set.
Share drawings, sketches, or references. You get a fixed scope and price before work begins.
Your discipline team builds the drawings in AutoCAD, Revit, or the required format.
Drawings are checked for dimensional accuracy, layer standards, and code alignment.
You review the set and request changes - revisions are included in the original scope.
Final DWG/PDF files delivered, ready for permitting, fabrication, or construction.
Sheet 05 - Industries Served
CAD drafting needs look different across sectors - our teams are matched to the discipline your project actually needs.
Sheet 06 - Georgia Coverage
Remote CAD support is available statewide, with local drawing-standard familiarity in these metro areas. Pair CAD production with our Georgia architectural drafting or BIM services when the project needs more than 2D.
Architectural · Structural · MEP
Architectural · Structural
Architectural · MEP
Civil · Structural
Architectural · Civil
Architectural · MEP
Residential CAD
Commercial CAD
CAD Design Georgia
Sheet 08 - Get Started
No obligation, no vague hourly guesses. Just a clear scope, a fixed price, and a realistic timeline for your Georgia project.