50 Types of Construction Drawings:
Part 6 (Permit Sets, CD Sets)
Every drawing type covered so far eventually gets pulled together into one package: the permit set, also called the construction document (CD) set. This final post covers that package, then wraps the series with a complete checklist.
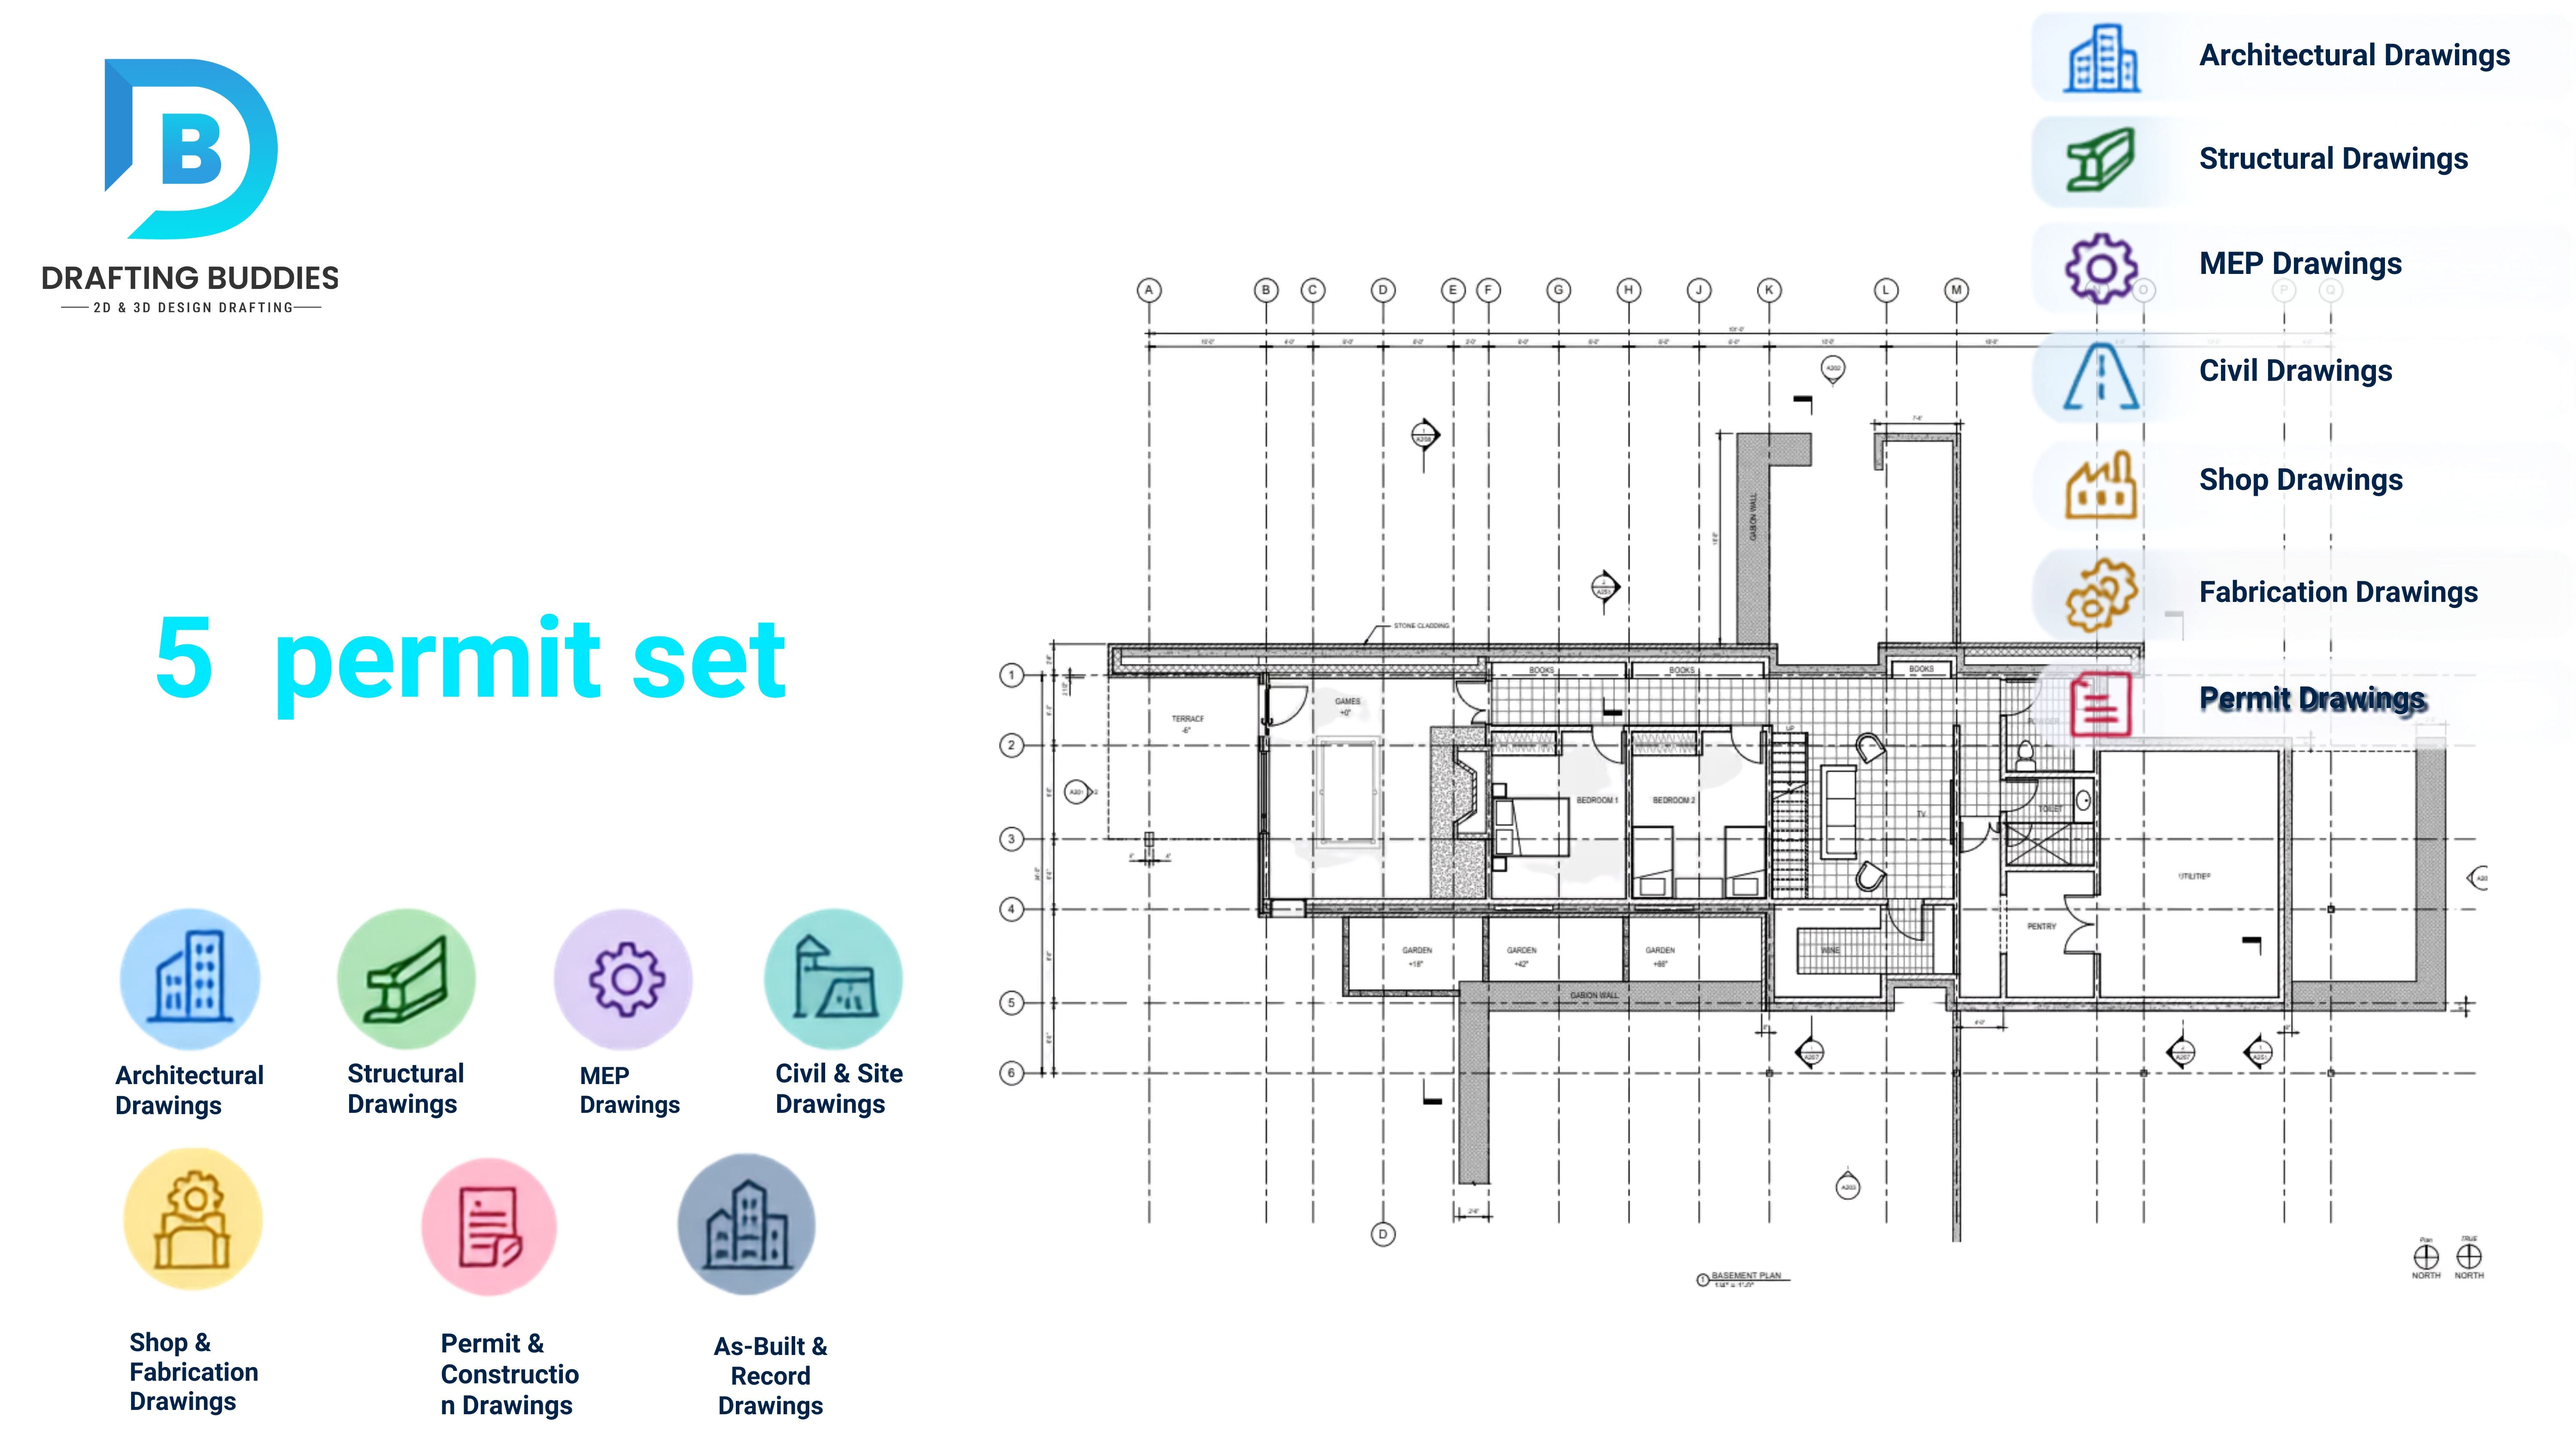
- 50.
Permit Set / Construction Document (CD) Set
The complete, coordinated package of architectural, structural, MEP, and civil drawings submitted to the local building department for approval.
Example: a full CD set for a mixed-use building submitted to city plan review.
Common mistake: Submitting a set where different disciplines are on different revision dates, triggering rejection.
Recent Blogs
50 Types of Construction Drawings: Part 5 (Shop and Fabrication Drawings)50 Types of Construction Drawings: Part 4 (Civil Site Drawings)50 Types of Construction Drawings: Part 3 (MEP Drawings)50 Types of Construction Drawings: Part 2 (Structural Drawings)50 Types of Construction Drawings: Part 1 (Architectural Drawings)