

3D Rendering Services · Maryland

3D Rendering That Sells Maryland Before It's Built

Photorealistic architectural, interior, exterior, and real estate renderings for Maryland developers, architects, and builders - from a single house rendering to a full marketing package for a downtown Baltimore high-rise.

Rendering Disciplines
12+

Rendering Disciplines

Typical Turnaround
3-5 Day

Typical Turnaround

MD Cities Served
15

MD Cities Served

Rendering Since
2014

Rendering Since

Photorealistic 3D architectural rendering of a modern home exterior in Maryland

Plate 01 · Exterior Rendering

Waterfront Residence, Chesapeake Bay

3ds Max + V-Ray · 4K Still · Dusk Lighting Study

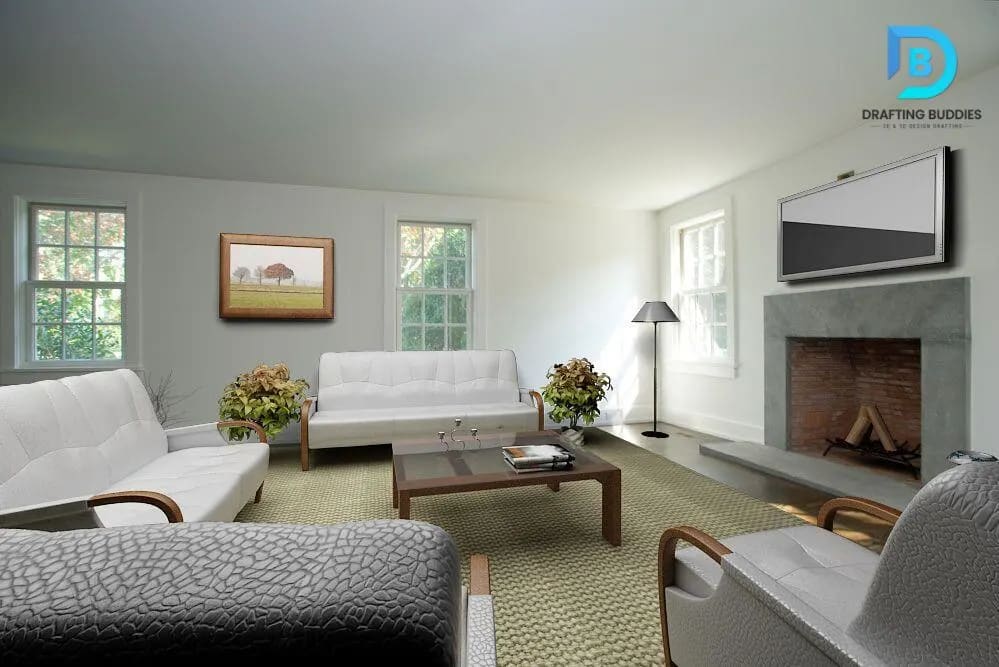
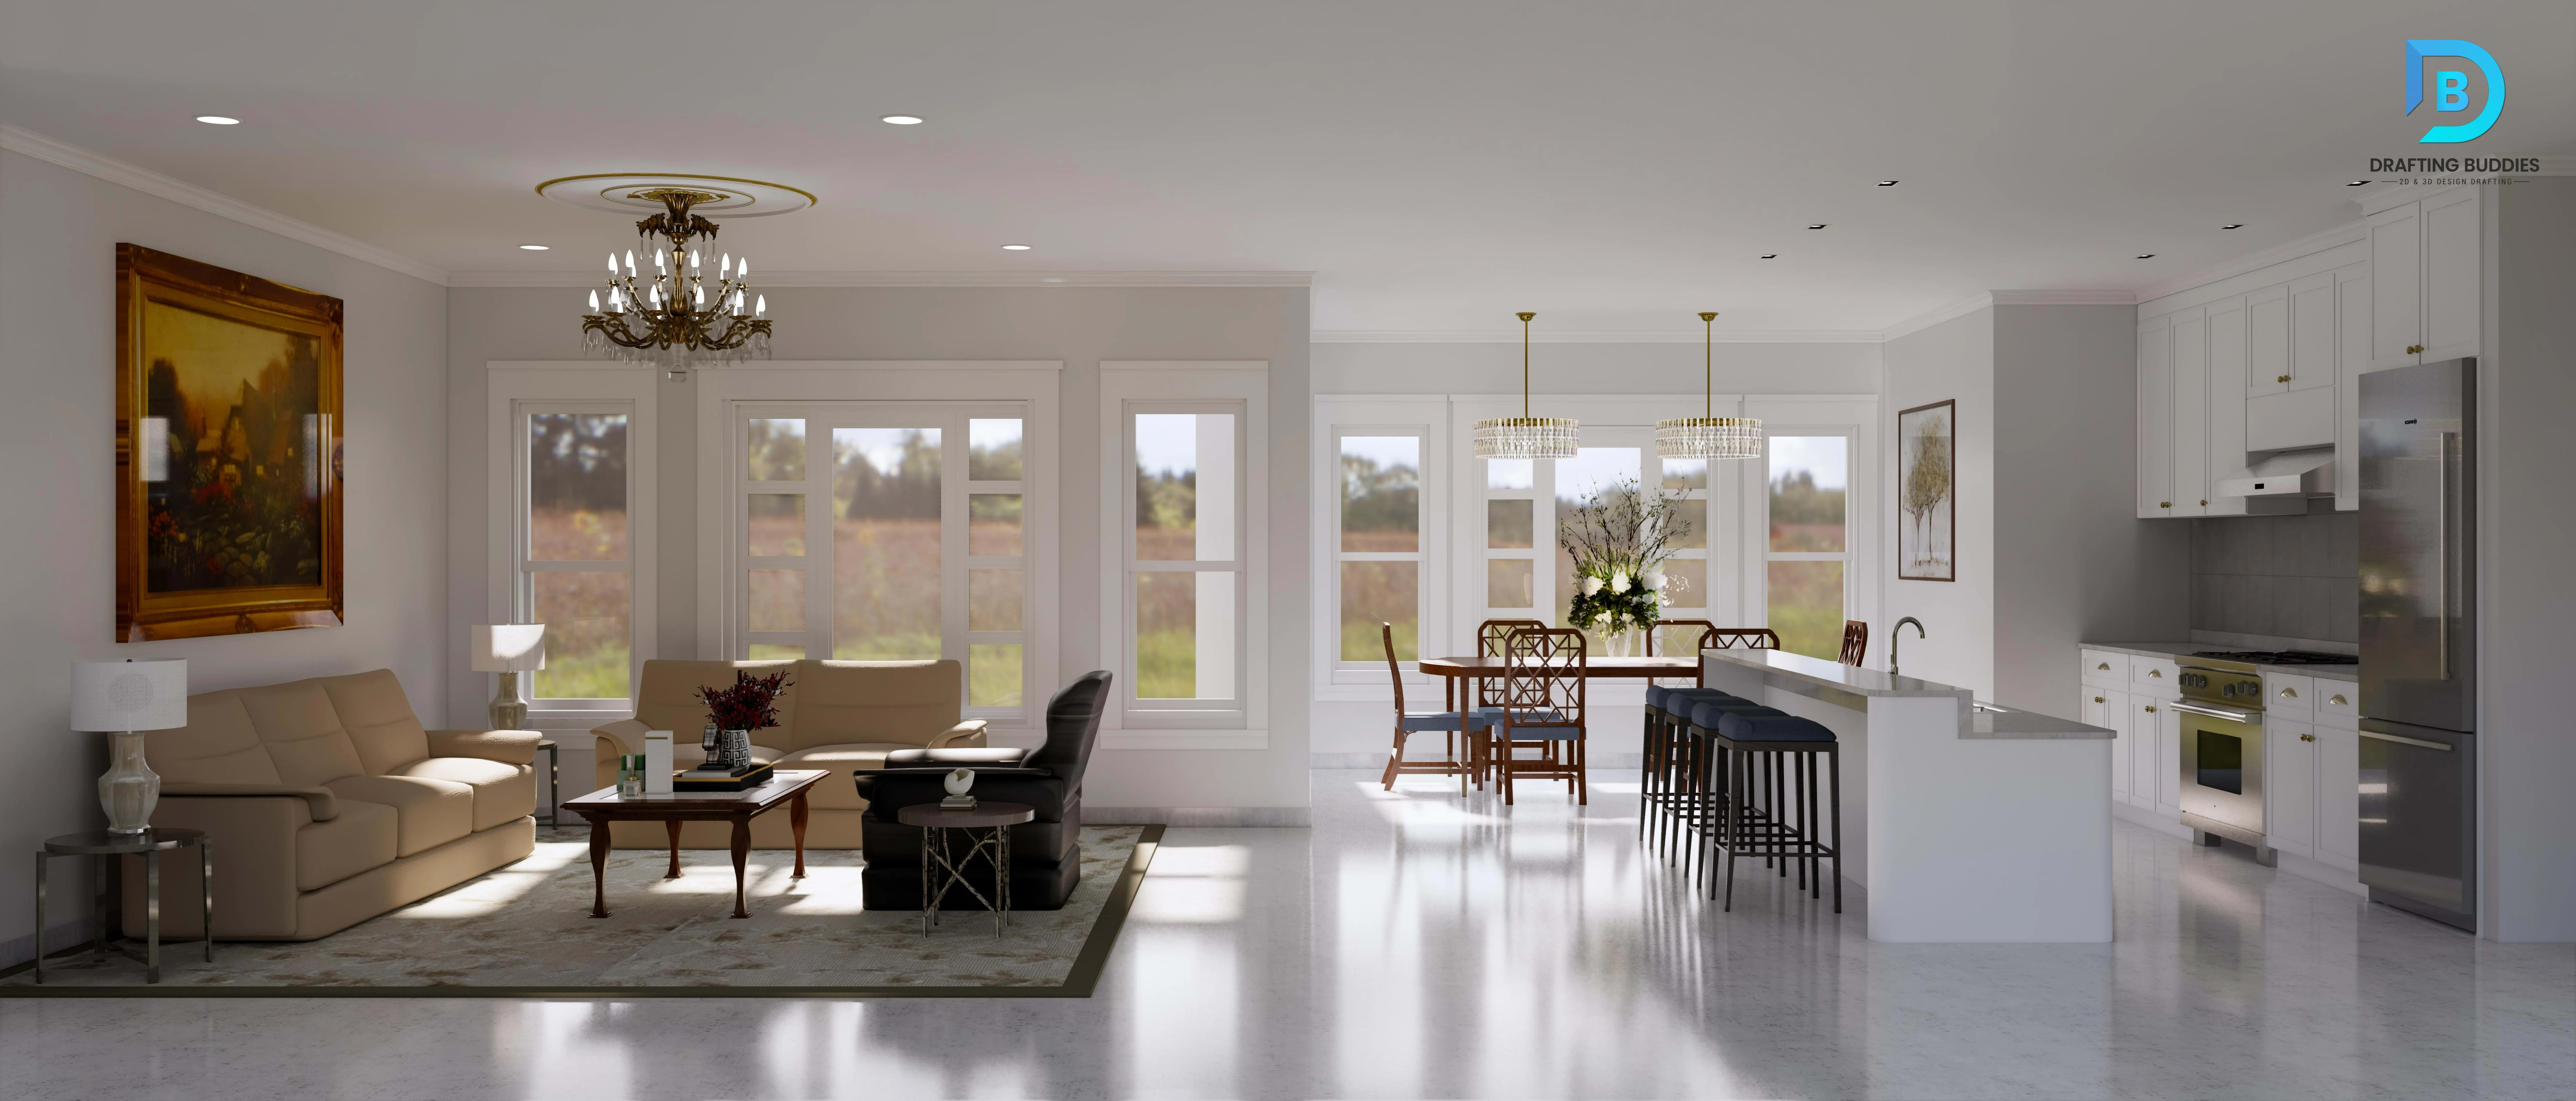
3D rendered interior visualization of a Maryland living room
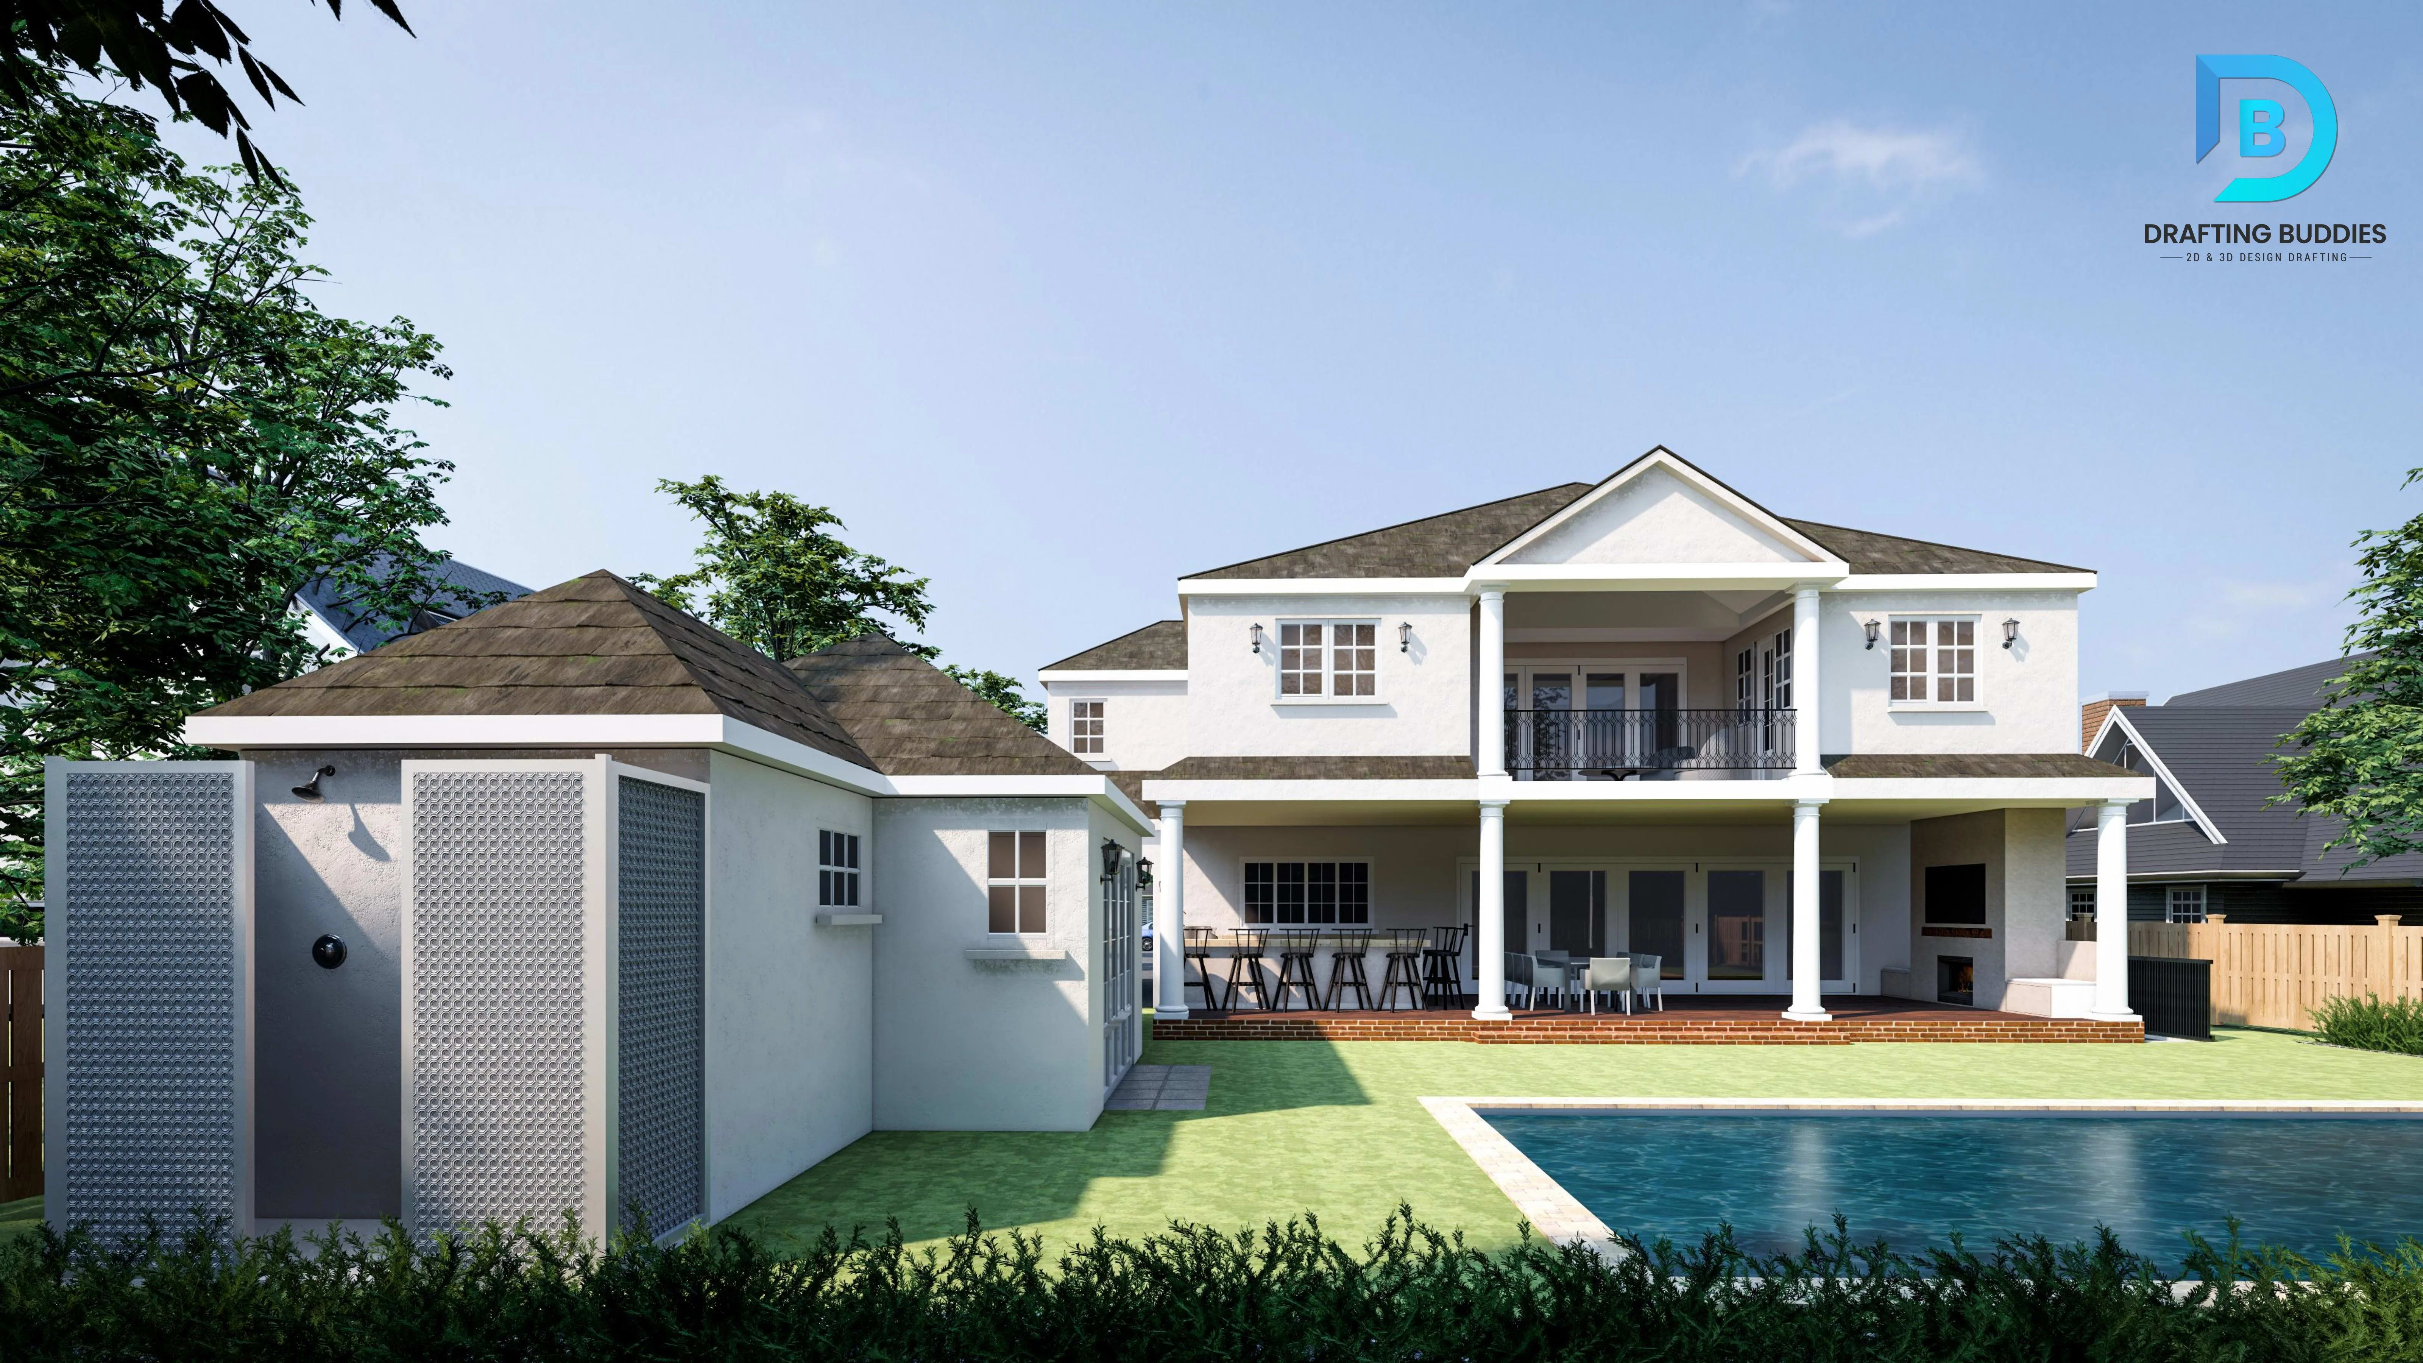
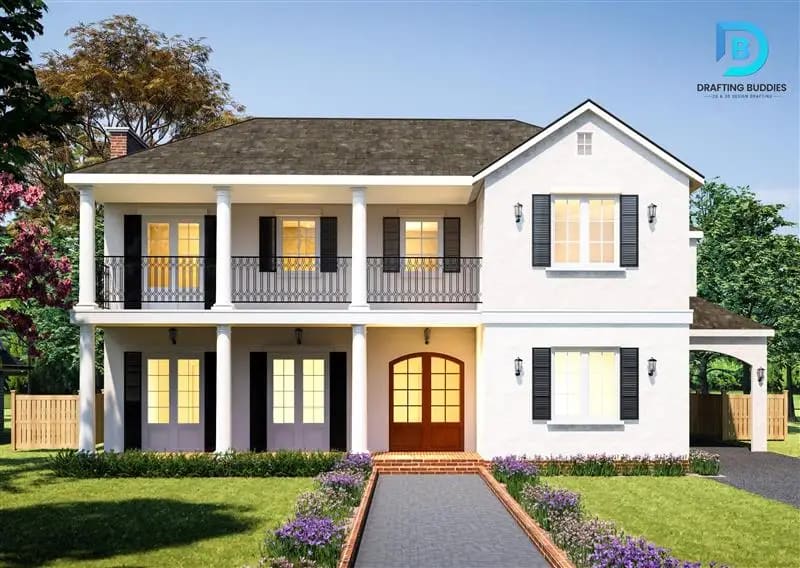
Photorealistic exterior 3D rendering of a Maryland building
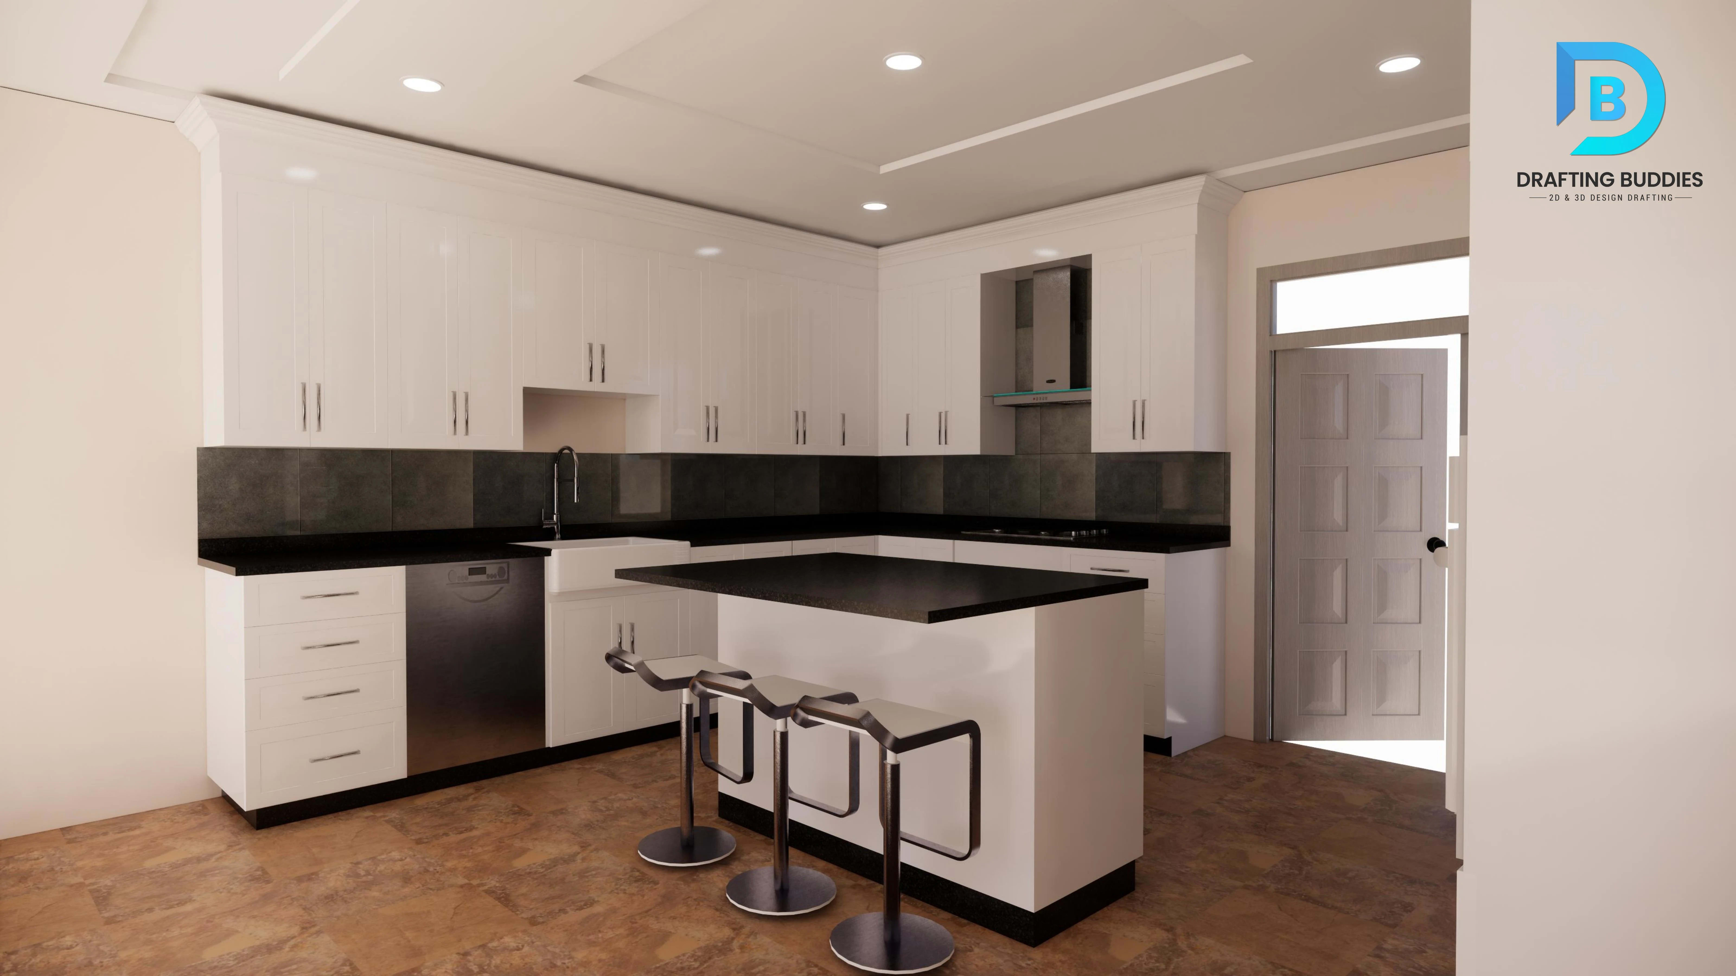
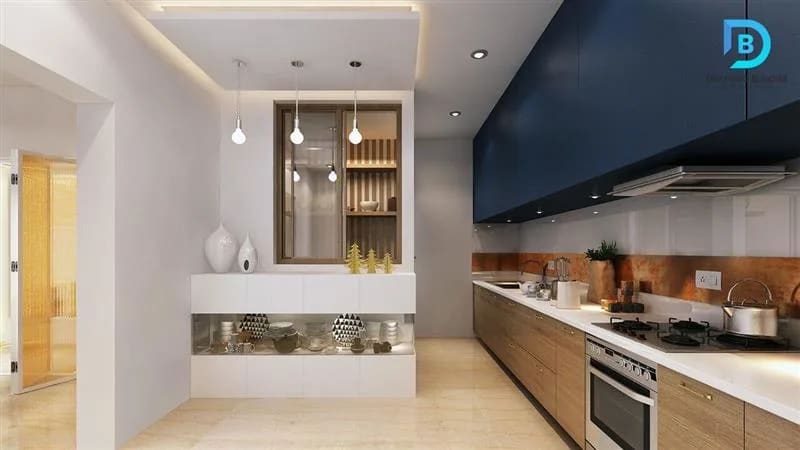
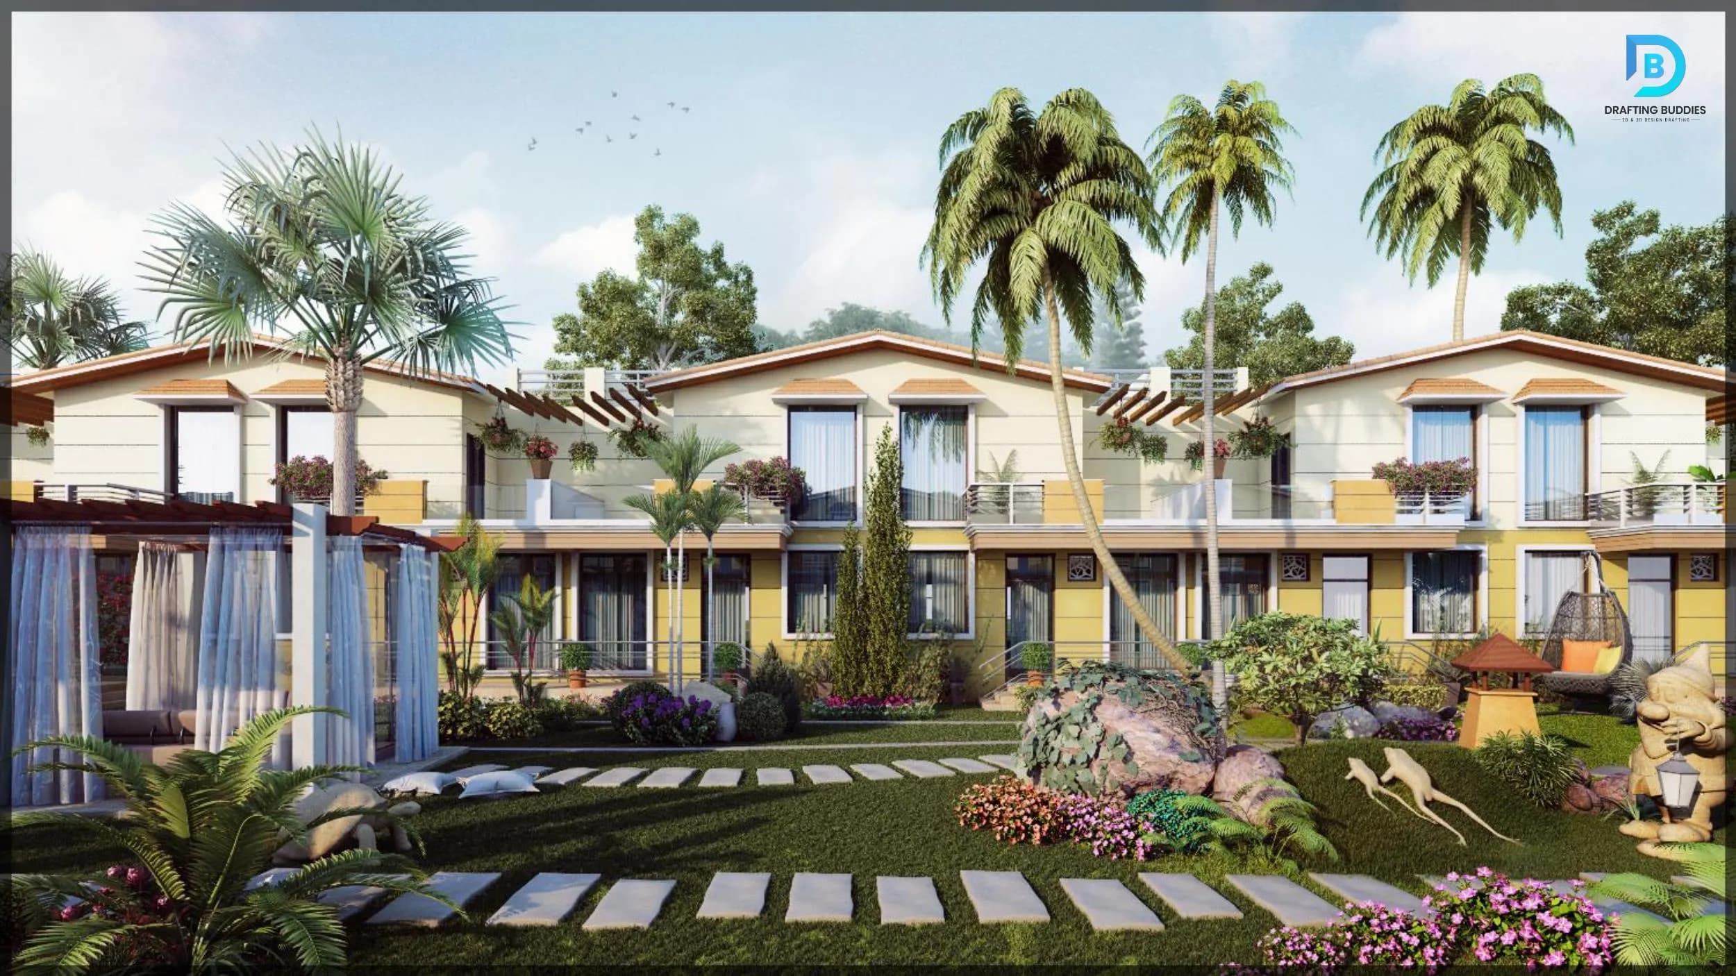
3D interior rendering of a Maryland residential space
Architectural 3D rendering of a Maryland living room interior

Quick Overview

Photorealistic 3D Rendering Services Across Maryland

Drafting Buddies provides 3D rendering services in Maryland covering architectural, interior, exterior, house, commercial, real estate, CAD/model, product, and animation rendering, plus 3D virtual tours, for architects, builders, developers, and real estate marketers across Baltimore, Columbia, Rockville, Annapolis, Silver Spring, and the wider Maryland market.

Renders are produced in 3ds Max, V-Ray, Lumion, Enscape, SketchUp, and Revit, and are used for design approvals, permit submittal visuals, and pre-sale or pre-lease marketing - a growing need as Baltimore's $3 billion Inner Harbor waterfront transformation and the 14-million-square-foot Port Covington redevelopment bring a wave of new residential and mixed-use projects to market ahead of construction completion. Typical turnaround is 3-5 business days per still image, with revisions included through final approval.

The Catalogue

12 3D Rendering Services We Offer in Maryland

Every plate below is built for a specific purpose - design review, permit visuals, or marketing collateral - and delivered in the resolution and format your project needs.

Architectural 3D rendering of a Maryland building exterior
PL.01

Architectural 3D Rendering Services Maryland

Our architectural rendering service turns Maryland design drawings into photorealistic visuals that carry a project from concept approval through marketing. We produce exterior building renderings, elevation studies, massing and material comparisons, and full presentation boards used in HOA reviews, county design panels, and investor pitches across Baltimore, Bethesda, and the DC-adjacent suburbs. Every render is built from the architect's CAD or Revit model, matched to real site context, lighting, and landscaping, and finished at print- or web-ready resolution. We work in 3ds Max, V-Ray, Lumion, and Enscape depending on the level of interactivity the project needs, and can turn a single hero image or a full multi-angle set. This service supports architects, design-build firms, and developers who need design intent to read clearly and persuasively before a single foundation is poured, whether the goal is planning-commission approval, a rezoning hearing, or simply getting a client to sign off on a facade direction with confidence.
Interior 3D rendering of a modern Maryland living room
PL.02

Interior 3D Rendering Services Maryland

Interior renderings from our Maryland studio help architects, interior designers, and homebuilders sell a space before the drywall goes up. We render kitchens, bathrooms, living rooms, bedrooms, offices, and full open-concept layouts with accurate material finishes, furniture placement, and lighting studies that match the designer's spec sheet. Renders are built from floor plans, mood boards, or existing 3D models, and are commonly used for client presentations, model-unit marketing in multifamily developments, and finish-selection walkthroughs where buyers need to compare flooring, cabinetry, and fixture options side by side. We produce still images in 3ds Max and V-Ray or Enscape/Lumion for faster turnaround on iterative design work, and can match a specific brand or builder's finish palette across every room in a set. This service is widely used on custom home, renovation, and multifamily model-unit projects throughout Columbia, Rockville, and the greater Maryland residential market.

Exterior 3D rendering of a Maryland commercial building facade
PL.03

Exterior 3D Rendering Services Maryland

Exterior renderings are often the single image that sells a Maryland project, and our studio specializes in photorealistic facade, landscape, and site-context visuals that hold up on a billboard or a leasing website alike. We render building exteriors with accurate massing, materials, and site landscaping, day and dusk lighting studies, seasonal variations, and neighborhood-context views that show how a project sits against existing streetscape. Renders are built from architectural CAD or Revit models and calibrated to real GIS or site-survey data where precise context matters, such as waterfront parcels near the Chesapeake Bay or infill sites in downtown Baltimore. We deliver in 3ds Max and V-Ray for maximum photorealism, with Lumion or Enscape available for faster iteration during design development. This service supports developers, architects, and marketing teams on residential, commercial, and mixed-use projects across Maryland's active redevelopment corridors.

3D house rendering of a custom Maryland residential home
PL.04

House Rendering Services Maryland

Our house rendering service gives Maryland homebuilders, custom home designers, and homeowners a photorealistic preview of a new build or renovation before construction begins. We produce full exterior renderings, interior room renders, 3D floor plans, and multi-angle presentation sets from house plans, CAD files, or hand-drawn sketches, matched to real siding, roofing, and landscaping choices so the final render looks like the actual home, not a generic stock image. This service is especially popular for custom home builders marketing pre-sale lots, homeowners presenting a renovation or addition to an HOA, and house-plan sellers who need a compelling hero image for a listing. We deliver in 3ds Max, V-Ray, and SketchUp, with turnaround as fast as 3 business days for a single exterior still. Renderings are used throughout Maryland's residential markets, from custom builds in Bethesda and Annapolis to production housing in Frederick and Waldorf.

Commercial 3D rendering of a Maryland office and mixed-use building
PL.05

Commercial 3D Rendering Services Maryland

Commercial rendering is a core service for Maryland developers, brokers, and design-build teams marketing office, retail, hospitality, and multifamily projects before they're leasable. We produce office building exteriors, retail storefront renderings, hotel and restaurant interior visuals, apartment and multifamily community renderings, and full leasing-package image sets used in investor decks, broker marketing, and pre-leasing campaigns. Renders are built from the architect's or developer's design model, finished to match the actual brand and material palette, and delivered at resolutions suited to both print collateral and digital leasing platforms. We work in 3ds Max and V-Ray for photorealistic finish quality, with faster Lumion or Enscape turnarounds available during early-stage design iteration. This service is heavily used across Baltimore's downtown office and retail redevelopment, Port Covington's mixed-use build-out, and the wider Maryland commercial real estate pipeline, where a strong rendering package directly affects lease-up and investment timelines.

Real estate 3D rendering of a Maryland pre-construction condo interior
PL.06

3D Real Estate Rendering Services Maryland

Our real estate rendering service is built specifically for Maryland agents, brokers, and developers who need marketing-ready visuals to sell a property before it exists or before it's staged. We produce pre-construction exterior and interior renderings, virtually staged interiors for vacant listings, new-development marketing image sets, and site-plan visualizations used on listing pages, brochures, and investor materials. Renders match realfloor plans and finish specifications so buyers aren't misled by generic imagery, and are formatted for MLS listings, social media, and print brochures alike. This service has grown alongside Maryland's active new-development pipeline - from downtown Baltimore's waterfront towers to suburban multifamily communities - where developers need compelling pre-sale visuals to secure deposits and financing ahead of a groundbreaking. We deliver in 3ds Max and V-Ray, with quick-turnaround Lumion renders available for time-sensitive listing launches.

3D CAD rendering built from AutoCAD drawings for a Maryland project
PL.07

3D CAD Rendering Services Maryland

Our 3D CAD rendering service converts flat 2D CAD drawings into fully rendered, photorealistic 3D visuals for Maryland architects, engineers, and manufacturers who need a rendered output straight from existing drafting files. We take AutoCAD, Revit, or SolidWorks files and build out a complete 3D model with materials, lighting, and site or product context applied, without requiring the client to redraw anything from scratch. This service is commonly used for converting existing architectural drawing sets into marketing-ready exterior and interior renders, turning mechanical or product CAD files into presentation-quality 3D visuals, and producing rendered views for permit submittal packages where a visual aid supports the technical drawing set. We deliver in 3ds Max and V-Ray for architectural work, or SolidWorks Visualize for product and mechanical CAD conversions. This service is popular with Maryland design firms and manufacturers who have CAD data on hand but no in-house rendering capability.

Design-stage 3D rendering and massing study for a Maryland project
PL.08

Design Rendering 3D Services Maryland

Design-stage rendering supports Maryland architects and designers during the iterative process of developing a project, before a design is locked and ready for full photorealistic treatment. We produce quick-turnaround massing studies, material and color-option comparisons, lighting studies, and conceptual visuals that help design teams and clients evaluate options side by side without committing to a full production render for every variation. This service leans on Lumion and Enscape for their fast real-time rendering capability, letting us turn around multiple design iterations within a single day when a project is moving through concept development or a client is comparing facade materials, roofline options, or interior finish packages. Once a direction is approved, we transition the same model into a full 3ds Max/V-Ray production render for final marketing or presentation use. This service is used heavily by architecture firms and design-build teams across Maryland during the schematic and design-development phases of a project.

Detailed 3D model rendering for a Maryland construction project
PL.09

3D Model Rendering Services Maryland

Our 3D model rendering service takes an existing 3D model - whether built in SketchUp, Revit, 3ds Max, or delivered from a scan-to-BIM process - and produces a fully rendered, presentation-quality output. This is the service Maryland architects, BIM managers, and design firms use when the modeling work is already done and what's needed is a photorealistic finish pass: accurate materials, real-world lighting, site or interior context, and camera composition that turns a working model into a client-ready image. We handle model cleanup, texture and material application, lighting setup, and final render output in 3ds Max and V-Ray, and can work directly from a Revit or BIM model without requiring a full rebuild. This service is a common add-on for firms that already produce their own 3D models for design or coordination purposes but don't have in-house rendering specialists to take those models to a finished, photorealistic marketing or presentation image.

3D animation still of a Maryland architectural walkthrough
PL.10

3D Animation Rendering Services Maryland

3D animation gives Maryland developers and architects a moving-image tool for presentations, investor pitches, and marketing campaigns that a static render can't deliver. We produce architectural flythroughs, building walkthroughs, aerial site approach animations, and day-to-night lighting sequences that show a project from multiple angles in a single continuous video, rendered from the same 3D model used for still images. Animations are built in 3ds Max with V-Ray or Lumion rendering engines depending on the required output quality and turnaround, and are delivered in HD or 4K video format ready for investor decks, planning-commission presentations, or website and social media use. This service is especially valuable for large-scale Maryland developments - waterfront redevelopment, mixed-use campuses, and multifamily communities - where a full site walkthrough communicates scale and design intent more effectively than any number of still renderings, and where investor or public-approval presentations benefit from a polished, cinematic sequence.

Interactive 3D virtual tour still of a Maryland model unit
PL.11

3D Virtual Tour Rendering Services Maryland

Our 3D virtual tour service builds interactive, click-through walkthroughs of Maryland properties and developments that let a buyer, tenant, or investor explore a space on their own terms rather than watching a fixed video. We produce room-to-room interactive tours for model units and show homes, 360-degree panoramic views, and web-embeddable virtual tour packages that plug directly into a listing page or leasing website. Built from the same rendered 3D model used for still images, virtual tours are especially effective for pre-construction sales, where there's no physical model unit to walk through yet, and for multifamily leasing offices that want an always-available digital alternative to an in-person tour. We deliver in web-ready HTML5/WebGL format compatible with desktop and mobile browsers, with no plugin required. This service supports Maryland real estate marketers, developers, and multifamily leasing teams looking to shorten the sales cycle with a self-service visual experience.

3D product rendering of millwork and cabinetry for a Maryland manufacturer
PL.12

3D Product Rendering Services Maryland

Beyond architecture, our 3D product rendering service supports Maryland manufacturers, millwork shops, and building-product suppliers who need photorealistic images of fixtures, furniture, hardware, and building components for catalogs and marketing. We render cabinetry and casework, lighting fixtures, hardware and trim details, and full product lines from CAD or SolidWorks files, with accurate material, finish, and scale representation for use in spec sheets, e-commerce listings, and sales presentations. Renders are built in 3ds Max and V-Ray, or SolidWorks Visualize for mechanical and manufactured products, and can be produced as single hero shots or full multi-angle, multi-finish sets for a product catalog. This service is used by Maryland millwork and casework fabricators, building-product manufacturers, and architectural hardware suppliers who need consistent, professional product imagery without maintaining an in-house photography or rendering studio, and who often pair it with the same shop drawing packages we produce for fabrication.

Why Maryland Needs Renderings Now

Rendering Demand Is Rising With Maryland's Development Pipeline

Pre-construction marketing and design-approval visuals are increasingly essential as major Maryland redevelopment projects move from planning to vertical construction - the same moment teams often need construction drawings and presentation stills in parallel.

  • $3 Billion Project

    Inner Harbor / Harborplace

    Baltimore's waterfront transformation includes a $900M Harborplace redevelopment with two residential towers, retail, and public space - the kind of multi-building project that depends on renderings for pre-leasing and public approval.

  • 14M Sq Ft Master Plan

    Port Covington

    A 235-acre mixed-use waterfront redevelopment on Baltimore's Middle Branch, with office, residential, and retail phases still building out - each new phase needs its own marketing and design-review rendering package.

  • First Growth Since 2014

    Baltimore Population Rebound

    Baltimore added roughly 11,000 residents in 2024 with 2,500+ housing units under construction downtown, fueling demand for multifamily and mixed-use renderings across the metro.

Industries We Serve

Sectors Using Our Maryland 3D Renderings

3D rendering supports very different goals depending on the industry - approvals, sales, coordination, or marketing. Our team often works across the full services lineup when fabrication detail is next.

Architecture Firms

Design-review and presentation renderings for planning and client approval.

Developers & Builders

Pre-construction marketing renders for pre-sale and pre-lease campaigns.

Real Estate & Brokers

Listing visuals, virtual staging, and new-development marketing sets.

Interior Designers

Room-by-room finish and furniture renderings for client presentations.

Commercial Real Estate

Office, retail, and hospitality leasing packages and investor decks.

Multifamily & Residential

Model-unit and community renderings for apartment and condo leasing.

Millwork & Product Manufacturers

Product catalog and spec-sheet renderings for fixtures and casework.

Institutional & Education

Campus and facility renderings for bond votes and public presentations.

Tools & Software

Software Behind Every Rendering

We work in the same platforms your design and marketing teams already review renders in - including Revit and AutoCAD - so there's no need to recreate your design in a new platform before we can start rendering.

  • 3ds Max

    High-detail architectural scene modeling

  • V-Ray

    Photorealistic materials and lighting

  • Lumion

    Fast exterior and landscape visualization

  • Enscape

    Real-time walkthroughs from Revit & SketchUp

  • SketchUp

    Concept and design-stage model files

  • Revit

    BIM models rendered for coordinated delivery

  • AutoCAD

    2D CAD drawings and DWG-based projects

  • SolidWorks Visualize

    Product and mechanical CAD rendering

How It Works

From Model to Photorealistic Render

A rendering only works if it's accurate to the drawings and genuinely convincing to the people looking at it. Here's how we get there on every Maryland project.

  1. 01

    Send Your Files

    Share CAD, Revit, SketchUp files, floor plans, or a design brief.

  2. 02

    Scope & Quote

    We confirm views, resolution, style, and turnaround, then send a fixed quote.

  3. 03

    Modeling & Lighting

    We build out materials, site context, and lighting studies for each view.

  4. 04

    Draft Review

    You receive a draft render to review before the final photorealistic pass.

  5. 05

    Final Delivery

    Final renders delivered print- and web-ready, with revisions included.

Coverage Area

3D Rendering Services Across Maryland

We serve architects, builders, and developers across all of Maryland - from Western Maryland to the DC suburbs to the Eastern Shore - alongside our statewide drafting services in Maryland coverage. Nearby work also covers Virginia and Pennsylvania.

  • Baltimore

    PL

  • Columbia

    PL

  • Silver Spring

    PL

  • Rockville

    PL

  • Bethesda

    PL

  • Frederick

    PL

  • Annapolis

    PL

  • Gaithersburg

    PL

  • Bowie

    PL

  • Waldorf

    PL

  • Germantown

    PL

  • Hagerstown

    PL

  • Towson

    PL

  • Bel Air

    PL

  • Dundalk

    PL

Don't see your city listed? We work across all of Maryland - reach out and we'll confirm coverage for your project.

Recent Plates

A Look at the Work

Still images, interiors, exteriors, and aerials from the same visualization workflow - see more across our portfolio.

Interior 3D rendering of a modern living room in Maryland

Interior · Living Room

Exterior 3D rendering of a commercial building in Maryland

Commercial · Exterior

Modern kitchen interior rendering for a Maryland home

Interior · Kitchen

Aerial exterior rendering of a multifamily development in Maryland

Multifamily · Aerial

Client Feedback

What Maryland Clients Say

“The exterior renders for our Baltimore mixed-use project looked good enough to use straight in our investor deck - no notes needed.”

Development Manager

Baltimore, MD

“We used the interior renders for model-unit marketing before the unit was even built. Leasing traffic picked up almost immediately.”

Leasing Director

Columbia, MD

“Fast turnaround on the design-option renders let us compare three facade materials with our client in a single meeting.”

Principal Architect

Bethesda, MD

3D Rendering Services in Maryland - FAQs

3D Rendering FAQs for Maryland Projects

Pricing depends on view complexity, resolution, and turnaround - a single exterior still is quoted differently than a full multi-room interior set or an animated walkthrough. We provide a fixed quote after reviewing your files and required views.

Related Searches

Explore More Maryland Visualization Services

Architectural Rendering Services MarylandPhotorealistic Rendering Services Maryland3D Visualization Services MarylandResidential 3D Rendering Services Maryland3D Floor Plan Rendering MarylandCGI Rendering Services MarylandBIM Rendering Services MarylandRevit Rendering Services Maryland3D Rendering for Architects Maryland3D Rendering for Real Estate Developers Maryland3D Rendering Services Baltimore MD3D Rendering Outsourcing Maryland

Get Started

Ready for Your Maryland 3D Rendering?

Send your plans, model, or design files and we'll come back with a fixed quote and turnaround - usually within a few hours. You can also contact our team directly.