AISC
AISC Steel Construction Manual
The governing reference for member design, connection capacity, and detailing conventions.
Steel Detailing Services - Colorado
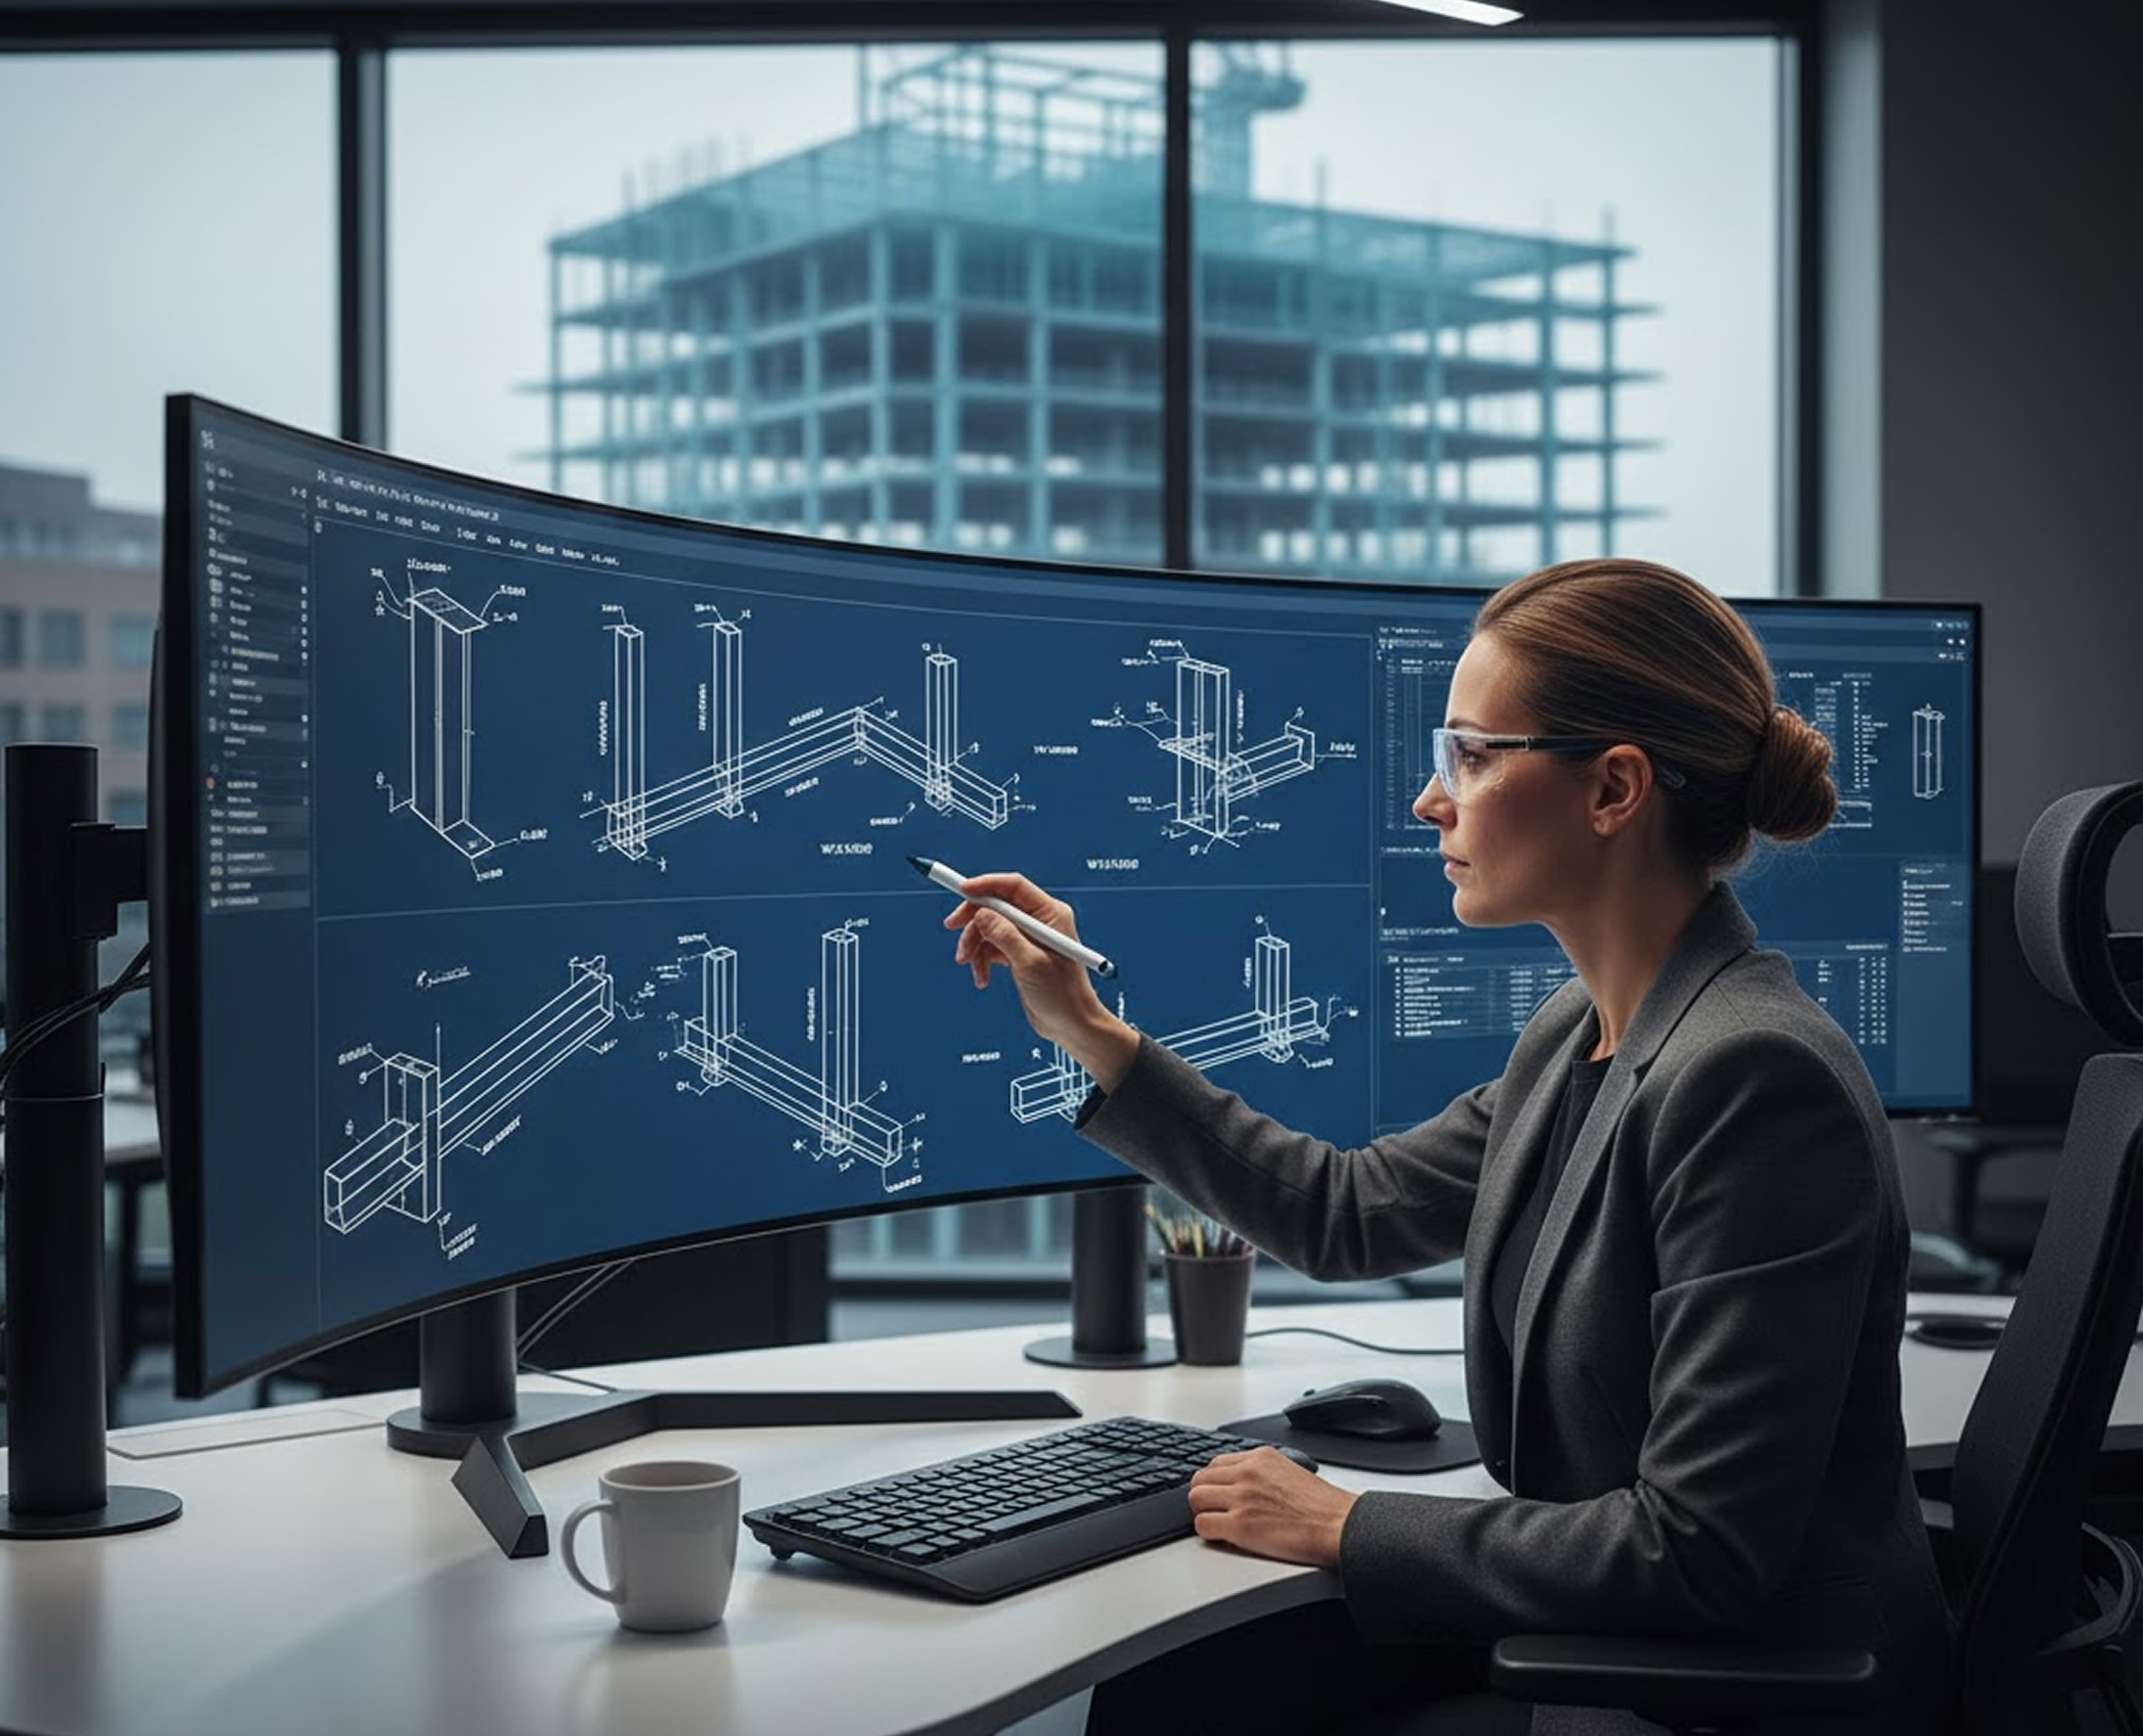
Drafting Buddies produces Tekla, SDS/2, and Revit steel detailing - shop drawings, erection drawings, connection details, and BIM coordination - for fabricators, erectors, and general contractors building across Colorado's Front Range and mountain regions.
Built for Colorado's structural realities: every detail follows the AISC Steel Construction Manual and AWS D1.1 welding standards, cross-checked against your engineer's stamped calculations and Colorado's Chapter 8 IBC amendments - including the elevated snow loads common across mountain and foothill counties.
Sheet S-001 - Overview
Structural Steel Detailing, Colorado
Tekla / SDS/2 / Revit - Shop + Erection
Shop Drawings Colorado
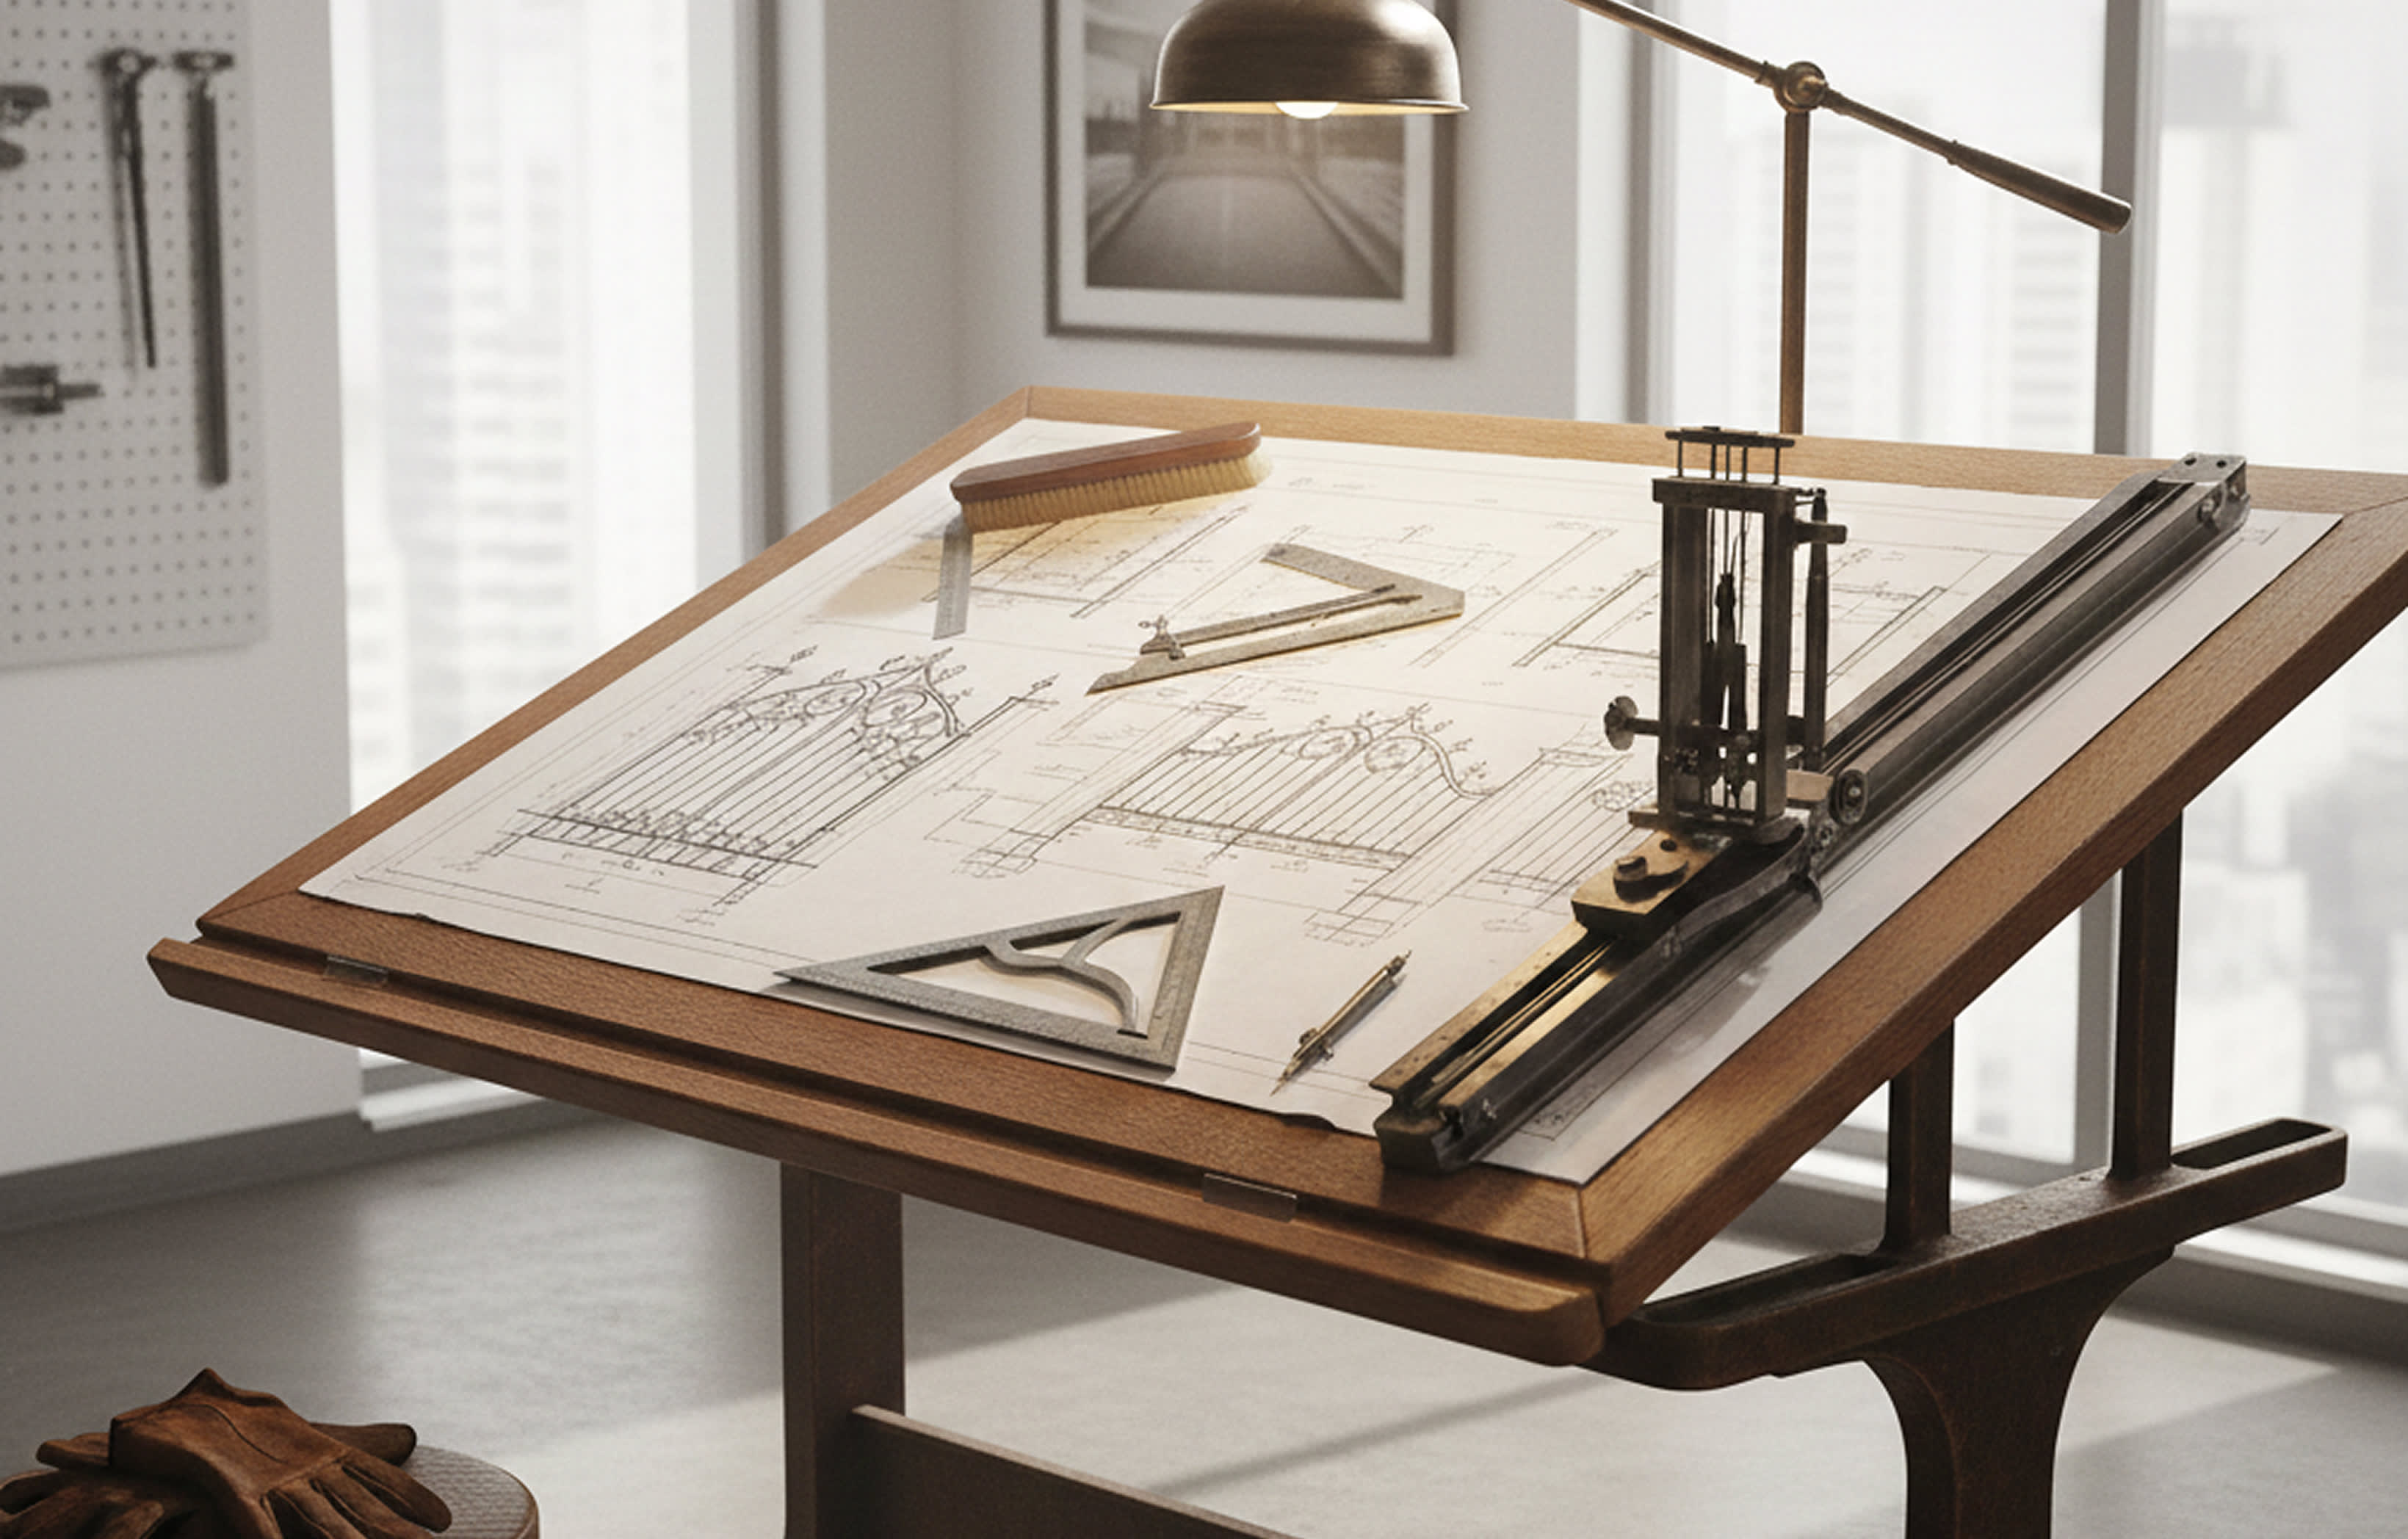
Fabrication-ready details for every beam, column & connection.
Erection Drawings Colorado
Field-ready sequencing plans for structural steel crews.
BIM & 3D Modeling Colorado
Tekla & Revit models built for clash-free coordination.
Connection Detailing Colorado
Moment, shear & bolted/welded connections to AISC standards.
Why this page exists
Structural steel in Colorado has to satisfy three layers at once: the AISC Steel Construction Manual and AWS D1.1 welding code that govern how connections are designed and fabricated nationwide; the International Building Code (IBC) as amended under Colorado's statewide Chapter 8; and the county or city's own permit and inspection standards - which, across Colorado's Front Range and mountain counties, often means meaningfully higher ground snow loads than a detailer working in a flatter state would ever see.
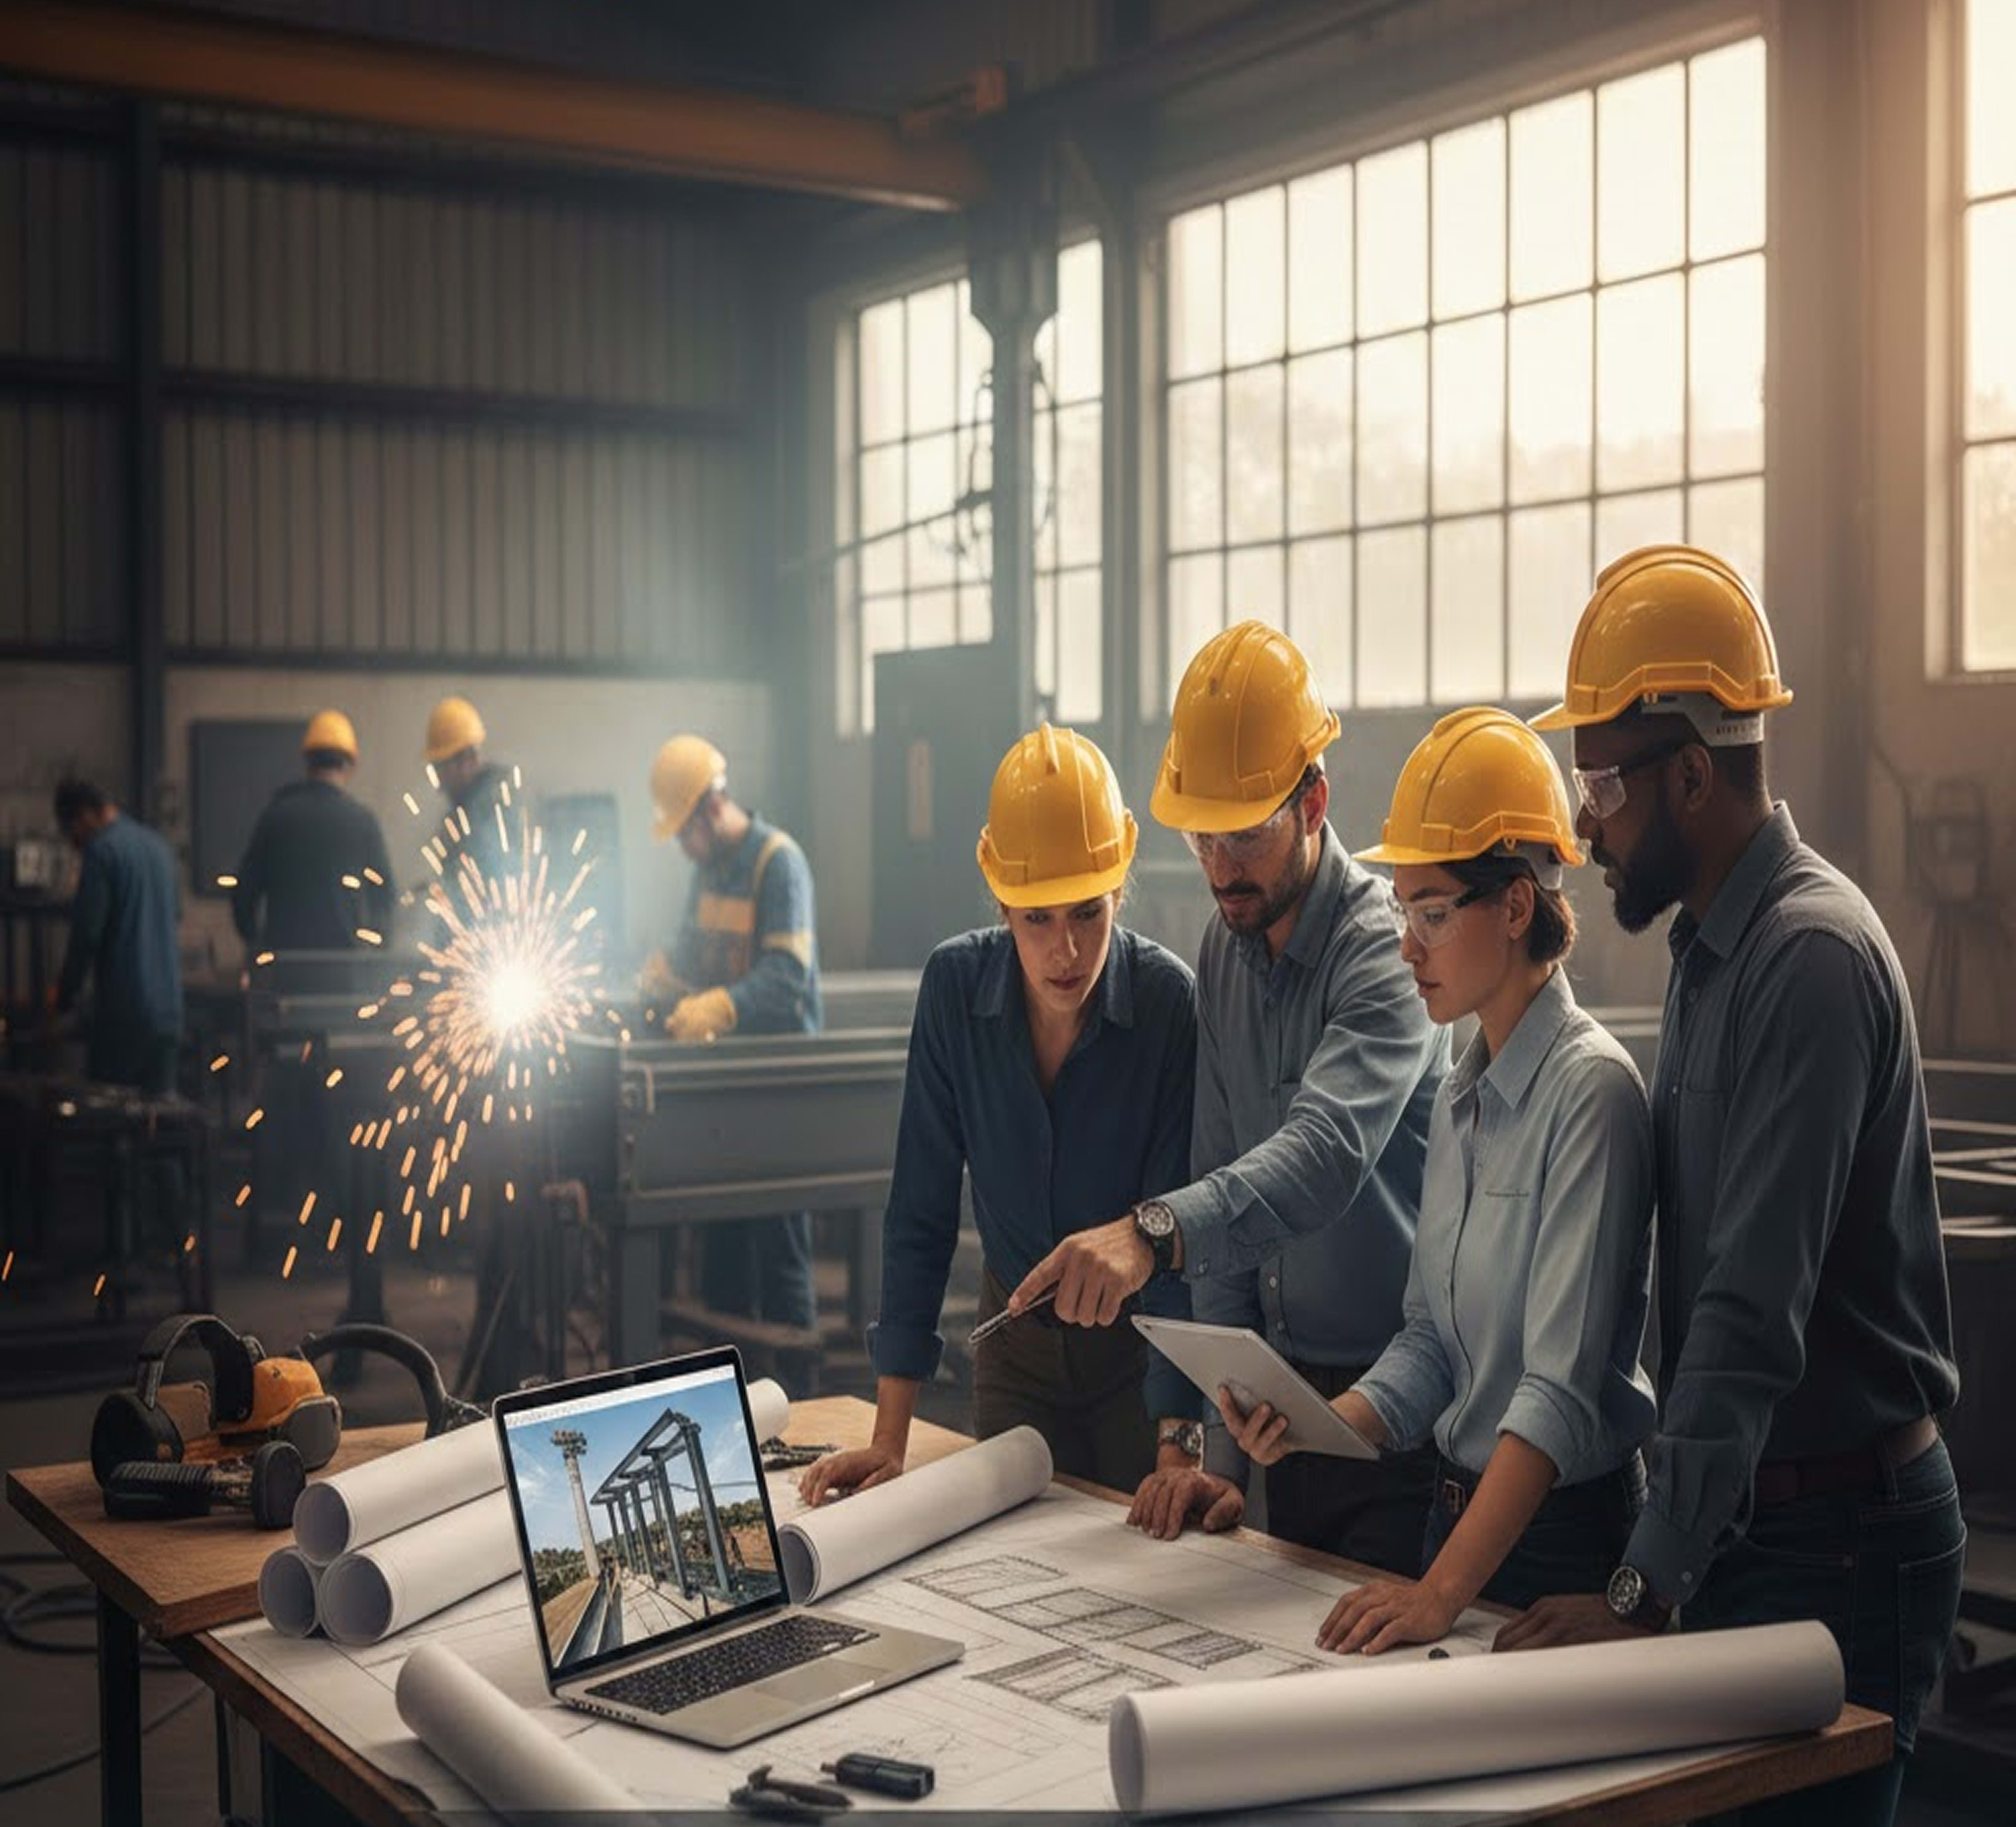
Drafting Buddies detailers cross-check every shop and erection drawing against the structural engineer's stamped calculations before it ships, so tonnage, connection design, and bracing match what the engineer specified - not a generic template. Whether you're a fabricator in Denver running a full Tekla model, an erector in Colorado Springs who needs field-ready erection sequencing, or a GC in a mountain county managing a high-snow-load warehouse frame, the drawings are built for how your shop and crew actually work.
We work as an extension of your team: submitting for engineer review, incorporating markups, and delivering final IFC (issued-for-construction) sets and CNC files ready for the shop floor. Teams often pair this work with statewide drafting services in Colorado.
At a Glance
Codes & Standards
AISC
The governing reference for member design, connection capacity, and detailing conventions.
AWS
Weld symbols, joint prep, and inspection requirements reflected on every shop drawing.
Ch. 8
Statewide amendments layered on top of the base International Building Code.
Snow
Elevated structural loads common across Colorado's mountain and foothill counties.
AHJ
Denver, Colorado Springs, and county building-department submittal requirements.
Engineering responsibility
Structural design and connection design responsibility rests with the engineer of record. Drafting Buddies is a detailing service, not a licensed structural engineering firm; where connection design is delegated to the detailer, it is performed under license by a qualified professional as required by the project and Colorado law.
Sub-Services
Every sub-service below can be scoped independently or combined into a full detailing package, from initial connection design through CNC-ready fabrication files.
Sheet Index
Complete structural steel detailing for commercial, industrial, and institutional projects across Colorado - member sizing coordination, connection design, and full drawing sets built from the structural engineer's calculations. Our detailers translate engineered designs into fabrication-ready documentation covering beams, columns, bracing, and framing, checked against AISC standards and Colorado's Chapter 8 code amendments before every set ships to the shop or field.
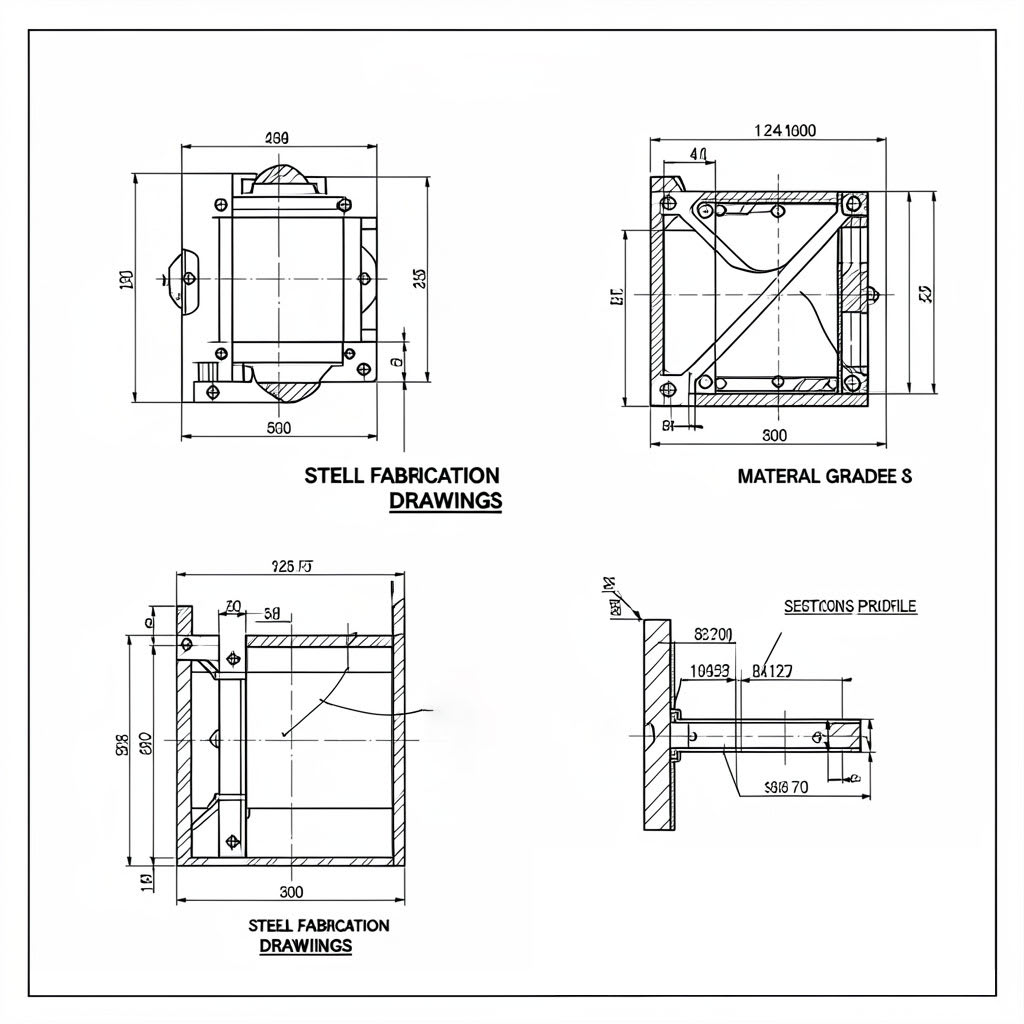
Detailed shop and fabrication drawings for every structural member, formatted for cutting, drilling, and welding on the shop floor. We produce piece-mark drawings, bolt and weld schedules, and material lists that match your fabricator's standards, reducing rework and keeping production schedules on track for Colorado projects of any tonnage.
Field-ready erection drawings and sequencing plans that show crews exactly how a structural steel frame goes up - piece marks, erection sequence, bolt torque requirements, and temporary bracing notes. Built for erectors working Denver high-rises, Colorado Springs commercial builds, and mountain-county industrial frames alike.
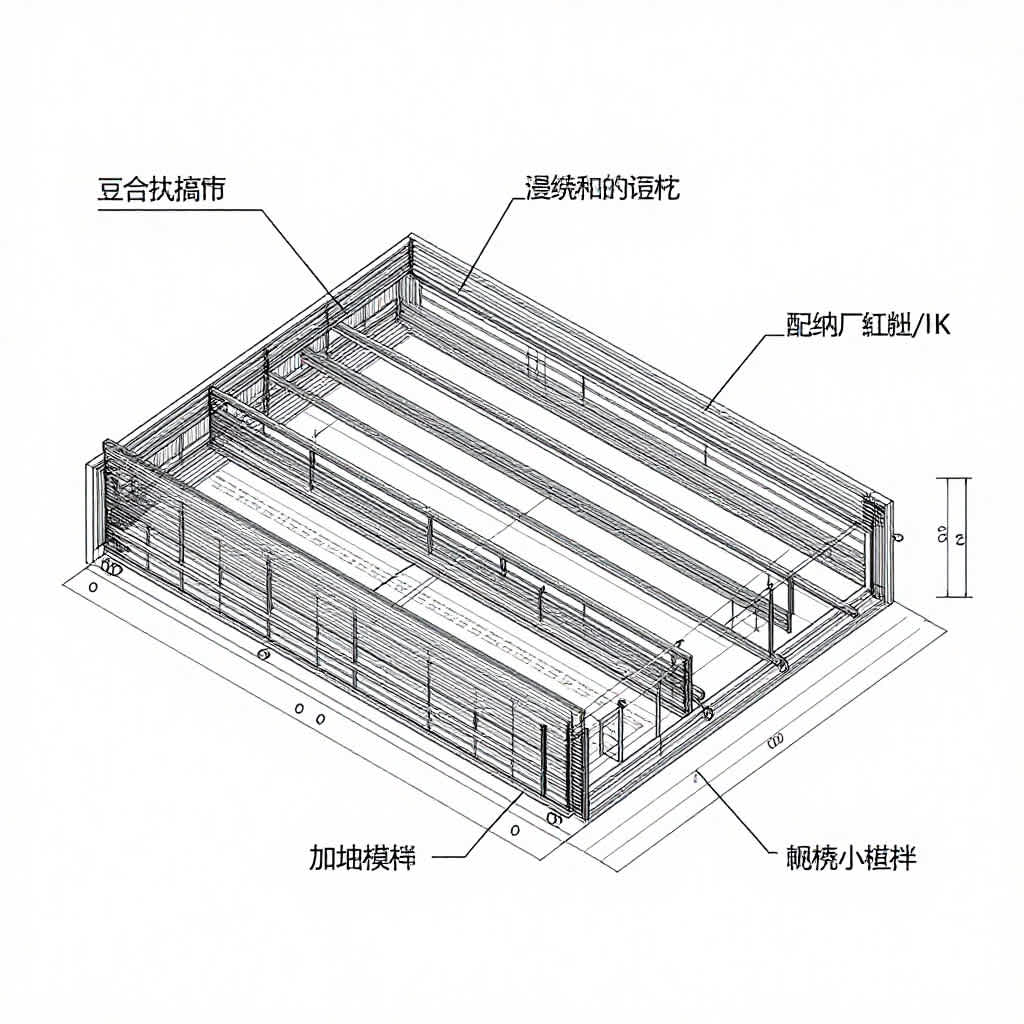
Moment, shear, bolted, and welded connection detailing engineered to AISC and AWS D1.1 standards, including base plates, gusset plates, and bracing connections. Every connection is checked against the structural engineer's design intent and Colorado's applicable snow and seismic load requirements before it's released to fabrication.

Detailing for stairs, handrails, guardrails, ladders, platforms, canopies, and other miscellaneous metals that round out a structural steel package. We produce fabrication-ready drawings that meet IBC egress and guard-height requirements, coordinated with the main structural steel set so nothing gets missed between trades.

Full 3D structural steel models built in Tekla Structures or Revit for coordination with architectural, MEP, and civil disciplines. Models support clash detection, quantity extraction, and direct export to shop drawings, giving Colorado design-build teams a single coordinated source of truth from design through fabrication.

Multi-discipline clash detection and coordination using Navisworks and BIM 360/ACC, identifying conflicts between structural steel, MEP, and architectural elements before fabrication begins. We deliver clash reports and coordinated models that reduce field conflicts and change orders on complex Colorado commercial and institutional projects.

DSTV/NC1 and CNC-ready fabrication files generated directly from the detailed model for plasma, laser, and drill-line equipment, paired with accurate material takeoffs and bolt/weld schedules. This keeps procurement, shop scheduling, and fabrication in sync for Colorado fabricators running high-volume production.

Ongoing or project-based detailing capacity for fabricators and detailing firms who need extra hands without adding headcount, backed by an internal QC review on every drawing set before delivery. A dependable way for Colorado shops to handle overflow tonnage or tight-deadline projects without sacrificing drawing accuracy.
Sectors We Serve
Shop drawings & CNC files
Erection-ready structural sets
Sequencing & field drawings
Detailing from stamped calcs
Office & retail steel frames
High-bay & pre-engineered frames
Structural steel for mixed framing
Schools, healthcare & civic projects
Why Choose Us
Every connection and weld detail follows the AISC Manual and AWS D1.1 welding code, checked against the engineer's stamped design.
Our detailers account for the elevated ground snow loads common across Colorado's Front Range and mountain counties.
A deep bench of Tekla and SDS/2 detailers means your tonnage doesn't wait on a single person's schedule.
A proven track record across commercial, industrial, and institutional steel nationwide.
Every drawing set passes an internal accuracy check before it reaches your fabricator or field crew.
Tekla, SDS/2, Revit, AutoCAD, PDF, or DSTV/NC1 - files arrive ready for your shop's existing workflow.
Software We Work In
Platform
3D modeling, shop drawing extraction, and CNC-ready output
Platform
Steel modeling and shop-floor connection detailing
Platform
Structural BIM and multi-trade model coordination
Platform
2D shop, erection, and coordination drawing sets
Platform
Fabrication detailing and shop drawing production
Platform
Clash detection across structural steel, MEP, and architectural models
Platform
Shared model review with the project team
Platform
Markup review and engineer comment incorporation
Process
01 / 04
We collect the engineer's stamped structural drawings, calculations, and fabricator standards to set the detailing baseline.
02 / 04
Members and connections are modeled in Tekla or SDS/2, with shop and erection drawings generated directly from the model.
03 / 04
Drawings pass internal QC, then go out for engineer of record review, with markups incorporated in the next revision cycle.
04 / 04
Final IFC drawing sets, material takeoffs, and CNC/DSTV files are delivered ready for shop production and field erection.
Coverage
Denver
CO
Colorado Springs
CO
Aurora
CO
Fort Collins
CO
Lakewood
CO
Boulder
CO
Thornton
CO
Arvada
CO
Westminster
CO
Centennial
CO
Highlands Ranch
CO
Greeley
CO
Pueblo
CO
Loveland
CO
Grand Junction
CO
Broomfield
CO
Longmont
CO
Castle Rock
CO
Commerce City
CO
Parker
CO
Don't see your city listed? We work across all of Colorado.
Testimonials
★★★★★
“Their Tekla model caught a beam clash with our mechanical ductwork before steel ever got ordered - saved us weeks of field rework.”
Fabrication Shop Manager
Denver, CO
★★★★★
“Erection drawings were clear enough that our crew sequenced the whole frame without a single call back to the office.”
Steel Erector
Colorado Springs, CO
★★★★★
“They caught our county's snow load requirement in the connection design before it ever reached the engineer's desk.”
General Contractor
Vail, CO
FAQ
Yes. Every detail follows the AISC Steel Construction Manual and AWS D1.1 welding standards, and is cross-checked against your engineer's stamped calculations and Colorado's Chapter 8 IBC amendments before it ships. Local permit and inspection standards for Denver, Colorado Springs, and county building departments are reflected in the submittal set, including the elevated ground snow loads common across mountain and foothill counties.
Related Searches
Get Started
Send your structural drawings or engineering calculations and get a scoped detailing quote. You can also contact our team directly.