No. Colorado has no single mandatory statewide building code for most construction. The Division of Fire Prevention and Control sets a 2021 ICC-based state minimum (effective 2024), and the Colorado Energy Office's new Model Low Energy and Carbon Code becomes the statewide minimum energy floor on July 1, 2026, but individual home-rule and statutory cities still adopt and amend their own codes, so Denver, Colorado Springs, Boulder, and other jurisdictions each enforce their own edition and amendments.
BIM Services in Colorado, Mapped Like the Terrain
Drafting Buddies delivers architectural, structural, and MEP BIM modeling, coordination, clash detection, and scan-to-BIM for architects, engineers, and contractors from the Front Range to the Western Slope - built to survive Colorado's home-rule plan review, not just pass a first glance.

2014
Founded in Austin, TX
A+
BBB Rating
50
States Served
LOD 100-500
Development Range
Trailhead
Building Information Modeling for a State With No Single Rulebook
Colorado doesn't hand you one building code and call it done. The Division of Fire Prevention and Control sets a 2021 ICC-based state minimum, the Colorado Energy Office is rolling out a new statewide low-carbon energy floor on July 1, 2026, and in between sit dozens of home-rule cities - Denver, Boulder, Colorado Springs, Fort Collins - each layering on its own amendments. A BIM model built for a Texas suburb doesn't automatically clear a Denver plan reviewer's desk, and a model that ignores Front Range wildfire zoning or high-altitude snow load will bounce back with red marks.
That's the terrain Drafting Buddies models for. Since 2014 we've built architectural, structural, and MEP BIM models, run clash detection and coordination, and converted point clouds and legacy CAD drawings into fully developed BIM assets for firms working data centers along the Front Range, aerospace and defense facilities in Colorado Springs, and everything from ADUs to distribution centers in between. We work in the LOD your project stage actually calls for - nothing padded, nothing under-built - and we hand it back clean, coordinated, and ready for your AHJ.
Quick Facts - Colorado BIM
State BIM minimum
2021 ICC family
Statewide energy floor
eff. Jul 1, 2026
Governing model
home-rule + state min.
Wildfire provision
IBC Ch. 7A / WUI
LOD range delivered
100 - 500
Metro data centers tracked
50+
The Route · 12 Stops
BIM Sub-Services, Colorado
Ordered the way a project actually climbs - from first model to fabrication-ready coordination - each stop is a discrete BIM service you can order on its own or bundle into a full scope.
- STOP 01EL 5,280'
BIM Modeling Services Colorado
We build coordinated 3D BIM models from your CAD drawings, sketches, or scanned data, developed to the LOD your project stage actually needs. Every model carries accurate geometry, material data, and parametric intelligence, so it functions as a true digital asset rather than a visual. Colorado teams working across the Front Range's elevation range and wildland-urban interface zones get models built to withstand home-rule plan review, delivered clean and coordinated for Revit, Navisworks, or your firm's preferred platform.
- STOP 02EL 5,600'
Architectural BIM Modeling Colorado
Our architectural BIM team builds fully detailed Revit models covering floor plans, elevations, sections, wall assemblies, and finish schedules for commercial, residential, and institutional Colorado projects. Models are structured with proper family libraries and parameters so design changes cascade automatically instead of breaking downstream sheets. We account for local architectural amendments - accessibility, egress, and energy provisions - that differ between Denver, Boulder, and unincorporated county jurisdictions, so your model reflects the actual review standard, not a generic template.
- STOP 03EL 6,200'
Structural BIM Modeling Colorado
We model structural steel, concrete, and timber framing systems with connection detail sufficient for coordination and fabrication review, including foundation, column, beam, and bracing geometry tied to your engineer's design intent. Colorado structural models get particular attention to snow and wind load amendments that mountain and high-plains jurisdictions layer onto the base IBC, since a structural model that ignores local load tables invites rework at permit review. Delivered in Revit or Tekla, coordinated against architectural and MEP disciplines.
- STOP 04EL 6,800'
MEP BIM Modeling Colorado
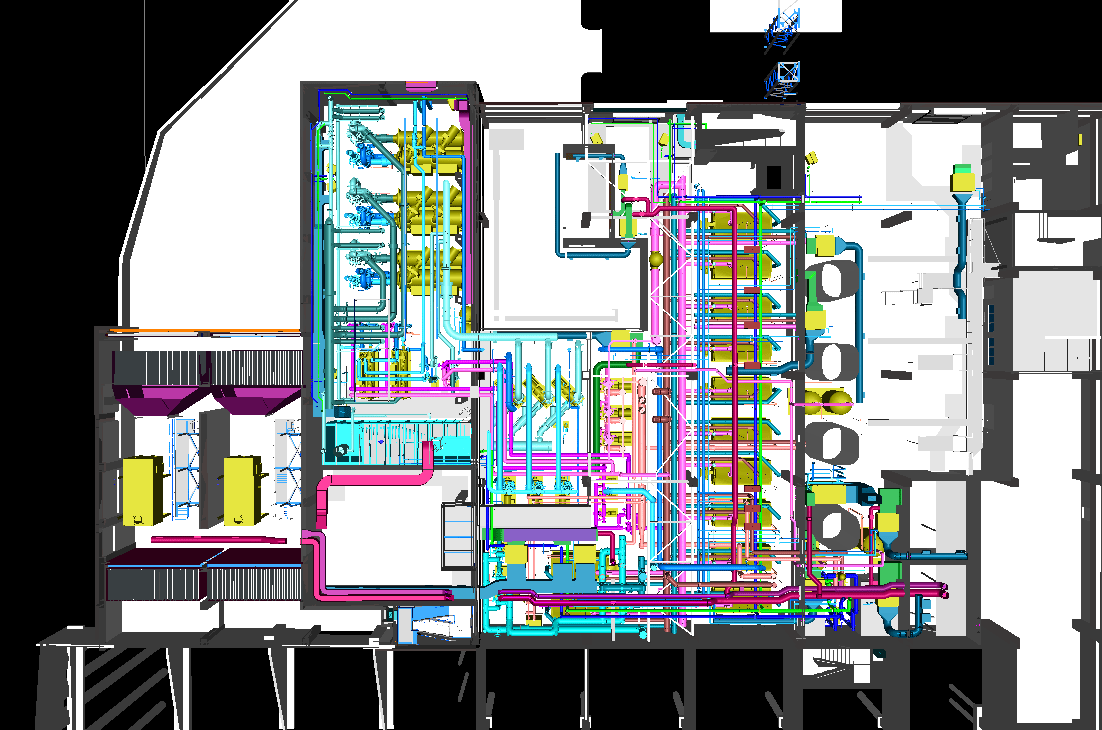
Our MEP modelers build mechanical, electrical, and plumbing systems as routed, sized, and tagged BIM elements, not simplified placeholders, covering ductwork, piping, conduit runs, and equipment placement ready for clash coordination. This matters most on Colorado's growing data-center and mission-critical projects, where cooling, power redundancy, and fire-suppression routing carry real coordination stakes. Every MEP model is checked against architectural and structural geometry before delivery, and built to the LOD level your GC or engineer of record specifies for the project phase.
- STOP 05EL 7,500'
BIM Coordination & Clash Detection Colorado
We run multidisciplinary coordination in Navisworks, overlaying architectural, structural, and MEP models to catch hard and soft clashes before they reach the field. Every clash gets logged, categorized by discipline and severity, and tracked through resolution with a clash report your project team can hand straight to the GC. For Colorado's dense Denver-metro data-center and healthcare projects, this step routinely eliminates the change orders that come from ductwork and structural steel fighting for the same ceiling space.
- STOP 06EL 8,200'
Scan-to-BIM Colorado
We convert laser scan point cloud data into accurate, fully modeled BIM assets for renovation, retrofit, and historic Colorado buildings where as-built conditions don't match old drawings - common across Denver's older LoDo buildings and Front Range renovation work. Point clouds are registered, cleaned, and modeled discipline by discipline to your target LOD, capturing real wall thickness, ceiling heights, and existing MEP routing instead of assumed dimensions, giving your design or construction team a foundation they can actually trust.
- STOP 07EL 9,000'
CAD to BIM Conversion Colorado
We migrate legacy 2D CAD drawings, PDFs, and scanned blueprints into fully developed BIM models, rebuilding wall, door, window, and structural data as intelligent objects rather than flat lines. This is common for Colorado firms sitting on decades of 2D drawing archives who need those assets BIM-ready for a renovation, addition, or facility management program. We preserve your original design intent while adding the parametric data and coordination-readiness a modern BIM workflow requires.
- STOP 08EL 9,800'
BIM As-Built Modeling Colorado
We produce as-built BIM models that document actual constructed conditions, using field markups, scan data, or site verification to correct the model against what was really built rather than what was designed. Colorado facility owners and property managers use these as-built models as the baseline for future renovations, tenant improvements, and capital planning, particularly on older Denver and Colorado Springs commercial buildings where original drawings no longer reflect reality.
- STOP 09EL 10,600'
BIM Shop Drawings & Fabrication Modeling Colorado
We develop fabrication-level BIM models and shop drawings for steel, precast, and MEP assemblies, detailed to LOD 400 with connection geometry, dimensions, and piece marks fabricators can build from directly. Coordinated against the full BIM model before release, these shop drawings catch field-fit issues on paper instead of on a Colorado job site at 9,000 feet where change orders cost more time and money than they do at sea level.
- STOP 10EL 11,500'
BIM Quantity Takeoff & 5D Cost Estimation Colorado
We extract accurate material quantities directly from the coordinated BIM model - concrete volume, steel tonnage, drywall area, MEP fixture counts - and structure them for 5D cost estimation workflows. Because takeoffs come from the model itself rather than manual counting, Colorado contractors bidding data-center, healthcare, or multifamily work get estimates that track design changes automatically instead of requiring a full re-count every revision cycle.
- STOP 11EL 12,800'
4D BIM Scheduling Colorado
We link your BIM model to the construction schedule, producing a 4D simulation that sequences phases, trades, and milestones visually against the model itself. This gives Colorado GCs and owners a way to spot sequencing conflicts, laydown-area constraints, and phasing risk before mobilization, particularly valuable on constrained urban Denver sites and multi-building data-center campuses where trade sequencing carries real schedule risk.
- STOP 12SUMMIT · EL 14,115'
BIM Facility Management (6D/7D) Colorado
We build facility-management-ready BIM models embedded with asset data, maintenance schedules, warranty information, and equipment specifications, so the model becomes a living operations tool after handover rather than a closed-out design file. Colorado facility owners running data centers, hospitals, and campus portfolios use these 6D/7D models to feed CMMS platforms directly, cutting the manual data entry that normally follows a building's turnover to operations.
Elevation Profile
Level of Development, Mapped to the Climb
LOD tells you how much you can trust a model element - from rough massing to fabrication-ready geometry. Here's what each stage means on a Drafting Buddies BIM deliverable.
- LOD 100Base Camp
Conceptual massing
Generic representation of an element's approximate size, shape, and location - used for early feasibility studies, area analysis, and orientation before design decisions lock in.
- LOD 200Trailhead
Approximate geometry
Elements are modeled as generalized systems with approximate quantity, size, shape, location, and orientation - enough to coordinate schematic design decisions between disciplines.
- LOD 300Switchbacks
Precise geometry
Elements are modeled as specific systems with accurate quantity, size, shape, location, and orientation - the standard LOD for construction documents and permit submission.
- LOD 350Alpine Zone
Interface-ready
Includes interfaces with other building systems - connections, clearances, and adjacencies - making this the LOD most coordination and clash-detection work is run against.
- LOD 400False Summit
Fabrication-ready
Elements carry full fabrication, assembly, and installation detail - the LOD our shop drawing and fabrication modeling deliverables are built to.
- LOD 500Summit
Verified as-built
Elements are field-verified representations, accurate in size, shape, location, quantity, and orientation as actually constructed - the record model for facility management.
Terrain Types
Sectors & Industries We Model For
Colorado's construction pipeline spans mountain resort towns to hyperscale data-center campuses. Our BIM teams work across the sectors driving that pipeline.
- 01
Commercial
Office, retail, and mixed-use BIM modeling for Denver-metro and Front Range commercial development.
- 02
Residential
Single-family, multifamily, and ADU BIM modeling responsive to Colorado's local residential code amendments.
- 03
Healthcare
Hospital and medical facility BIM with the MEP density and infection-control coordination healthcare work demands.
- 04
Industrial & Manufacturing
BIM for manufacturing and processing facilities, including aerospace and advanced-manufacturing plants around Colorado Springs.
- 05
Warehouse & Distribution
Distribution-center and logistics-facility modeling along Colorado's I-25 and I-70 freight corridors.
- 06
Educational
K-12 and higher-education BIM modeling for school districts and university campus projects statewide.
- 07
Government & Civil
Public building and infrastructure BIM aligned to state-agency and Office of the State Architect standards.
- 08
Data Center & Mission-Critical
High-density MEP coordination for the Denver-metro data-center corridor's power, cooling, and redundancy requirements.
- 09
Aerospace & Defense
Facility BIM support for Colorado Springs' growing aerospace, defense, and space-technology manufacturing base.
Field Notes
Why BIM Demand Is Climbing in Colorado
A few real developments shaping who needs BIM support right now, and where.
50+
Denver-Metro Data Centers
Operators including CoreSite, Flexential, STACK, and QTS are actively expanding around Denver, Aurora, and Parker - CoreSite's new campus alone plans 590,000+ sq ft. Denver itself, however, enacted a one-year moratorium on new data-center zoning permits in May 2026, pushing much of that near-term build-out into the surrounding metro suburbs.
CO SPGS
Aerospace & Defense Corridor
Colorado Springs and Douglas County continue attracting aerospace and space-technology manufacturers, from optronic-systems maker Sodern America to hypersonics developer Ursa Major, adding to the region's defense-manufacturing facility pipeline and its BIM and MEP coordination needs.
HB22-1362
Statewide Energy Code Push
Colorado's Model Low Energy and Carbon Code becomes the statewide minimum energy code on July 1, 2026, requiring every local jurisdiction updating its building code to meet or exceed it - a shift that raises the bar for energy-modeling accuracy on new BIM projects statewide.
Code Map
Colorado Building Codes - Why Your BIM Model Has to Know Its Jurisdiction
Colorado has no single mandatory statewide building code. Getting a BIM model through review means knowing which layer of code applies to your site.
State Minimum
2021 ICC Family, Effective 2024
The Division of Fire Prevention and Control adopts the ICC family (IBC, IRC, IMC, IPC, IFGC, IECC) as Colorado’s state minimum, currently the 2021 editions, replacing the prior 2018 cycle. Local jurisdictions can adopt this floor as-is or add stricter amendments, but they cannot go below it.
Home Rule
Local Jurisdictions Set Their Own Amendments
Denver’s Building Code is based on the 2021 IBC but carries hundreds of local amendments, including a fully revised administrative chapter. Broomfield moved to the 2024 code cycle in February 2026. Other Front Range and mountain jurisdictions run their own adoption timelines, so the applicable edition genuinely differs city to city.
Energy Floor
New Statewide Minimum, July 1, 2026
The Colorado Energy Office’s Model Low Energy and Carbon Code becomes the state’s new minimum building energy code on July 1, 2026. From that date, every city and county must meet or exceed it whenever local codes are next updated, building on 2022’s HB22-1362 mandate for 2021 IECC-level performance.
Wildfire & Altitude
WUI Chapter 7A & Structural Load Amendments
Front Range and mountain jurisdictions bordering wildland-urban interface zones commonly require IBC Chapter 7A provisions for exterior materials and assemblies, tightened further after the 2021 Marshall Fire in Boulder County. High-altitude jurisdictions separately amend structural load tables for snow and wind exposure beyond base IBC values.
Gear List
Software We Model In
Deliverables in the platform your project already runs on, or the one your GC standardizes on for coordination.
Autodesk Revit
Core platform for architectural, structural, and MEP BIM modeling.
AutoCAD
2D drafting and CAD-to-BIM conversion from legacy drawings.
Navisworks
Multi-discipline model review, coordination, and clash detection.
BIM 360 / Autodesk Construction Cloud
Cloud model sharing and coordination with your project team.
Tekla Structures
Detailed steel and concrete structural modeling and detailing.
SketchUp
Early massing and design studies before the model moves into Revit.
Rhino
Complex geometry and facade studies that feed the coordinated BIM model.
Dynamo
Visual scripting for repetitive Revit tasks and model data.
Why Choose Us
What You're Actually Hiring
- 01
A+ BBB Rating
Founded in Austin, TX in 2014, operating with an A+ Better Business Bureau rating.
- 02
All 50 States
We support firms nationwide, including deep experience across Colorado's home-rule code landscape.
- 03
Full LOD Range
From LOD 100 conceptual massing through LOD 500 verified as-built, delivered to spec.
- 04
Dedicated Project Lead
One point of contact managing your model from kickoff through final coordination sign-off.
2014
Company founded, Austin, TX
A+
Better Business Bureau rating
50
U.S. states served
100-500
LOD range delivered
Coverage Map
BIM Services Across Colorado
Statewide coverage, from the Front Range corridor to the Western Slope.
Denver
EL 5280'
Colorado Springs
EL 6035'
Aurora
EL 5471'
Fort Collins
EL 5003'
Boulder
EL 5430'
Lakewood
EL 5590'
Thornton
EL 5400'
Arvada
EL 5410'
Westminster
EL 5382'
Pueblo
EL 4692'
Centennial
EL 5750'
Greeley
EL 4665'
Longmont
EL 4979'
Loveland
EL 4982'
Grand Junction
EL 4583'
Broomfield
EL 5430'
Castle Rock
EL 6224'
Commerce City
EL 5133'
Parker
EL 5879'
Littleton
EL 5364'
Trail Questions
Frequently Asked Questions
Start the Climb
Get Your Colorado BIM Quote
Send your drawings or scan data - we'll come back with a scoped, itemized BIM proposal within one business day.