Shop Drawing Services Virginia

Shop Drawing Services in Virginia

Drafting Buddies produces submittal-ready shop drawings for Virginia general contractors, subcontractors and fabricators - structural steel, MEP, fire protection, rebar, precast, millwork, curtain wall and BIM packages built to move through review clean and come back stamped “Approved,” not “Revise and Resubmit.”

Founded, A+ BBB rated
2014

Founded, A+ BBB rated

States served, all remote
50

States served, all remote

Shop drawing disciplines
11

Shop drawing disciplines

Data centers in VA - most of any state
601

Data centers in VA - most of any state

MEP shop drawing mark-up for a Virginia submittal, approved as noted

2

Duct size revised per RFI-014

Coord. w/ struct. steel - see S-204

Submittal · Rev 02

Approved As Noted

Equipment
AHU-3 · VAV-14
Mark-up
MEP Coordination
Status
Approved As Noted
MEP shop drawings Virginia
Structural steel shop drawings Virginia
Professional shop drawing set for Virginia submittal review

Why Drafting Buddies

Shop drawings built to survive the submittal cycle, not just fill one

Virginia's construction market runs on two very different speeds right now. Northern Virginia's data center corridor - Loudoun, Fairfax and Prince William counties - is moving through compressed, fast-tracked schedules where a rejected submittal can cost real days on a mission-critical build. Richmond, Hampton Roads and the rest of the Commonwealth run on a steadier pace, but still expect a shop drawing that a Virginia-licensed architect or engineer can review, mark up once, and approve, rather than bounce back three times.

Drafting Buddies has produced CAD, BIM and shop drawing deliverables since 2014, working from your approved construction documents and specifications to build submittal packages your design team can stamp with confidence. We don't design the work or replace the architect/engineer of record's review - we translate approved design intent into fabrication-accurate shop drawings that hold up under that review.

Our detailers work daily across structural steel, MEP, fire protection, rebar, precast, millwork and curtain wall submittals, coordinated against each other before they ever leave our hands - which is what keeps Virginia GCs and subcontractors from discovering a duct-versus-beam conflict after the RFI clock has already started.

What backs our work

  • Founded in Austin, Texas in 2014; an A+ rated BBB-accredited business serving clients in all 50 states
  • Drafters working daily in AutoCAD, Revit, Tekla Structures and Bluebeam under standard AEC submittal conventions
  • Deliverables built for your architect or engineer of record's review and stamp - we support the submittal, we don't replace the reviewer
  • Coordinated cross-trade drawings - MEP checked against structural, precast checked against steel - before submittal
  • Drawings formatted to your GC's transmittal numbering and title block conventions
  • NDA-backed file handling and a named drafter on every project, not a rotating queue

Serving statewide, Virginia

  • Structural steel shop drawings
  • HVAC & ductwork shop drawings
  • Electrical shop drawings
  • Plumbing shop drawings
  • Fire protection shop drawings
  • Rebar & concrete shop drawings
  • Precast shop drawings
  • Millwork shop drawings
  • Curtain wall shop drawings
  • BIM / Revit / Tekla shop drawings

Full Scope

Shop Drawing Services in Virginia

Eleven submittal disciplines - what each shop drawing service covers.

REV Δ1

Structural Steel

Structural Steel Shop Drawings Virginia

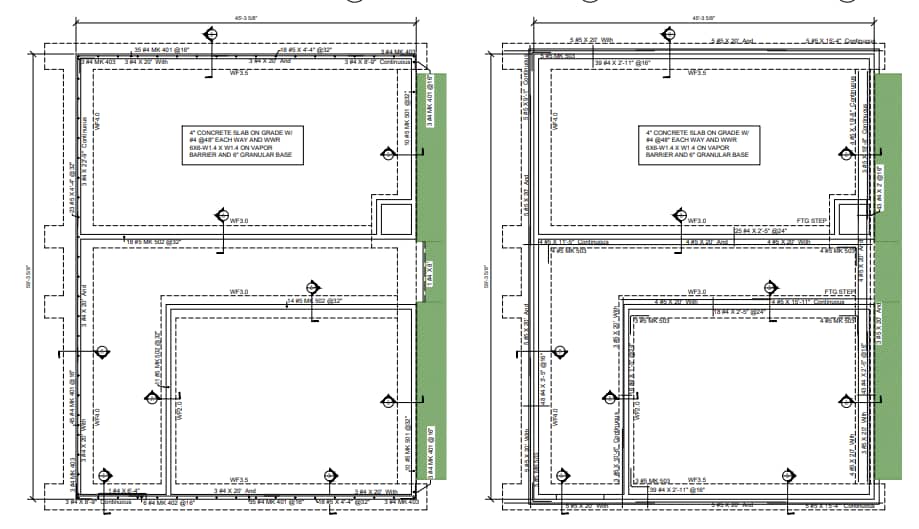
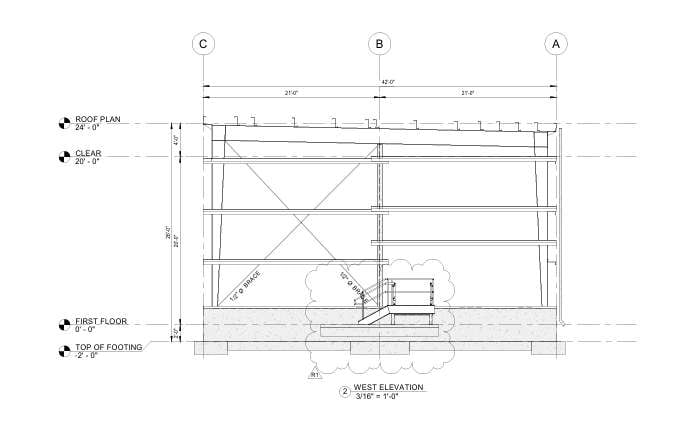
We detail structural steel framing, connections, stairs and handrails into complete fabrication and erection packages, built from your engineer's IFC structural drawings in AutoCAD or Tekla Structures. Bolt patterns, weld symbols, camber and piece marks are checked against the connection design before submittal, so your Virginia steel fabricator gets a package that goes to the shop floor without a round of clarification RFIs.

  • Structural steel fabrication & erection drawings
  • Connection detailing to engineer's design
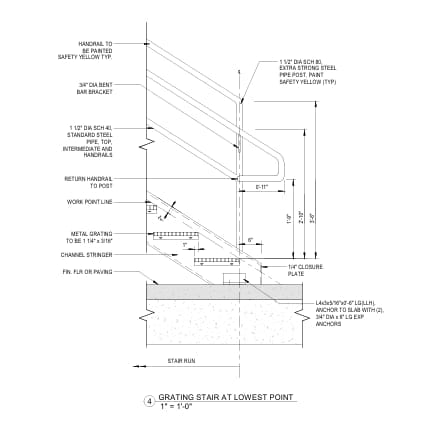
  • Steel stair & handrail shop drawings
  • Tekla & AutoCAD structural steel models
  • Bolt lists & material takeoffs
  • Submittal-formatted PDF packages
REV Δ2

HVAC & Ductwork

HVAC & Ductwork Shop Drawings Virginia

Mechanical shop drawings live and die by coordination - ductwork, air handling units and equipment have to route around structure, electrical and plumbing without a single clash, especially on the tight ceiling plenums common to Virginia's data center and lab construction. We detail ductwork routing, equipment layout and coordination drawings from your mechanical engineer's design, run against a coordinated 3D model where the project calls for it, so the mechanical submittal reflects what will actually fit above the ceiling.

  • Ductwork routing & sizing shop drawings
  • Air handling unit & equipment layout drawings
  • Mechanical coordination drawings
  • Above-ceiling clash-checked routing
  • Sheet metal fabrication drawings
  • Revit MEP mechanical models
REV Δ3

Electrical

Electrical Shop Drawings Virginia

Electrical shop drawings carry the conduit routing, panel schedules, switchgear layout and fixture placement your electrical subcontractor needs to rough-in and trim correctly the first time. We detail electrical distribution, conduit and cable tray routing, and panel and switchgear layout drawings to the 2020 National Electrical Code as referenced by Virginia's current USBC, coordinated against mechanical and structural to keep conduit runs out of duct and beam paths.

  • Conduit & cable tray routing drawings
  • Panel & switchgear layout drawings
  • Electrical fixture & device placement
  • Power distribution coordination drawings
  • NEC-referenced detailing
  • Revit MEP electrical models
REV Δ4

Plumbing

Plumbing Shop Drawings Virginia

Plumbing submittals need riser diagrams, fixture rough-in dimensions and pipe routing that plumbers can work from without guessing at slope, invert or fixture connection points. We detail domestic water, sanitary and storm plumbing shop drawings including riser diagrams, isometrics and fixture schedules, coordinated with the structural and mechanical drawings so pipe penetrations and routing don't conflict with beams, ductwork or other trades.

  • Plumbing riser diagrams & isometrics
  • Fixture rough-in & schedule drawings
  • Domestic water, sanitary & storm piping layouts
  • Pipe routing coordination with structure & mechanical
  • Plumbing fabrication drawings
  • Revit MEP plumbing models
REV Δ5

Fire Protection

Fire Protection Shop Drawings Virginia

Fire sprinkler and standpipe submittals go through their own review path in Virginia, layered on top of the general USBC/fire code review, and typically require hydraulic calculations alongside the drawings themselves. We detail sprinkler head layout, piping routing and standpipe systems coordinated to NFPA 13 and the Virginia Statewide Fire Prevention Code, cross-checked against the ceiling and structural drawings so head spacing and pipe routing clear ductwork and beams. Packages are formatted for fire marshal review.

  • Sprinkler head layout & coverage drawings
  • Fire protection piping & standpipe drawings
  • NFPA 13-referenced detailing
  • Coordination with ceiling & structural drawings
  • Fire pump & riser room layouts
  • Submittal packages formatted for fire marshal review
REV Δ6

Rebar & Concrete

Rebar & Concrete Shop Drawings Virginia

Concrete placement moves fast once forms are set, so rebar shop drawings have to be right before the pour, not after. We produce rebar placement drawings and bar bending schedules from your structural engineer's design, along with formwork and concrete pour coordination drawings for foundations, slabs and structural concrete, checked against embed plates and anchor bolt layout for any adjoining steel.

  • Rebar placement drawings
  • Bar bending schedules (BBS)
  • Foundation & slab reinforcement detailing
  • Formwork coordination drawings
  • Embed & anchor bolt coordination
  • ACI/CRSI-conforming bar marking
REV Δ7

Precast

Precast Shop Drawings Virginia

Precast panels, spandrels and structural precast elements move from plant to site on a tight erection schedule, which means the shop drawing has to be dimensionally exact before casting begins. We detail precast piece drawings, connection and embed details, and erection drawings coordinated with the supporting steel or concrete structure, working from your precast engineer's design where delegated engineering applies.

  • Precast piece & panel shop drawings
  • Embed plate & connection detailing
  • Precast erection drawings & sequencing
  • Coordination with structural steel & concrete
  • Precast panel schedules
  • Delegated-design coordination with precast engineer
REV Δ8

Millwork & Casework

Millwork & Casework Shop Drawings Virginia

Architectural millwork and casework submittals have to carry exact dimensions, hardware schedules and finish call-outs, because a shop cuts to the drawing, not the field. We detail cabinetry, reception desks, wall paneling and built-in millwork shop drawings with elevation, section and detail views, cross-referenced against field-verified dimensions and finish schedules so the fabricator and installer are working from the same numbers.

  • Cabinetry & casework shop drawings
  • Architectural millwork elevations & sections
  • Wall paneling & built-in detailing
  • Hardware & finish schedules
  • Field-verified dimension coordination
  • Reception desk & custom millwork packages
REV Δ9

Curtain Wall & Glazing

Curtain Wall & Glazing Shop Drawings Virginia

Curtain wall and storefront systems combine structural, thermal and waterproofing performance into one submittal, which is why these packages typically go through the most review cycles on a commercial job. We detail curtain wall, storefront and window wall shop drawings including mullion layout, anchor details and glazing schedules, coordinated against the structural frame and building envelope drawings to keep anchor points and deflection clearances consistent.

  • Curtain wall & storefront shop drawings
  • Mullion layout & anchor detailing
  • Window & glazing schedules
  • Structural frame coordination
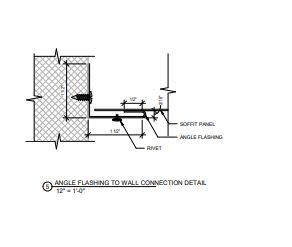
  • Waterproofing & flashing detail coordination
  • Door & window shop drawing packages
REV Δ10

Misc. Steel

Miscellaneous & Architectural Steel Shop Drawings Virginia

Stairs, ladders, guardrails, bollards and architectural metal that don't fit on a main framing sheet still need their own accurate shop drawings - this is often the discipline that stalls a punch list if it's not detailed carefully the first time. We detail miscellaneous and architectural steel with individual piece marks and connection details, coordinated with the architectural finish drawings so exposed steel meets the design intent as well as the structural requirement.

  • Stair, ladder & guardrail shop drawings
  • Architectural & exposed steel detailing
  • Bollard & miscellaneous metal drawings
  • Handrail & railing detailing
  • Piece-marked fabrication packages
  • Coordination with architectural finish drawings
REV Δ11

BIM & Revit

BIM & Revit Shop Drawings Virginia

For projects that need model-driven coordination - most Northern Virginia mission-critical and large commercial work does - we build and detail shop drawings directly from a federated Revit or Tekla model, running clash detection in Navisworks across structural, MEP and architectural before any trade submits. A model-based approach means the shop drawing set stays consistent sheet to sheet, and revisions propagate across every affected discipline instead of being manually re-checked one sheet at a time.

  • Model-based shop drawing generation
  • Multi-trade clash detection in Navisworks
  • Federated Revit/Tekla coordination models
  • BIM execution plan support
  • LOD 300-400 model delivery
  • 3D shop drawing views & isometrics

Where This Work Happens

From Northern Virginia data centers to Hampton Roads fabrication

Shop drawings sit between the design team's approved documents and the shop that actually builds the work. Whether the package is structural steel for a Richmond fabricator, MEP coordination for a Loudoun County data center, or millwork for a Hampton Roads hospitality fit-out, the drawing has to be the one a reviewer can stamp and a crew can cut from.

Commercial construction site in Virginia
Structural & site coordination
Engineer reviewing shop drawing submittal
Submittal review
Fabrication shop building to approved shop drawings
Fabrication-ready detailing

Building Code & Regulatory Context

Virginia's Uniform Statewide Building Code, current as of 2026

Shop drawings ultimately have to satisfy whichever code edition the local building department is enforcing, so knowing exactly where Virginia stands matters as much as the drawing quality itself. Virginia's USBC is a true statewide code - unlike states that let localities adopt on their own timeline - so the same edition applies from Northern Virginia to Hampton Roads.

Mandatory Since January 18, 2025

2021 Virginia USBC is the sole applicable edition

The 2021 Virginia Uniform Statewide Building Code took effect January 18, 2024, with a one-year grace period allowing permit applicants to choose the 2018 or 2021 edition. That grace period ended January 18, 2025 - every permit issued in Virginia since is subject to the 2021 USBC.

Referenced Standards

2021 I-codes and 2020 NEC

The 2021 USBC adopts the 2021 International Code Council family for construction, residential and fire prevention codes, and references the 2020 National Electrical Code for electrical work - the standard our electrical shop drawings are detailed against.

Next Cycle Underway, Not Yet Adopted

2024 code development cycle in progress

Virginia's Board of Housing and Community Development opened the 2024 USBC development cycle in 2025, with code change proposals submitted through Virginia's cdpVA system. As of 2026 this cycle has not produced a new adopted edition - the 2021 USBC remains current and enforceable statewide.

We coordinate every shop drawing package to the currently enforced USBC edition and referenced standards, and recommend confirming any project-specific local amendments with your building department before final submittal - particularly for fire protection and electrical, which route through additional local fire marshal and utility review. Fire protection submittals are also reviewed against the Virginia Statewide Fire Prevention Code and NFPA 13, and electrical work against the 2020 NEC - both referenced by, but reviewed somewhat separately from, the core USBC building review.

Tools & Software

Detailed in the platforms your reviewer already opens

  • AutoCAD

    2D fabrication sheets, isometrics and detail drawings - still the format most Virginia fabricators and reviewers open first.

  • Revit

    3D BIM shop drawings and architectural/structural coordination models for clash-checked, model-based documentation.

  • Tekla Structures

    Structural steel and rebar detailing at fabrication-grade accuracy, with connection and bolt/weld detail built from the 3D model.

  • Navisworks

    Multi-trade federated model review and clash detection across MEP, structural and architectural packages.

  • Bluebeam Revu

    Digital markups, review workflows and submittal collaboration for architect and engineer redline cycles.

  • SolidWorks

    Part and assembly detailing for fabrication shops that work from parametric solid models alongside traditional CAD sheets.

  • MicroStation

    Deliverables in MicroStation when your project standard or agency workflow requires it.

  • Revit MEP

    Mechanical, electrical and plumbing model production for coordinated shop drawing sets on data center and commercial work.

Sectors & Industries

Shop drawing support across Virginia's project types

01

Data Centers & Mission Critical

Compressed-schedule MEP, electrical and structural submittals for Northern Virginia's data center corridor.

02

Commercial & Office

Structural, MEP and millwork shop drawings for office, retail and mixed-use build-outs - scoped the same way as our commercial drafting work.

03

Government & Federal

Submittal packages formatted for government and federal-adjacent contract requirements.

04

Healthcare

MEP-heavy coordination for hospital and medical facility mechanical and fire protection systems.

05

Education

Shop drawings for K-12 and higher-ed construction and renovation projects statewide.

06

Multifamily & Residential

Structural, plumbing and electrical shop drawings for apartment and townhome developments, including residential renovation packages.

07

Industrial & Warehouse

Structural steel and MEP packages for warehouse and light industrial construction.

08

Hospitality

Millwork, curtain wall and finish-heavy shop drawings for hotel and restaurant projects.

Why Choose Us

Built to move through Virginia's submittal process, not stall in it

  • 01

    Cross-trade coordination

    MEP, structural and precast submittals are checked against each other before they leave our hands, not caught for the first time in review - the same discipline we apply on 3D modeling coordination.

  • 02

    Discipline-specific drafters

    Structural, MEP and millwork work is handled by drafters who work in that trade daily, not generalists spread thin across every sheet type.

  • 03

    Built for compressed schedules

    Parallel-team staffing for Northern Virginia's fast-tracked mission-critical and data center submittal timelines.

  • 04

    Current on VUSBC & referenced codes

    Our teams track the 2021 USBC, 2020 NEC and NFPA 13 requirements shop drawings are actually reviewed against.

  • 05

    Scales with your workload

    Add detailing capacity for a single trade package or a full multi-discipline submittal set without hiring overhead.

  • 06

    A+ BBB-rated, since 2014

    12+ years producing CAD, BIM and shop drawing deliverables for clients in all 50 states, including our shop drawing services USA coverage.

How A Submittal Moves

From approved documents to a stamped submittal

  1. 01

    Share your documents

    Send approved construction documents, specifications and any manufacturer data the submittal needs - including as-built drawings when the job starts from field conditions.

  2. 02

    Scope & quote

    We confirm trade scope, software, submittal format and a firm delivery date before drafting begins.

  3. 03

    Draft & cross-check

    Drawings are built and checked against adjoining trades before they're packaged for submittal.

  4. 04

    Package for transmittal

    PDFs are formatted to your GC's title block, numbering and transmittal conventions.

  5. 05

    Revise & resubmit

    Review markups come back fast, with revisions clearly clouded and tracked by revision number.

Virginia Coverage

Serving contractors & fabricators statewide

Work is delivered remotely, so contractors across Northern Virginia's data center corridor, Richmond, Hampton Roads and the Shenandoah Valley all get the same turnaround and direct access to their project drafter. See related drafting services in Virginia, CAD drafting in Virginia and our portfolio.

  • Richmond

    Central VA

  • Virginia Beach

    Hampton Roads

  • Norfolk

    Hampton Roads

  • Chesapeake

    Hampton Roads

  • Arlington

    Northern VA

  • Alexandria

    Northern VA

  • Fairfax

    Northern VA

  • Reston

    Northern VA

  • Ashburn

    Data Center Corridor

  • Leesburg

    Loudoun County

  • Hampton

    Hampton Roads

  • Newport News

    Hampton Roads

  • Roanoke

    Southwest VA

  • Charlottesville

    Central VA

Client Feedback

What Virginia contractors say

  • ★★★★★

    “Our data center project runs on a compressed schedule and a rejected MEP submittal costs us real days. Drafting Buddies came back coordinated and clean - approved on the first review.”

    Mechanical subcontractor, Loudoun County

  • ★★★★★

    “Structural steel shop drawings matched our Tekla model exactly and the erection package made field coordination straightforward for our crew.”

    Steel fabricator, Richmond

  • ★★★★★

    “They picked up our GC's submittal numbering and title block without us having to explain it twice. Revisions came back fast and clearly marked.”

    General contractor, Hampton Roads

Frequently Asked

Questions Virginia clients ask us

A shop drawing translates approved construction documents into the exact dimensions, connections and materials a shop or crew builds to, submitted for the architect or engineer of record's review before fabrication. It's how a submittal gets an “Approved” stamp and avoids field conflicts and RFIs.

Related Searches

  • shop drawing services Virginia
  • shop drawing company Virginia
  • shop drawing outsourcing Virginia
  • structural steel shop drawings Virginia
  • MEP shop drawings Virginia
  • architectural shop drawings Virginia
  • fabrication shop drawings Virginia
  • construction shop drawings Virginia
  • BIM shop drawing services Virginia
  • Revit shop drawings Virginia
  • rebar shop drawings Virginia
  • precast shop drawings Virginia
  • millwork shop drawings Virginia
  • curtain wall shop drawings Virginia
  • fire protection shop drawings Virginia
  • HVAC shop drawings Virginia
  • shop drawing services Richmond VA
  • shop drawing services Arlington VA
  • shop drawing services Virginia Beach VA
  • shop drawings for contractors Virginia
  • shop drawings for fabricators Virginia
  • outsource shop drawings Virginia
  • miscellaneous steel shop drawings Virginia
  • CAD detailing services Virginia

Start Your Submittal

Get your Virginia shop drawings scoped this week

Send your construction documents and specifications - we'll come back with a fixed scope, a firm delivery date, and a quote.