The Manifest
12 Shop Drawing Disciplines We Draft for Maryland
Every drawing package below is built for submittal, fabrication, and field use - dimensioned, cross-referenced to the architect's or engineer's design intent, and formatted to the reviewing authority's stamping requirements.
MAN-01
Architectural Shop Drawings Maryland
Our architectural shop drawing services translate approved design drawings into buildable, submittal-ready documentation for Maryland general contractors and architectural millwork shops. We produce detailed floor plans, reflected ceiling plans, wall sections, door and window schedules, casework and cabinetry layouts, interior elevations, and finish schedules that carry every dimension a crew needs on the jobsite. Each package is cross-checked against the architect of record's design intent, ADA/ICC A117.1 accessibility clearances, and the applicable Maryland Building Performance Standards edition before it leaves our desk, so submittals move through Baltimore, Montgomery, and Anne Arundel County plan review without rework. We work from PDFs, hand sketches, point clouds, or existing Revit models, and deliver in AutoCAD DWG, Revit RVT, or stamped PDF format. Typical use cases include millwork fabrication, interior build-outs, tenant fit-outs, and renovation projects where the original architectural set needs field-verified, shop-ready detail added before fabrication or construction can begin on schedule.
MAN-02
Structural Shop Drawings Maryland
Structural shop drawings are the backbone of any Maryland fabrication job, and our team produces steel, concrete, and precast packages that fabricators can cut, weld, and pour directly from. Deliverables include erection plans, connection details, anchor bolt layouts, column and beam schedules, rebar placement drawings, and precast panel details, all coordinated against the structural engineer's calculations and stamped design drawings. We detail to AISC 360 and ACI 318 standards, cross-reference the 2021 IBC structural provisions taking effect statewide, and flag any wind, seismic, or snow-load notes specific to the project's Maryland jurisdiction. Drawings are built in Tekla Structures or AutoCAD with full bill-of-materials and piece-mark schedules ready for fabrication-shop use, and every set goes through an internal clash and dimension check before submittal. This service supports steel fabricators, precast yards, general contractors, and structural engineers throughout Baltimore's industrial corridor, Montgomery County's commercial build-out, and Maryland's broader commercial and institutional construction pipeline needing accurate, code-referenced structural detailing.
MAN-05
Mechanical Shop Drawing Services Maryland
Mechanical shop drawings from Drafting Buddies give Maryland mechanical contractors coordinated, field-ready documentation for equipment installation, piping routes, and rooftop unit placement. We produce equipment room layouts, mechanical riser diagrams, unit schedules, support and hanger details, and coordinated MEP overlays that catch clashes with structural and electrical trades before installation begins. Drawings reference the 2021 International Mechanical Code cycle effective statewide for Maryland permits filed after December 31, 2025, and are built in AutoCAD, Revit MEP, or Navisworks depending on the project's coordination requirements. Every package is dimensioned to the equipment manufacturer's cut sheets and cross-checked against ceiling height and structural clearances so field crews aren't discovering conflicts mid-installation. We support mechanical contractors, design-build teams, and general contractors across Baltimore, Columbia, and the DC-adjacent Maryland suburbs on commercial, healthcare, education, and multifamily projects where mechanical coordination directly affects schedule and cost, and we turn most standard packages around within 48 to 72 hours of receiving design-intent drawings.
MAN-04
HVAC Shop Drawing Services Maryland
HVAC shop drawings need to survive the gap between engineering intent and what actually fits above the ceiling, and that's exactly what our Maryland HVAC drafting service is built to close. We prepare equipment layouts, refrigerant piping diagrams, VRF/VAV system drawings, rooftop unit curb details, and coordinated above-ceiling drawings that merge ductwork, piping, structure, and lighting into one conflict-checked set. Our detailers reference ASHRAE standards alongside the 2021 IMC and IECC energy provisions coming into force statewide, so equipment selections and duct sizing stay compliant with Maryland's current energy code baseline. Deliverables are produced in AutoCAD or Revit MEP and formatted for direct submittal to the mechanical engineer of record or the local building department. This service is used heavily by HVAC subcontractors and design-build mechanical firms on hospital, school, data center, and multifamily projects across the Baltimore-Washington corridor, where tight ceiling cavities and dense MEP coordination make an accurately drafted, field-verified HVAC shop drawing set essential to avoiding costly rework once installation is underway.
MAN-05B
Duct Shop Drawing Services Maryland
Our duct shop drawing service focuses specifically on the sheet metal package Maryland ductwork fabricators and installers need to build and hang duct runs correctly the first time. We draft single-line and double-line duct layouts, fitting schedules, transition and takeoff details, damper and diffuser placement, and full coordination drawings that resolve clashes with structural steel, plumbing, and electrical conduit before fabrication starts. Sizing follows SMACNA duct construction standards and is checked against the mechanical engineer's airflow calculations and the current Maryland mechanical code provisions. We deliver shop-ready CAD files with cut lists and gauge callouts that sheet metal shops can send straight to the fabrication floor, along with coordinated Revit MEP models when the project requires full BIM clash detection. Duct drawing packages are a core service for HVAC subcontractors, sheet metal fabricators, and mechanical design-build firms working on commercial, institutional, and multifamily projects throughout Baltimore, Frederick, and the greater Maryland market, where tight above-ceiling space makes precise duct routing essential to a clean installation.
MAN-06
Electrical Shop Drawing Services Maryland
Electrical shop drawings from our Maryland drafting team give electrical contractors and panel fabricators the coordinated documentation needed to install and inspect systems without field guesswork. We produce panel schedules, one-line and riser diagrams, conduit and cable tray routing, lighting layouts, fixture schedules, and coordinated reflected ceiling overlays that align electrical runs with mechanical and structural elements. Every set is drafted against the 2023 National Electrical Code, which becomes the enforced standard statewide for Maryland permits filed after December 31, 2025, and we flag local amendments where a jurisdiction such as Baltimore County or Montgomery County applies its own overlay. Drawings are produced in AutoCAD or Revit MEP, formatted for direct submittal to the electrical engineer of record, and include load calculations references where required for panel and service sizing. This service supports electrical subcontractors, switchgear and panel fabricators, and design-build electrical firms across Maryland's commercial, industrial, healthcare, and data center construction markets, where accurate electrical shop drawings shorten inspection cycles and reduce costly field rework.
MAN-07
Plumbing Shop Drawing Maryland
Our plumbing shop drawing service gives Maryland plumbing contractors and pipe fabricators the isometric and layout documentation needed to install supply, waste, and vent systems correctly the first time. Deliverables include plumbing riser diagrams, fixture layouts, waste and vent isometrics, domestic water routing, and coordinated underground and above-ceiling plumbing drawings that resolve conflicts with structural, mechanical, and electrical trades before installation begins. Drawings reference the Maryland Building Plumbing Code - incorporating the 2018 IPC and IFGC editions applicable to permits filed after December 31, 2025 - and are cross-checked against fixture unit calculations and pipe sizing requirements from the plumbing engineer of record. We produce packages in AutoCAD or Revit MEP with full fixture and fitting schedules ready for submittal and fabrication-shop use. This service is used by plumbing subcontractors, pipe fabricators, and design-build mechanical firms on multifamily, healthcare, commercial, and institutional projects throughout Baltimore, Rockville, Gaithersburg, and the wider Maryland market, where dense plumbing routing above ceilings and in shaft walls demands accurate, field-coordinated shop drawings.
MAN-08
Fire Protection Shop Drawing Maryland
Fire protection shop drawings carry some of the strictest review requirements on any Maryland project, and our detailing team builds packages that move cleanly through fire marshal and AHJ review. We produce sprinkler system layouts, hydraulic calculations references, standpipe and fire pump room drawings, fire alarm device layouts, and coordinated above-ceiling drawings that resolve clashes with ductwork, structure, and lighting before pipe goes into the field. Drawings are referenced against the State Fire Prevention Code - incorporating the 2024 editions of NFPA 1 and NFPA 101, applicable statewide to Maryland permits filed after December 31, 2025 - alongside NFPA 13 sprinkler design standards. We deliver in AutoCAD or Revit MEP, coordinated with the fire protection engineer's hydraulic calculations, and formatted for direct submittal to the local fire marshal's office. This service supports fire protection subcontractors, sprinkler fabricators, and design-build fire safety firms on healthcare, education, high-rise, and industrial projects across Baltimore, Annapolis, and the greater Maryland region, where fast, accurate fire protection shop drawings keep occupancy and inspection schedules on track.
MAN-09
Facade Shop Drawing Services Maryland
Facade shop drawings demand exact panel geometry and connection detail, and our Maryland facade drafting service delivers curtain wall, glazing, and cladding packages that glazing contractors and metal panel fabricators can build directly from. We produce elevation layouts, panel shop drawings, anchor and connection details, waterproofing and flashing sections, and coordinated interface drawings that tie the facade system into the structural frame and adjacent building envelope assemblies. Detailing follows the structural and thermal performance criteria set by the facade engineer, cross-checked against the 2021 IECC energy provisions phasing in statewide for Maryland permits, and flags wind-load anchorage requirements relevant to the project's exposure category. Deliverables are produced in AutoCAD or Revit and formatted with full bill-of-materials for panel fabrication and glazing sequencing. This service is used by curtain wall and glazing subcontractors, metal panel fabricators, and general contractors on commercial high-rise, institutional, and mixed-use projects throughout Baltimore's downtown core and Maryland's broader urban redevelopment corridor, where facade accuracy directly affects weathertightness and installation sequencing.
MAN-10
Stone & Tile Shop Drawings Maryland
Stone and tile shop drawings require precise layout coordination between finish material and substrate, and our detailing team produces packages Maryland stone fabricators and tile installers can cut and set from directly. We draft stone panel layouts, joint and anchor details, tile setting patterns, transition and expansion joint drawings, and coordinated elevation views that show exactly how each slab or tile course lands against door frames, casework, and adjacent finishes. Drawings account for substrate tolerances, waterproofing membrane requirements, and the anchorage details specified by the architect or stone engineer, and are cross-checked against the project's finish schedule before release to the fabrication shop. We deliver in AutoCAD with full piece-count and material take-off schedules that support accurate stone-yard cutting and tile procurement. This service serves stone fabricators, tile contractors, and interior finish subcontractors on lobby, bathroom, kitchen, and exterior cladding packages across Baltimore, Bethesda, and Maryland's commercial and high-end residential construction market, where finish-level accuracy is the difference between a clean install and costly on-site cutting.
MAN-11
Pipe Spool Shop Drawing Services Maryland
Pipe spool drawings are the fabrication backbone of any Maryland industrial or process-piping project, and our detailers produce isometric spool drawings that pipe shops can cut, weld, and ship straight from. Deliverables include isometric spool drawings with cut lengths and weld-end preparation, spool numbering and piece-mark schedules, bill-of-materials for fittings and flanges, and coordinated field-run drawings that tie fabricated spools back into the overall piping isometric. We detail to ASME B31.1 and B31.3 piping standards depending on service type, coordinate wall thickness and material grade callouts with the piping engineer's specification, and flag hydrostatic test package requirements where applicable. Drawings are produced in AutoCAD or specialized piping isometric software and formatted for direct release to the fabrication shop floor. This service supports pipe fabricators, mechanical contractors, and industrial engineering firms working on process piping, utility, and industrial facility projects across Maryland's Baltimore-area industrial corridor, where accurate spool drawings reduce shop rework and keep fabrication schedules aligned with field installation windows.
MAN-12
Fabrication Shop Drawings Maryland
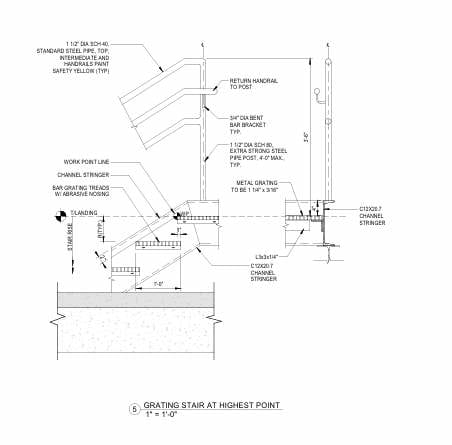
Beyond discipline-specific packages, our general fabrication shop drawing service covers custom metalwork, miscellaneous steel, railings, stairs, canopies, and specialty assemblies that Maryland fabricators need drafted before cutting starts. We produce fabrication and erection drawings, connection and weld details, piece-mark and cut-list schedules, and assembly sequence drawings that translate architectural or structural design intent into shop-floor instructions. Every package is dimensioned to the fabricator's shop tolerances, cross-referenced against AISC and AWS D1.1 welding standards where structural steel is involved, and checked against the governing Maryland Building Performance Standards edition for the project's permit date. We work directly from architect or engineer design drawings, field measurements, or existing 3D models, and deliver in AutoCAD DWG or Tekla Structures format with full bills of materials ready for procurement and shop scheduling. This service is a core offering for miscellaneous metal fabricators, ornamental steel shops, and general contractors across Baltimore, Towson, Dundalk, and Maryland's wider industrial and commercial construction base needing fast, accurate, submittal-ready fabrication drawings.