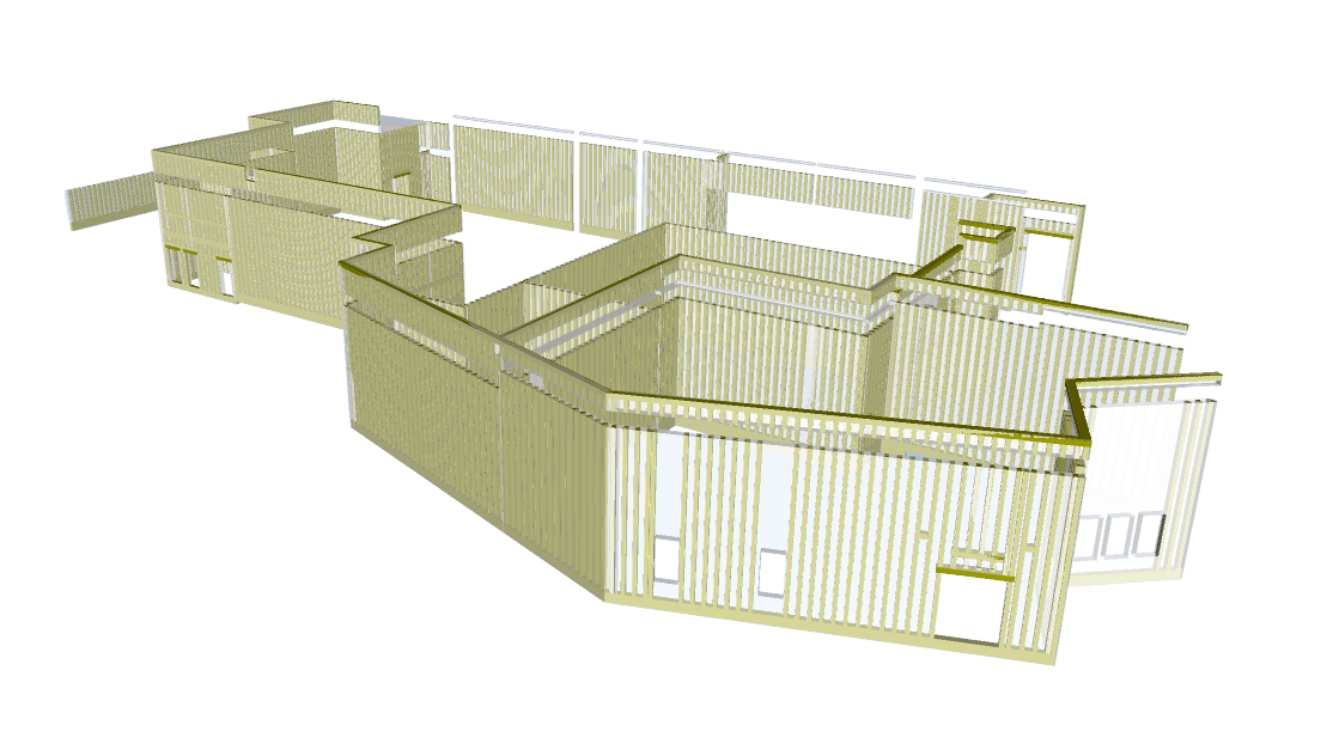
12 Architectural Drafting Services We Offer in Maryland
Every drawing package below is dimensioned, cross-referenced to design intent, and checked against Maryland's current code cycle before it leaves our desk.
L-01Residential
Residential Architectural Drafting Services Maryland
Our residential drafting service covers everything from a custom new build to a single-room addition for Maryland homeowners and home builders. We produce floor plans, elevations, roof and foundation plans, framing plans, door and window schedules, and full permit-ready drawing sets, drafted from a design brief, hand sketches, or an architect's preliminary layout. Every set is dimensioned to construction-document standard and checked against the county's current adopted residential code before delivery, so submittals to Baltimore County, Montgomery County, or Anne Arundel County plan review move through without avoidable rework. We work in AutoCAD or Revit and deliver DWG, RVT, or stamped PDF formats depending on what the local building department requires. This service supports custom home builders, residential architects, and homeowners across Maryland planning a new build, addition, or full renovation who need accurate, code-checked drawings ready for permit submittal and field construction.
L-02Commercial
Commercial Architectural Drafting Services Maryland
Commercial drafting for Maryland developers, general contractors, and architecture firms covers office, retail, hospitality, and multifamily projects that need a full construction-document set. We produce floor plans, reflected ceiling plans, building sections and elevations, life-safety plans, and coordinated construction documents that carry a project from design development through permit and bidding. Drawings are cross-checked against the current Maryland Building Performance Standards and any jurisdiction-specific commercial amendments, including accessibility requirements under ICC A117.1, before submittal. We produce sets in AutoCAD and Revit, coordinated with structural and MEP consultants where the project requires a fully integrated document set. This service is used heavily by commercial developers and design-build teams on office build-outs, retail centers, restaurants, hotels, and multifamily projects across Baltimore's downtown core, Port Covington, and the wider Maryland commercial construction market, where accurate documentation keeps bidding and permitting on schedule.
L-03Interior
Interior Architectural Drafting Services Maryland
Interior drafting translates a finish and layout concept into buildable drawings for Maryland interior designers, architects, and tenant-fit-out contractors. We produce interior floor plans, reflected ceiling plans, finish and furniture schedules, millwork and casework layouts, and interior elevation drawings that carry every dimension a trade contractor needs on site. Drawings are coordinated with the base-building architectural and MEP drawings so partition layouts, ceiling heights, and lighting placement don't conflict with structure or mechanical systems above. We work in AutoCAD and Revit and can produce drawings from a designer's mood board, sketch layout, or existing interior model. This service is widely used for tenant fit-outs, retail build-outs, office renovations, and residential interior remodels throughout Bethesda, Rockville, and Maryland's broader commercial and residential interior market, where a clean, coordinated interior set shortens the path from design approval to construction.
L-04Transportation
Transportation Architectural Drafting Service Maryland
Our transportation architectural drafting service supports Maryland engineering firms and municipal contractors working on transit stations, parking structures, bus and rail facility buildings, and roadway-adjacent architectural elements. We produce building plans, elevations, and construction details for transit-related structures, along with coordinated site and access drawings that tie the building into surrounding roadway, sidewalk, and parking infrastructure. Drawings are cross-checked against applicable state and local transportation-facility design standards and coordinated with civil engineering drawings where roadway or right-of-way elements are involved. We work in AutoCAD and Civil 3D-compatible formats to keep architectural and civil drawing sets aligned. This service supports engineering firms, municipal agencies, and design-build contractors on Maryland transit and transportation-adjacent building projects, including park-and-ride facilities, transit station buildings, and parking structures tied to the state's expanding transit corridors around Baltimore and the DC suburbs.
L-05Landscape
Landscape Architectural Drafting Services Maryland
Landscape drafting gives Maryland landscape architects, developers, and site planners the site-layout documentation needed for permit submittal and construction. We produce planting plans, hardscape and grading layouts, irrigation drawings, site furnishing plans, and coordinated landscape construction details that tie into the overall site and civil drawing set. Drawings account for stormwater and Critical Area buffer requirements relevant to Maryland's Chesapeake Bay-adjacent jurisdictions, and are cross-checked against the site's zoning and landscape ordinance requirements before submittal. We work in AutoCAD and Civil 3D, coordinated with the project's civil engineer and architect to keep grading, planting, and hardscape layouts consistent across the full drawing set. This service supports landscape architecture firms, developers, and site planners on residential subdivisions, commercial site plans, and public park or streetscape projects throughout Maryland's suburban and waterfront-adjacent development corridors.
L-06Urban Planning
Urban Design & Planning Architectural Drafting Services Maryland
Our urban design and planning drafting service supports Maryland municipal planners, developers, and architecture firms working on master plans, mixed-use redevelopment, and neighborhood-scale design studies. We produce site and massing plans, streetscape and block-layout drawings, zoning-compliance diagrams, and presentation-quality master plan graphics used in public review hearings and planning commission submittals. Drawings are checked against the applicable jurisdiction's zoning code, density limits, and any overlay district requirements, and are formatted for both technical review and public-facing presentation use. We work in AutoCAD, Revit, and GIS-compatible formats to support large-scale master planning work. This service is used by municipal planning departments, redevelopment agencies, and large-scale developers on projects like Baltimore's Port Covington master plan and other mixed-use redevelopment initiatives across Maryland's urban and transit-oriented development corridors.
L-07Sustainable / Green
Sustainable / Green Architectural Drafting Services Maryland
Sustainable and green drafting supports Maryland architects and developers pursuing energy-efficient design, LEED certification, or compliance with the state's evolving energy code requirements. We produce building envelope and insulation detail drawings, solar-ready roof plans, energy-code compliance documentation, and coordinated drawings that support third-party green-building certification submittals. Drawings are checked against the 2021 IECC energy provisions taking effect statewide for Maryland permits, and we flag where a project's design choices affect envelope performance, glazing ratios, or renewable-energy readiness. We work in AutoCAD and Revit, and can produce the supporting documentation packages required for LEED, Energy Star, or Maryland-specific green building programs. This service supports architects, developers, and homeowners across Maryland pursuing sustainable design certification or simply aiming to exceed the current energy code baseline on a new build or major renovation.
L-08Institutional
Institutional Architectural Drafting Services Maryland
Institutional drafting covers schools, government buildings, libraries, and civic facilities for Maryland public agencies, architecture firms, and design-build contractors. We produce full construction-document sets including floor plans, life-safety and egress plans, accessibility compliance drawings, and coordinated construction details built to the stricter review standards institutional projects typically require. Drawings are checked against the current Maryland Building Performance Standards, ICC A117.1 accessibility requirements, and any jurisdiction-specific institutional-occupancy amendments before submittal to the local building department or state review agency. We work in AutoCAD and Revit, coordinated with structural, MEP, and life-safety consultants on larger institutional projects. This service supports school systems, county and state agencies, and design-build teams on education, library, and civic-facility projects throughout Maryland, where documentation accuracy and code compliance directly affect public-bid timelines and occupancy approval.
L-09Historic Buildings
Historic Building Architectural Drafting Services Maryland
Historic building drafting requires a different discipline than new construction, and our team produces measured existing-condition drawings and rehabilitation plans for Maryland's historic properties. We prepare as-built and existing-condition drawings from field measurements, restoration and rehabilitation drawing sets, and construction documents that comply with the Maryland Building Rehabilitation Code and applicable Secretary of the Interior standards for historic preservation. Drawings are coordinated with the project's historic preservation commission requirements, whether that's a local historic district review in Annapolis, Baltimore, or Frederick, or a state-level historic tax credit application. We work in AutoCAD and Revit, producing both technical construction documents and the measured drawings often required to support preservation review submittals. This service supports preservation architects, historic property owners, and developers working on adaptive reuse and rehabilitation projects across Maryland's historic downtowns and waterfront districts.
L-10Religious Buildings
Religious Building Architectural Drafting Services Maryland
Our religious building drafting service supports Maryland congregations, denominational building committees, and architects working on new sanctuaries, fellowship halls, and religious campus additions. We produce full construction-document sets including sanctuary and assembly-space layouts, accessibility and egress plans, and coordinated site drawings for parking and campus expansion, drafted to meet the assembly-occupancy requirements of the current Maryland building code. Drawings account for the specific life-safety and occupant-load calculations that apply to large-assembly spaces, and are coordinated with structural and MEP consultants where the project includes complex roof structures or large open-span sanctuaries. We work in AutoCAD and Revit and can produce drawings from a building committee's program requirements or an architect's preliminary design. This service supports congregations and religious institutions across Maryland planning new construction, renovation, or campus expansion projects.
L-11Healthcare
Healthcare Architectural Drafting Services Maryland
Healthcare drafting demands the tightest code coordination of any building type, and our Maryland healthcare drafting service delivers construction documents built for that level of scrutiny. We produce floor plans, life-safety and egress plans, infection-control and clearance-compliant room layouts, and coordinated construction documents for hospitals, outpatient clinics, and medical office buildings. Drawings are checked against the Maryland Building Performance Standards, applicable Facility Guidelines Institute (FGI) healthcare design guidelines, and ICC A117.1 accessibility requirements, and are coordinated closely with MEP and medical-equipment planning consultants. We work in AutoCAD and Revit, formatted for submittal to both the local building department and, where applicable, Maryland's state health facility review process. This service supports healthcare systems, medical office developers, and design-build firms on hospital, clinic, and medical office projects throughout Baltimore, Rockville, and Maryland's broader healthcare construction market.
L-12Renovation
Renovation Projects Architectural Drafting Services Maryland
Renovation drafting is one of our most requested Maryland services, covering everything from a kitchen remodel to a full commercial building renovation. We produce existing-condition and as-built drawings from field measurements, demolition plans, proposed renovation layouts, and permit-ready construction documents that clearly distinguish new work from existing construction. Drawings are checked against the Maryland Building Rehabilitation Code, which governs alteration and renovation work differently than new construction, and we flag where a renovation scope triggers additional code-upgrade requirements. We work in AutoCAD and Revit, and can produce drawings from an existing building with no prior CAD file by field-measuring the space directly. This service supports homeowners, property managers, and contractors across Maryland handling kitchen and bathroom remodels, home additions, ADU conversions, and full commercial renovation projects where accurate existing-condition documentation is the foundation of a smooth permit and construction process.