We handle interior, landscape, and architectural design statewide - Milwaukee, Madison, Green Bay, Appleton, Waukesha, Racine, Kenosha, Eau Claire, Oshkosh, La Crosse, Sheboygan, Wausau, and every other Wisconsin jurisdiction. Work is delivered remotely with the local code and ordinance confirmed before drawings go out.
Interior · Landscape · Architecture · Wisconsin
Interior, Landscape & Architectural Design Services in Wisconsin
Drafting Buddies designs and drafts the interiors, outdoor spaces, and buildings Wisconsin actually lives in - from Milwaukee condos and Madison additions to lake-country landscapes across the state. Every plan we hand off is drawn to be built, not just admired: dimensioned, code-checked, and ready for your contractor or permit office the same day you receive it.
Every project is checked against the Wisconsin Uniform Dwelling Code (UDC), SPS 361-366 Commercial Building Code, and local zoning or landscape ordinances before it leaves our desk - so your drawings don't bounce back at plan review.
Material & Site Palette
Coordinated

Architectural Design Wisconsin
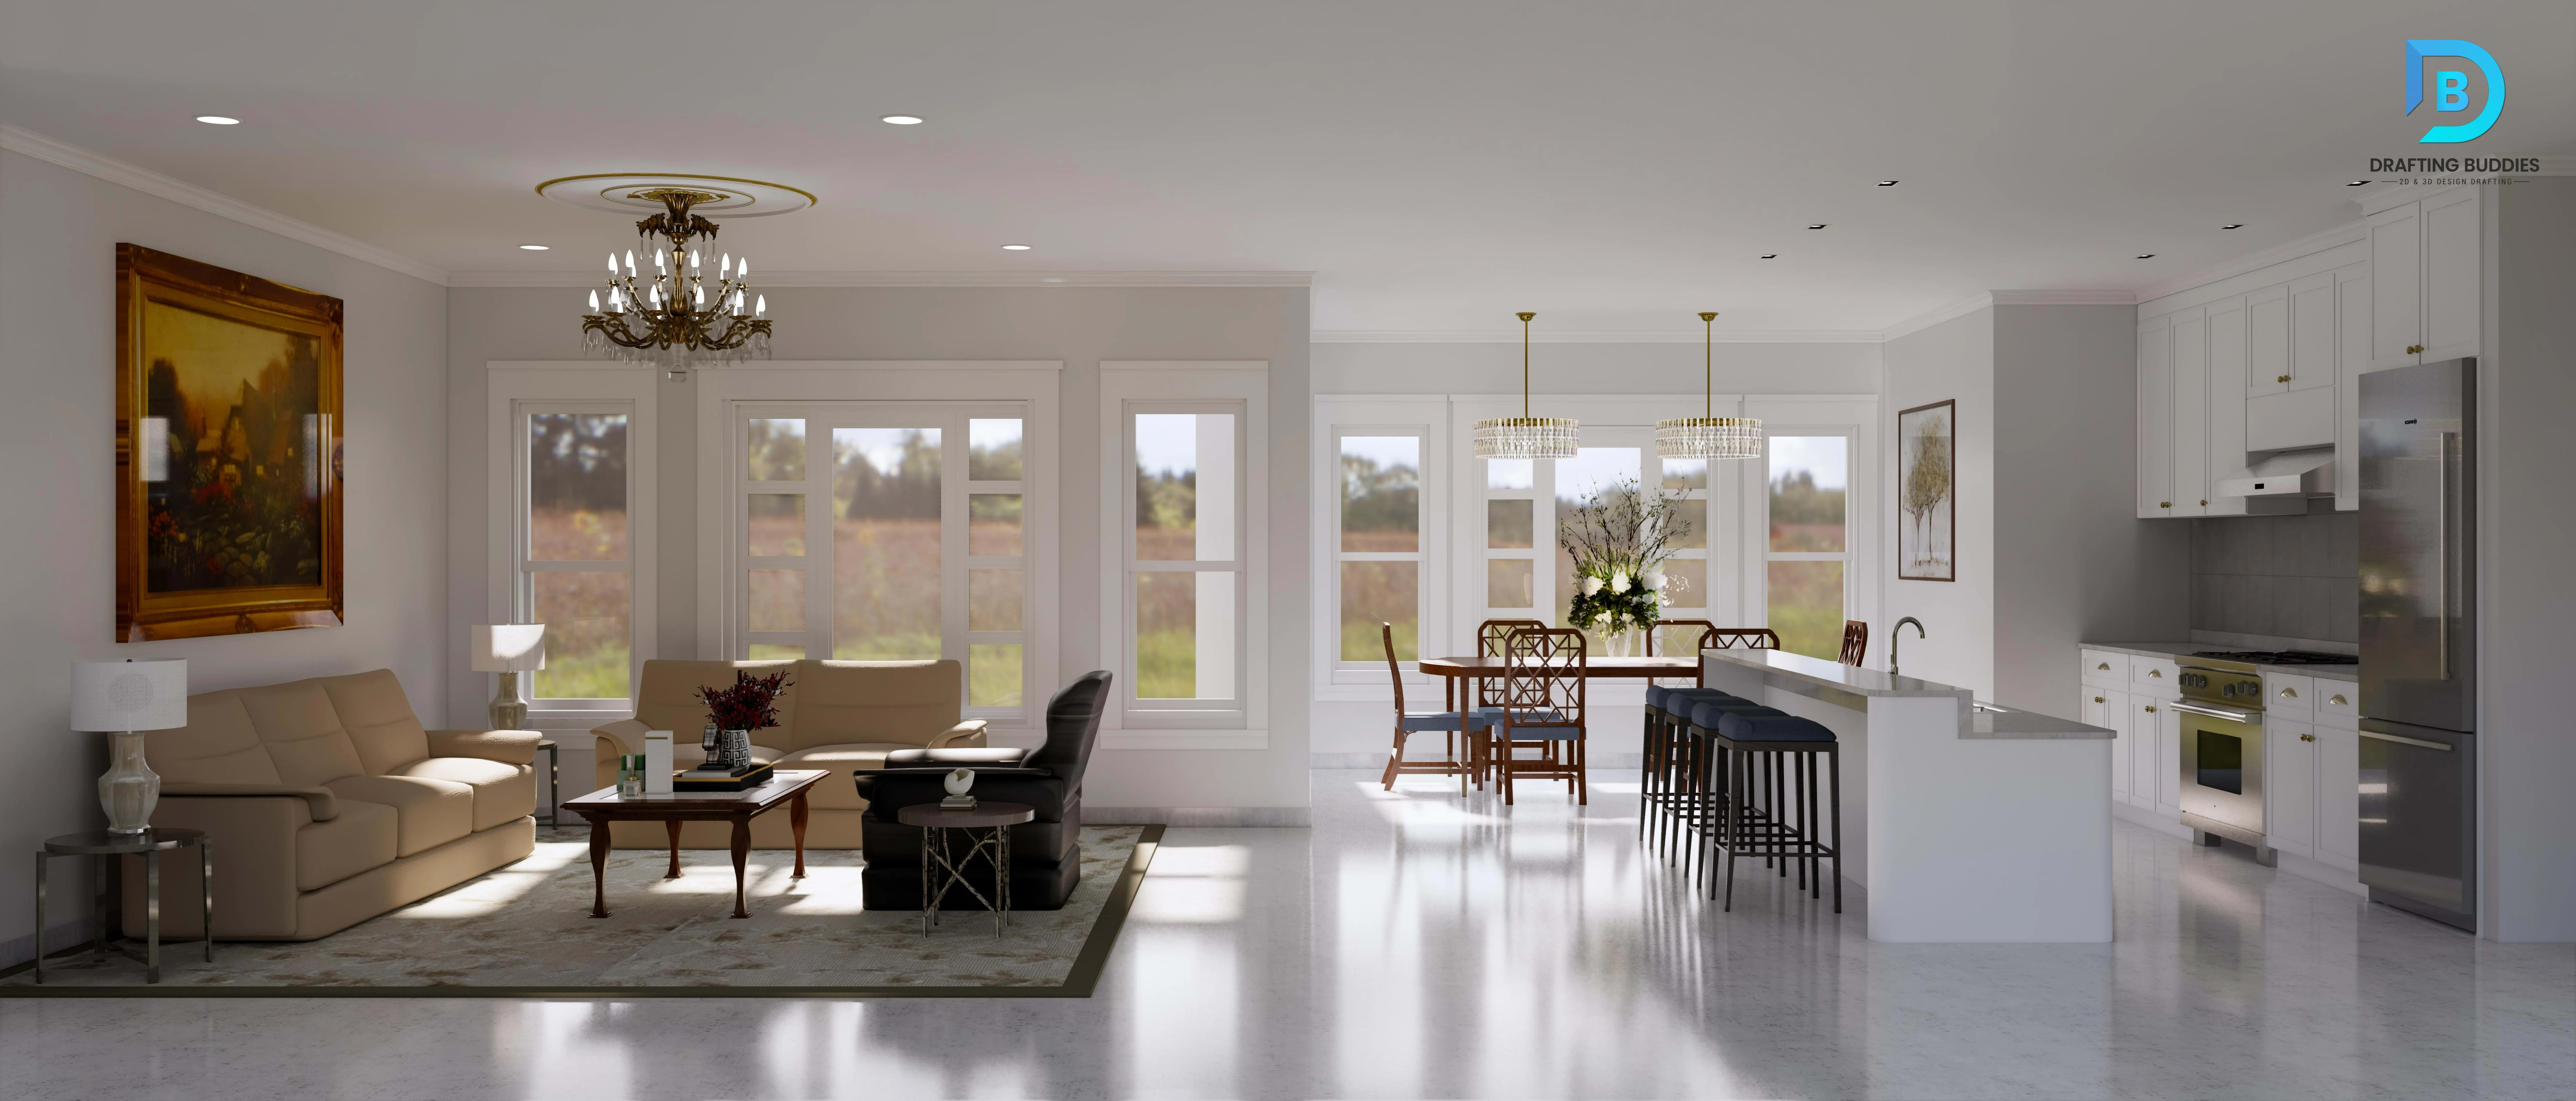
Interior Design Wisconsin

Landscape Design Wisconsin
- In-house drafters & designers
- 100+
- Projects completed nationwide
- 2,000+
- Disciplines under one roof
- 3
- Typical turnaround on drafts
- 48-hr
In-house drafters & designers
Projects completed nationwide
Disciplines under one roof
Typical turnaround on drafts
What We Do
Three Disciplines, One Wisconsin Project Team
Most homeowners and businesses need more than one kind of design help - a remodel touches the interior, the yard, and sometimes the building shell itself. We built our Wisconsin service around that reality, so you get one point of contact instead of three vendors.
Interior Design Wisconsin
Space planning, furniture layout, finishes, kitchens and baths for Wisconsin homes, offices, restaurants and retail - delivered as CAD-accurate plans your builder can price and build from.
Landscape Design Wisconsin
Yard, patio, hardscape and commercial site landscape plans built around Wisconsin's soil, drainage and freeze-thaw climate, with construction and irrigation documentation included.
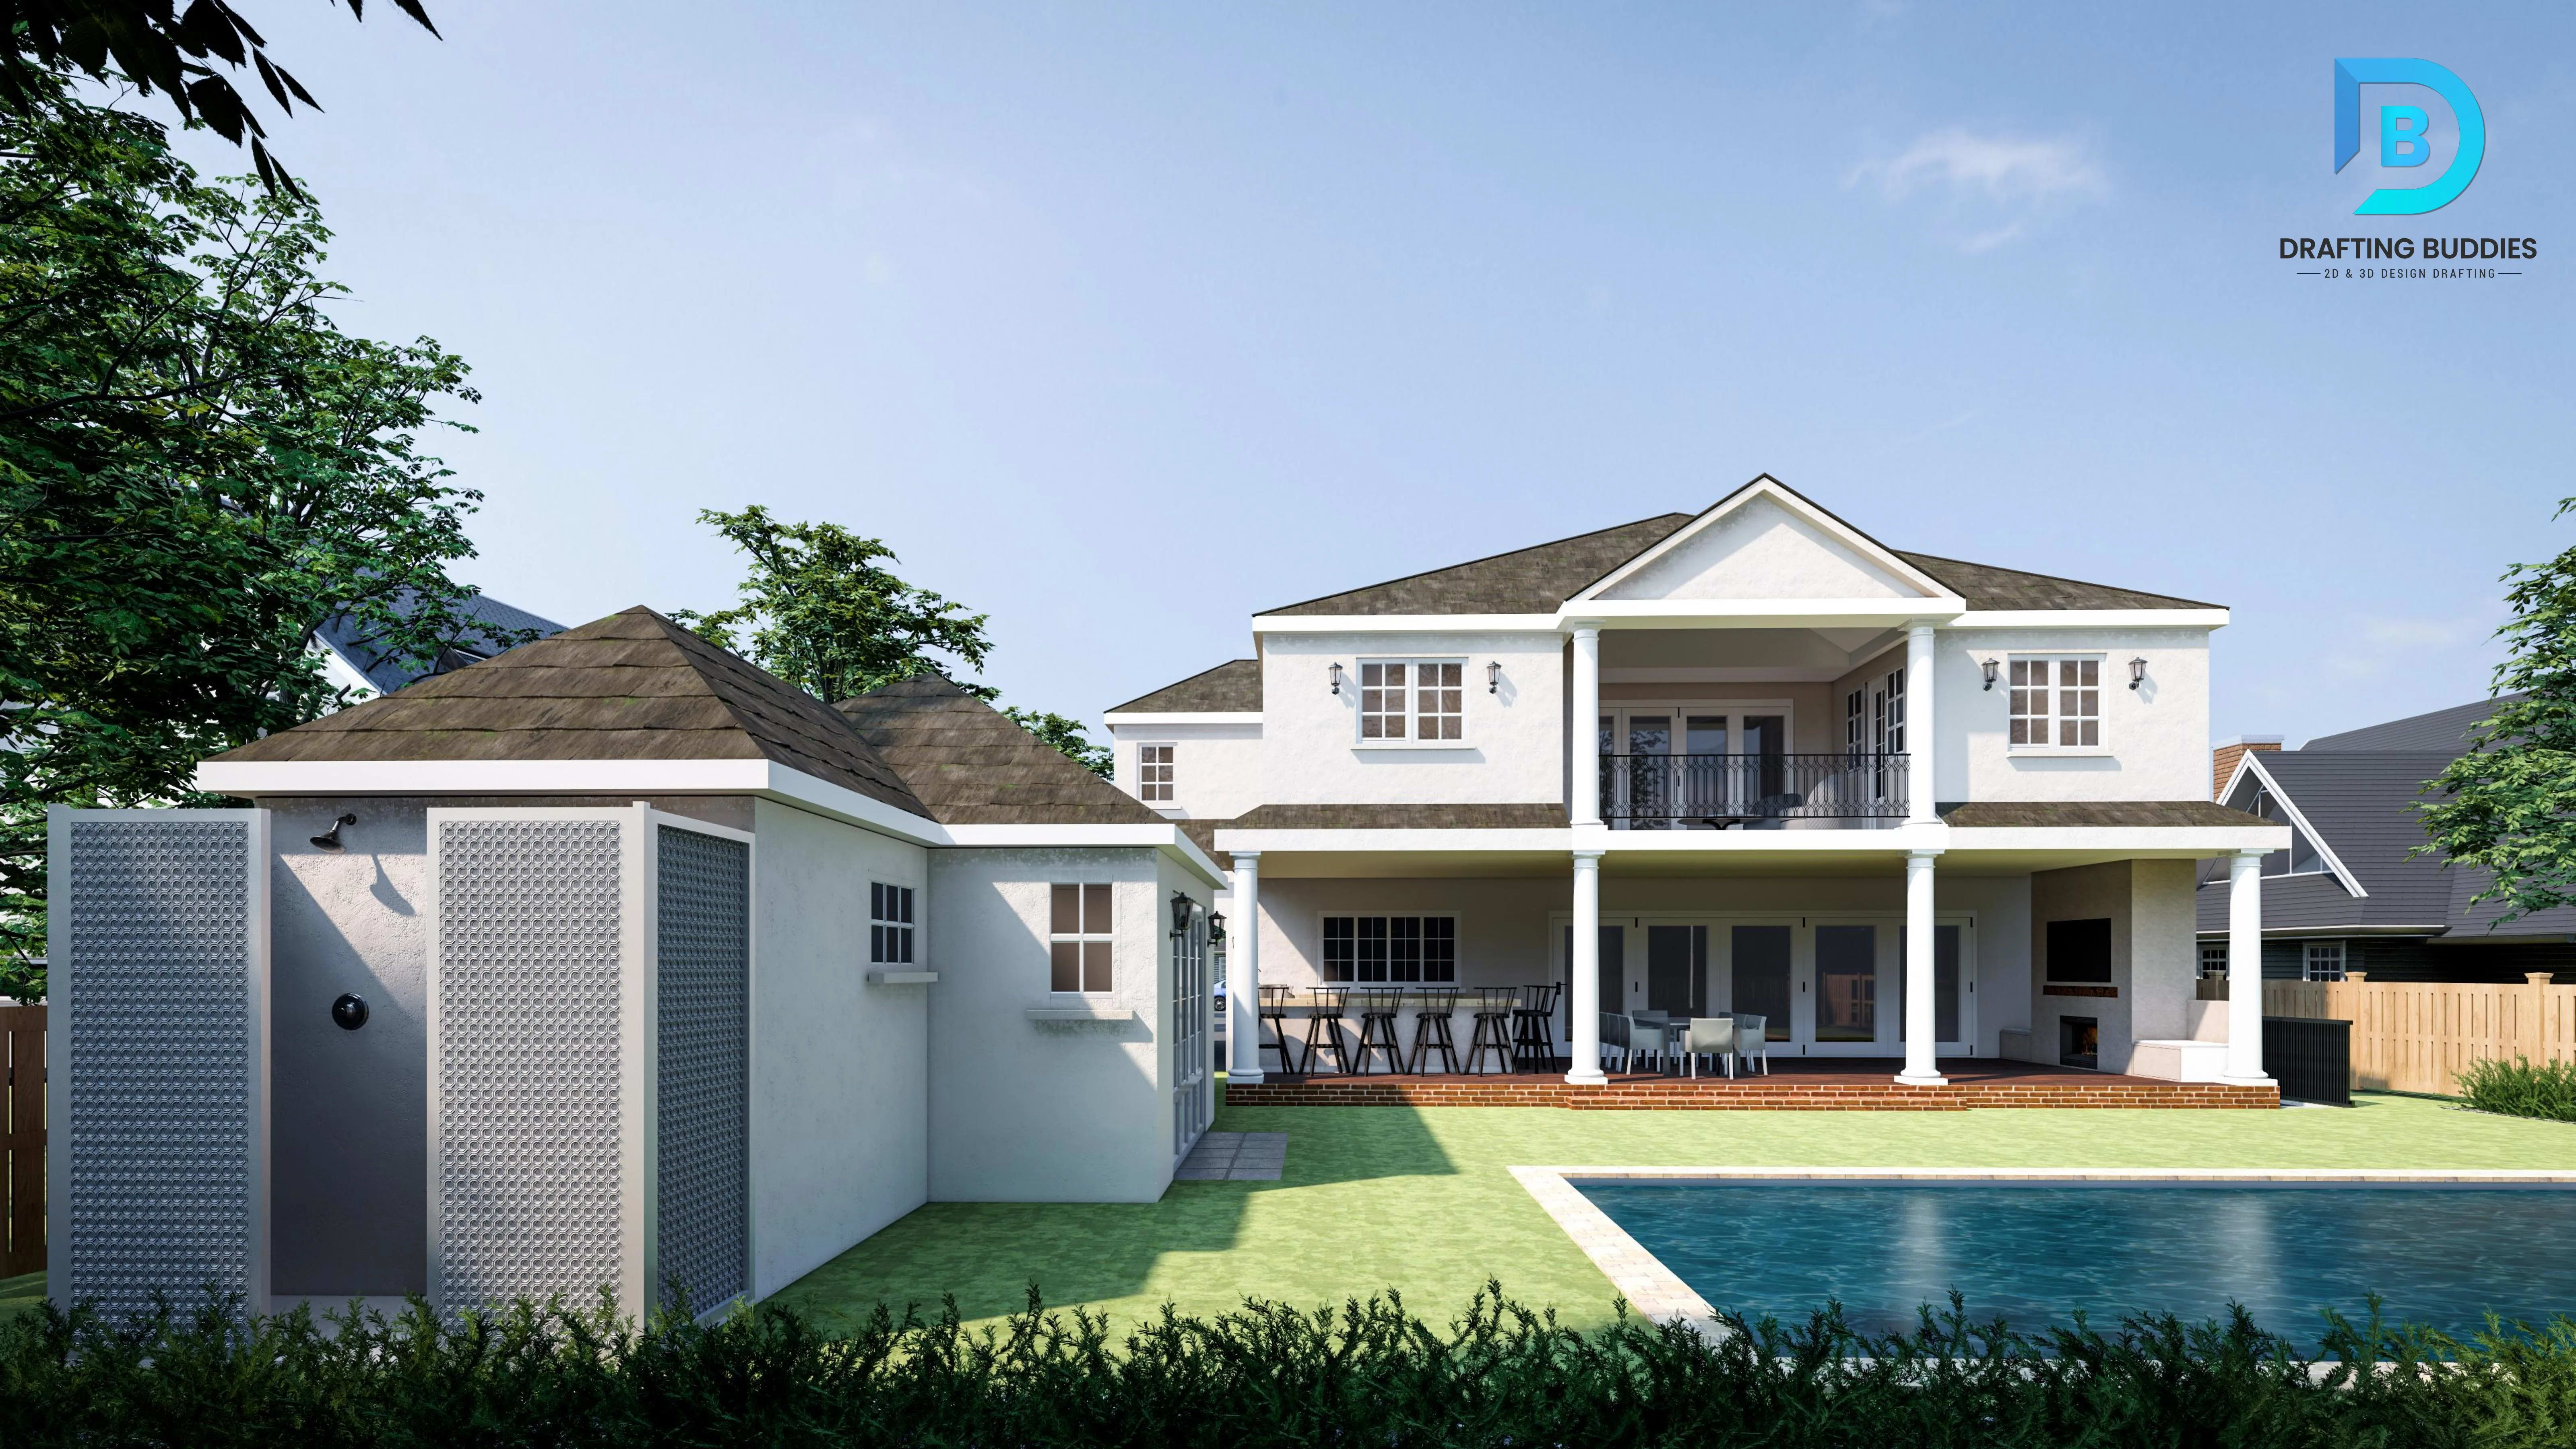
Architectural Design Wisconsin
Full residential and commercial architectural design, from concept floor plans through stamped-ready permit sets aligned with Wisconsin's UDC and commercial code.
Who We Are
Designed to Be Built, Not Just Admired
Drafting Buddies LLC was founded in Austin, Texas in 2014 and has grown into a BIM modeling and AEC services company trusted by homeowners, developers, architects and interior and landscape designers across all 50 states. Drafting services in Wisconsin span Milwaukee condos, Madison additions, and lake-country landscapes - and each of those projects benefits from interior, landscape and architectural thinking working together. Floor plans, elevations, and related types of architectural drawings stay coordinated instead of being split across vendors.
A building's structure, its interior spaces and the ground it sits on are not really three separate problems. A room's layout depends on the walls the architect placed; a backyard's usability depends on how the house meets the site; a kitchen's finishes depend on the natural light the architectural design let in. Handling all three together produces a more coherent, construction-ready result.
Sub-Services
Every Service Inside Our Wisconsin Design Offering
Twelve focused sub-services across interior, landscape, and architectural design - pick one or combine them into a single scope.
Interior
Residential Interior Design Wisconsin
Our residential interior design service reworks living rooms, bedrooms, home offices, and finished basements to suit how Wisconsin families actually live through long winters and short summers - durable materials, warm lighting plans, and layouts built around real furniture, not showroom photos. Every project is delivered as a complete CAD package: floor plans, elevations, furniture layouts, and finish schedules your contractor or builder can quote and build from directly.
Interior
Commercial & Hospitality Interior Design Wisconsin
We design interiors for Wisconsin offices, restaurants, hotels, medical and dental suites, and retail stores where layout drives revenue and code compliance is non-negotiable. Our team plans traffic flow, ADA-compliant clearances, ceiling and lighting layouts, and finish palettes that match your brand, then documents everything in construction-ready CAD sets formatted for fast contractor bidding and Wisconsin plan review.
Interior
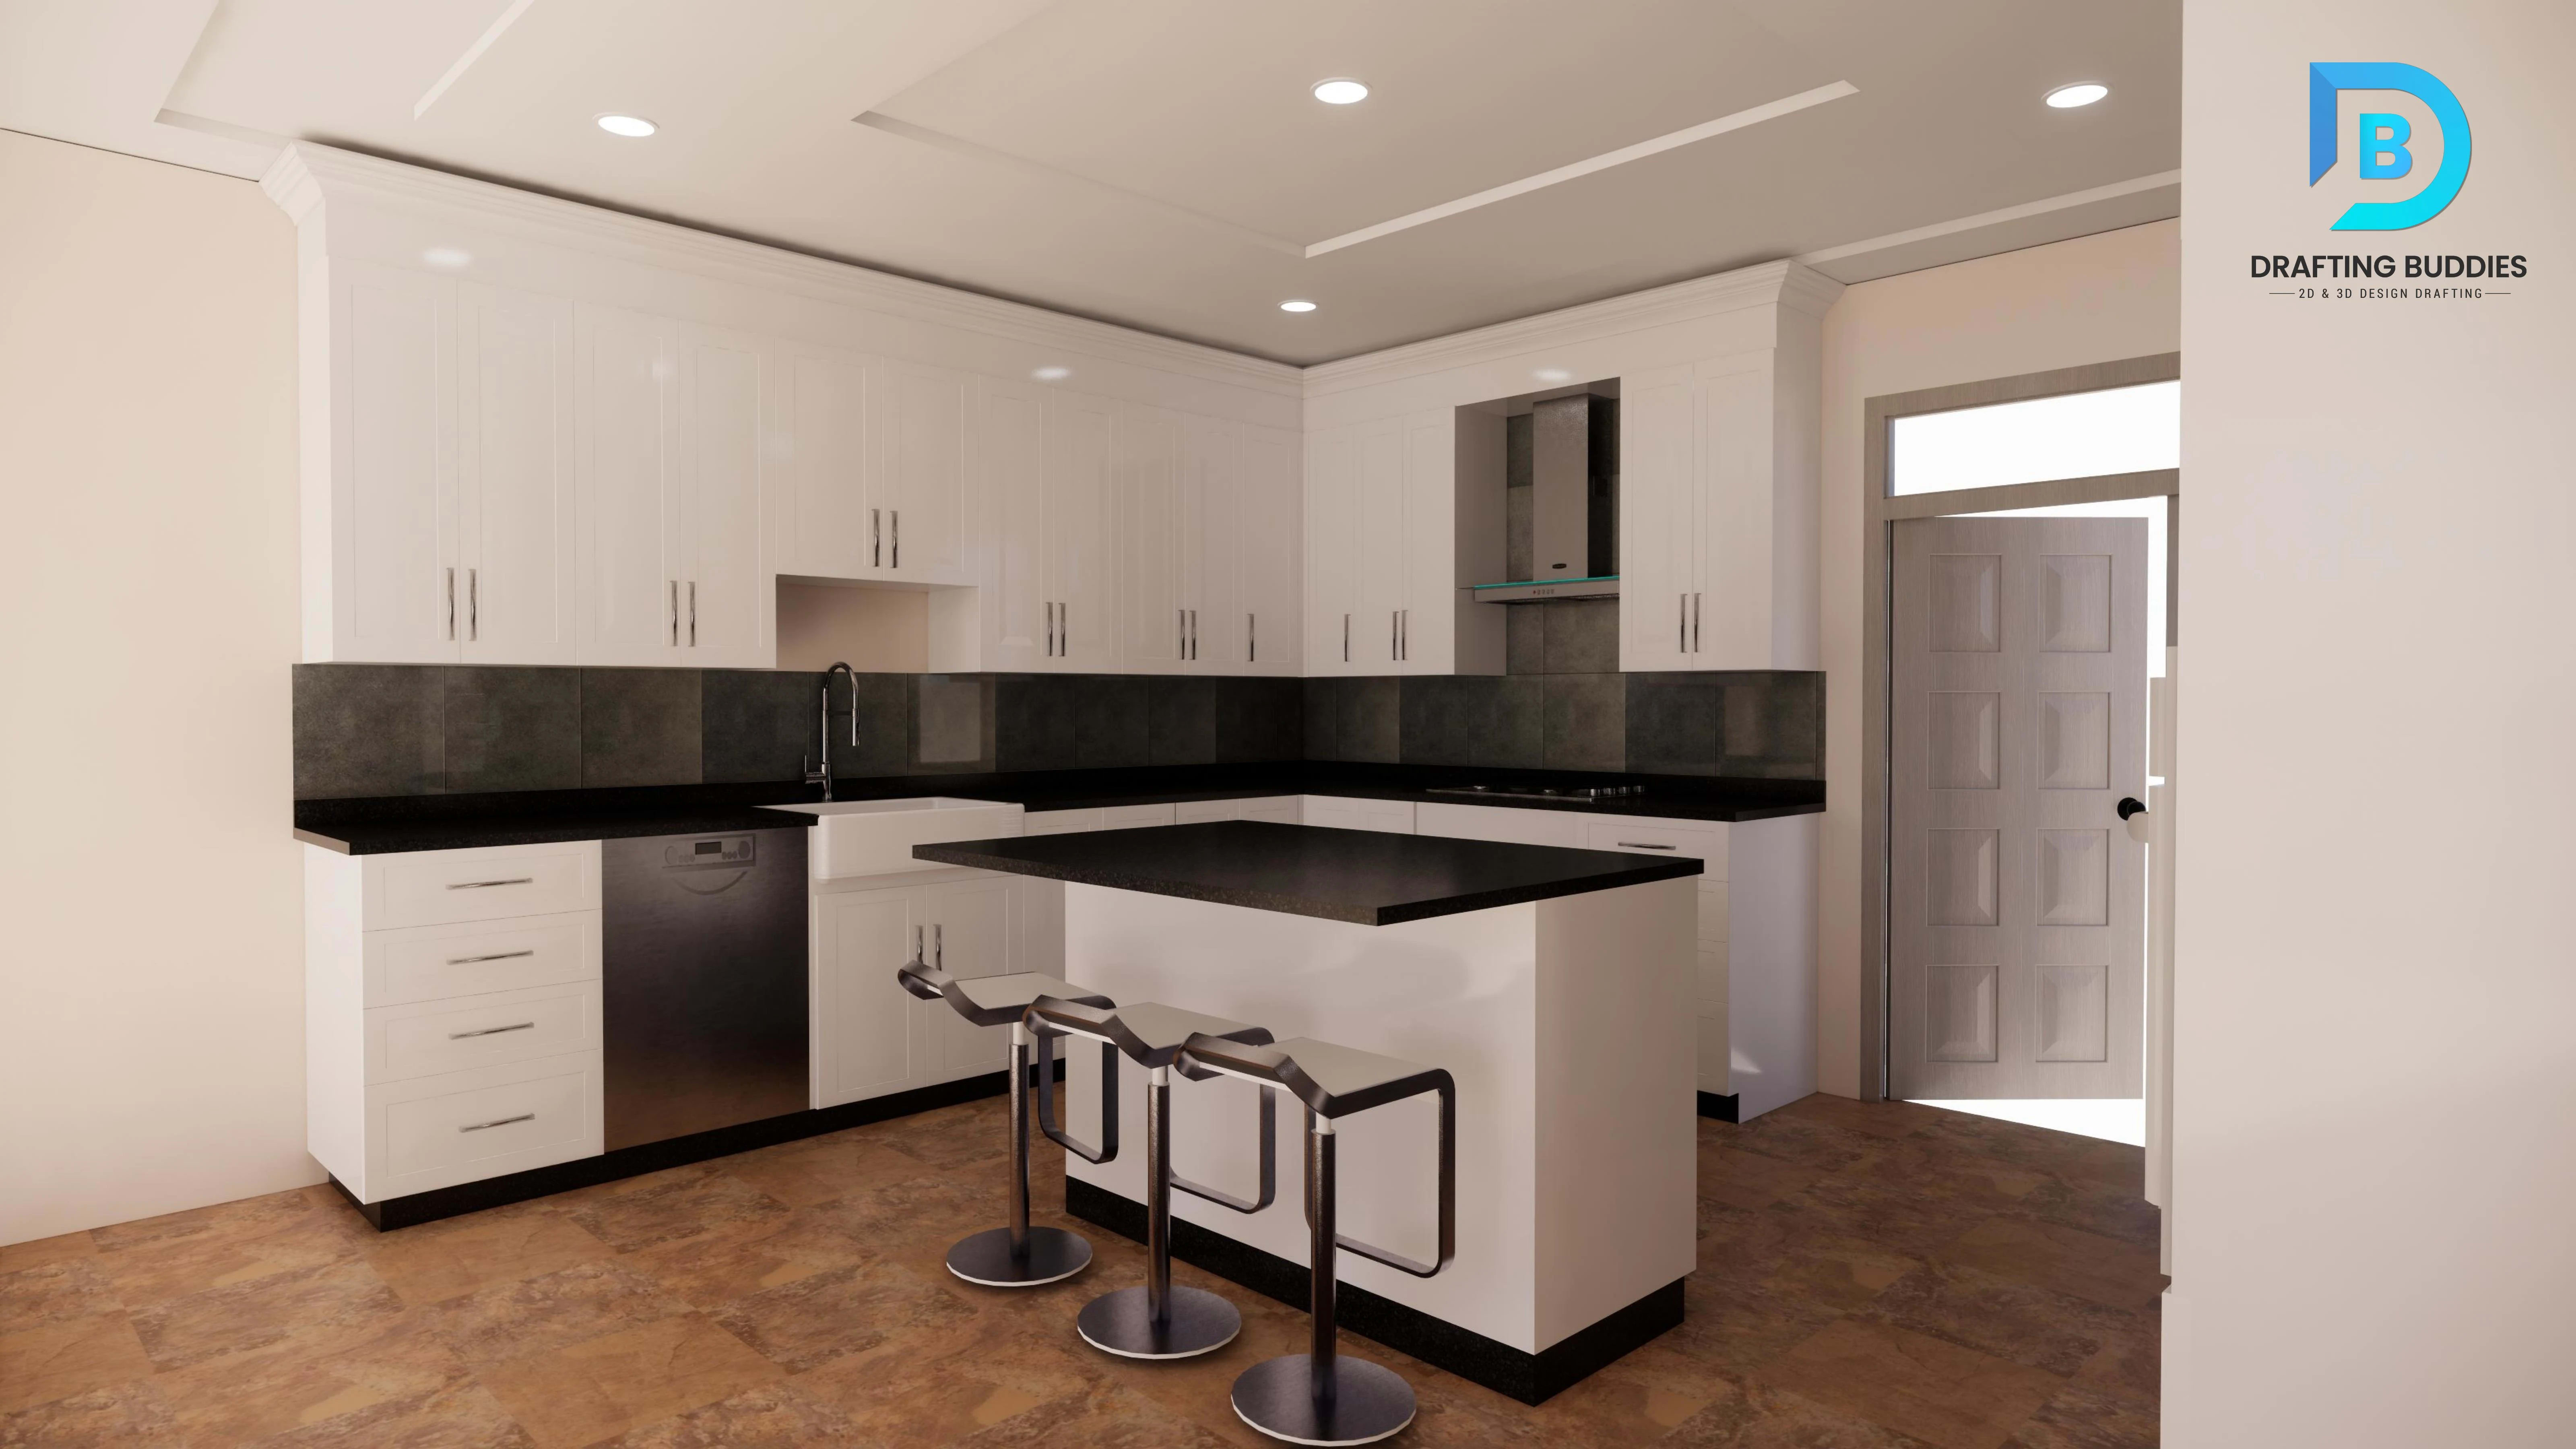
Kitchen & Bathroom Design Wisconsin
Kitchens and bathrooms are the highest-return rooms in any Wisconsin remodel, and we detail them accordingly - cabinet elevations, appliance and fixture placement, plumbing and electrical rough-in coordination, and clearance checks against code. Our drawings show every dimension a cabinet installer, plumber, or GC needs, sized to real Wisconsin building footprints, not generic templates.
Interior
Interior Space Planning & CAD Drafting Wisconsin
For projects that need the planning without a full design package, we offer standalone space planning and CAD drafting - furniture and fixture layouts, adjacency studies, and reflected ceiling plans converted into clean, scaled CAD files in AutoCAD, Revit, or SketchUp, ready to hand to permitting or construction teams.
Landscape
Residential Landscape Design Wisconsin
We design front and back yards, gardens, and outdoor living areas built for Wisconsin's clay-heavy soils, freeze-thaw cycles, and Zone 4b-5b planting conditions. Plans cover grading and drainage, planting beds, lawn areas, and hardscape connections, all shown to scale with plant schedules and material call-outs.
Landscape
Commercial & Site Landscape Design Wisconsin
Our commercial landscape design covers office parks, retail centers, apartment communities, and municipal sites across Wisconsin, balancing curb appeal with stormwater management and local landscape-ordinance requirements. We produce planting plans, irrigation layouts, and site grading coordinated with your civil engineer, sized for bid packages and municipal landscape review in cities like Milwaukee and Madison.
Landscape
Hardscape & Outdoor Living Design Wisconsin
Patios, decks, walkways, retaining walls, fire pits, and outdoor kitchens are drawn as fully dimensioned hardscape plans, engineered to handle Wisconsin frost depth and drainage requirements rather than just look good in a rendering. We detail paver patterns, wall footings, and material transitions so your landscaper or GC has exact quantities and layouts to build from.
Landscape
Landscape CAD & Construction Drawings Wisconsin
When you already have a planting concept, we convert it into full landscape construction documentation - grading plans, irrigation drawings, planting schedules, and detail sheets formatted for Wisconsin municipal submittal in AutoCAD or Land F/X, cross-checked against local site and stormwater ordinances.
Architecture
Residential Architectural Design Wisconsin
From new custom homes to additions and whole-house remodels, we design residential architecture around Wisconsin's climate, lot conditions, and Uniform Dwelling Code requirements. Deliverables include floor plans, elevations, sections, and framing coordination, checked for insulation, egress, and structural clearances specific to Wisconsin's UDC.
Architecture
Commercial Architectural Design Wisconsin
We design and document offices, retail spaces, restaurants, warehouses, multifamily buildings, and mixed-use developments across Wisconsin, coordinated against SPS 361-366 commercial code and local zoning. Packages include floor plans, elevations, life-safety and accessibility documentation, and coordination sets for structural, MEP, and civil consultants.
Architecture
Permit & Construction Drawing Sets Wisconsin
We prepare complete permit drawings and construction drawing sets formatted to each Wisconsin jurisdiction's submittal checklist - cover sheets, site plans, floor plans, elevations, sections, and detail sheets with the code references your building department expects to see, plus consistent sheet numbering and clear dimensioning.
Architecture
Architectural CAD Drafting & 3D Modeling Wisconsin
For architects, builders, and developers who need drafting support rather than full design, we convert sketches, scans, or PDFs into clean CAD drawings and 3D modeling, plus massing for early design review. Output includes AutoCAD, Revit, and SketchUp files formatted to your firm's standards.
Tools We Use
Software Behind Every Wisconsin Drawing Set
We deliver in the format your team already works in - no conversion headaches. Revit, AutoCAD, SketchUp, ArchiCAD, 3ds Max, V-Ray, Lumion, Enscape, Chief Architect, Vectorworks Landmark, Land F/X and Adobe Photoshop.
Autodesk Revit
AutoCAD
SketchUp
ArchiCAD
3ds Max
V-Ray
Lumion
Enscape
Chief Architect
Vectorworks Landmark
Land F/X
Adobe Photoshop
Compliance
Designed Around Wisconsin Building Codes
Code-checking isn't an add-on - it's built into every drawing before it reaches you. Wisconsin regulates residential and commercial construction differently from most states, and our team drafts with that split in mind from day one.
Wisconsin Uniform Dwelling Code (UDC)
One- and two-family residential construction statewide
SPS 361-366 Commercial Building Code
Commercial and multifamily structures
Wisconsin Accessibility Code
ANSI A117.1-based accessibility provisions
Local zoning & landscape ordinances
Setback, buffer, and green-space rules by municipality
Built for Wisconsin
Drawings Checked Against UDC, SPS, and Local Ordinances
Wisconsin projects fail plan review when drawings ignore the split between the Uniform Dwelling Code and SPS commercial rules, or when Milwaukee and Madison landscape buffers get treated as an afterthought. We confirm the jurisdiction first, then draft 2D drafting, interior, and landscape documents so they land ready for contractor pricing and municipal review.
Interior layouts, freeze-thaw hardscape, and permit-ready building sets stay on one team so a Madison addition and a new backyard don't get redesigned in silos. See related CAD drafting in Wisconsin, architectural drafting in Wisconsin, and 3D rendering in Wisconsin.
- 50 States
- CAD & design coverage
- 100+
- Architects, drafters & designers
- 2,000+
- Completed projects
- UDC / SPS
- Wisconsin code-aware drafting

Who We Work With
Sectors & Industries We Design For in Wisconsin
Our Wisconsin project mix spans homeowners, developers, and public-sector clients - the design and code requirements shift by sector, and our drafters know the difference.
- Type 01
Residential & Homeowners
Custom homes, additions, remodels, and full interior/landscape packages for single-family properties.
- Type 02
Commercial & Office
Tenant build-outs, corporate interiors, and new commercial construction across Wisconsin metros.
- Type 03
Real Estate Developers
Site-to-permit architectural and landscape packages for infill, multifamily, and mixed-use projects.
- Type 04
Hospitality & Restaurants
Hotel and restaurant interiors, plus outdoor dining and landscape design for guest-facing spaces.
- Type 05
Retail
Storefront interiors, layout planning, and code-compliant fit-outs for single and multi-location retailers.
- Type 06
Healthcare
Medical and dental office interiors designed around clinical workflow and accessibility requirements.
- Type 07
Multifamily & Apartments
Unit interiors, amenity spaces, and community landscape design for apartment and condo developments.
- Type 08
Educational Facilities
Classroom and campus interior and landscape planning coordinated with district facilities teams.
- Type 09
Municipal & Public Sector
Streetscape, park, and public-building landscape and architectural documentation for local government clients.
Why Choose Us
Why Wisconsin Firms and Homeowners Work with Drafting Buddies
- 01
Wisconsin code fluency
Every drawing is checked against the Uniform Dwelling Code, SPS commercial code, and the zoning or landscape ordinance for your specific municipality before delivery.
- 02
One team, three disciplines
Interior, landscape, and architectural design work together under one project lead, so plans stay consistent instead of getting redesigned in silos.
- 03
100+ drafters, 2,000+ projects
A deep in-house bench means we can scale up on tight Wisconsin timelines without subcontracting your project out to strangers.
- 04
Fast, accurate turnaround
Most residential drafts turn around in 48 hours; larger commercial and multi-discipline packages get a clear, upfront schedule.
- 05
Built for real construction
Drawings are dimensioned and detailed for contractors and permit reviewers, not just for pretty presentation boards.
- 06
Flat, transparent pricing
You get a fixed quote before work starts, with revisions scoped clearly so there are no surprise line items later.
Our Process
How a Wisconsin Project Moves from Brief to Build-Ready Set
- 01
Discovery call
We scope your interior, landscape, or architectural needs and confirm the Wisconsin jurisdiction involved.
- 02
Concept & layout
Initial layouts, space plans, or site concepts for your review and markup.
- 03
Design development
Materials, finishes, planting, or building details are locked in and refined.
- 04
Code & QC review
Drawings are checked against UDC/SPS code and local ordinances before release.
- 05
Final delivery
Construction-ready CAD/BIM files handed off in your preferred format.
Coverage
Wisconsin Cities We Serve
Remote design and drafting for every corner of the state, from Lake Michigan to the Mississippi. See our portfolio for completed work across these markets.
Milwaukee
Urban residential & commercial
Madison
Residential, institutional & state projects
Green Bay
Residential & commercial drafting
Appleton
Residential design & landscape
Waukesha
Suburban residential & commercial
Racine
Residential & landscape design
Kenosha
Residential & commercial architecture
Eau Claire
Residential & interior design
Oshkosh
Residential & landscape design
La Crosse
Residential & commercial drafting
Sheboygan
Lakefront residential & landscape
Wausau
Residential & architectural design
FAQ
Common questions about our Wisconsin design services
Interior, Landscape & Architectural Design Wisconsin
Related Searches
Related Wisconsin Interior, Landscape & Design Services
- interior design services Wisconsin
- landscape design services Wisconsin
- architectural design services Wisconsin
- residential interior design Wisconsin
- commercial interior design Wisconsin
- kitchen and bathroom design Wisconsin
- residential landscape design Wisconsin
- hardscape design Wisconsin
- residential architectural design Wisconsin
- permit drawing sets Wisconsin
- interior design Milwaukee Wisconsin
- architectural design Madison Wisconsin
Get Started
Ready to Design Your Wisconsin Project?
Tell us whether it's interior, landscape, architectural - or all three - and we'll come back with a scoped quote and timeline within one business day. Contact our team if you already have a set ready to review.