Interior · Landscape · Architecture · Illinois

Interior, Landscape & Architectural Design Services in Illinois

Drafting Buddies brings interior design, landscape architecture, and architectural design under one Illinois-focused studio - so your finish selections, outdoor spaces, and building design stay coordinated from concept through construction documents, backed by 100+ in-house designers and 2,000+ completed projects.

  • Interior + Landscape + Architecture
  • Revit · SketchUp · Land F/X

Design Package - Preview

Coordinated

Landscape and architectural design for an Illinois residential property
  • Design Type

    Interior + Landscape Package

  • Region

    Naperville, IL

  • Status

    Code-aware & coordinated

In-house designers & drafters
100+

In-house designers & drafters

Completed projects
2,000+

Completed projects

Standard turnaround
48-hr

Standard turnaround

IL cities served
25+

IL cities served

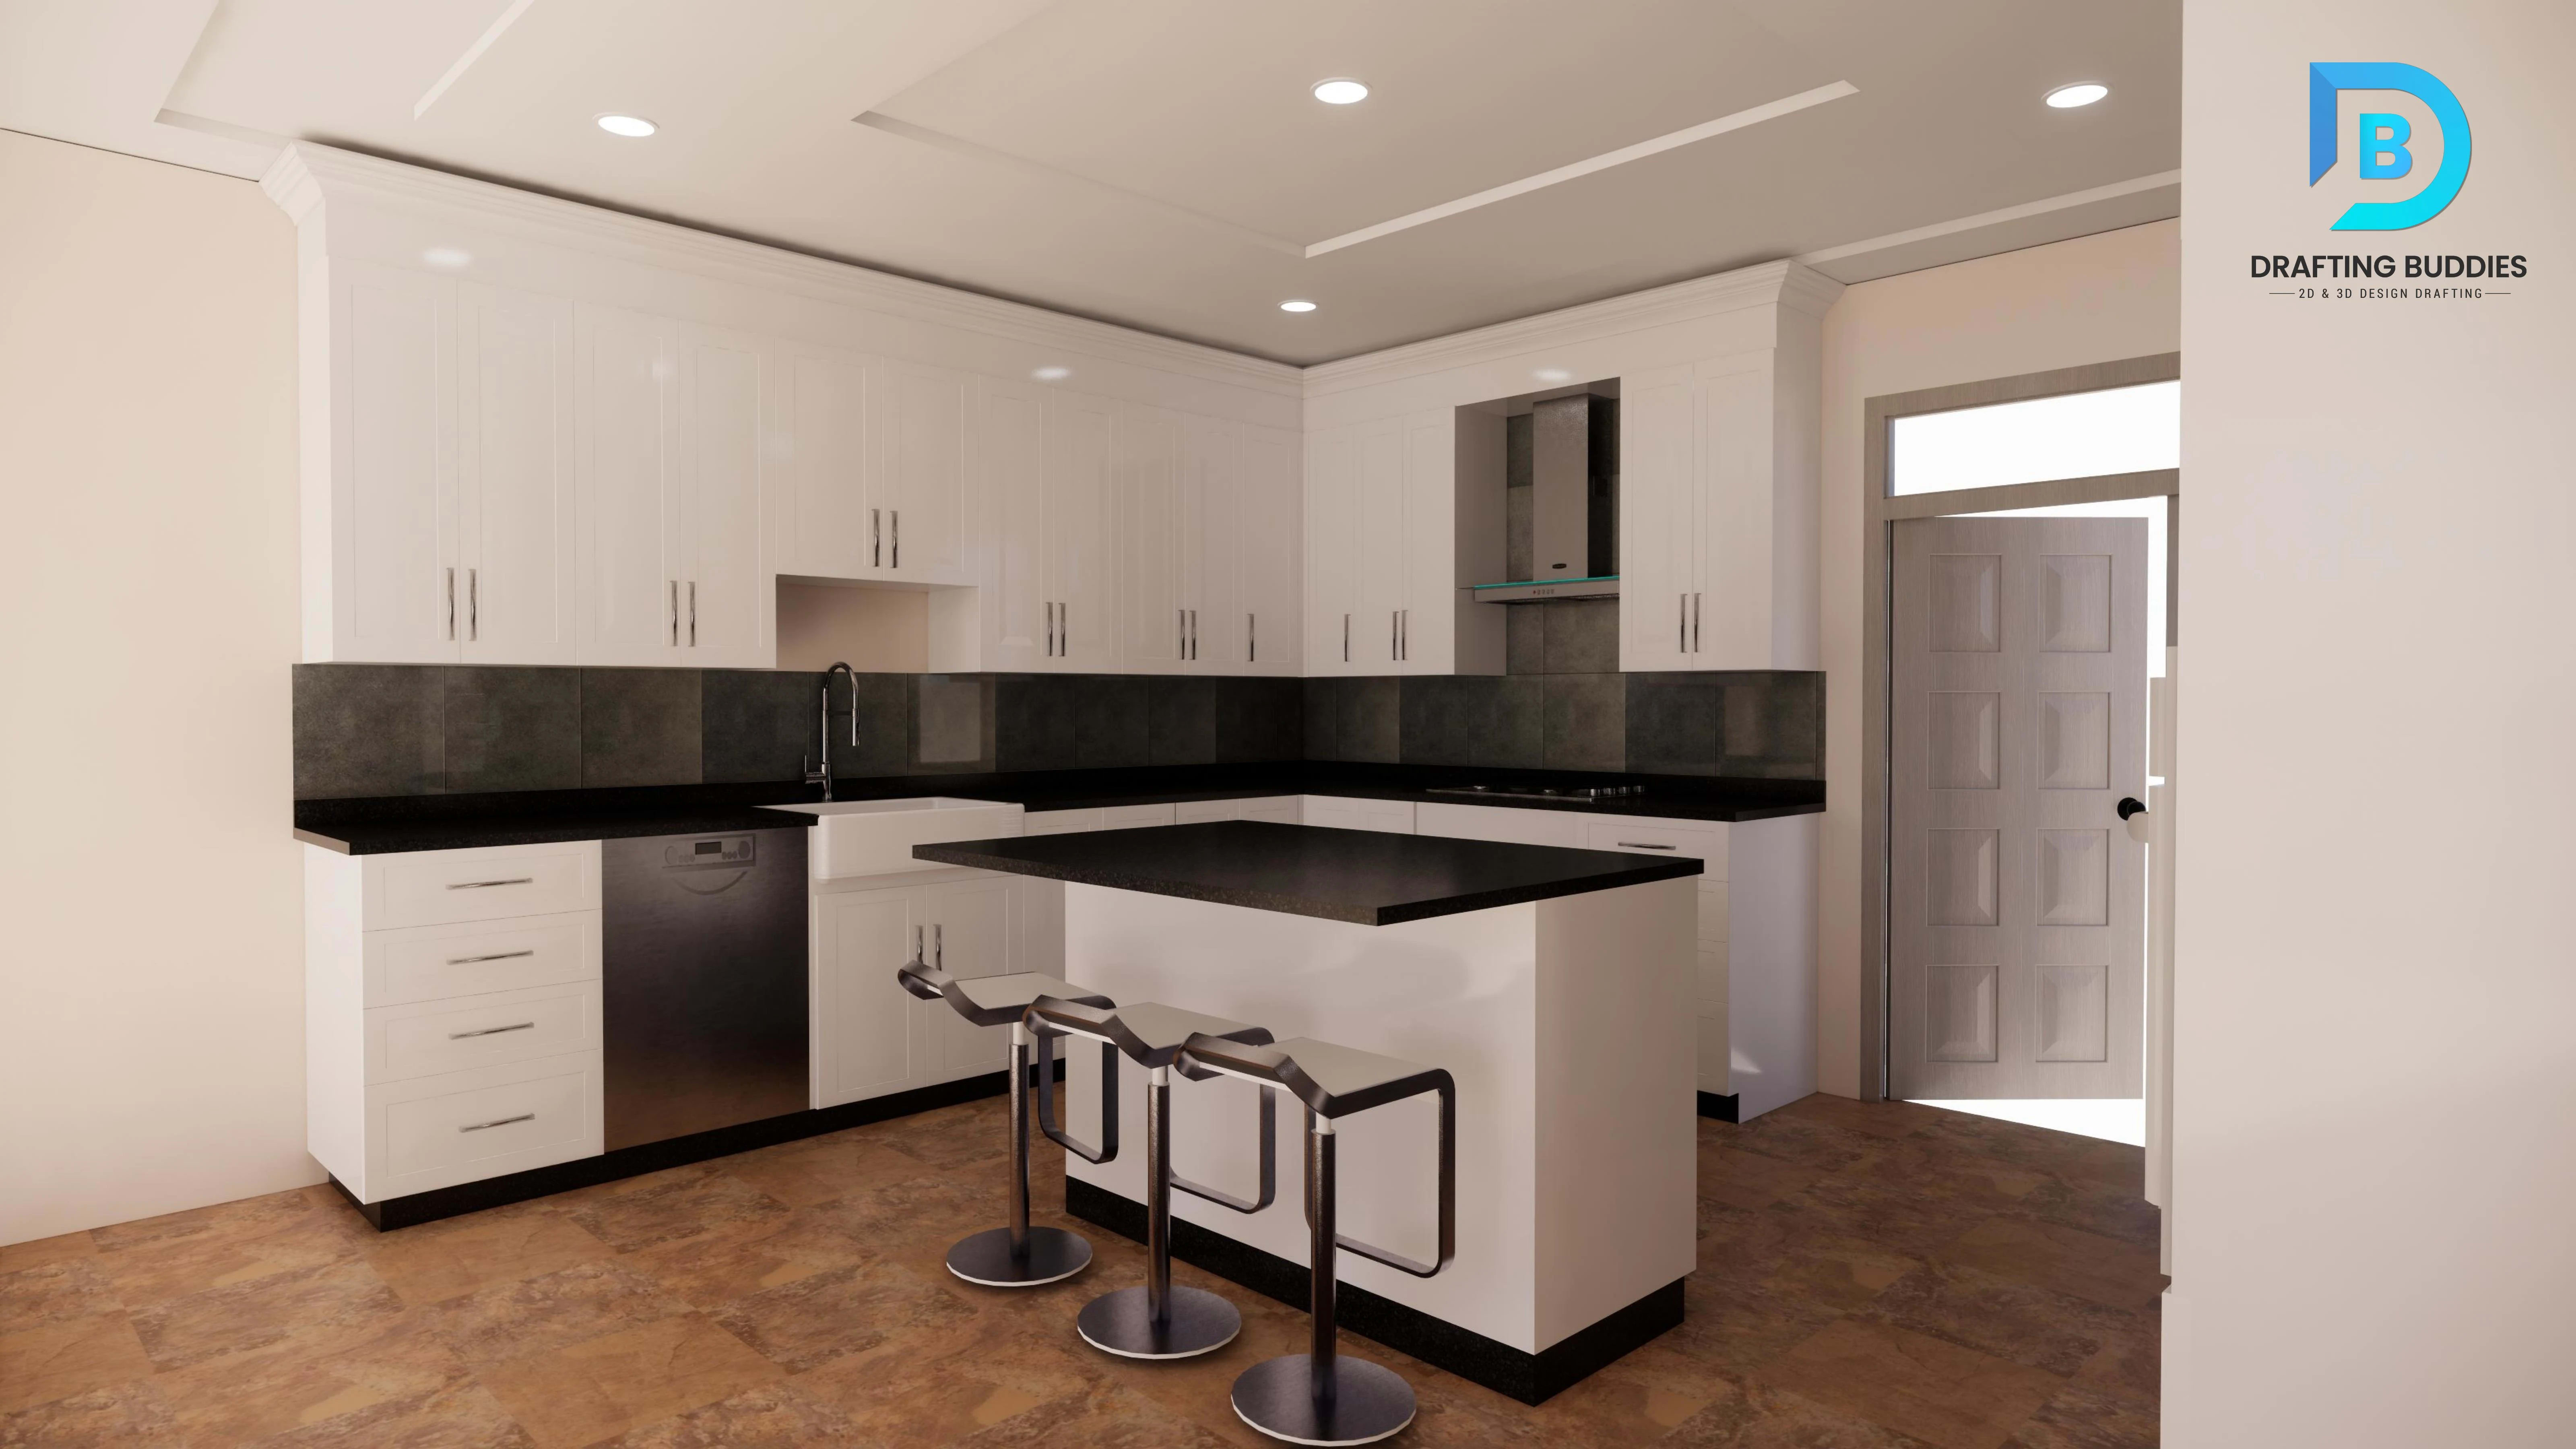
Kitchen interior design for an Illinois residential renovation
Landscape and outdoor living design for an Illinois property
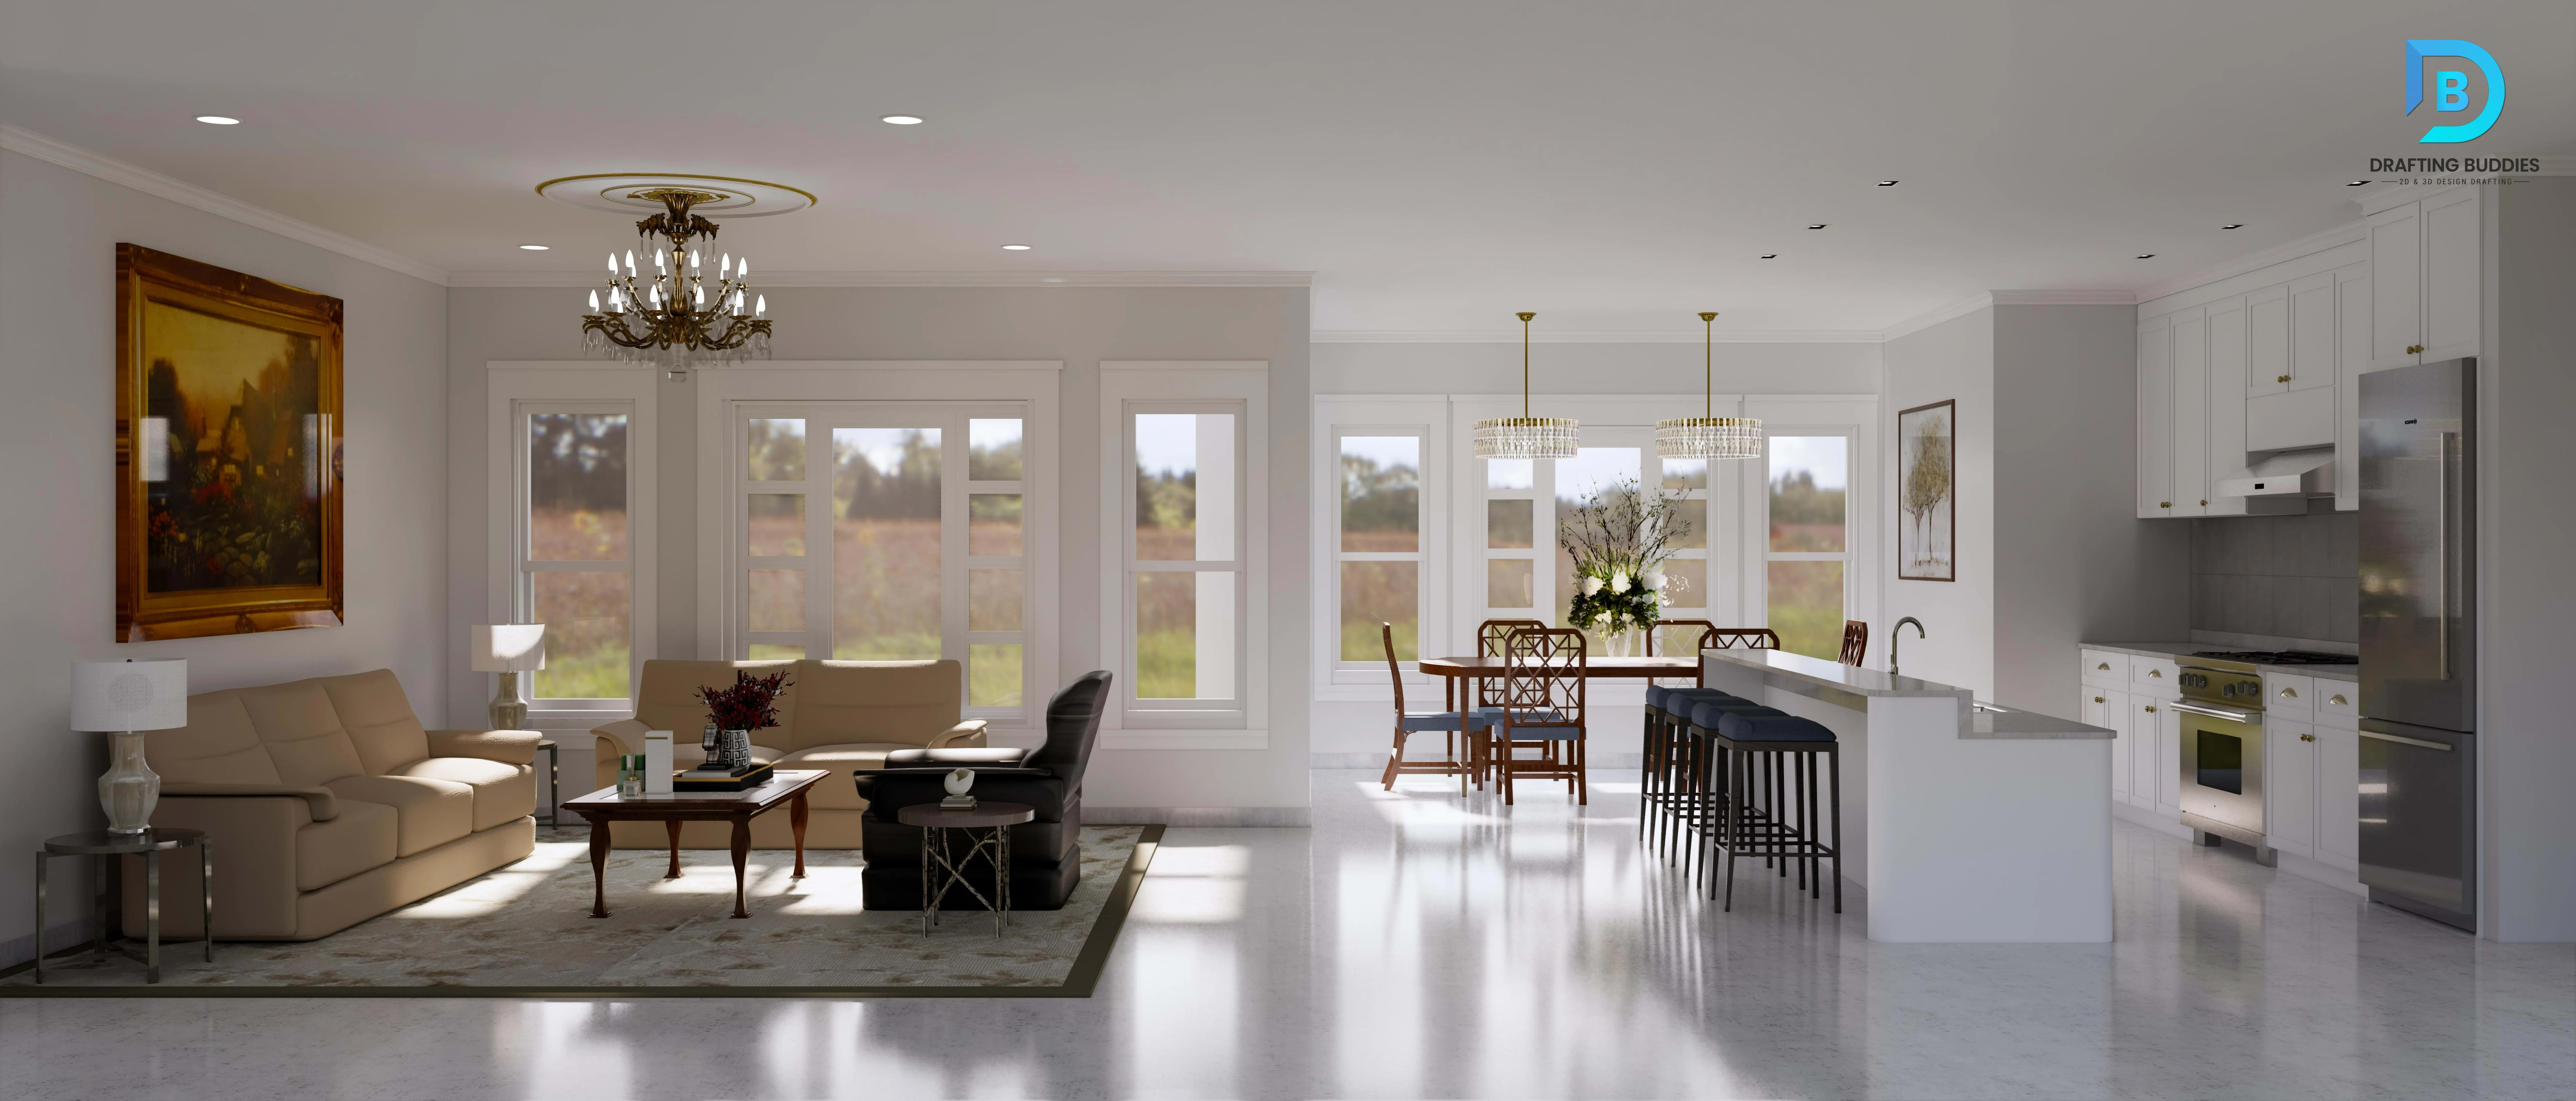
Residential interior and architectural design for an Illinois home

Who We Are

One Illinois Design Studio for Interior, Landscape & Architecture

Drafting Buddies is a US-focused design and drafting outsourcing studio serving Illinois homeowners, architects, developers, interior designers, and landscape architects who need interior finish plans, outdoor site design, and architectural drawings handled by one coordinated team instead of three disconnected vendors.

Whether you're planning a Chicago condo interior, a Naperville backyard landscape, or full architectural drawings for a Springfield renovation, our designers work directly in your CAD, Revit, or SketchUp files and stay aligned to Illinois building code, local zoning, and municipal permit-drawing standards throughout.

Every project runs through named designers, a dedicated project coordinator, and a structured quality-control pass - so what comes back is presentation-ready and code-aware, not a rough concept sketch. See our full AEC services list for related drafting and design work.

Three Disciplines, One Coordinated Studio

Interior, Landscape & Architecture Designed Together for Illinois

Finish selections, outdoor spaces, and building design stay aligned from concept through construction documents - instead of bouncing between three disconnected vendors.

  • 01

    Interior Design

    Space planning, finish selection, and 3D visualization for residential and commercial interiors across Illinois.

  • 02

    Landscape Architecture

    Site plans, hardscape/softscape design, and construction-ready landscape drawings for IL properties.

  • 03

    Architectural Design

    Floor plans, elevations, and permit-ready construction drawings built to Illinois code standards.

Sub-Services

Interior, Landscape & Architectural Design Sub-Services in Illinois

Twelve specialized service lines across three disciplines - scoped and quoted separately so you only pay for what your Illinois project actually needs - plus Michigan coverage for teams working both sides of the state line.

SP-01 · Interior Design

Residential Interior Design

Full-service interior design for Illinois homes, condos, and apartments - space planning, furniture layout, material and finish selection, and lighting design tailored to how each room is actually used. We work from your existing floor plan or measure and draft one from scratch, then develop mood boards, finish schedules, and 3D visualizations so you can approve the direction before anything is purchased or built. Ideal for full-home renovations, single-room refreshes, and new-construction interior packages across Chicago, Naperville, and surrounding IL markets.

  • Space planning
  • Finish schedules
  • 3D visualization

SP-02 · Interior Design

Commercial & Hospitality Interior Design

Interior design for Illinois offices, retail stores, restaurants, and hotels - built around brand identity, customer flow, and code-compliant occupancy planning. We develop finish and furniture packages, reflected ceiling plans, and ADA-aware layouts that hold up through landlord and permit review. Deliverables include mood boards, material specification sheets, and construction-ready interior drawings, scoped to match your build timeline and budget for tenant improvement or ground-up commercial projects.

  • Brand-aligned finishes
  • ADA-aware layout
  • Permit-ready drawings

SP-03 · Interior Design

Kitchen & Bathroom Interior Design

Detailed kitchen and bathroom design for Illinois renovations - cabinet layout, fixture placement, material selection, and elevation drawings sized for accurate contractor bidding. We account for plumbing and electrical rough-in constraints, code-required clearances, and your storage and workflow priorities, then deliver dimensioned plans and 3D renders so you can visualize the finished space before demolition starts.

  • Cabinet layout
  • Fixture placement
  • Contractor-ready plans

SP-04 · Interior Design

Interior Space Planning & CAD Drafting

Precise interior space planning and CAD drafting for Illinois residential and commercial projects that need accurate floor plans without a full design package - furniture layouts, room adjacency studies, and code-compliant egress and clearance planning delivered as clean CAD files. This service suits designers, real estate agents, and property managers who need drafting support to communicate a layout clearly to contractors, clients, or permit reviewers.

  • Furniture layouts
  • Egress/clearance planning
  • Clean CAD deliverables

SP-05 · Landscape Architecture

Residential Landscape Design

Backyard, front yard, and full-property landscape design for Illinois homes - planting plans suited to Midwest climate and soil conditions, patio and deck layout, and outdoor living space design that accounts for seasonal use. We produce planting schedules, grading concepts, and construction-ready landscape drawings your contractor or landscaper can bid and build from directly, with plant selections chosen for USDA zones common across Illinois.

  • Climate-suited planting
  • Grading concepts
  • Contractor-ready drawings

SP-06 · Landscape Architecture

Commercial & Site Landscape Design

Landscape design for Illinois commercial properties, multifamily developments, and institutional sites - covering parking lot screening, stormwater-conscious planting, entry sequences, and shared outdoor amenity spaces. We coordinate landscape plans with civil and architectural drawings so plant placement, grading, and hardscape elements align with municipal landscape ordinances and site plan review requirements common across Illinois jurisdictions.

  • Ordinance-aware planting
  • Amenity space design
  • Civil/architectural coordination

SP-07 · Landscape Architecture

Hardscape & Outdoor Living Design

Patio, deck, pergola, fire pit, and pool-area hardscape design for Illinois properties - material selection, layout, and construction detailing for outdoor living spaces that need to hold up through Midwest freeze-thaw cycles. We produce detailed hardscape plans with material call-outs, drainage considerations, and elevation views so contractors can price and build accurately without guesswork on materials or structural base requirements.

  • Freeze-thaw material selection
  • Drainage detailing
  • Elevation views

SP-08 · Landscape Architecture

Landscape CAD Drafting & Construction Drawings

Construction-ready landscape CAD drawings and planting plans for Illinois landscape architects, contractors, and property developers - irrigation layout coordination, planting schedules, and site grading drawn to scale and formatted for permit submission or contractor bidding. This service suits firms that need drafting support to turn a concept sketch or site survey into a buildable, dimensioned landscape drawing set.

  • Irrigation coordination
  • Planting schedules
  • Permit-ready formatting

SP-09 · Architectural Design

Residential Architectural Design

Floor plans, elevations, and design-development drawings for Illinois new-construction homes, additions, and major renovations. We develop your concept into a buildable design - room layout, structural coordination, and exterior elevations - while tracking Illinois State Building Code and local municipal requirements from the earliest sketch stage, so your design doesn't need major rework once it reaches permit review.

  • Floor plans + elevations
  • Code-aware from concept
  • Additions & new builds

SP-10 · Architectural Design

Commercial Architectural Design

Architectural design for Illinois commercial buildings, tenant improvements, and mixed-use projects - space planning, code-driven occupancy and egress layout, and exterior design coordinated with your structural and MEP consultants. We develop design-development packages that carry through cleanly into construction documentation, keeping your Chicago or suburban commercial project aligned with City of Chicago Building Code or the relevant local jurisdiction from day one.

  • Occupancy/egress planning
  • MEP coordination
  • Design-to-CD continuity

SP-11 · Architectural Design

Permit & Construction Drawing Sets

Complete permit-ready and construction drawing sets for Illinois residential and commercial projects - dimensioned plans, elevations, sections, and detail drawings formatted to the submission standards of your local Illinois building department. We handle the drafting so your design is presented in the format reviewers expect, reducing back-and-forth review cycles and keeping your project moving toward a permit and a build.

  • Local submission formatting
  • Sections & details
  • Fewer review cycles

SP-12 · Architectural Design

Architectural CAD Drafting & 3D Modeling

CAD drafting and 3D architectural modeling for Illinois architects, builders, and homeowners converting sketches, scans, or existing drawings into accurate digital files. We deliver clean 2D CAD sets, Revit or SketchUp 3D models, and architectural visualization ready for permit submission, contractor bidding, or client presentation, with every model built to reflect the actual as-designed or as-built condition of the project.

  • Sketch/scan to CAD
  • Revit/SketchUp models
  • Bid-ready accuracy

SP-13 · Michigan

Interior, Landscape & Architectural Design Michigan

Need the same coordinated studio north of the Illinois line? The same interior, landscape, and architectural team also covers Michigan projects - from Detroit and Grand Rapids interiors to residential landscape plans and permit-ready architectural drawings statewide.

  • Detroit & Grand Rapids
  • Same coordinated studio
  • Statewide MI coverage

Illinois Context

Design Work Grounded in Illinois Codes & Standards

Interior, landscape, and architectural drawings only hold up if they're built with real awareness of the requirements that shape what gets approved locally.

Building Code, Accessibility & Local Landscape Ordinances

Our Illinois projects track relevant building code, zoning, and landscape ordinance context from the concept stage forward, so your design doesn't hit avoidable rework once it reaches formal review. This applies consistently whether the deliverable is a client presentation, a contractor bid set, or a permit submission package.

  • Illinois State Building Code

    Base building code framework applied statewide.

  • City of Chicago Building Code

    Local amendments and requirements for Chicago-area projects.

  • Illinois Accessibility Code

    ADA-aware planning reflected in interior and site layouts.

  • Local Zoning & Landscape Ordinances

    Municipal setback, screening, and planting requirements applied to site design.

Sectors We Serve

Industries Across Illinois We Support

From Chicago condos to Peoria commercial developments, our design and drafting teams work across the sectors shaping Illinois property.

  • 01

    Residential Homeowners

    Full-home interior, landscape, and architectural design for single-family renovations and new builds.

  • 02

    Real Estate Developers

    Interior and landscape packages for multifamily and mixed-use development marketing and construction.

  • 03

    Architecture Firms

    Overflow drafting, 3D modeling, and design-development support for licensed Illinois architects.

  • 04

    Retail & Hospitality

    Interior design and architectural drawings for restaurants, hotels, and retail build-outs.

  • 05

    Healthcare Facilities

    Interior planning and architectural drawings for clinic and medical office renovations.

  • 06

    Education & Institutional

    Campus interior and site landscape design support for IL schools and institutions.

  • 07

    Landscape Contractors

    Construction-ready landscape drawings and planting plans for Illinois installation crews.

  • 08

    General Contractors & Builders

    Coordinated interior, landscape, and architectural drawing sets for full-scope build projects.

  • 09

    Property Managers

    Space planning and renovation design support across multifamily and commercial portfolios.

Why Drafting Buddies

Why Illinois Clients Choose Drafting Buddies

  1. 01

    100+ In-House Designers

    In-house designers and drafters across interior, landscape, and architectural disciplines.

  2. 02

    48-Hour Standard Turnaround

    Standard turnaround on most design and drafting requests, with rush options available.

  3. 03

    2,000+ Completed Projects

    Completed projects spanning residential, commercial, and institutional Illinois work.

  4. 04

    1:1 Project Coordinator

    A dedicated project coordinator on every account - one point of contact, start to finish.

  5. 05

    Structured QC Review

    Every deliverable passes a structured internal quality-control review before delivery.

  6. 06

    NDA on Every Project

    Signed confidentiality agreements and secure file handling standard on every project.

  7. 07

    Fixed-Scope Quotes

    Transparent, fixed-scope quotes with defined revision rounds, no hourly surprises.

  8. 08

    One Coordinated Team

    Interior, landscape, and architectural work coordinated by one studio, not three vendors.

Client Feedback

What Illinois Clients Say

  • ★★★★★

    “Our interior and backyard landscape plans finally matched each other - one team handled both, and it showed in how well everything lined up.”

    L.H.

    L. Harris

    Homeowner, Naperville

  • ★★★★★

    “Permit drawings came back formatted exactly the way our village required. Zero rejected submissions on the first pass.”

    D.O.

    D. Okafor

    Contractor, Oak Park

  • ★★★★★

    “Landscape plans accounted for our actual soil and drainage issues instead of a generic planting template. Big difference.”

    R.M.

    R. Martinez

    Property Manager, Aurora

Software We Use

Design & Drafting Software Our Illinois Team Works In

We work directly in the file formats your team already uses across interior, landscape, and architectural workflows - including Revit, AutoCAD, and SketchUp.

  • Autodesk Revit

  • AutoCAD

  • SketchUp

  • ArchiCAD

  • 3ds Max

  • V-Ray

  • Lumion

  • Enscape

  • Chief Architect

  • Vectorworks Landmark

  • Land F/X

  • Adobe Photoshop

How It Works

Our Illinois Project Process

  1. 01

    01 / 05

    Share Your Project

    Send existing plans, sketches, or a description of your space, site, or building.

  2. 02

    02 / 05

    Fixed Quote

    You get a fixed-scope quote and timeline, usually within one business day.

  3. 03

    03 / 05

    Design Development

    Your assigned team develops the design with a coordinator tracking progress.

  4. 04

    04 / 05

    QC & Revisions

    Internal quality review, then your included revision rounds to refine the design.

  5. 05

    05 / 05

    Final Delivery

    Final files delivered in your required formats, ready for permit, bid, or build.

In-house designers & drafters
100+

In-house designers & drafters

Standard turnaround
48 hrs

Standard turnaround

Completed Illinois projects
2,000+

Completed Illinois projects

Dedicated project coordinator
1:1

Dedicated project coordinator

Coverage Area

Design Services Across Illinois

Remote delivery means every Illinois market gets the same team, same process, and same quality standard. See every market we cover on our locations page.

  • Chicago

    Cook County

  • Aurora

    Kane/DuPage

  • Naperville

    DuPage County

  • Rockford

    Winnebago County

  • Springfield

    Sangamon County

  • Peoria

    Peoria County

  • Joliet

    Will County

  • Elgin

    Kane County

  • Waukegan

    Lake County

  • Schaumburg

    Cook County

  • Evanston

    Cook County

  • Oak Park

    Cook County

  • Cicero

    Cook County

  • Bloomington

    McLean County

  • Decatur

    Macon County

  • Champaign

    Champaign County

  • Urbana

    Champaign County

  • Bolingbrook

    Will County

  • Arlington Heights

    Cook County

  • Skokie

    Cook County

  • Des Plaines

    Cook County

  • Palatine

    Cook County

  • Orland Park

    Cook County

  • Tinley Park

    Cook County

  • Wheaton

    DuPage County

FAQs:

Illinois Interior, Landscape & Architectural Design

Common Questions About Our Illinois Services
Pricing depends on scope - a single-room refresh, full-home package, or commercial tenant improvement are quoted separately. Send your project brief and we come back with a fixed-scope quote and timeline, usually within one business day. You only pay for the sub-services your Illinois project actually needs.

Related Searches

  • Interior Design Services Illinois
  • Landscape Architecture Illinois
  • Architectural Design Illinois
  • Residential Interior Design Chicago IL
  • Landscape Design Naperville IL
  • Permit Drawings Illinois
  • Kitchen Bathroom Design Illinois
  • Hardscape Design Illinois
  • Architectural CAD Drafting Illinois
  • Interior Landscape Design Illinois

Get Started

Get a Free Quote on Your Illinois Design Project

Send your project brief and we'll come back with a fixed quote and timeline - usually within one business day.