Civil Engineering Drafting Services in Pennsylvania
Twelve civil disciplines, each produced the way a Pennsylvania plan reviewer expects to see it: correctly sheeted, correctly labeled, and coordinated against the rest of your set.
Infrastructure Design Drafting Services (Roads & Highways) Pennsylvania
Our roadway and highway drafting covers everything between a subdivision access road and a PennDOT Highway Occupancy Permit submission: horizontal and vertical alignments, pavement sections, cross-sections, cul-de-sac and turnaround geometry, ADA-compliant curb ramps, sight-distance checks, and striping and signage layouts. We build corridor models in Civil 3D from your survey or design data so grades, superelevation and daylight lines stay coordinated across every plan, profile and cross-section sheet - reducing the redlines that come back from PennDOT district review or municipal engineers. See our full services lineup for related scopes.
- Horizontal & vertical roadway alignments
- Typical sections & pavement design drawings
- Intersection & sight-distance layouts
- Corridor models & cross-section sheets
- HOP-ready plan sets for PennDOT submittal
- Traffic control & signage drafting support
Structural Drafting Services Pennsylvania
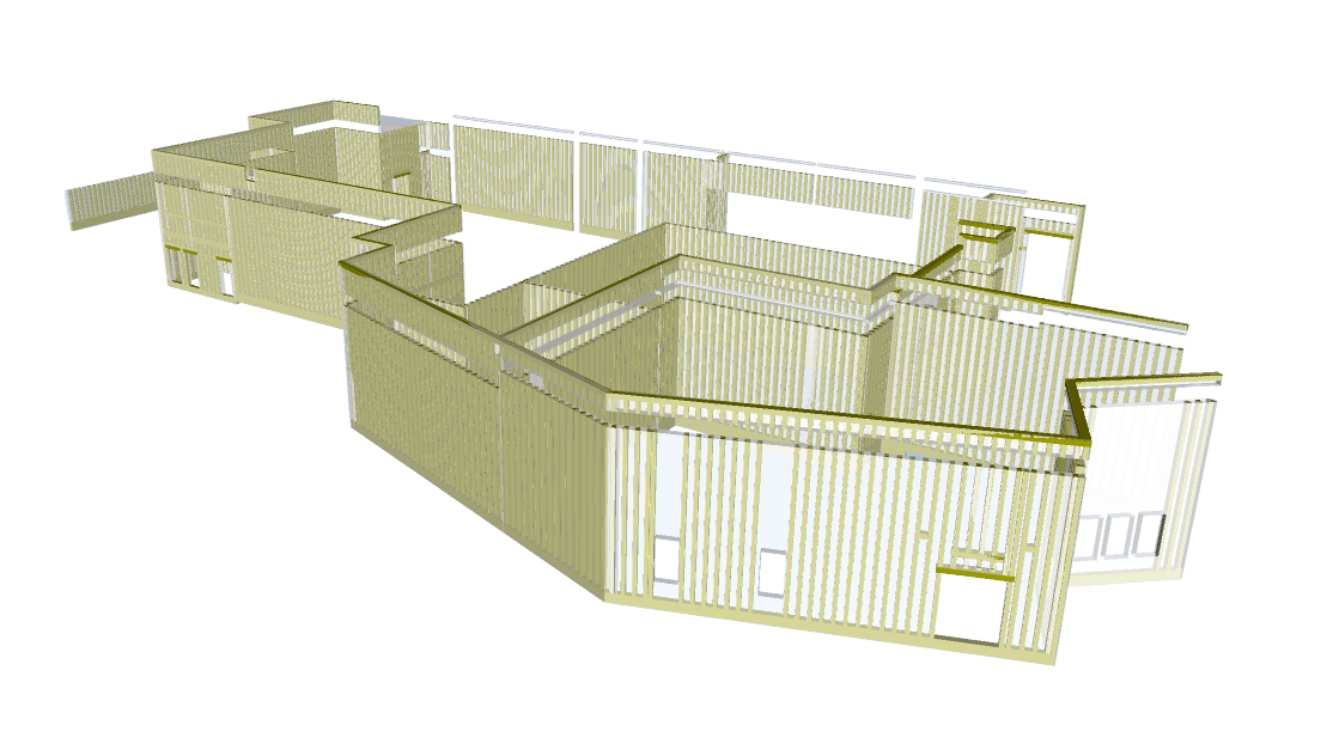
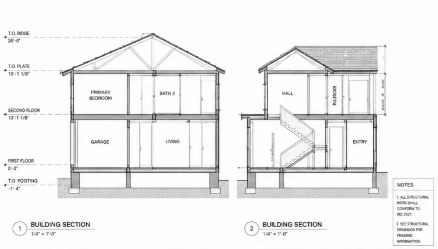
When a civil site package needs structural coordination - foundation plans, footing schedules, structural steel framing, precast and cast-in-place concrete details, or connection details for bridges, culverts and building pads - our structural drafters work directly from your engineer's calculations and markups. We produce clean, dimensioned structural drafting and Revit deliverables that carry correct rebar callouts, section cuts and detail references, so structural sheets coordinate cleanly with the civil, architectural and MEP sets they sit alongside.
- Foundation & footing plans
- Structural steel & framing drawings
- Precast & cast-in-place concrete details
- Rebar & reinforcement schedules
- Culvert & bridge structural detailing
- Coordination sets for architects & PEs
Grading and Drainage Plans Drafting Solutions Pennsylvania
Grading and drainage is the sheet that most often stalls a Pennsylvania municipal review, because it has to reconcile existing grade, proposed grade, positive drainage away from structures, and downstream capacity all on one plan. We build a digital terrain surface from your survey, balance cut and fill, set spot elevations and contours at the interval your township requires, and lay out swales, inlets, pipe runs and rim/invert elevations so the plan reads correctly against a Pennsylvania conservation district or borough engineer's checklist - and pairs cleanly with landscape design Pennsylvania when planting and hardscape sit on the same site.
- Existing & proposed grading surfaces
- Cut/fill balancing & earthwork quantities
- Storm drainage pipe, inlet & swale layout
- Spot elevations & contour drafting
- Drainage area maps & flow arrows
- Coordination with stormwater management plans
Industrial Design & Drafting Services Pennsylvania
Warehouses, distribution centers, light manufacturing and logistics sites carry demands standard commercial civil work doesn't: heavy truck turning templates, trailer staging and dock apron design, oversized stormwater detention for large roof and pavement areas, and utility capacity sized for industrial loads. We draft full industrial site packages - layout, grading, truck circulation, utilities and paving sections - built around the way freight actually moves through a Pennsylvania logistics corridor site.
- Site layout for warehouse & distribution facilities
- Truck turning & trailer staging templates
- Loading dock apron & pavement design drafting
- Heavy-duty pavement sections
- Industrial stormwater & detention sizing support
- Utility capacity coordination for industrial loads
Subdivision Planning & Drafting Services Pennsylvania
A Pennsylvania subdivision plan has to satisfy the municipality's Subdivision and Land Development Ordinance line by line - lot layout, right-of-way dedication, easements, open space set-asides, and phasing - before it ever reaches the grading sheet. We draft preliminary and final subdivision plans, lot layout and lotting studies, easement and right-of-way exhibits, and phasing plans, cross-referenced against your municipality's SALDO requirements so review comments come back on substance, not formatting.
- Preliminary & final subdivision plans
- Lot layout & yield/lotting studies
- Easement & right-of-way exhibits
- Open space & phasing plans
- SALDO-formatted plan sheets
- Coordination with utility & stormwater sheets
Topographic and Boundary Survey Drafting Services Pennsylvania
Your survey crew or licensed surveyor collects the field data - we turn it into a usable base sheet. We process total station, GPS, LiDAR and point cloud data into existing conditions plans, contour and topographic drawings, and boundary plats, building digital terrain models and surfaces in Civil 3D that every downstream sheet - grading, utilities, stormwater - references from the same accurate base, instead of each discipline redrawing the site independently.
- Existing conditions & topographic base sheets
- Boundary & ALTA survey drafting
- Contour generation from survey/point cloud data
- Digital terrain models & surfaces
- Point cloud & scan-to-CAD conversion
- Metes-and-bounds plat drafting
Stormwater Management Drafting Services Pennsylvania
Pennsylvania's PADEP Chapter 102 permitting and municipal MS4 requirements have pushed most projects toward volume-control, infiltration-based stormwater design rather than simple detention. We draft detention and retention basin layouts, bioretention and infiltration facilities, rain gardens and other green infrastructure BMPs, and the outlet structure, storm pipe and drainage calculations exhibits that go with them - built to coordinate with your grading plan and sized around the numbers your engineer's HydroCAD or similar model produces.
- Detention & retention basin drafting
- Bioretention, rain garden & infiltration BMP layouts
- Outlet structure & storm pipe network drawings
- Drainage area & time-of-concentration exhibits
- Post-construction BMP operations & maintenance sheets
- MS4 & Chapter 102-aligned plan formatting
Retaining Wall Design Drafting Services Pennsylvania
On Pennsylvania's sloped and ridge-and-valley terrain, retaining walls are often the difference between a buildable lot and a rejected grading plan. We draft segmental block, cast-in-place, gabion and MSE retaining wall plans and profiles, wall elevation and section details, drainage behind wall, guardrail and fencing coordination, and the geotechnical cross-referencing your engineer needs to confirm bearing and surcharge conditions - all tied back into the grading sheet so top-of-wall and bottom-of-wall elevations match across the set. Pair with shop drawings Pennsylvania when fabrication details are part of the same package.
- Wall plan, profile & section drafting
- Segmental, MSE, gabion & CIP wall details
- Drainage-behind-wall & weep hole detailing
- Guardrail & safety fencing coordination
- Top/bottom-of-wall elevation tie-ins to grading
- Geotechnical cross-reference notes
3D BIM Modeling Service Pennsylvania
For civil and site projects that need coordinated 3D delivery, we build Civil 3D and Revit models to LOD 200-400 covering site, grading surfaces, utilities and structural elements, and run clash detection in Navisworks against architectural and MEP models before anything hits the field. Scan-to-BIM conversion turns point cloud survey data into an as-built model, and federated models give your project team one coordinated 3D reference instead of a stack of 2D sheets that don't always agree. Aligns with our broader BIM services in Pennsylvania.
- Civil 3D & Revit site/grading models
- Utility & structural BIM modeling to LOD 200-400
- Clash detection & coordination in Navisworks
- Scan-to-BIM from point cloud survey data
- Federated multi-discipline model assembly
- BIM execution plan support
Sewer and Water Line Drafting Pennsylvania
Utility drafting has to satisfy two masters at once in Pennsylvania: the municipal authority or water/sewer authority's construction standards, and the physical clearances between water, sanitary, storm and dry utilities on a congested site. We draft sanitary sewer plan and profile sheets with manhole and invert schedules, water main layouts with valve, hydrant and service lateral locations, and utility coordination plans that flag crossing conflicts before they become a field change order - ready to federate with MEP BIM when building services land on the same site.
- Sanitary sewer plan & profile drawings
- Manhole, invert & lateral schedules
- Water main layout with valves & hydrants
- Utility crossing & clearance coordination
- Authority-standard detail sheets
- Dry utility (gas, electric, comm) coordination overlays
Construction Drawings Solutions Pennsylvania
We prepare the full construction documentation package that carries a civil project from approved plan to permitted, buildable set: detail sheets, notes and specifications, standard construction details referenced from PennDOT and municipal standards, quantity takeoffs, and permit-ready formatting for the municipality, county conservation district and PADEP where applicable. Revisions are tracked and version-controlled so your team, your contractor and the reviewing agency are always working from the same current set.
- Full construction documentation packages
- Detail sheets & standard details
- General notes & specification coordination
- Quantity takeoff exhibits
- Permit-formatted plan sets (municipal / county / PADEP)
- Version-controlled revision tracking
MEP Design & Drafting Services Pennsylvania
Site-level MEP drafting keeps building services coordinated with what's happening outside the walls: mechanical equipment pad locations and clearances, electrical site distribution and transformer/switchgear pads, plumbing site connections tying into the water and sewer utility plan, and fire protection layouts including hydrant coverage and fire lane geometry. We draft these to coordinate directly with your civil utility and grading sheets so equipment pads, conduit runs and service entrances land exactly where the site plan says they will.
- Mechanical equipment pad & clearance drafting
- Electrical site distribution & transformer pad layouts
- Plumbing site connection & routing drawings
- Fire protection, hydrant & fire lane layouts
- Coordination with civil utility & grading sheets
- Revit MEP modeling for coordinated sets