Steel Detailing Services in Pennsylvania
Eleven detailing disciplines, tagged and indexed the way your fabrication shop already tracks steel - jump to any service below.
MARK M-101Miscellaneous Steel
Miscellaneous Steel Detailing Services in Pennsylvania
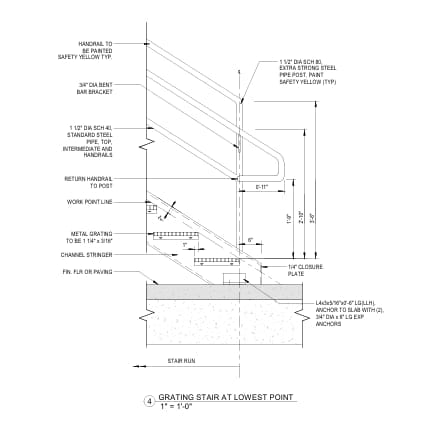
Miscellaneous steel is where most projects actually lose time - stairs, ladders, handrails, guardrails, bollards, embed plates and small brackets that don't fit neatly on a main framing sheet but still have to be fabricated, delivered and installed on schedule. We detail complete misc steel packages with individual piece marks, material lists and connection details for every stair stringer, handrail run and ladder cage, coordinated against the architectural and structural drawings so field-measured items don't become an afterthought. Includes stair, ladder and guardrail shop drawings ready for fabrication.
- Stair, ladder & guardrail shop drawings
- Handrail & railing detailing
- Embed plate & bracket detailing
- Bollard & miscellaneous metal drawings
- Piece-marked fabrication packages
- Field-verified misc steel coordination
Rebar Steel Detailing Services in Pennsylvania
On projects that pair structural steel with cast-in-place concrete - foundations, piers, slabs and shear walls - our rebar detailers produce placement drawings and bar bending schedules straight from your engineer's design, sized and bent to ACI and CRSI conventions. Bar marks, lengths, bend types and placement drawings are cross-checked against the structural steel embeds and anchor bolt layout so concrete crews and steel erectors are never working from conflicting information. Scoped with the same discipline as our structural design drafting.
- Rebar placement drawings
- Bar bending schedules (BBS)
- Foundation & slab reinforcement detailing
- Anchor bolt & embed coordination with rebar cages
- ACI/CRSI-conforming bar marking
- Reinforced concrete detailing for mixed steel/concrete structures
3D Modeling Through BIM in Pennsylvania
Every detailing project starts as a 3D model, not a 2D drawing - we build the full structural steel frame in Tekla Structures or SDS/2, member by member and connection by connection, then generate shop, erection and material drawings directly from that model so every sheet stays consistent with every other. Federated models run through Navisworks clash detection against architectural, MEP and civil models catch conflicts - a duct crossing a beam, a stair encroaching on a column - before steel is ordered, not after it's on site. Aligns with our broader BIM services in Pennsylvania.
- Full structural steel 3D modeling (Tekla / SDS/2)
- Model-driven shop & erection drawing generation
- Multi-discipline clash detection in Navisworks
- Federated BIM coordination with MEP & architectural models
- Model-based material takeoffs
- LOD 300-400 steel BIM delivery
MARK F-401Fabrication & Erection
Fabrication and Erection Drawings in Pennsylvania
Fabrication drawings tell your shop exactly how to cut, drill, cope and weld every piece; erection drawings tell your crew exactly where each piece goes and in what sequence. We produce both from the same coordinated model - piece drawings with full dimensions and weld symbols for the shop, and erection plans with grid references, piece marks and sequencing notes for the field - plus DSTV/NC1 export for shops running CNC beam lines, plasma tables or drill lines. Delivered alongside our shop drawing services in Pennsylvania when multi-trade packages are required.
- Individual piece/fabrication drawings
- Erection plans with grid & piece-mark references
- Weld symbol & cope detailing
- Bolt lists & material bill of materials (BOM)
- DSTV/NC1 & CNC-ready file export
- Erection sequencing notes for the field crew
Connection Detailing Services in Pennsylvania
Connections are where a structural set turns into buildable steel - beam-to-column, beam-to-beam, moment and shear connections, base plates and anchor bolt layouts, all detailed to the bolt pattern, weld size and clearance your engineer specifies. We detail both bolted and welded connections to AISC and RCSC standards, checking bolt spacing, edge distance and weld access at every joint so nothing gets flagged in the shop after fabrication has already started.
- Beam-to-column & beam-to-beam connection details
- Moment & shear connection detailing
- Base plate & anchor bolt layout drawings
- Bolted & welded connection detailing to AISC/RCSC
- Bolt spacing & edge distance verification
- Standard & engineer-designed connection detailing
Bridge Detailing Services in Pennsylvania
Pennsylvania's bridge and pedestrian-crossing steel - girders, cross-frames, bearing plates and expansion details - carries tighter fabrication tolerances and PennDOT-specific standards than typical building steel. We detail structural steel bridge components including girder and cross-frame shop drawings, bearing and expansion joint details, and erection drawings coordinated to PennDOT and AASHTO detailing conventions, built for fabricators and contractors working on transportation and infrastructure projects.
- Girder & cross-frame shop drawings
- Bearing plate & expansion joint detailing
- Bridge erection drawings & sequencing
- PennDOT/AASHTO-aligned detailing conventions
- Pedestrian bridge steel detailing
- Fabrication packages for transportation contractors
Grating Detailing Services in Pennsylvania
Grating layouts have to account for panel sizing, bearing bar direction, load rating and banding at every cutout and edge - get it wrong and a platform ships short or doesn't sit flush on its supporting steel. We detail welded and swage-locked grating layouts with panel schedules, cutout and penetration details for pipes, ducts and columns, and toe plate and clip attachment details coordinated with the supporting platform or floor steel.
- Grating panel layout & schedules
- Bearing bar direction & load-rating notes
- Cutout & penetration detailing
- Toe plate & clip attachment details
- Banding & edge finishing details
- Coordination with platform & floor steel
Precast Panel Detailing Services in Pennsylvania
Where structural steel frames carry precast concrete panels - spandrels, wall panels or architectural precast - the connection between steel and precast has to be detailed from both sides at once. We detail steel embed and connection hardware for precast panel attachment, including embed plates, dowels and bracket connections, coordinated with the precast fabricator's shop drawings so panel erection tolerances and steel connection points line up without field rework. Supported by our BIM modeling workflow when the frame and panels share a federated model.
- Steel-to-precast connection detailing
- Embed plate & dowel detailing
- Precast panel bracket & hanger connections
- Coordination with precast fabricator shop drawings
- Erection tolerance cross-checking
- Precast panel shop drawing support
MARK CA-901Canopy & Awning
Canopy and Awning Steel Detailing in Pennsylvania
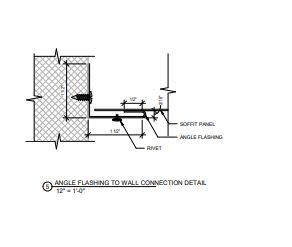
Entrance canopies, loading dock awnings and cantilevered steel canopies carry their own set of connection and drainage considerations - cantilever support detailing, tie-back connections, and roof drainage coordination that a standard framing package doesn't cover. We detail canopy and awning steel framing, cantilever and tie-back connections, and attachment details to the supporting structure, sized to the wind and snow load criteria your engineer specifies for the Pennsylvania climate.
- Canopy & awning steel framing drawings
- Cantilever support & tie-back connection details
- Attachment detailing to primary structure
- Drainage & scupper coordination
- Wind/snow load-appropriate connection detailing
- Entrance canopy & loading dock awning packages
Pipe Rack Steel Detailing in Pennsylvania
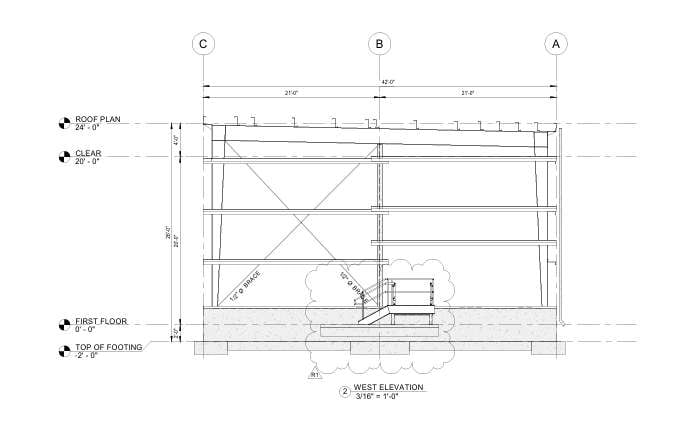
Industrial and process facilities across Pennsylvania rely on pipe rack steel to carry piping, cable tray and conduit runs across a site, which means the steel has to be detailed around load points that come from a separate piping or process discipline entirely. We detail pipe rack framing, transverse and longitudinal bracing, and pipe support and cable tray attachment points, coordinated with your piping and electrical teams so support elevations and column spacing match the process routing.
- Pipe rack framing & bracing drawings
- Pipe support & cable tray attachment detailing
- Multi-tier rack elevation coordination
- Bracing & lateral stability detailing
- Coordination with piping & process layout drawings
- Industrial & process facility pipe rack packages
MARK PL-1101Platform & Catwalk
Steel Platform and Catwalk Design in Pennsylvania
Access platforms, catwalks and equipment mezzanines need framing sized for the live load and equipment loads they'll actually carry, plus stair or ladder access, guardrail and toe board detailing that meets fall-protection requirements. We detail platform framing, decking and grating layout, access stair and ladder connections, and guardrail systems as a coordinated package, cross-referenced against the equipment or process layout the platform is built to serve. Pair with CAD drafting Pennsylvania when 2D production sheets are part of the same package.
- Platform & mezzanine framing drawings
- Catwalk framing & decking layout
- Access stair & ladder connection detailing
- Guardrail & toe board detailing
- Equipment load-coordinated framing
- Fall-protection-oriented layout support