The Claim Ledger · 12 Entries
CAD Design & Drafting Sub-Services
Each entry below is a discrete CAD service you can order standalone or bundle into a full drafting scope, tagged with the drawing scale it's typically delivered at.
Claim 01
Scale1/4" = 1'-0"
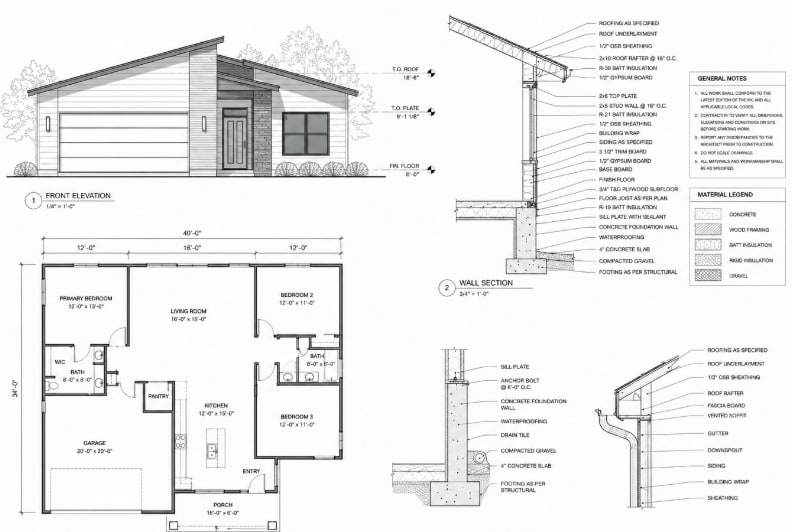
We convert hand sketches, PDFs, and scanned blueprints into clean 2D CAD drawings, matched to the source drawing's original scale and rebuilt as accurate line work you can dimension, measure, and revise. Colorado firms use this for floor plans, elevations, sections, and detail sheets across residential and commercial work. Every drawing comes layered and organized to your office standard, ready to drop straight into a permit set or construction document package without further cleanup.
Claim 02
Scale1:1 Parametric
We build 3D CAD models for architectural massing, mechanical assemblies, and product designs, developed as true parametric geometry rather than a static rendering shell. Colorado manufacturers, product designers, and engineering firms use these models for design validation, visualization, and downstream fabrication. Delivered in SolidWorks, Inventor, Fusion 360, or Rhino depending on your discipline, with full history-based feature trees you can keep editing after handoff.
Claim 03
Scale1/4" = 1'-0"
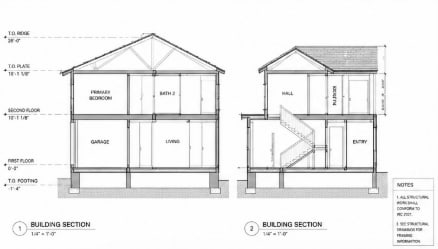
We draft floor plans, elevations, sections, and construction detail sheets for architects working commercial and institutional Colorado projects, built to the specific accessibility, egress, and energy amendments your jurisdiction enforces. Whether it's a Denver mixed-use build or a Boulder renovation, drawings are structured for fast plan-check turnaround, with consistent line weights, annotation, and sheet organization your reviewing AHJ will recognize immediately.
Claim 04
Scale1/4" = 1'-0"
We draft single-family, multifamily, addition, and ADU permit sets for Colorado homeowners, builders, and designers, built around each jurisdiction's setback, size, and design standards under HB 24-1152's new statewide ADU allowance. Deliverables include floor plans, elevations, foundation and framing plans, and full construction detail sheets, drafted to clear a first-pass plan review instead of bouncing back for revisions.
Claim 05
Scale1/8" = 1'-0"
We draft office, retail, restaurant, and hospitality CAD sets for Colorado commercial projects, from core-and-shell drawings through tenant-improvement permit sets. Drawings account for local commercial amendments around accessibility, fire separation, and energy performance that differ between Denver's heavily amended code and neighboring jurisdictions, keeping your project moving through review instead of stalling on a jurisdiction-specific detail nobody caught early.
Claim 06
Scale1" = 1'-0" details
We draft structural framing, foundation, and connection drawings from your engineer's design, including steel, concrete, and wood-frame detail sheets ready for permit submission or fabrication. Colorado structural drawings get particular attention to local snow and wind load amendments that mountain and high-plains jurisdictions add on top of the base IBC, since load-table mismatches are a common cause of plan-check rejection here.
Claim 07
Scale3" = 1'-0" details
We draft mechanical, electrical, and plumbing CAD sets, including HVAC layouts, ductwork routing, panel schedules, and plumbing riser diagrams, coordinated against your architectural background to avoid conflicts before submission. Colorado's data-center and healthcare projects in particular demand tight MEP coordination, and our drawings carry the fixture counts, load calculations references, and routing detail your engineer of record needs to stamp the set.
Claim 08
Scale1" = 20' / 1" = 40'
We draft site plans, grading and drainage plans, utility layouts, and roadway CAD drawings in AutoCAD Civil 3D, built to the survey data and local stormwater and drainage standards your jurisdiction enforces. Colorado's Front Range projects frequently require detention and erosion-control detail that varies by county, and our civil drawings are structured to match your engineer's calculations sheet for sheet.
Claim 09
ScaleField-verified
We produce as-built CAD documentation from field measurements or existing drawings, correcting the record to match actual constructed conditions, and prepare full permit drawing sets formatted to each Colorado jurisdiction's submission checklist. This combination is common for renovation and tenant-improvement work, where the permit reviewer needs both what exists today and what you're proposing to change, drafted to the same standard.
Claim 10
ScaleSource-matched
CAD Conversion Services Colorado
We convert PDFs, JPGs, scanned blueprints, and hand sketches into fully editable CAD files, rebuilding line work, text, and dimensions rather than tracing a flat image. Colorado firms sitting on decades of legacy paper drawings use this to bring old archives into a usable, revisable CAD format ahead of a renovation, addition, or facility-management initiative, without redrawing anything from scratch.
Claim 11
Scale1:1 to 3" = 1'-0"
We produce fabrication-level shop drawings for structural steel, architectural millwork, and MEP assemblies, dimensioned and detailed to what a Colorado fabricator or installer actually builds from. Drawings are checked against the coordinated design set before release, catching field-fit issues on paper rather than at altitude on a job site where change orders cost more time than they would at sea level.
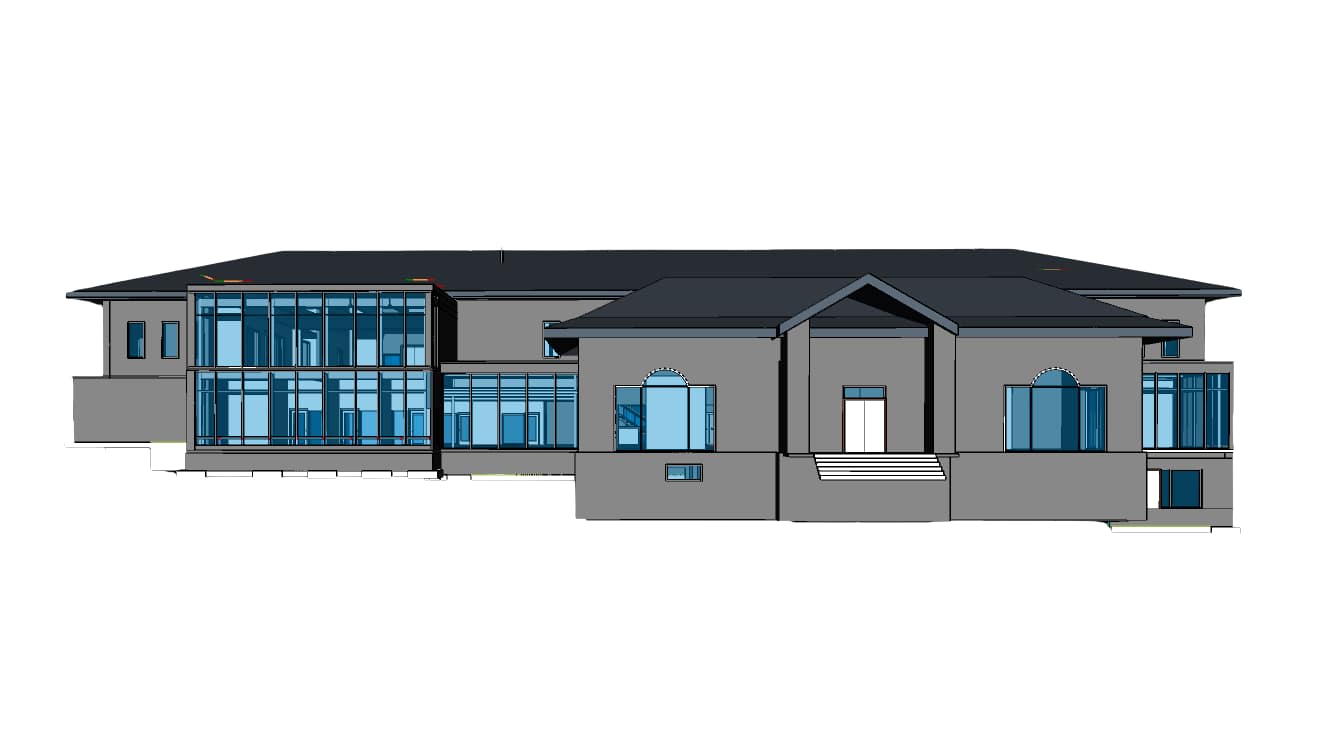
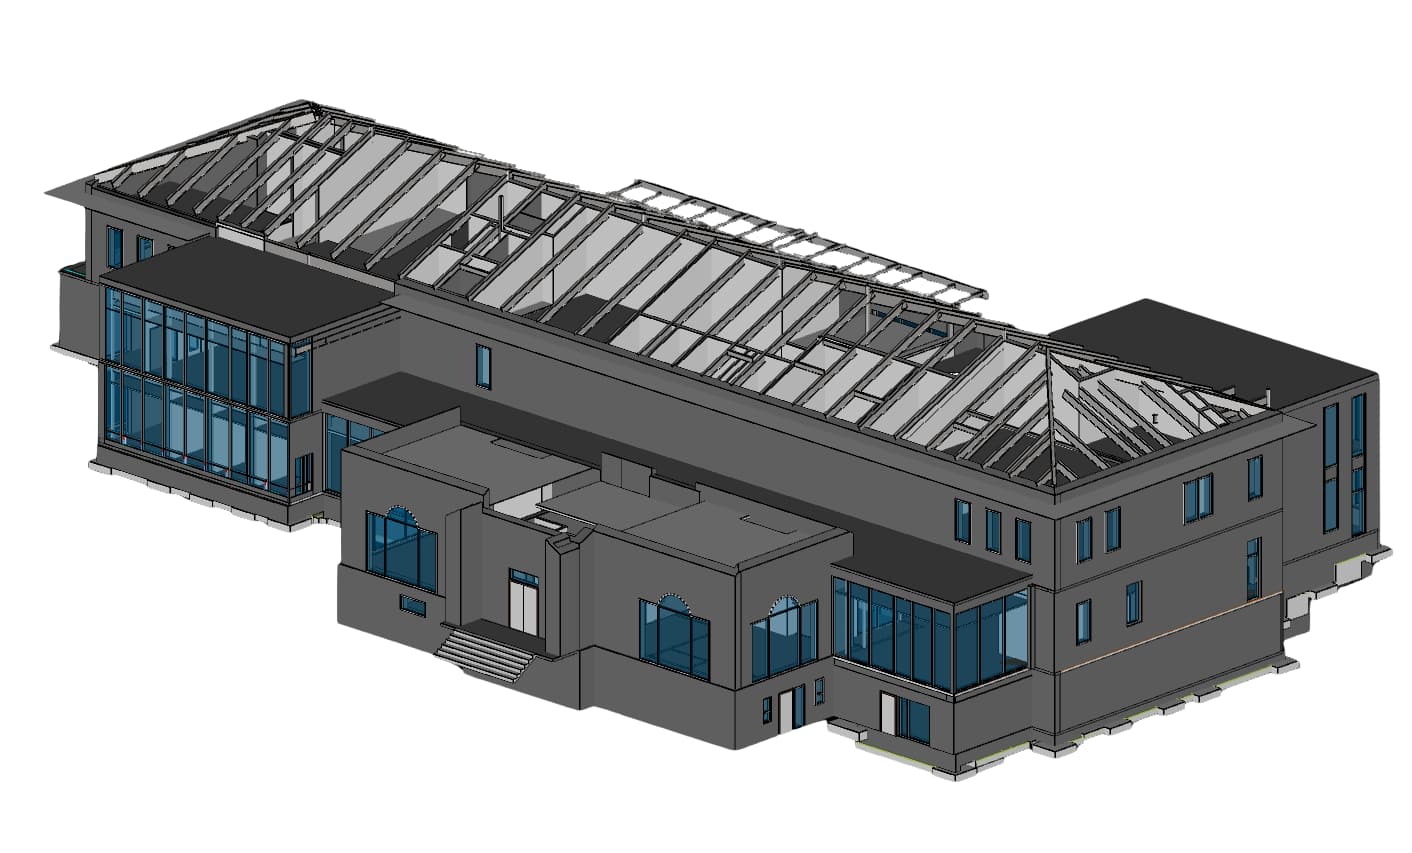
We convert 2D CAD drawings and PDF drawing sets into coordinated BIM models, rebuilding walls, doors, structural framing, and MEP systems as intelligent, parametric objects. Colorado firms use this when a project moves from schematic CAD into design development or construction coordination and needs the clash-detection and scheduling capability a BIM model provides, without redrawing the project from zero.