02
Mechanical Design Services Arizona
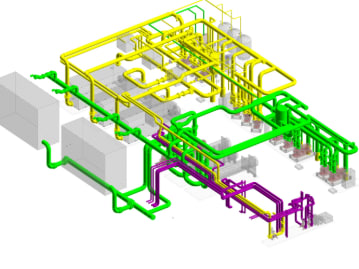
Mechanical CAD drawings and 3D mechanical models for equipment, machine parts and product design, built to manufacturing tolerances rather than rough concept sketches.
CAD Design Services · Arizona
Arizona's building landscape is changing faster than most drafting shops can keep up with - a statewide accessory dwelling unit law that opened casitas and guest houses to millions of homeowners, a swimming pool market that never really slows down, and a Phoenix-metro construction pipeline that runs on tight permit timelines. Drafting Buddies has been the CAD design partner behind that work since 2014, turning sketches, redlines and rough ideas into clean 2D and 3D CAD drawings for homeowners, architects, engineers and contractors across the state.
Founded, Austin TX
States Served
CAD Service Lines
BBB Rating
A+ BBB · Rated Since 2014
az_project.dwg
Phoenix · Tucson · Statewide
Why Arizona
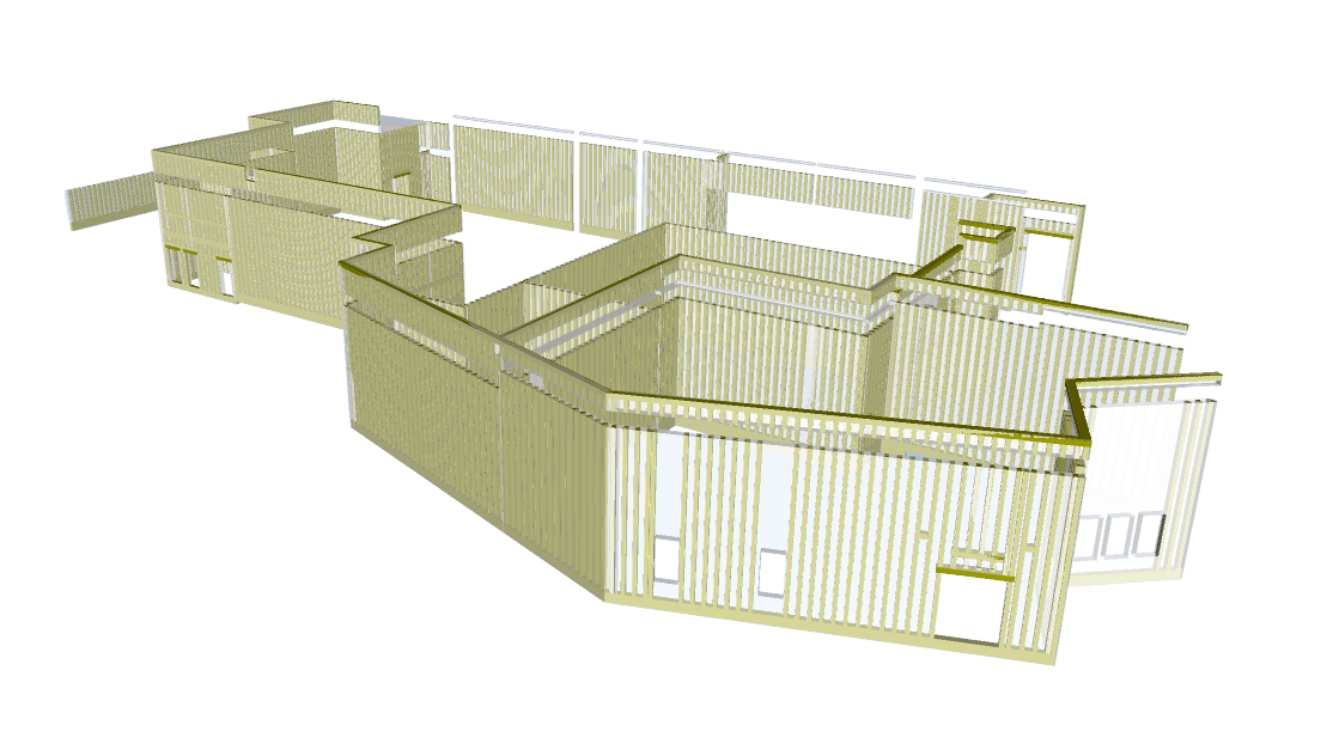
CAD design services in Arizona cover a wider range of work than most people expect from "drafting." It's the 2D floor plan a homeowner needs to add a casita in the backyard. It's the 3D mechanical model an equipment fabricator needs before a part ever gets cut. It's a stack of hand-marked redlines that need to become a clean, editable DWG file before a contractor can even bid the job. Drafting Buddies covers all of it - 2D and 3D CAD design, architectural design, mechanical CAD, interior design drafting, CAD conversion, AutoCAD drafting, CAD digitization, building measurement, swimming pool design, renovation design, and virtual design and construction - as a professional CAD design company serving residential, commercial and industrial clients across Arizona.
What changed the residential side of this business most recently is Arizona's own legislature. House Bill 2720, signed in May 2024, forced every city with more than 75,000 residents - Phoenix, Tucson, Mesa, Scottsdale, Chandler, Tempe, Gilbert and Glendale among them - to allow at least one attached and one detached accessory dwelling unit on any single-family lot, by right, with no special hearing required. That's put CAD design services for ADUs, casitas and guest houses in demand across the state almost overnight, and it's exactly the kind of project where a drafting company that already understands each city's local setback, height and design amendments saves a homeowner weeks of back-and-forth with a planning department.
On the commercial and industrial side, Arizona's semiconductor, data center and logistics build-out around Phoenix and Chandler keeps mechanical and structural CAD teams busy, while a swimming pool and outdoor-living industry that barely takes a season off keeps custom pool design in near-constant demand across the Valley.

What Arizona's ADU Law Means for CAD Design
HB 2720 (2024)
Cities over 75,000 residents must permit at least one attached + one detached ADU per single-family lot.
Applies to
Phoenix, Tucson, Mesa, Scottsdale, Chandler, Tempe, Gilbert, Glendale and other major Arizona cities.
What still varies
Size limits, setbacks, design standards and HOA/CC&R restrictions differ by city and by lot.
Why it matters for drafting
Renovation and residential CAD design plans need to be built against the specific rules of the lot's jurisdiction, not a generic statewide template.
Our CAD Design Services
Eleven service lines, one drafting team - so a homeowner's pool plan and an engineer's mechanical model both go through the same standard of accuracy and detail.
02
Mechanical CAD drawings and 3D mechanical models for equipment, machine parts and product design, built to manufacturing tolerances rather than rough concept sketches.
03
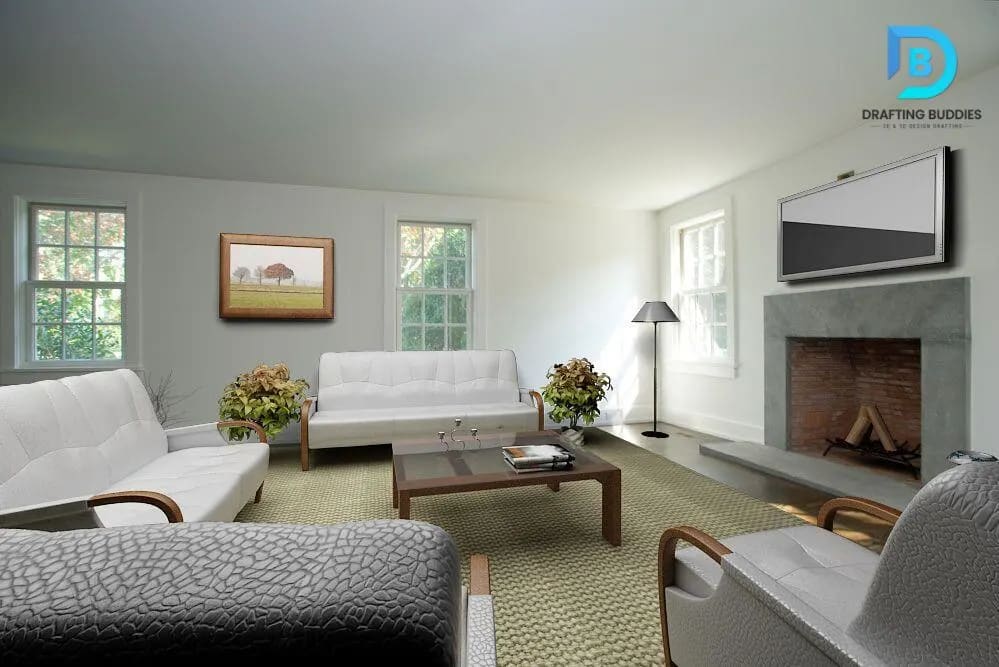
Space planning, furniture layouts, millwork and finish drawings that turn an interior design concept into CAD documents a contractor can actually build from.
06
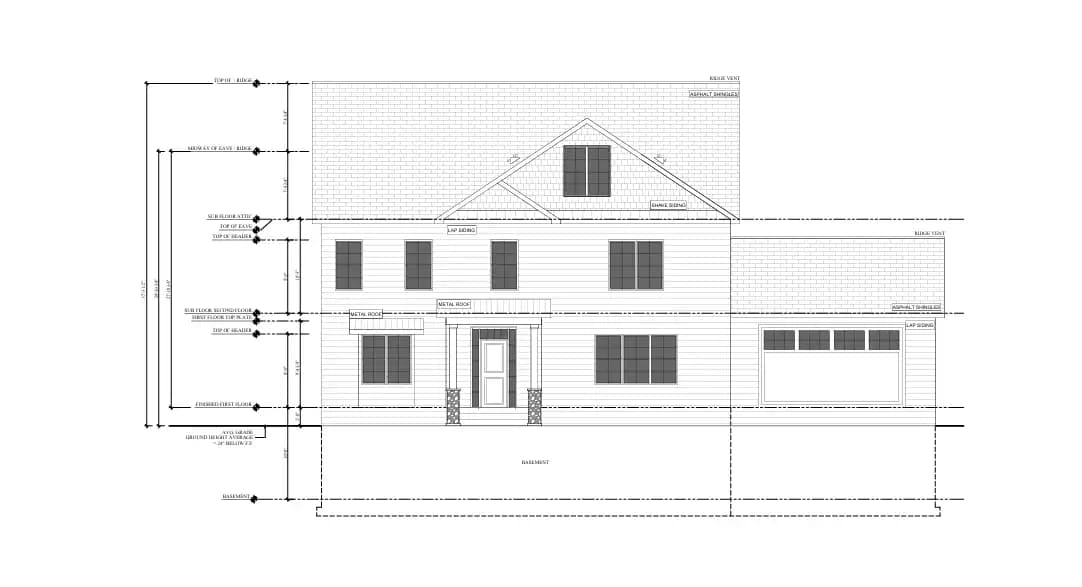
Professional AutoCAD drafting for 2D plans, sections, elevations and technical drawings, delivered as clean, layered, editable DWG files.
07
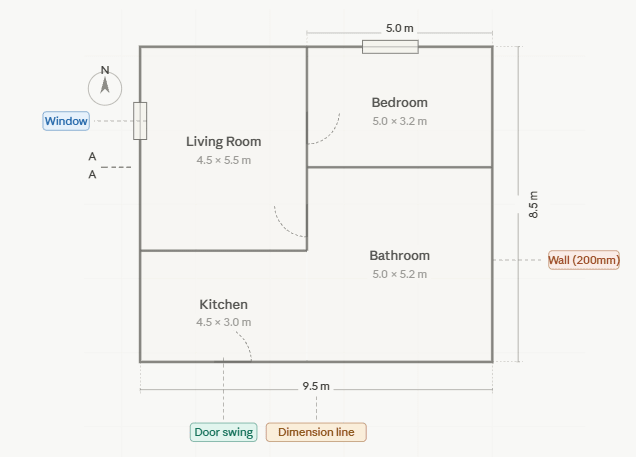
Legacy paper plans, microfilm and old hand-drawn drawings digitized into organized, searchable CAD files - a common need for Arizona properties with decades-old as-built records.
08
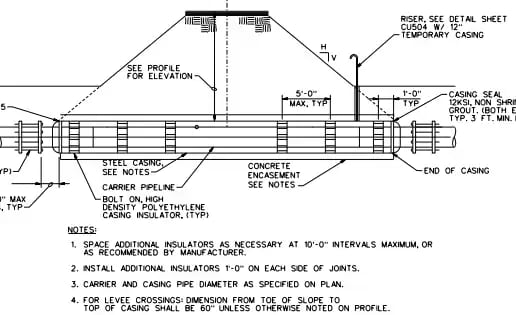
Field-verified building measurements and as-built floor plans for renovation, leasing, appraisal or permit projects where existing drawings don't match what's actually built.
10
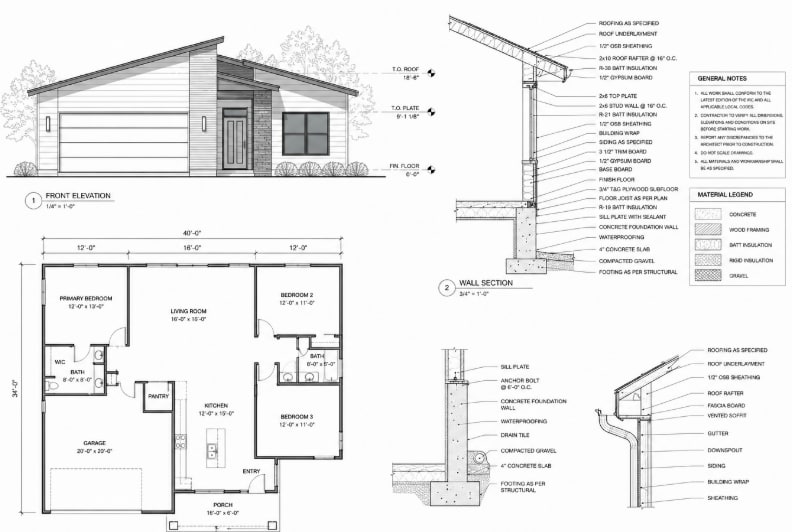
CAD drawings for remodels, additions and ADU conversions, built against each Arizona city's specific zoning, setback and design-standard requirements.
01 / Flagship Service
04 / Core Service

09 / Arizona Specialty
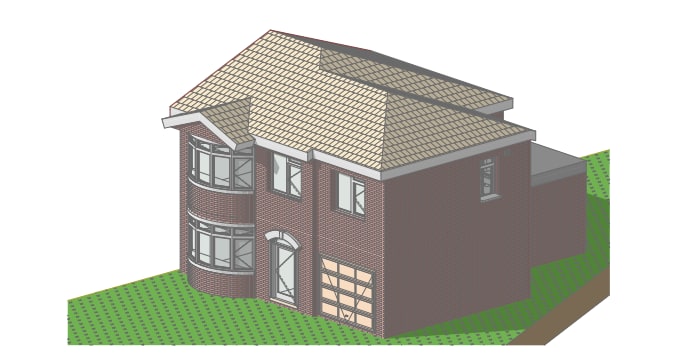
11 / Coordination Service
Also Included
Old hand-drawn plans, scanned PDFs and flat 2D drawings turned into clean, editable CAD files - or built up into full 3D models when a project needs more than a redraw.
05a
PDF to CAD and image to CAD conversion for drawings that only exist as flat files, redrawn as clean, layered, editable DWG documents.
05b
Hand-marked sketches and old paper drawings converted into professional CAD documentation, preserving design intent while fixing scale and dimension errors.
05c
Flat 2D CAD drawings modeled up into full 3D CAD for visualization, coordination, or manufacturing where a 2D plan alone isn't enough.
Software We Work In
2D drafting, technical drawings and construction documentation - still the standard format for permit offices and fabrication shops across Arizona.
3D BIM modeling for architectural, structural and MEP design, and for CAD to BIM and CAD to Revit conversion projects.
Fast, visual 3D modeling for residential design, interior layouts, and swimming pool and landscape design concepts.
Federated model review and clash detection for virtual design and construction coordination across multiple trades.
Our Process
The same five-step process runs underneath every service line, whether the deliverable is a pool plan or a full VDC coordination model.
We review your sketches, existing drawings, photos or redlines and confirm exactly what the finished CAD deliverable needs to include.
For residential and renovation work, we confirm the specific city's current zoning, ADU and design rules before drafting starts.
Drawings are built in AutoCAD, Revit or SketchUp, in 2D, 3D, or both, matched to what the project and your reviewer actually need.
Every set is checked for dimensional accuracy, code alignment and completeness before it reaches you.
Final files are delivered in your preferred format, with revision rounds included until the drawings are ready for submittal or construction.
Why Drafting Buddies
Architectural, mechanical, interior, pool, conversion and shop drawing work all come from the same drafting team, so a multi-scope project doesn't get split across vendors who never talk to each other.
12+ years of delivered CAD and BIM projects, backed by an A+ Better Business Bureau rating.
From HB 2720's ADU rules to each city's own zoning amendments, drawings are checked against the jurisdiction a project actually sits in.
You get a clear price after sharing your project scope, not an hourly estimate that grows once work is underway.
We serve all 50 states, giving Arizona clients access to a drafting team with broad cross-project experience rather than a single-region shop.
Industries
Custom homes, additions, ADUs and casitas
Office, retail and mixed-use buildouts
Mechanical parts, equipment and facility layouts
Building measurement, as-built and leasing plans
Pool, patio and resort-style outdoor living design
Clinic and medical facility floor plans and drafting
Institutional renovation and facility CAD documentation
Drafting support for space planning and finish drawings
CAD Design Services Near Me
CAD files are delivered digitally, so your project gets the same turnaround and quality no matter where in Arizona it sits. See related work in our portfolio.
Phoenix
AZ
Tucson
AZ
Mesa
AZ
Chandler
AZ
Scottsdale
AZ
Tempe
AZ
Gilbert
AZ
Glendale
AZ
Peoria
AZ
Surprise
AZ
Goodyear
AZ
Flagstaff
AZ
Yuma
AZ
Avondale
AZ
Buckeye
AZ
Queen Creek
AZ
Frequently Asked Questions
Drafting Buddies provides CAD design services to homeowners, contractors, architects and engineers across Arizona, covering 2D and 3D CAD, architectural design, mechanical CAD, interior design drafting, CAD conversion, AutoCAD drafting and virtual design and construction.
Related Searches
Get a Free Quote
Send over your sketches, redlines or existing drawings, and we'll come back with a fixed quote and realistic turnaround.