BIM Services · Arizona

BIM Services in Arizona

We build the Revit and BIM models Arizona's architects, engineers, and contractors actually build from - accurate, coordinated, and ready for the field, from the first design set to the final as-built.

  • Revit BIM Modeling
  • Architectural · Structural · MEP
  • Coordination & Clash Detection
  • Scan-to-BIM
  • Phoenix · Tucson · Mesa · Scottsdale
BIM services Arizona - Revit BIM modeling and coordination for Arizona construction projects
BIM modeling Arizona - coordinated Revit models for architects and contractors
BIM company Arizona - coordinated Revit BIM models for Arizona projects
Revit BIM modeling Arizona - architectural structural and MEP coordination
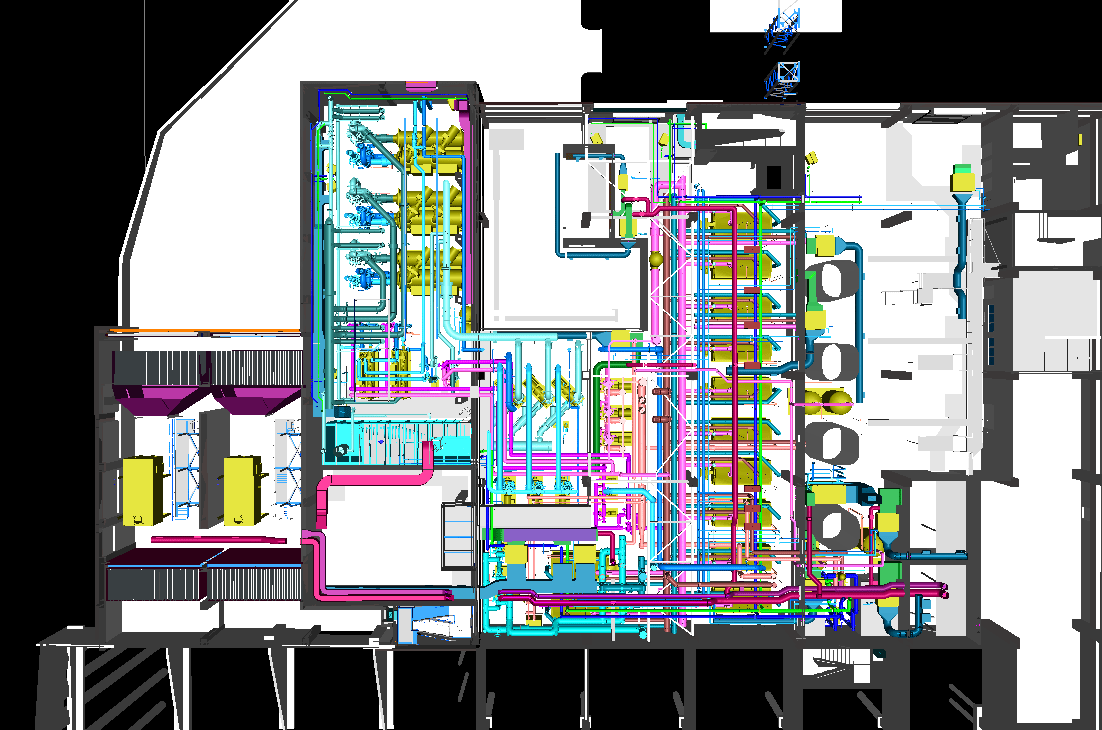
BIM modeling workspace Arizona - clash detection and Navisworks coordination

Who we are

An Arizona BIM company built around one job: models people can actually build from.

If you've searched for a BIM company in Arizona, you already know the frustrating part isn't finding someone who can open Revit - it's finding a team that understands how a desert climate, a fast-moving permitting office, and a tight construction schedule change what a model needs to do. We've worked alongside architecture firms in Scottsdale, structural engineers in Tempe, and mechanical contractors coordinating rooftop units across Phoenix's summer heat load, and every one of those projects taught us something a generic BIM vendor never learns.

We're not a software reseller and we're not a call center that routes your files overseas without oversight. We're a working BIM modeling team that treats every LOD 300 or LOD 400 deliverable the way we'd want it handed to our own field crew - dimensionally correct, clash-checked, and organized so your team isn't untangling someone else's shortcuts three weeks before a bid deadline.

Whether you need a single architectural BIM model for a permit set, full MEP BIM coordination across three trades, or a Scan-to-BIM package for a renovation with no existing drawings, this page walks through exactly what we do, how we do it, and where in Arizona we do it.

Service Area
Arizona, statewide
Software
Revit, AutoCAD, Navisworks
LOD Range
LOD 100 – LOD 400
Disciplines
Arch · Struct · MEP
Delivery
Outsourced / Remote Team
Typical Turnaround
Project-dependent

What we offer

BIM services for every stage of an Arizona project

From the earliest concept model to the drawings a fabricator cuts steel from, each service below covers one part of the workflow. Ratings reflect how often Arizona clients ask for that service and how central it is to a typical build.

Core Service

BIM Modeling Services Arizona

The foundation of everything else - a coordinated 3D model built to the LOD your project actually needs, whether that's an early massing study or a fully detailed construction model ready for MEP BIM coordination and clash detection.

Core Service

Revit BIM Services Arizona

Revit is the backbone of BIM in Arizona's AEC market, and it's where we spend most of our day. We build, clean up, and manage Revit models across architecture, structure, and MEP, including custom Revit families built to your firm's standards.

Core Service

BIM Coordination Services Arizona

The service most general contractors ask for by name. We combine architectural, structural, and MEP models into one federated model and flag conflicts before they show up as an RFI on-site.

Core Service

MEP BIM Services Arizona

Mechanical, electrical, and plumbing modeling with an eye on Arizona-specific realities like rooftop HVAC loads and desert-climate ductwork routing - built for coordination, not just documentation.

Core Service

Architectural BIM Services Arizona

Design-development and construction documentation modeling for architecture firms, covering everything from early schematic massing to fully detailed architectural BIM sets ready for permitting.

Core Service

Structural BIM Services Arizona

Structural Revit modeling for steel, concrete, and rebar, built to hand off cleanly to detailers and fabricators - including structural BIM coordination with architectural and MEP disciplines.

Specialized Service

Scan to BIM Services Arizona

Point-cloud and laser-scan data converted into an accurate as-built Revit model - the service that saves renovation projects across older Phoenix and Tucson buildings from guessing at existing conditions.

Construction-Critical

Clash Detection Services Arizona

Navisworks-based clash detection that catches conflicts between structural steel, ductwork, and architectural elements while they're still cheap to fix - on a drawing, not a change order.

Renovation-Focused

As-Built BIM Services Arizona

Accurate existing-conditions models for renovation and tenant-improvement work, built from field measurements or scan data when original drawings are missing, outdated, or simply wrong - paired with our as-built drafting work.

Contractor-Focused

BIM Construction Documentation Arizona

Construction-ready drawing sets pulled directly from the coordinated model, keeping plans, sections, and schedules consistent with what's actually being built in the field.

Preconstruction

BIM Quantity Takeoff Services Arizona

Model-based quantity takeoffs that give estimators faster, more reliable numbers than manual takeoffs from 2D drawings - a real time-saver during competitive bidding.

Advanced Service

4D & 5D BIM Services Arizona

Linking the model to schedule (4D) and cost data (5D) so project teams can visualize construction sequencing and track budget impact before a single wall goes up.

Enterprise Service

BIM Facility Management (6D) Arizona

Handover models enriched with asset and maintenance data, so facility teams inherit a model that's actually useful for operations, not just a record drawing that gets filed away.

Supporting Service

Revit Family Creation Arizona

Custom, parametric Revit families and content built to your office standard, so your library reflects the products and details you actually specify instead of generic manufacturer blocks.

Conversion Service

CAD to BIM Conversion Arizona

Legacy 2D CAD or PDF drawings converted into a working 3D BIM model - a common starting point for firms modernizing an older project archive or bringing a renovation into Revit.

01 / BIM Modeling

BIM Modeling Services Arizona

Every project starts with the same question: what does the model need to prove before construction begins? Our BIM modeling services in Arizona cover the full range, from early LOD 100 concept massing used in design meetings to LOD 400 fabrication-level detail handed to a subcontractor. We build models for architects who need a clean set for a planning submittal, engineers who need a structural model that holds up under load calculations, and contractors who need a coordinated model they can actually stage a build around.

What separates a usable BIM model from one that just looks good in a rendering is discipline in how it's built: consistent naming conventions, correct phasing, worksets that make sense for a multi-user project, and geometry that won't fall apart the moment someone tries to schedule it. That's the standard we hold every deliverable to, whether it's a small residential remodel in Tempe or a multi-story commercial build in downtown Phoenix.

We also handle BIM implementation services for firms adopting BIM workflows for the first time - setting up templates, standards, and a modeling process your in-house team can maintain long after the initial project wraps.

What's included

  • LOD 100–400 modeling
  • BIM implementation & standards setup
  • BIM project management
  • BIM documentation services
  • Workflow & template development
  • BIM Modeling Services Arizona
  • BIM Design Services Arizona
  • BIM Solutions Arizona
  • Professional BIM Services Arizona

02 / Revit BIM

Revit BIM Services Arizona

Revit is the standard nearly every Arizona architecture and engineering firm builds around, so our Revit BIM services sit at the center of what we do day to day. That covers Revit architecture modeling for design and documentation, Revit structural modeling for framing and foundations, and Revit MEP modeling for mechanical, electrical, and plumbing systems - each built to align with your firm's title blocks, view templates, and sheet standards, not a generic default.

We also take on the less glamorous but genuinely valuable work: cleaning up a bloated Revit file, rebuilding a model that was never set up properly, developing custom Revit families for products your office specifies regularly, and producing full Revit construction documentation sets that are ready to issue for permit or bid. Browse our portfolio for examples of coordinated Revit deliverables.

What's included

  • Revit architecture & structure modeling
  • Revit MEP modeling
  • Revit family creation
  • Revit model development & cleanup
  • Revit drafting services
  • Revit Modeling Services Arizona
  • Revit BIM Modeling Arizona
  • Revit Design Services Arizona
  • Revit BIM Company Arizona

03 / Architectural

Architectural BIM Services Arizona

Architecture firms come to us for architectural BIM modeling at every stage of a project - schematic design massing, design-development detailing, and full construction documentation sets. We build models that carry a design intent through to construction without losing the details that make a project distinct, from custom curtain wall systems to the kind of shading and overhang details that matter under Arizona's sun.

For firms working across Phoenix and Tucson, we also support architectural BIM coordination with structural and MEP teams, so the architectural model isn't developed in isolation from the systems that have to fit inside it.

What's included

  • Schematic & design-development modeling
  • Construction documentation sets
  • Architectural BIM coordination
  • Custom detailing & curtain wall modeling
  • Architectural BIM Services Arizona
  • Architectural BIM Company Arizona
  • BIM Design Development Arizona

04 / Structural

Structural BIM Services Arizona

Our structural BIM modeling work covers steel, concrete, and rebar detailing built to hand off cleanly between engineer, detailer, and fabricator. We model connections, foundations, and framing to a level of accuracy that holds up when a steel detailer starts pulling shop drawings from it, and we coordinate that structural model against architectural and MEP layouts so beam depths and column locations don't become a surprise during framing.

This is one of the areas where structural BIM coordination pays for itself fastest - catching a duct-versus-beam conflict on screen costs nothing; catching it in the field costs a change order and a delay.

What's included

  • Steel & concrete BIM modeling
  • Rebar modeling & detailing
  • Structural shop drawing support
  • Structural clash detection
  • Structural BIM Services Arizona
  • Structural Revit Modeling Arizona
  • Structural Detailing BIM Arizona

05 / MEP

MEP BIM Services Arizona

Mechanical, electrical, and plumbing systems are where coordination problems show up most often, and where Arizona's climate genuinely changes the modeling work - rooftop HVAC equipment sized for extreme summer loads, ductwork routed to avoid conflicts in tight plenum spaces, and electrical and plumbing runs coordinated tightly enough that trades aren't fighting for the same ceiling space.

Our MEP BIM modeling covers mechanical, electrical, and plumbing separately or as a combined coordinated model, with MEP clash detection run against structural and architectural elements before drawings ever go out for construction. For 2D trade packages we also support MEP drafting when a full BIM model isn't required yet.

What's included

  • Mechanical & HVAC BIM modeling
  • Electrical Revit modeling
  • Plumbing Revit modeling
  • MEP clash detection & coordination
  • MEP BIM Services Arizona
  • MEP Revit Services Arizona
  • MEP Coordination Company Arizona

06 / Coordination & Clash Detection

BIM Coordination & Clash Detection Arizona

This is usually the service that gets a general contractor to pick up the phone. BIM coordination services bring architectural, structural, and MEP models into one federated model, where every discipline can be checked against every other one - and clash detection, typically run in Navisworks, flags the specific conflicts before they become field problems: a duct crossing a beam, a sprinkler head buried in a soffit, a conduit run with no clearance.

We deliver clash reports your team can actually act on - organized by discipline and severity, with enough detail that a project engineer can resolve each item without re-opening every model from scratch. For general contractors managing multiple subs, this is often the single highest-value service on the list, because every clash caught here is an RFI, a delay, and a cost overrun that never happens.

What's included

  • Multidisciplinary model coordination
  • Navisworks clash detection
  • Construction BIM coordination
  • Clash reports & resolution tracking
  • BIM Coordination Services Arizona
  • BIM Clash Detection Arizona
  • 3D BIM Coordination Arizona

07 / Scan to BIM

Scan to BIM Services Arizona

Plenty of buildings across Arizona - older commercial properties in downtown Phoenix, historic structures in Tucson, industrial buildings that have been modified a dozen times - simply don't have accurate drawings anymore. Our Scan to BIM services take laser-scan or point-cloud data and convert it into a precise, dimensionally accurate Revit model of existing conditions, so renovation and tenant-improvement teams aren't designing against guesswork.

This service pairs directly with as-built BIM services: once the existing-conditions model exists, it becomes the foundation for design development, MEP coordination, and construction documentation on the renovation itself.

What's included

  • Point cloud to Revit modeling
  • As-built & existing-conditions models
  • Reality capture to BIM
  • Renovation & tenant-improvement support
  • Scan to BIM Services Arizona
  • Point Cloud to BIM Arizona
  • As-Built BIM Services Arizona

08 / CAD to BIM Conversion

CAD to BIM Conversion Arizona

Not every project starts in 3D. If your archive is full of 2D AutoCAD files, or you've inherited a set of PDF drawings with no native files at all, our CAD to BIM conversion services rebuild that content as a working Revit model - accurate to the original drawings, but usable the way BIM is meant to be used: for coordination, scheduling, and quantity takeoffs, not just for looking at.

This is common ground work for firms modernizing an older project or preparing an existing building for a renovation that needs full BIM coordination - often starting from 2D drafting sets or legacy CAD drawings.

What's included

  • AutoCAD to Revit conversion
  • PDF to Revit modeling
  • 2D to 3D BIM conversion
  • Legacy drawing modernization
  • CAD to BIM Services Arizona
  • DWG to Revit Arizona
  • PDF to BIM Services Arizona

09 / Contractors & Developers

BIM Services for Contractors & Developers Arizona

General contractors and developers don't need a pretty model - they need one that helps them build faster, bid tighter, and avoid rework. Alongside coordination and clash detection, we support contractors with BIM quantity takeoff services for faster, more reliable estimating, 4D BIM scheduling models that visualize construction sequencing, and 5D BIM models that tie cost data directly to the build.

We also produce BIM shop drawings and fabrication-level detail for subcontractors - structural steel, MEP, and architectural - pulled straight from the coordinated model so field drawings match what's actually been designed and approved.

What's included

  • BIM quantity takeoffs
  • 4D construction sequencing
  • 5D cost-linked modeling
  • BIM shop & fabrication drawings
  • BIM preconstruction planning
  • BIM for Contractors Arizona
  • BIM Quantity Takeoff Arizona
  • BIM Shop Drawing Services Arizona
  • 5D BIM Services Arizona

Where we've worked

Industries we serve in Arizona

BIM looks different depending on what's being built. Here's how our modeling and coordination work adapts across the project types we see most often across the state.

Residential

Custom home BIM modeling and Revit documentation for architects and builders working on single-family and multi-family residential projects.

Commercial

Full architectural, structural, and MEP BIM modeling for office, retail, and mixed-use commercial construction.

Healthcare

Detailed BIM modeling for hospitals and medical facilities, where MEP coordination and code-driven clearances matter most.

Industrial & Warehouse

Large-span structural BIM and MEP modeling for warehouses, distribution centers, and manufacturing facilities.

Hospitality

Architectural and MEP BIM for hotels and hospitality projects, coordinated around complex mechanical and life-safety systems - often paired with 3D rendering for client presentations.

Education

BIM modeling for schools and institutional buildings, built to support long project timelines and phased construction.

Where we work

BIM services across Arizona

We work with architecture, engineering, and construction firms throughout the state - here's a quick look at how that plays out city by city, as part of our Arizona drafting services coverage.

  • Phoenix Metro

    Phoenix

    Our busiest market - architectural, structural, and MEP BIM services and BIM coordination for Phoenix's commercial and high-rise construction pipeline.

  • Southern Arizona

    Tucson

    BIM modeling and coordination support for Tucson's mix of institutional, healthcare, and renovation-heavy commercial projects.

  • East Valley

    Mesa

    Revit BIM services for Mesa's growing residential and light-industrial construction market.

  • North Valley

    Scottsdale

    Architectural BIM modeling for Scottsdale's high-end residential and hospitality projects, where design detail carries real weight.

  • East Valley

    Chandler

    BIM modeling and MEP coordination for Chandler's tech-corridor commercial and industrial development.

  • East Valley

    Tempe

    Revit BIM services supporting Tempe's dense mixed-use and multifamily construction near the university corridor.

  • East Valley

    Gilbert

    BIM modeling services for Gilbert's fast-growing residential and community-facility construction.

  • West Valley

    Glendale

    Structural and MEP BIM support for Glendale's commercial and public-facility projects.

BIM Services Arizona - Common Questions

BIM services in Arizona - frequently asked questions

Firms like ours provide outsourced BIM modeling, coordination, and Scan-to-BIM services to architects, structural and MEP engineers, and general contractors across Arizona - handling everything from early design modeling to construction-ready coordinated models.

Let's talk about your next Arizona project

Tell us what you're building and where it stands today - concept sketch, 2D CAD set, or an existing building with no drawings at all. We'll tell you exactly what a BIM model would take.