Shop Drawing Services Arizona

Shop Drawing Services in Arizona, Built for Fabrication and Field Approval

Arizona is in the middle of one of the busiest construction cycles in the Southwest - semiconductor fabs and data centers around Phoenix, master-planned communities pushing out through Buckeye and Queen Creek, and a steady rebuild-and-renovate market in Tucson and Flagstaff. Every one of those projects still lives or dies on one thing: shop drawings that a fabricator can cut from and an inspector can approve without a second round of questions. Drafting Buddies has been that detailing partner for contractors, subcontractors, architects and engineers across the state since 2014, turning design intent into construction-ready, fabrication-ready shop drawings for MEP, structural, HVAC, facade, millwork and fire protection scopes.

View Our Trade Services
Founded in Austin, TX
2014

Founded in Austin, TX

BBB Rating
A+

BBB Rating

States Served
50

States Served

Shop Drawings Prepared For -

  • General Contractors
  • Subcontractors
  • Fabricators
  • Architects
  • Engineers
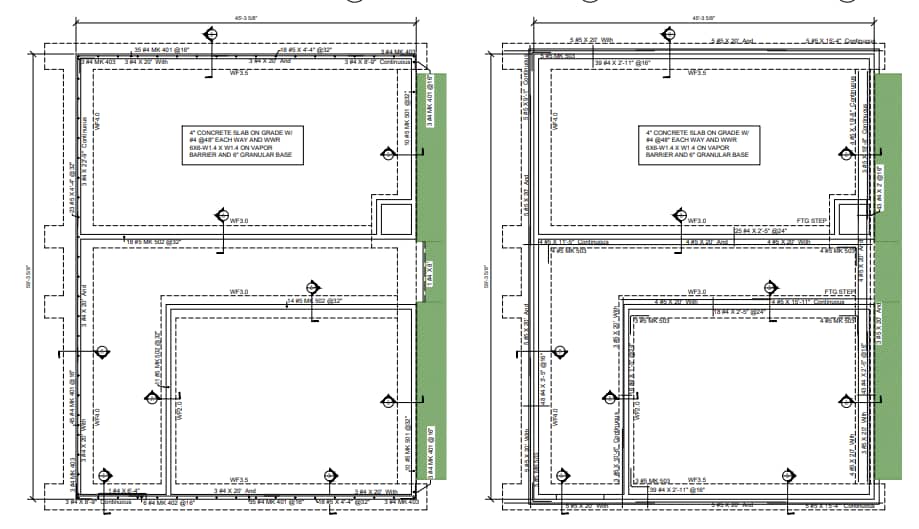
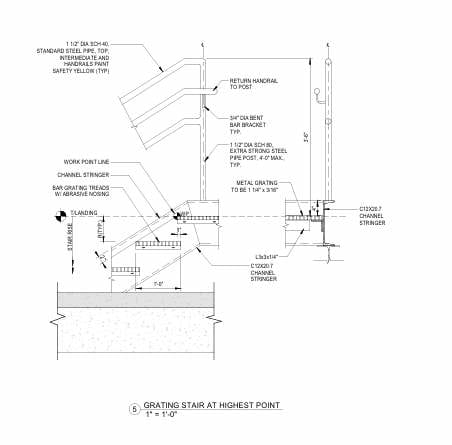
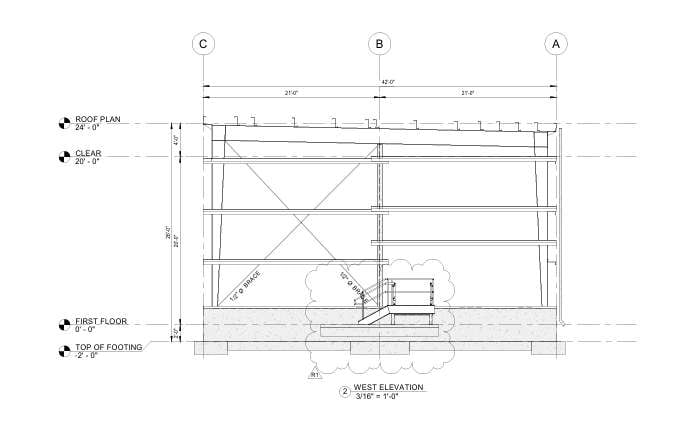
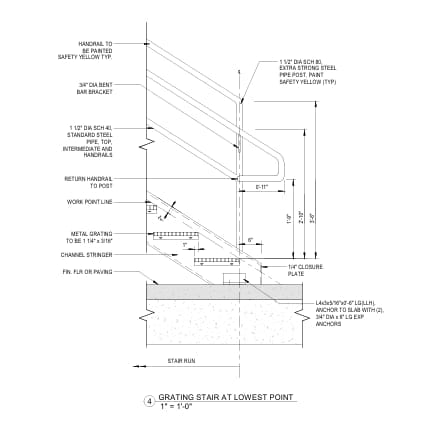
Shop drawing services Arizona - drafting table with architectural and structural detail drawings

Approved For

FABRICATION

Phoenix · Tucson · Statewide

Coordinated shop drawings for an Arizona construction project
MEP shop drawings Arizona
Structural shop drawings Arizona
Professional shop drawing set for Arizona submittal review

What Are Shop Drawings

Shop Drawings Turn Design Intent Into Something a Fabricator Can Actually Build

A construction drawing set tells everyone what the building is supposed to be. A shop drawing tells the fabricator, the erector, and the installer exactly how to make and place one specific piece of it - a steel connection, a duct run, a millwork casegood, a curtain wall panel. That distinction is where most fabrication mistakes, change orders, and RFIs come from, and it's the reason shop drawing preparation services exist as their own discipline rather than a byproduct of design.

Drafting Buddies works from the architect's and engineer's construction documents, the manufacturer's data, and the field dimensions that actually exist on an Arizona job site to produce shop drawings, fabrication drawings, installation drawings and coordination drawings that carry real dimensions, connection details, material call-outs, and tolerances - not just a redrawn version of the design set. Every package is built to move cleanly through architect review, engineer approval, and contractor sign-off the first time it's submitted.

As a construction shop drawing services and CAD/BIM drafting company, we support general contractors, subcontractors, fabricators, architects and engineers on projects of every size across Arizona - from a single millwork detail for a Scottsdale build-out to a fully coordinated MEP shop drawing package for a Phoenix distribution center.

What a Drafting Buddies Shop Drawing Package Includes

  • Dimensioned fabrication and production drawings, sheet by sheet
  • Material specifications, gauges, finishes and tolerances
  • Connection, assembly and installation detailing
  • BIM/Revit or Tekla models where 3D coordination is required
  • Clash-checked MEP and structural coordination drawings
  • Submittal-ready sheets formatted for architect/engineer review
  • Revision tracking through to final approval stamp

Construction Drawings

Produced by the architect or engineer of record. They establish design intent, code compliance, and how the finished building should look and perform, but they are not detailed enough for a fabrication shop to cut, bend, weld, or install from directly.

Shop Drawings

Produced by (or for) the fabricator, subcontractor or supplier. They translate the construction documents into piece-specific, dimensioned, fabrication-ready and installation-ready sheets that a shop floor or field crew can build from without guesswork.

Trade-Specific Shop Drawing Services

Shop Drawing Services in Arizona, by Trade

Eleven core disciplines, one detailing team. Whatever scope is holding up your permit or fabrication schedule, it's covered below - and every drawing is built to the same standard: dimensioned, coordinated, and ready to submit.

01

MEP

MEP Shop Drawing Services Arizona

Mechanical, electrical and plumbing scopes rarely fail because one trade's drawings are wrong - they fail because three trades' drawings never got checked against each other before they hit the field. Our MEP shop drawing services Arizona team builds coordinated MEP coordination drawings that catch ductwork-versus-piping-versus-conduit clashes before they become an RFI on a Phoenix high-rise or a Tucson hospital addition. Every package is modeled against ceiling heights, structural members and architectural finishes so the coordination is real, not assumed.

  • MEP coordination drawings
  • Clash detection
  • BIM/Revit MEP
02

Mechanical

Mechanical Shop Drawing Services Arizona

Mechanical shop drawings cover the equipment layouts, piping runs and fabrication detail that HVAC and process-mechanical contractors need to build from - unit placement, structural supports, access clearances, and connection points, dimensioned against the real ceiling and wall conditions of the project rather than a generic template. This is the drawing set a mechanical fabrication shop hands to its welders, and it's built to survive contact with an Arizona summer mechanical room that runs hotter and harder than almost anywhere else in the country.

  • Mechanical fabrication drawings
  • Equipment layout
  • Piping detail
03

Electrical

Electrical Shop Drawing Services Arizona

Electrical shop drawing services cover panel schedules, conduit routing, one-line diagrams, and equipment connection detail built to the specific gear your electrical contractor is installing - not a placeholder symbol library. For data center and manufacturing work concentrated around Phoenix and Chandler, that means power distribution and grounding detail coordinated tightly with mechanical and structural; for tenant improvement work in Scottsdale or Tempe, it means panel and circuiting drawings that get through plan review the first time.

  • Electrical fabrication drawings
  • Panel schedules
  • Conduit routing
04

Plumbing

Plumbing Shop Drawing Services Arizona

Plumbing shop drawings translate the engineer's riser diagrams into fabrication-ready isometrics, invert elevations, and pipe support detail a plumbing contractor can actually rough-in from. That matters even more in Arizona, where slab-on-grade construction is standard across most residential and commercial builds and underground plumbing routing has to be right before the pour - there's no going back to reroute a line once concrete is on top of it.

  • Plumbing fabrication drawings
  • Isometric routing
  • Riser coordination
05

Structural

Structural Shop Drawing Services Arizona

Structural shop drawing services Arizona cover structural steel shop drawings, miscellaneous steel, connection design, rebar shop drawings, and precast concrete shop drawings - the drawing sets a steel fabricator or rebar shop uses to cut, bolt, weld and place. We detail member sizes, connection types, bolt patterns, weld symbols and erection sequence against the structural engineer's design, and we build rebar placement and reinforcement drawings that match ACI bar bending schedules and the project's actual pour sequence.

  • Structural steel shop drawings
  • Rebar shop drawings
  • Connection detailing
06

Pipe Spool

Pipe Spool Shop Drawing Services Arizona

Pipe spool drawings are their own specialty inside plumbing and mechanical detailing - individually numbered, dimensioned isometric spools that a fabrication shop cuts, welds and ships to the field as a finished assembly. For process-piping and industrial-mechanical work tied to Arizona's growing semiconductor and manufacturing sector, spool drawings carry material grade, weld type, and cut-length detail precise enough that field fit-up becomes a formality instead of a rework cycle.

  • Pipe spool isometrics
  • Material takeoff
  • Weld mapping
07

HVAC

HVAC Shop Drawing Services Arizona

HVAC carries more weight in Arizona than in most states - cooling load, not heating load, drives the mechanical design on almost every project. HVAC shop drawings cover rooftop unit placement, equipment curb and structural support detail, refrigerant piping, condensate routing, and controls coordination sized to hold up against the state's extended cooling season. We build these against the manufacturer's actual submittal data so equipment clearances and service access are correct before the unit ever ships.

  • RTU equipment layout
  • Refrigerant piping
  • Controls coordination
08

Ductwork

Duct Shop Drawing Services Arizona

Duct shop drawings break the mechanical engineer's single-line ductwork design into fully dimensioned, double-line fabrication sheets - gauge, seam type, hanger spacing, transition and fitting detail included - so a sheet metal shop can build and label ductwork sections ready for field assembly. On coordinated commercial jobs, duct drawings get modeled and clash-checked against structure, piping and electrical before they're released, which is where most above-ceiling conflicts get caught before installation instead of during it.

  • Ductwork fabrication drawings
  • Sheet metal detailing
  • Above-ceiling coordination
09

Facade

Facade Shop Drawing Services Arizona

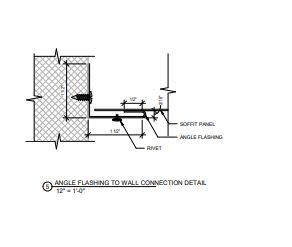
Facade shop drawings - curtain wall, storefront, glazing and cladding - carry more tolerance for error than almost any other trade, because the building envelope is what an Arizona sun and monsoon season test hardest. We detail panel layouts, anchor and mullion connections, thermal break and glazing sequence, and expansion joint locations to the manufacturer's engineering data, built to hold up against high UV exposure, thermal movement, and wind-driven monsoon rain rather than a generic curtain wall template.

  • Curtain wall shop drawings
  • Glazing detail
  • Anchor & mullion drawings
10

Millwork

Millwork Shop Drawing Services Arizona

Millwork shop drawings cover cabinetry, casework, reception desks, wall paneling and custom finish carpentry - the drawings a millwork shop cuts panels from. Every sheet carries exact dimensions, material and finish call-outs, hardware specification, and grain or reveal direction, formatted for CNC-ready fabrication where the shop's equipment supports it. This is a category where a half-inch error costs real material, so tolerances and field-verified dimensions are treated as non-negotiable.

  • Cabinetry & casework drawings
  • Finish millwork detail
  • CNC-ready sheets
11

Fire Protection

Fire Protection Shop Drawings in Arizona

Fire protection shop drawings - fire sprinkler layouts, standpipe risers, hydraulic calculations, and fire pump detail - are among the most scrutinized submittals on any Arizona project, reviewed by both the local fire marshal and the state fire code office, since Arizona applies the International Fire Code statewide even though building codes are set city by city. We build sprinkler head layouts, pipe sizing and hydraulic calcs coordinated against ceiling grids and above-ceiling MEP so the fire protection package clears review without a redesign cycle.

  • Fire sprinkler shop drawings
  • Hydraulic calculations
  • Standpipe & fire pump detail

Sectors We Serve

Shop Drawings for Every Building Type Going Up in Arizona

01

Residential

Shop drawings for residential construction, from custom home millwork to multifamily and apartment MEP packages across the Phoenix and Tucson metros.

02

Commercial

Shop drawings for commercial construction - office, retail, and mixed-use projects with coordinated MEP, structural and facade scopes.

03

Industrial & Manufacturing

Shop drawings for industrial construction and manufacturing facilities, including process piping, structural steel and heavy MEP detailing for Arizona's growing fab and logistics sector.

04

Healthcare

Shop drawings for healthcare projects with the tighter MEP coordination, fire protection and infection-control detailing hospital and clinic work demands.

05

Hospitality

Shop drawings for hospitality projects - hotel and resort millwork, facade and MEP packages built for Arizona's resort and tourism market.

06

Warehouse & Logistics

Shop drawings for warehouse projects, including structural steel, rack systems and large-span mechanical detailing for distribution centers.

07

Institutional & Education

Shop drawings for educational and institutional projects, from K-12 renovations to university and government building fit-outs.

08

Multifamily

Shop drawings for multifamily and apartment construction, coordinated across MEP, structural and millwork for fast-moving Arizona residential growth.

Our Workflow

Our Workflow for Creating Shop Drawings in Arizona

A consistent process, applied to every trade - so a fire protection package and a millwork package move through the same quality checks before either one reaches your desk.

  1. 01

    Document & Scope Review

    We review the architect's and engineer's construction drawings, specifications, and any manufacturer data to define exactly what needs to be detailed and confirm the governing code edition for the project's jurisdiction.

  2. 02

    Field Dimension Verification

    Where existing conditions matter - renovations, tenant improvements, retrofit MEP - field-verified dimensions are pulled in so the shop drawings match what's actually on site, not just what the original design assumed.

  3. 03

    Drafting & Modeling

    Drawings are built in AutoCAD, Revit or Tekla depending on the trade and the level of coordination required, with dimensions, material specs, connection detail and tolerances carried through every sheet.

  4. 04

    Coordination & Clash Check

    On multi-trade projects, MEP, structural and architectural models are checked against each other in Navisworks so conflicts are resolved on screen instead of discovered in the field.

  5. 05

    Internal QA Review

    Every drawing set is checked against the source design documents and applicable code requirements before it ever leaves our team, catching dimensional and reference errors before submittal.

  6. 06

    Submittal, Review & Revision

    Drawings are formatted for architect and engineer review, and any redlines, comments or field-condition changes are turned around quickly through our shop drawing revision services until the package carries a full approval stamp.

Working Under Arizona's Codes

Detailing That Accounts for a Home-Rule State

Arizona doesn't run on a single statewide building code - and treating it like one is where out-of-state detailing shops get Arizona projects wrong.

Why Local Code Adoption Actually Matters for Shop Drawings

Arizona is a home-rule state: building, residential, mechanical, electrical and plumbing codes are adopted city by city and county by county rather than through one statewide edition. Phoenix moved to the 2024 International Building Code and 2024 International Residential Code effective August 2025; the City of Maricopa adopted the 2024 suite effective February 2026; other jurisdictions are still running earlier code cycles while they work through their own adoption process. Fire code is the one exception - the Arizona State Fire Marshal has adopted the International Fire Code statewide, which is why fire protection shop drawings get reviewed against a consistent baseline even when the building code underneath them isn't.

That patchwork means a shop drawing package that's correct for a Scottsdale project can be built to the wrong code edition for a job three miles away in unincorporated Maricopa County. We confirm the governing code cycle and any local amendments - including Arizona-specific requirements like soil termite pretreatment under the Arizona Structural Pest Control Commission and ICC A117.1 accessibility scoping - for the actual jurisdiction a project sits in before a shop drawing set goes to submittal, not after.

The other Arizona-specific factor is climate. Extreme summer heat, wide day-to-night temperature swings, monsoon wind and rain, and UV exposure all affect material selection, thermal movement allowances, and mechanical system sizing in ways a shop drawing set copied from a milder climate simply won't account for.

Client Feedback

What Arizona Contractors Say

  • ★★★★★

    “We handed off a structural steel package for a Chandler warehouse and got back connection drawings our fabricator could cut from without a single clarification call. That almost never happens on the first submittal.”

    D. Ramirez

    Project Manager, General Contractor

  • ★★★★★

    “The MEP coordination drawings caught a duct-versus-sprinkler clash before it ever hit the field on our Scottsdale retail build. Saved us a full week of rework.”

    K. Whitfield

    Superintendent, Mechanical Contractor

  • ★★★★★

    “Millwork shop drawings for a Phoenix office build came back CNC-ready with every dimension field-verified. Our shop didn't have to touch a single sheet before cutting.”

    J. Osei

    Owner, Millwork Fabrication Shop

Shop Drawings Services Near Me in Arizona

Serving Contractors and Fabricators Statewide

Shop drawings are delivered digitally, so wherever your project sits in Arizona, the drawing set gets to you the same way - reviewed, coordinated, and ready to submit. See related work in our portfolio.

Major Metro Markets

  • Shop drawing services Phoenix AZ
  • Shop drawing services Tucson AZ
  • Shop drawing services Mesa AZ
  • Shop drawing services Chandler AZ
  • Shop drawing services Scottsdale AZ
  • Shop drawing services Tempe AZ
  • Shop drawing services Gilbert AZ
  • Shop drawing services Glendale AZ

Growth & Regional Markets

  • Shop drawing services Peoria AZ
  • Shop drawing services Surprise AZ
  • Shop drawing services Goodyear AZ
  • Shop drawing services Buckeye AZ
  • Shop drawing services Flagstaff AZ
  • Shop drawing services Yuma AZ
  • Shop drawing services Avondale AZ
  • Shop drawing services Queen Creek AZ

Why Drafting Buddies

Our Distinguishing Features That Set Us Apart From Other Competitors

  • Every Major Trade, One Team

    MEP, structural, HVAC, ductwork, facade, millwork and fire protection shop drawings all come from one detailing team across our full services lineup, so coordination between trades doesn't get lost in handoffs between vendors.

  • A+ BBB-Rated, Since 2014

    Drafting Buddies has operated as a CAD drafting and BIM modeling company since 2014, holding an A+ Better Business Bureau rating built on 12+ years of delivered projects.

  • Fabrication-Ready, Not Just Design-Accurate

    Drawings are dimensioned and detailed to the standard a fabrication shop actually needs - material, tolerance and connection detail included - not a redrawn design sheet with a new title block.

  • Jurisdiction-Aware Detailing

    Because Arizona code adoption varies by city and county, every project is checked against the actual governing code edition for its specific jurisdiction before drawings are finalized.

  • Fast, Predictable Turnaround

    Clear scoping and a defined internal QA step keep turnaround predictable, so shop drawing revisions don't become the bottleneck holding up your fabrication schedule.

  • Nationwide Capacity, Local Attention

    We serve all 50 states through our shop drawing services USA coverage, which means Arizona projects get a team with broad multi-trade experience rather than a shop that only knows one region's habits.

CAD & BIM Software

Built in the Same Tools Your Fabricators Already Trust

2D shop drawings and 3D CAD shop drawings, delivered in whatever platform your project standard requires.

  • AutoCAD

    2D fabrication sheets, isometrics and detail drawings - shop drawings in AutoCAD remain the standard for most fabricators and permit reviewers across Arizona.

  • Revit

    3D BIM shop drawings and MEP/structural coordination models - shop drawings in Revit for projects that require clash-checked, model-based documentation.

  • Tekla Structures

    Structural steel and rebar detailing at fabrication-grade accuracy, with connection design and bolt/weld detail built directly from the 3D model.

  • Navisworks

    Multi-trade federated model review and clash detection across MEP, structural and architectural shop drawing packages before anything reaches the shop floor.

What You Get

Get Fabrication-Ready Shop Drawings for Your Arizona Project

Send over your design drawings and scope, and we'll come back with a fixed quote and realistic turnaround for your trade - or contact our team directly.

01

Fabrication & Production Drawings

Dimensioned fabrication and production drawings, sheet by sheet, ready for the shop floor.

02

Material Specs & Tolerances

Material specifications, gauges, finishes and tolerances carried through every sheet.

03

Connection & Installation Detail

Connection, assembly and installation detailing fabricators and field crews can build from.

04

BIM / Revit & Tekla Models

3D models where coordination is required, built in the platform your project standard asks for.

05

Clash-Checked Coordination

Clash-checked MEP and structural coordination drawings before anything reaches the field.

06

Submittal-Ready Sheets

Sheets formatted for architect and engineer review, with revision tracking to final approval.

Frequently Asked Questions

Shop Drawing Services Arizona: Common Questions

Drafting Buddies prepares shop drawings for contractors, subcontractors, fabricators, architects and engineers across Arizona - from Phoenix and Tucson to smaller markets like Flagstaff and Yuma - covering MEP, structural, HVAC, facade, millwork and fire protection scopes, with structural BIM support when model-based coordination is part of the package.