CAD Design & Drafting Services in Alabama
Nine sub-services covering every discipline of CAD work, delivered by drafters who specialize in each - not generalists spread across all of them.
Q-01 · 2D Drafting
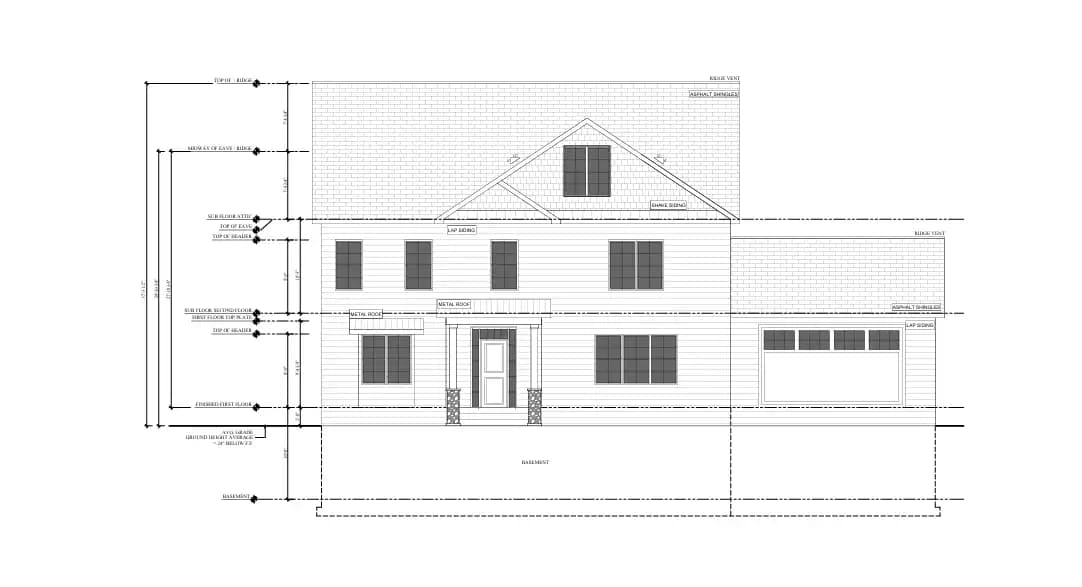
Precision 2D drawing sets - floor plans, elevations, sections, details and schedules - produced in AutoCAD to the line weights, layer standards and title-block formats Alabama plan reviewers expect. We convert redlines, hand sketches and rough layouts into clean, dimensioned drawing sets ready for permit submittal, fabrication, or handoff to your in-house team, with revision tracking so every markup round is documented and every sheet stays coordinated with the rest of the set from first draft through final issue.
- Floor Plans
- Permit
- Revision Tracking
Q-02 · 3D Modeling
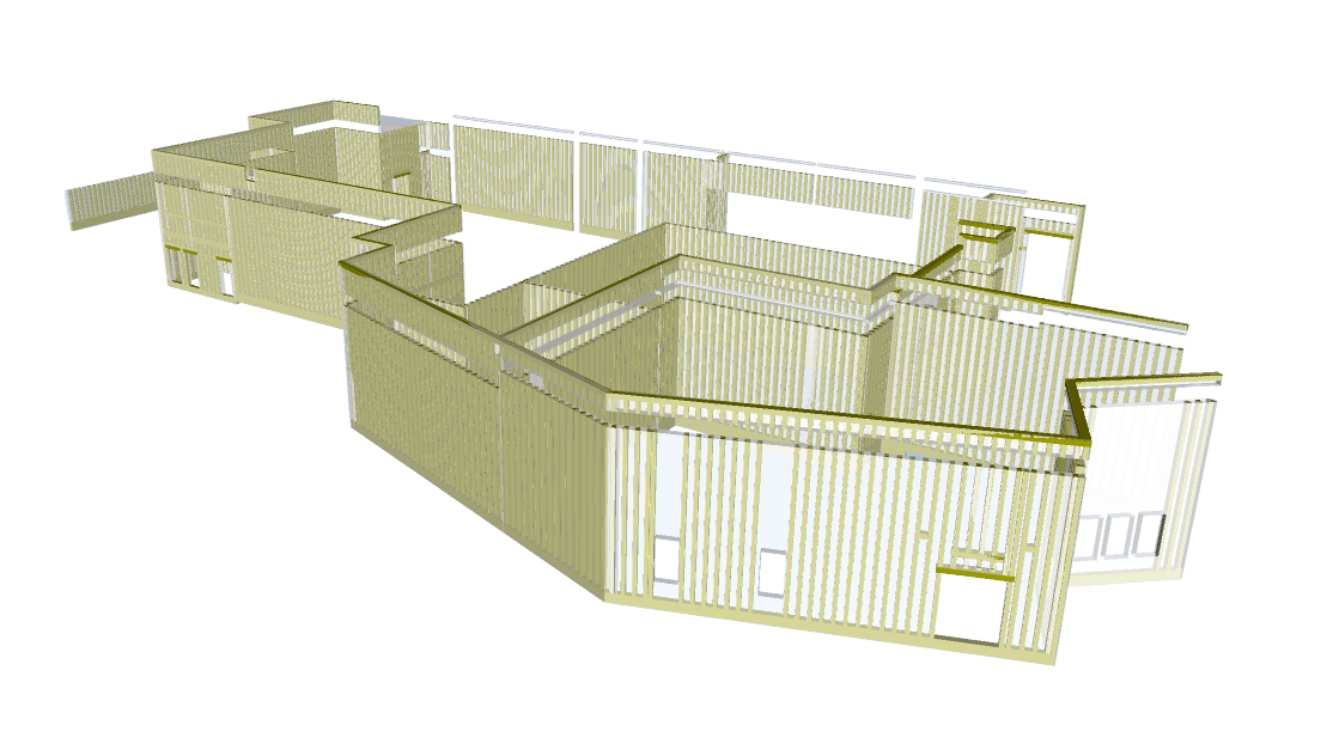
Full 3D CAD models built in Revit, SolidWorks or Inventor for design visualization, coordination and fabrication planning. We model buildings, assemblies and components to real-world tolerances so the geometry checks out before anything is built or manufactured, catching clashes and dimensional errors on screen instead of on site. Models are structured for easy client review, walkthroughs, and downstream use in rendering, BIM coordination or CNC-ready fabrication files.
- Revit
- SolidWorks
- Coordination
Q-03 · Architectural
Complete architectural drawing sets - floor plans, roof plans, elevations, wall sections, reflected ceiling plans and construction details - for residential and commercial projects across Alabama. Our drafters coordinate every sheet against your local jurisdiction's adopted IBC/IRC edition and zoning setbacks so the set is submittal-ready the first time it reaches the plan reviewer's desk, whether it's a custom home in Vestavia Hills or a tenant build-out in Birmingham.
Q-04 · Structural
Foundation plans, framing plans, structural steel details and reinforcement drawings drafted to AISC and ACI referenced standards. We work from your engineer's calculations and markups to produce coordinated structural sets - including rebar and connection details - that hold up under review in jurisdictions ranging from Huntsville's tech-corridor commercial projects to hurricane-load structures along the Gulf Shores coastline.
Q-05 · Mechanical
2D and 3D mechanical drawings for machine design, product development and fabrication - assembly drawings, component drawings and production drawings built to the tolerances your shop floor needs. Alabama's manufacturing and industrial base relies on drawings that translate directly into cut lists and work orders, and that's exactly what our mechanical drafters deliver, dimensioned and toleranced for immediate shop use.
- Assemblies
- Tolerances
- Shop Floor
Q-06 · Civil
Site plans, grading and drainage plans, utility layouts and roadway drawings drafted in Civil 3D for land development and infrastructure projects. We produce civil sets that account for Alabama's stormwater and drainage review requirements at the county level, supporting everything from small subdivision layouts to larger site-development packages for commercial and industrial parcels.
- Civil 3D
- Grading
- Stormwater
Q-07 · MEP
Mechanical, electrical and plumbing drawings - ductwork layouts, piping diagrams, panel schedules and fire-protection plans - coordinated against the architectural and structural sets to eliminate clashes before installation. Our MEP drafters produce construction drawings that hold up during coordination review, whether the project is a hospital retrofit or a new-build commercial office.
- Ductwork
- Panel Schedules
- Clash Review
Q-08 · CAD to BIM
Migration of legacy 2D CAD drawings into fully coordinated Revit models with intelligent, data-rich BIM objects. We rebuild existing drawing sets as parametric models organized by discipline, ready for clash detection, quantity takeoffs and facility management - a common request from Alabama firms shifting from AutoCAD-only workflows to Revit-based project delivery.
- Revit
- Clash Detection
- Takeoffs
Q-09 · Conversion
Scanned drawings, hand sketches, old blueprints and PDF files converted into fully editable, accurately scaled CAD files. Common for as-built documentation, renovation projects and legacy drawing sets that predate digital records - we vectorize the source, verify dimensions against field notes where provided, and hand back a clean AutoCAD file organized in standard layers.