A full residential permit set typically ranges from $1,200 to $4,500, depending on square footage, structural complexity, and local jurisdiction requirements.
Drafting Benefits and Cost
Professional drafting is one of the smartest investments for any construction project. This guide explains the real cost of CAD drafting, BIM modeling, permit drawings, and as-built documentation in the USA, while showing how accurate drawings help reduce construction errors, speed up permit approvals, improve contractor bids, and increase project efficiency. Whether you're a homeowner, builder, architect, or contractor, you'll learn when professional drafting is worth the investment, what affects pricing, and why quality drawings can save thousands of dollars throughout the construction process.
Every building that gets permitted, financed, or built in the United States starts as a drawing. The question most property owners, contractors, and small architecture firms actually want answered isn't “what is drafting” - it's “what will it cost me, and is it worth paying someone else to do it.” Having produced drafting and BIM deliverables for clients in all 50 states since 2014, we've seen exactly where drafting pays for itself, and exactly where it doesn't.
What Drafting Actually Is (and Why It's More Than “Drawing a Plan”)
Drafting is the process of translating a design idea - a sketch, a survey, a renovation concept, an engineer's calculation - into a precise, standardized technical drawing that a contractor, permitting office, or fabricator can build from without guessing. Modern drafting spans several disciplines:
- 2D CAD drafting - floor plans, elevations, sections, and details produced in AutoCAD or similar software.
- 3D modeling and BIM - parametric, information-rich models (typically in Revit) that carry material, quantity, and coordination data alongside the geometry.
- MEP and structural drafting - mechanical, electrical, plumbing, and structural drawings that must coordinate with the architectural set to avoid clashes.
- Shop and fabrication drawings - the exact, dimensioned instructions a fabricator or subcontractor builds from.
- Permit and as-built drawings - the documentation a building department or lender requires, before and after construction.
The common thread across all of these is accuracy under real-world constraints: code compliance, buildability, and coordination between trades. That's the actual product a drafting service sells - not just lines on a page.
The Real Benefits of Professional Drafting
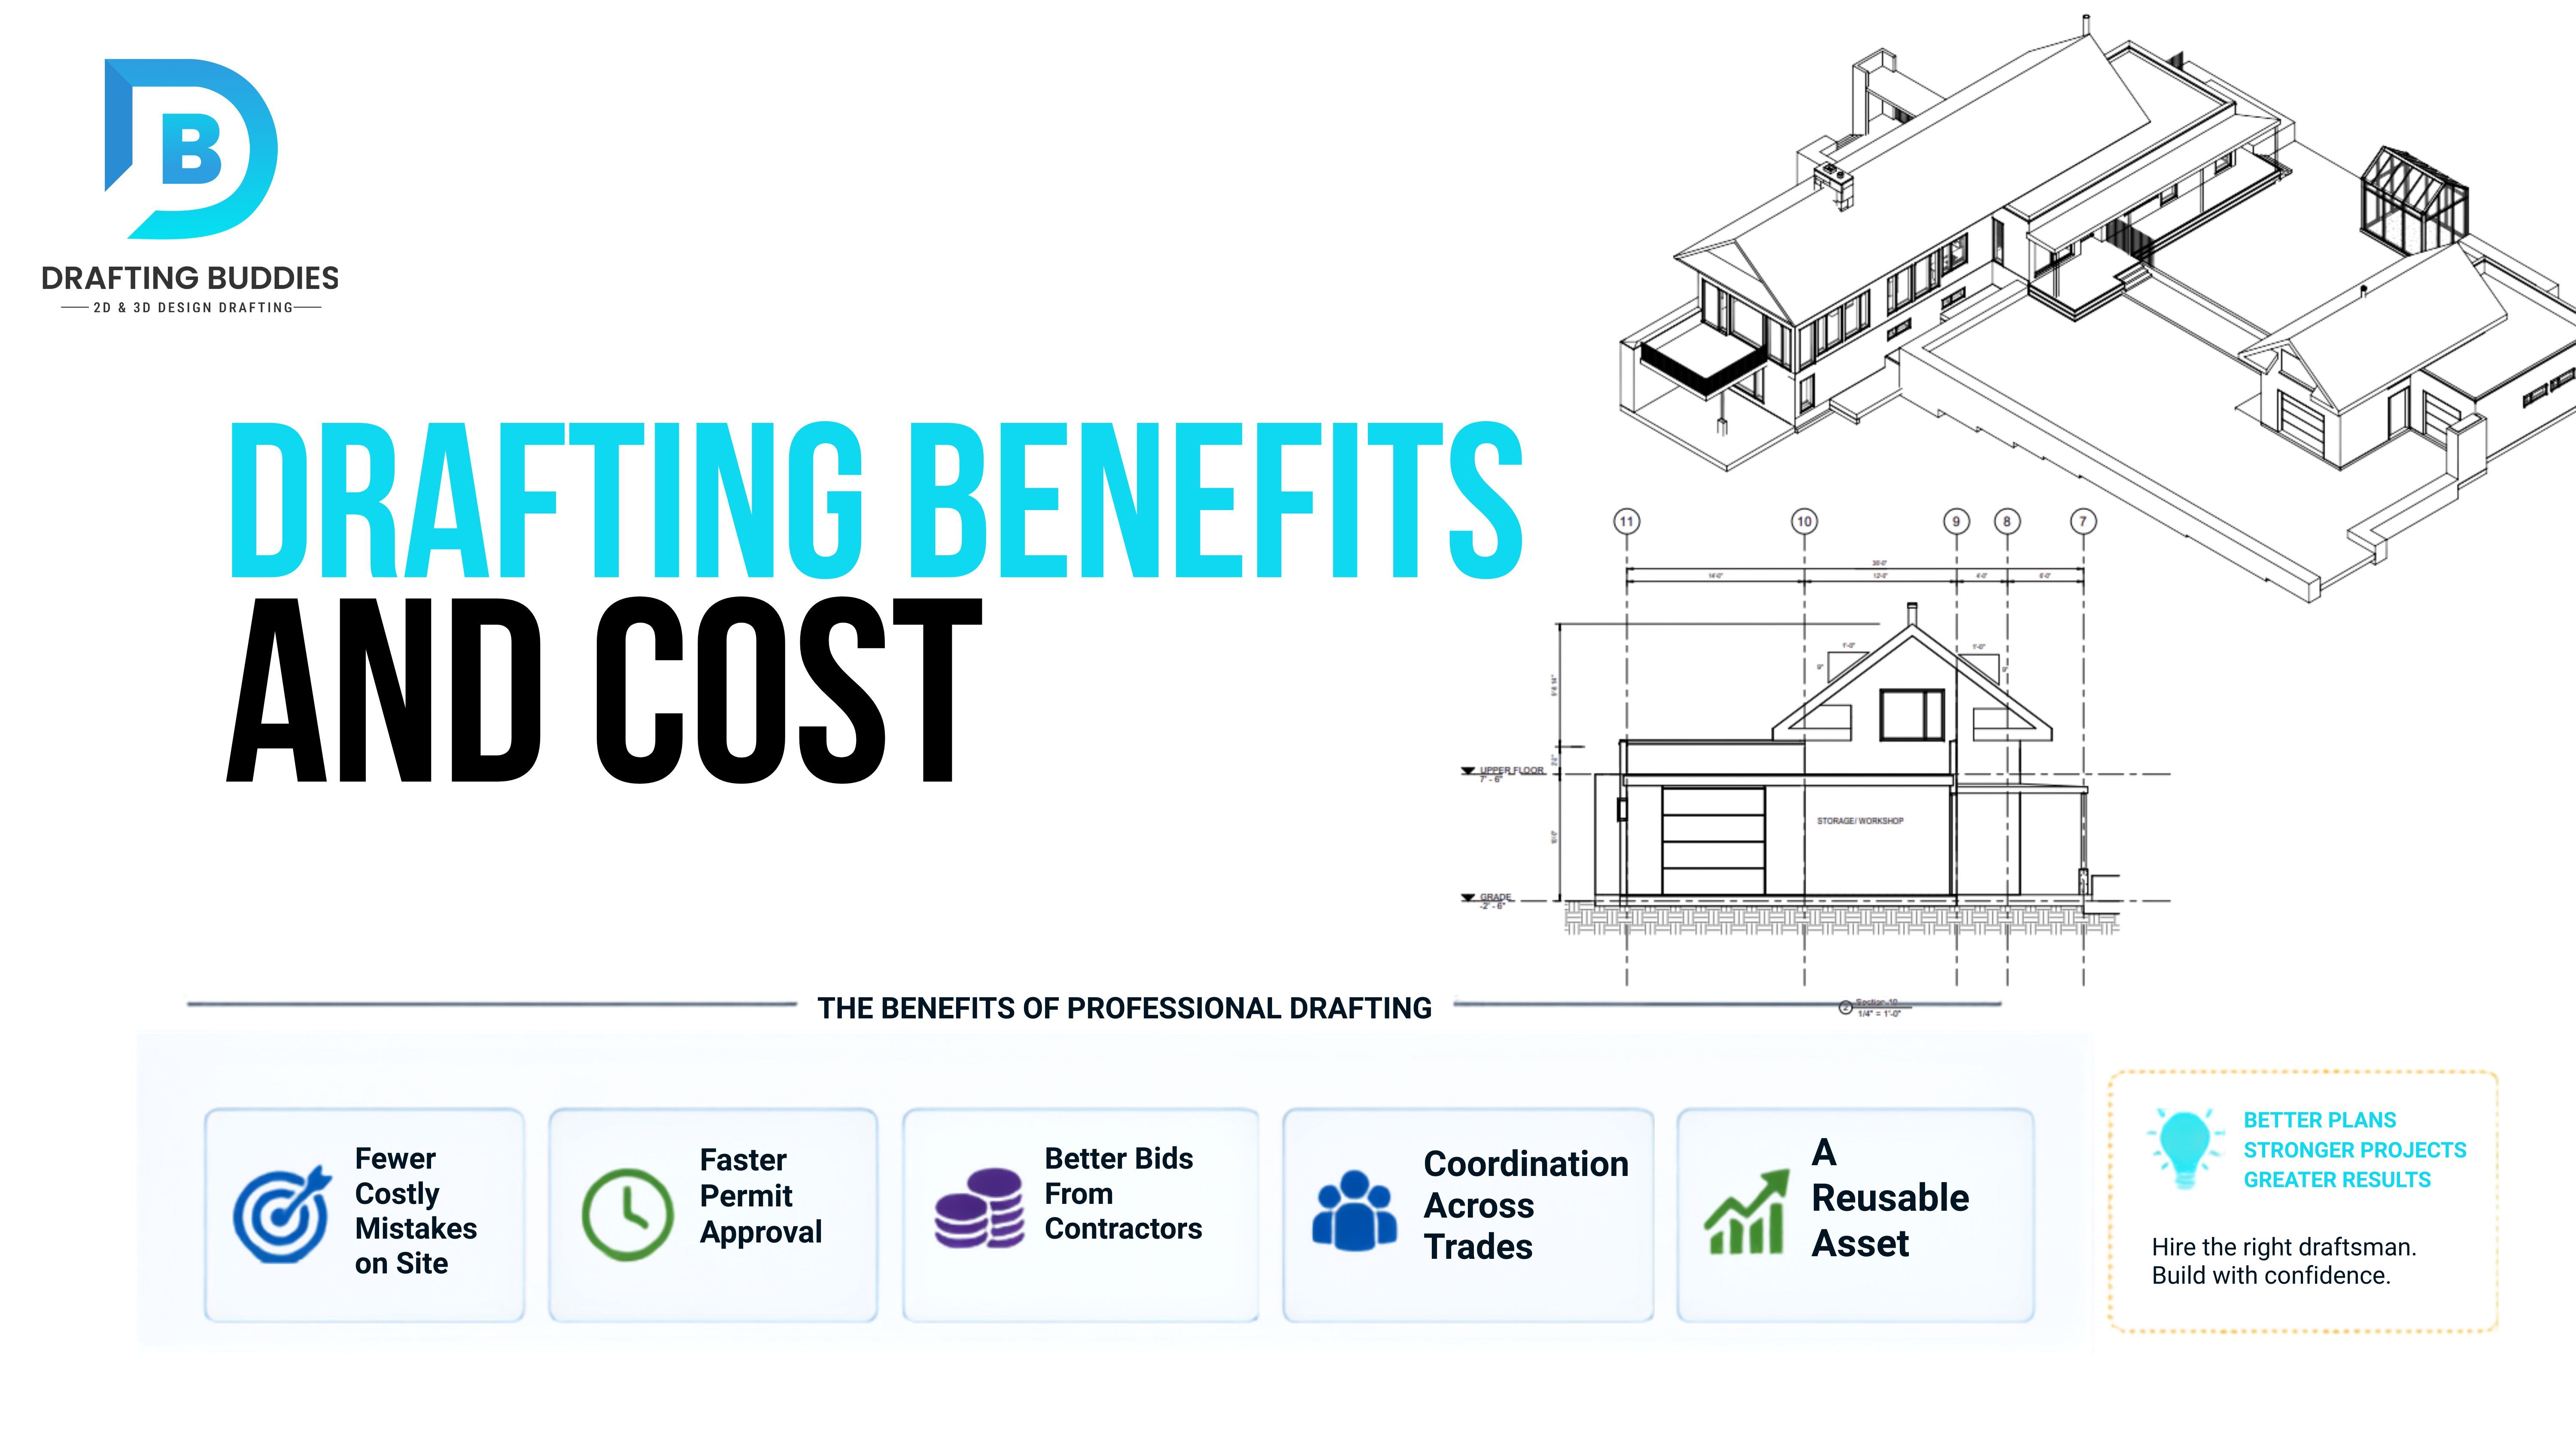
Skipping professional drafting, or handling it in-house without dedicated CAD staff, is one of the most common ways US construction projects lose time and money. Here is what a properly drafted set actually buys you.
1. Fewer Costly Mistakes on Site
A dimension error caught on a drawing costs nothing. The same error caught after a wall is framed, or after concrete is poured, costs materials, labor, and schedule. Professional drafting exists specifically to catch conflicts - a duct running through a beam, a door swinging into a stair - before they become change orders.
2. Faster Permit Approval
Most building departments reject a meaningful share of first-time permit submissions, usually for incomplete dimensioning, missing code references, or drawings that don't match the jurisdiction's checklist. A drafter who works permit sets daily knows what a specific city or county plan reviewer expects, which shortens the review cycle significantly compared with a generic or self-drawn set.
3. Better Bids From Contractors
Contractors price what they can see. A vague or incomplete drawing set gets padded bids, because every contractor prices in their own assumptions and contingency for the unknowns. A complete, dimensioned, coordinated set produces tighter, more comparable bids - which is often where drafting pays for itself before construction even starts.
4. Coordination Across Trades
On any project with mechanical, electrical, plumbing, and structural components, drafting is what keeps those systems from colliding. BIM-based coordination in particular lets every trade work from the same 3D model, catching clashes on screen instead of in the field.
5. A Reusable Asset, Not a One-Time Expense
An accurate as-built or BIM model doesn't stop being useful at project close-out. It becomes the baseline for future renovations, facility management, insurance documentation, and resale - work that would otherwise require re-measuring and re-drawing the building from scratch.
Drafting Benefits for Builders vs. Homeowners
The benefits above land differently depending on who's asking. Builders and contractors get tighter, more comparable subcontractor bids, cleaner trade coordination, and fewer field conflicts that eat into a project's margin. Homeowners get a faster, less stressful permit process, a fixed and predictable scope before construction pricing is locked in, and a drawing set that protects them if a dispute with a contractor ever comes up. Both groups are paying for the same underlying accuracy - they just cash it in at different points in the project.
Drafting Costs Guide for USA Projects (2026)
Drafting pricing varies by drawing type, project complexity, turnaround time, and region - but the structure of the pricing is consistent enough to plan around. Most firms price by one of three models: per sheet/drawing, hourly, or a flat project fee based on square footage and scope.
How Much Do Drafting Services Cost?
| Service | Typical Pricing Basis | General Cost Range (USD) |
|---|---|---|
| 2D CAD floor plan / elevation (per sheet) | Per drawing | $75 – $250 |
| Full residential permit set | Flat, by square footage | $1,200 – $4,500 |
| 3D BIM modeling (residential) | Flat or per sq. ft. | $0.30 – $0.80 / sq. ft. |
| MEP shop drawings (per trade) | Per drawing set | $400 – $2,000 |
| As-built drawings | Flat, by size/complexity | $300 – $1,800 |
| Scan-to-BIM conversion | Per sq. ft. or per scan | $0.15 – $0.50 / sq. ft. |
| Photorealistic rendering (per image) | Per rendering | $150 – $600 |
| Commercial/BIM coordination (large project) | Hourly or by phase | $65 – $150 / hr |
These ranges hold across most of the country; the variables that move a project to the top or bottom of a range are almost always the same four factors, discussed below.
What Actually Drives Cost Up or Down
1. Complexity of the structure. A simple rectangular addition drafts faster than a multi-level structure with irregular rooflines, custom millwork, or heavy structural steel.
2. Level of detail (LOD) required. A conceptual 3D massing model costs far less than a fully coordinated LOD 400 BIM model used for fabrication.
3. Turnaround time. Rush requests - common ahead of permit deadlines or bid due dates - typically carry a premium of 20–40% over standard turnaround.
4. Number of revision rounds. Most quotes include two to three rounds of revisions; scope creep beyond that is usually billed separately, so it's worth confirming this up front.
Drafting Services: Cost, Benefits & ROI
Put side by side, the return on professional drafting is usually easy to see. A rejected permit submission can cost weeks of resubmission and holding costs; a single dimension conflict caught after framing can cost more in rework than the entire drafting fee did in the first place; and a padded contractor bid built around uncertainty is often the single largest line item a homeowner or builder overpays. Against those numbers, a $1,200–$4,500 permit set - or a fraction of a percent of total construction cost on a commercial project - is one of the cheapest risk-reduction line items in the entire budget.
Why Drafting Services Are Worth the Cost
The honest answer is: not every project needs the same level of drafting. A minor repair rarely justifies a full drawing set. But for anything that touches a permitting office, a lender, more than one trade, or future resale value, the cost of drafting is consistently smaller than the cost of the mistake it prevents - which is the entire case for treating it as an investment rather than an overhead line.
Where Drafting Demand Is Highest Across the US
Drafting and BIM demand tracks construction activity, and a handful of states consistently account for a disproportionate share of the country's permit volume - driven by population growth, commercial development, and, in several cases, strict local code requirements that make professional drafting close to mandatory.
Texas
Highest VolumeAustin, Dallas-Fort Worth, Houston, and San Antonio are among the fastest-growing metro areas in the country, driving sustained demand for residential permit sets, MEP shop drawings, and commercial BIM coordination.
California
Highest ComplexityTitle 24 energy code compliance, seismic detailing, and dense urban infill projects in the Bay Area and Los Angeles make experienced drafting especially valuable here.
Florida
Code-DrivenHurricane wind-load requirements and rapid population growth in Miami, Tampa, and Orlando keep structural and permit drafting in constant demand.
New York
High RegulationNYC Department of Buildings filings and historic building renovation work require drafters familiar with dense, jurisdiction-specific submission requirements.
Georgia
Fast GrowthMetro Atlanta's residential and commercial expansion has made it one of the busiest Southeastern markets for CAD and BIM services.
Arizona
Fast GrowthPhoenix-area residential and industrial development continues to outpace much of the country, driving steady permit and shop drawing volume.
North Carolina
Rising DemandCharlotte and Raleigh's construction booms have made the state a growing market for both residential and light commercial drafting.
Washington
Commercial FocusSeattle's dense commercial and multifamily pipeline keeps BIM coordination and MEP drafting services in consistent demand.
How to Decide If Professional Drafting Is Worth It for Your Project
As a rule of thumb: the more your project touches permitting offices, multiple trades, or future resale value, the more professional drafting pays for itself. A simple, single-trade repair rarely needs a full drawing set. A permitted addition, a multi-trade commercial buildout, or anything requiring structural sign-off almost always does.
Drafting Costs & Benefits, Made Simple
Strip away the variables and the decision comes down to three questions: Does the project need a permit? Does it involve more than one trade? Will it affect resale, insurance, or financing? A “yes” to any of those is a strong signal that professional drafting will cost less than the problems it prevents - which is the short version of everything covered in this guide.