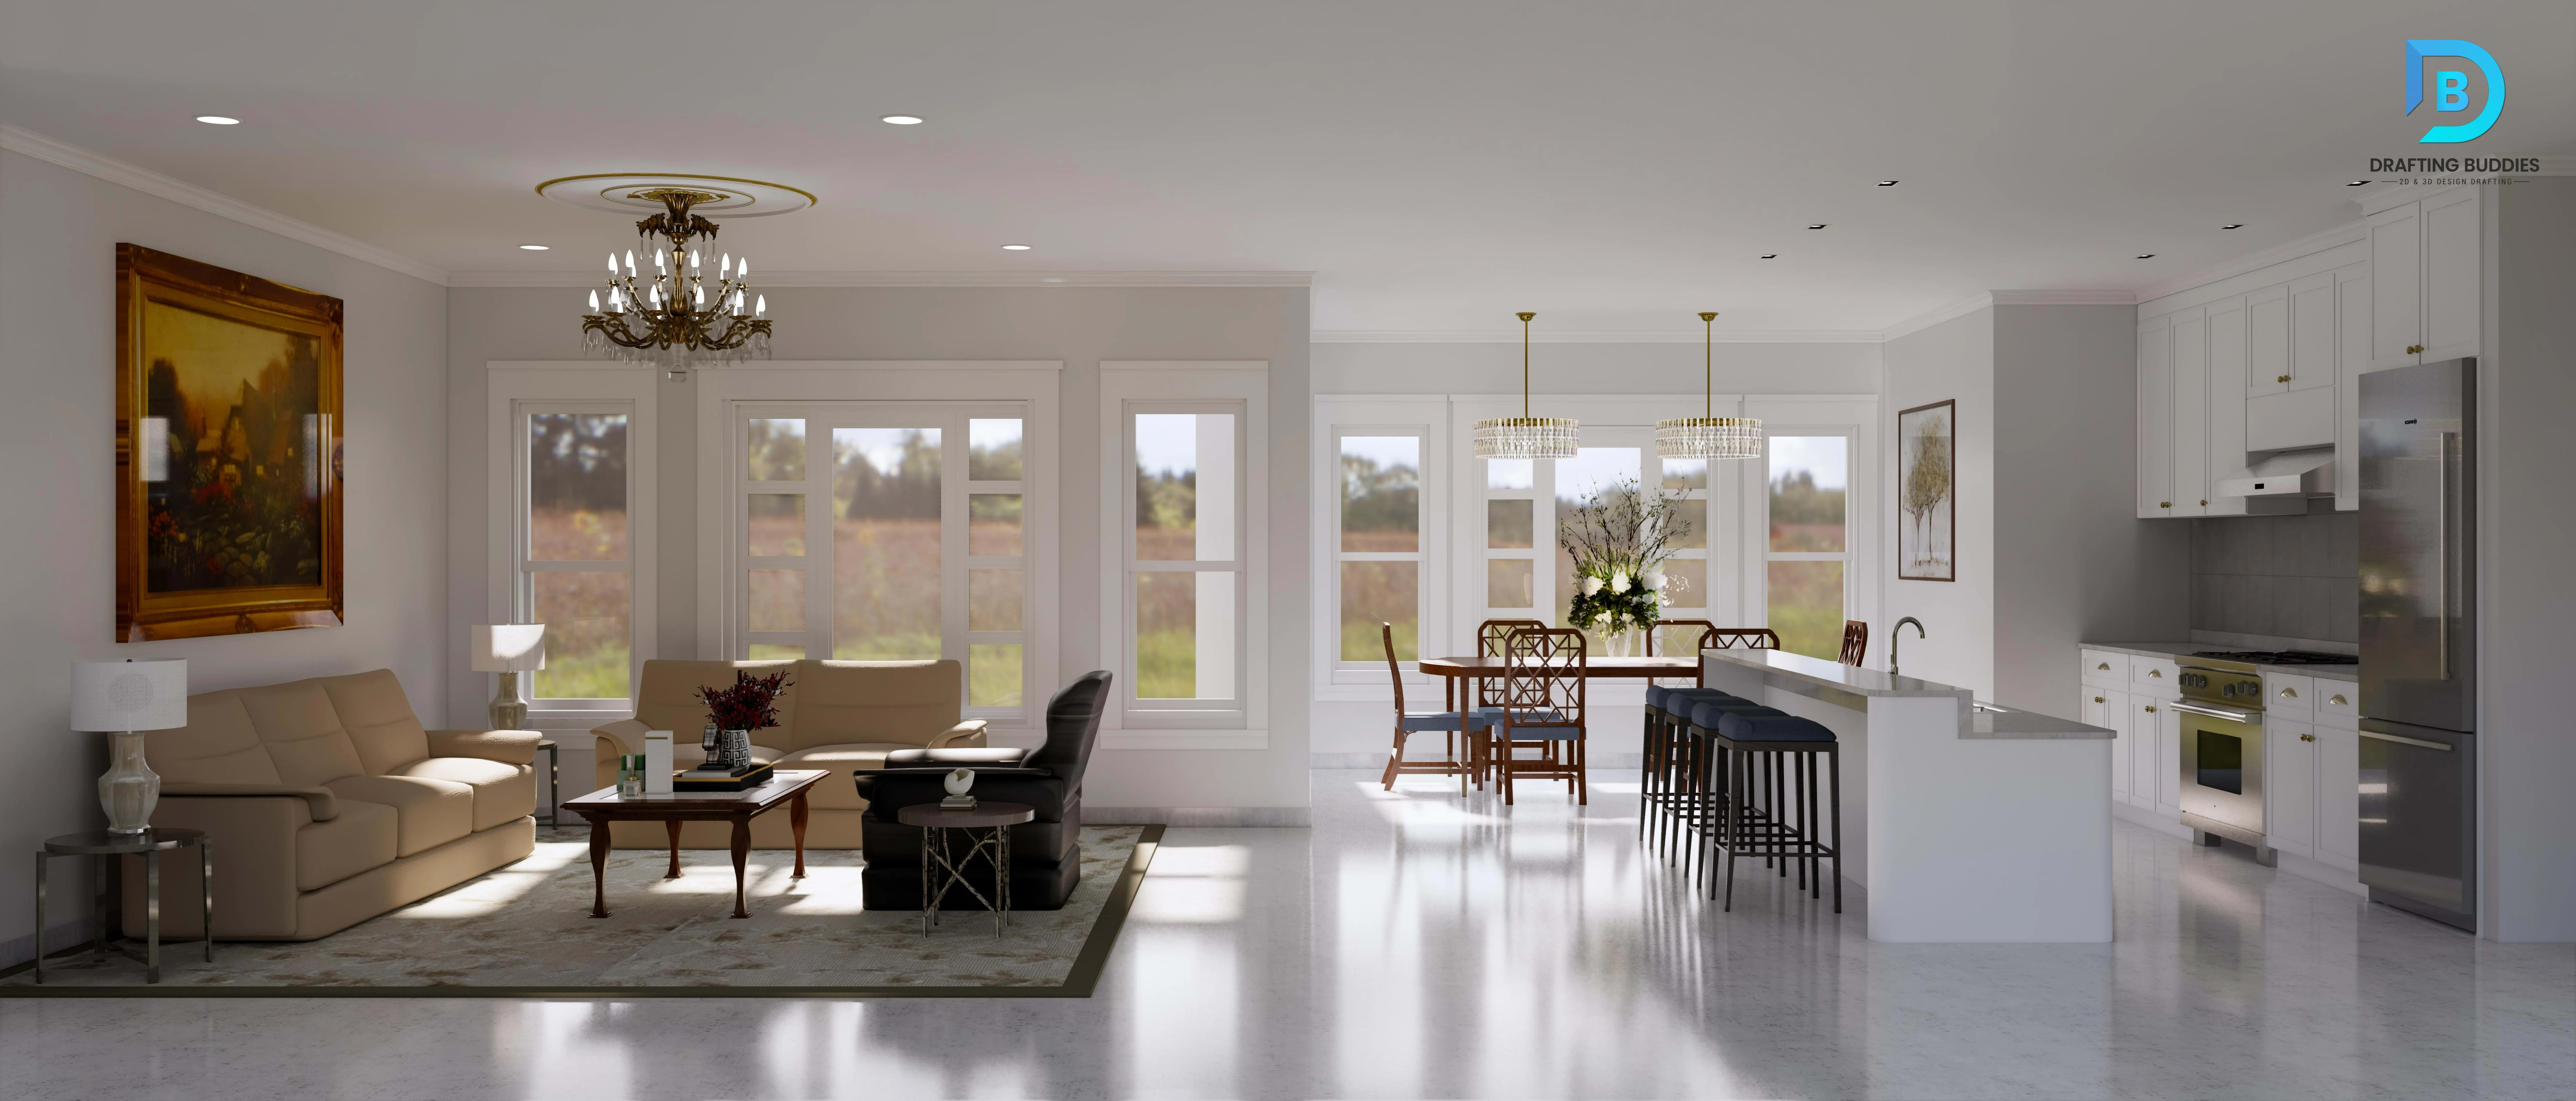
3D Interior Rendering Arizona
Photorealistic kitchens, living rooms, bedrooms and commercial interiors, rendered with true-to-life materials, furniture and lighting for design presentations and marketing.
Arizona is building faster than almost anywhere else in the country right now — TSMC alone has committed roughly $265 billion across ten fabs north of Phoenix, hyperscale data centers are spreading through the West Valley, and new master-planned communities are leasing units before the drywall goes up. In a market moving that fast, a photorealistic 3D rendering is often the only thing a buyer, tenant or investor sees before they sign. Drafting Buddies has built that visual first impression for Arizona architects, homebuilders, developers and contractors since 2014.

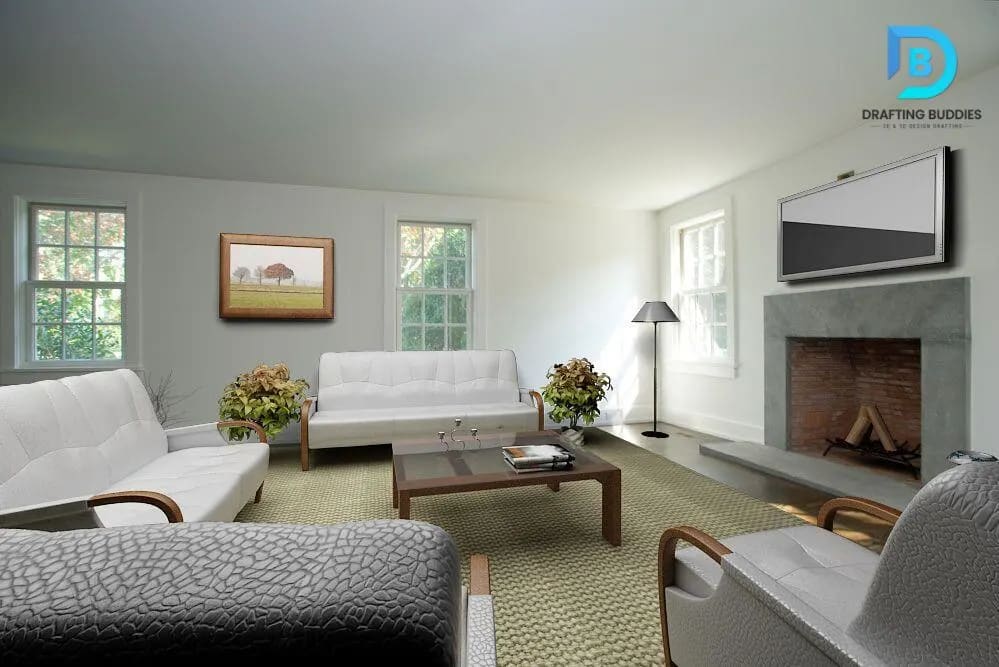
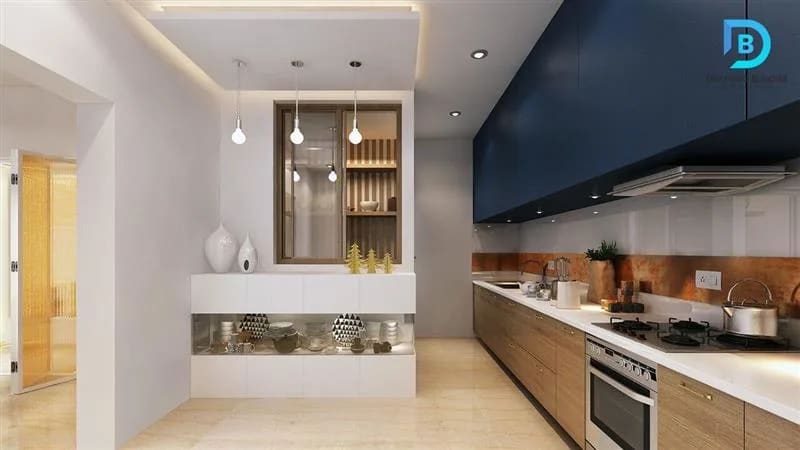

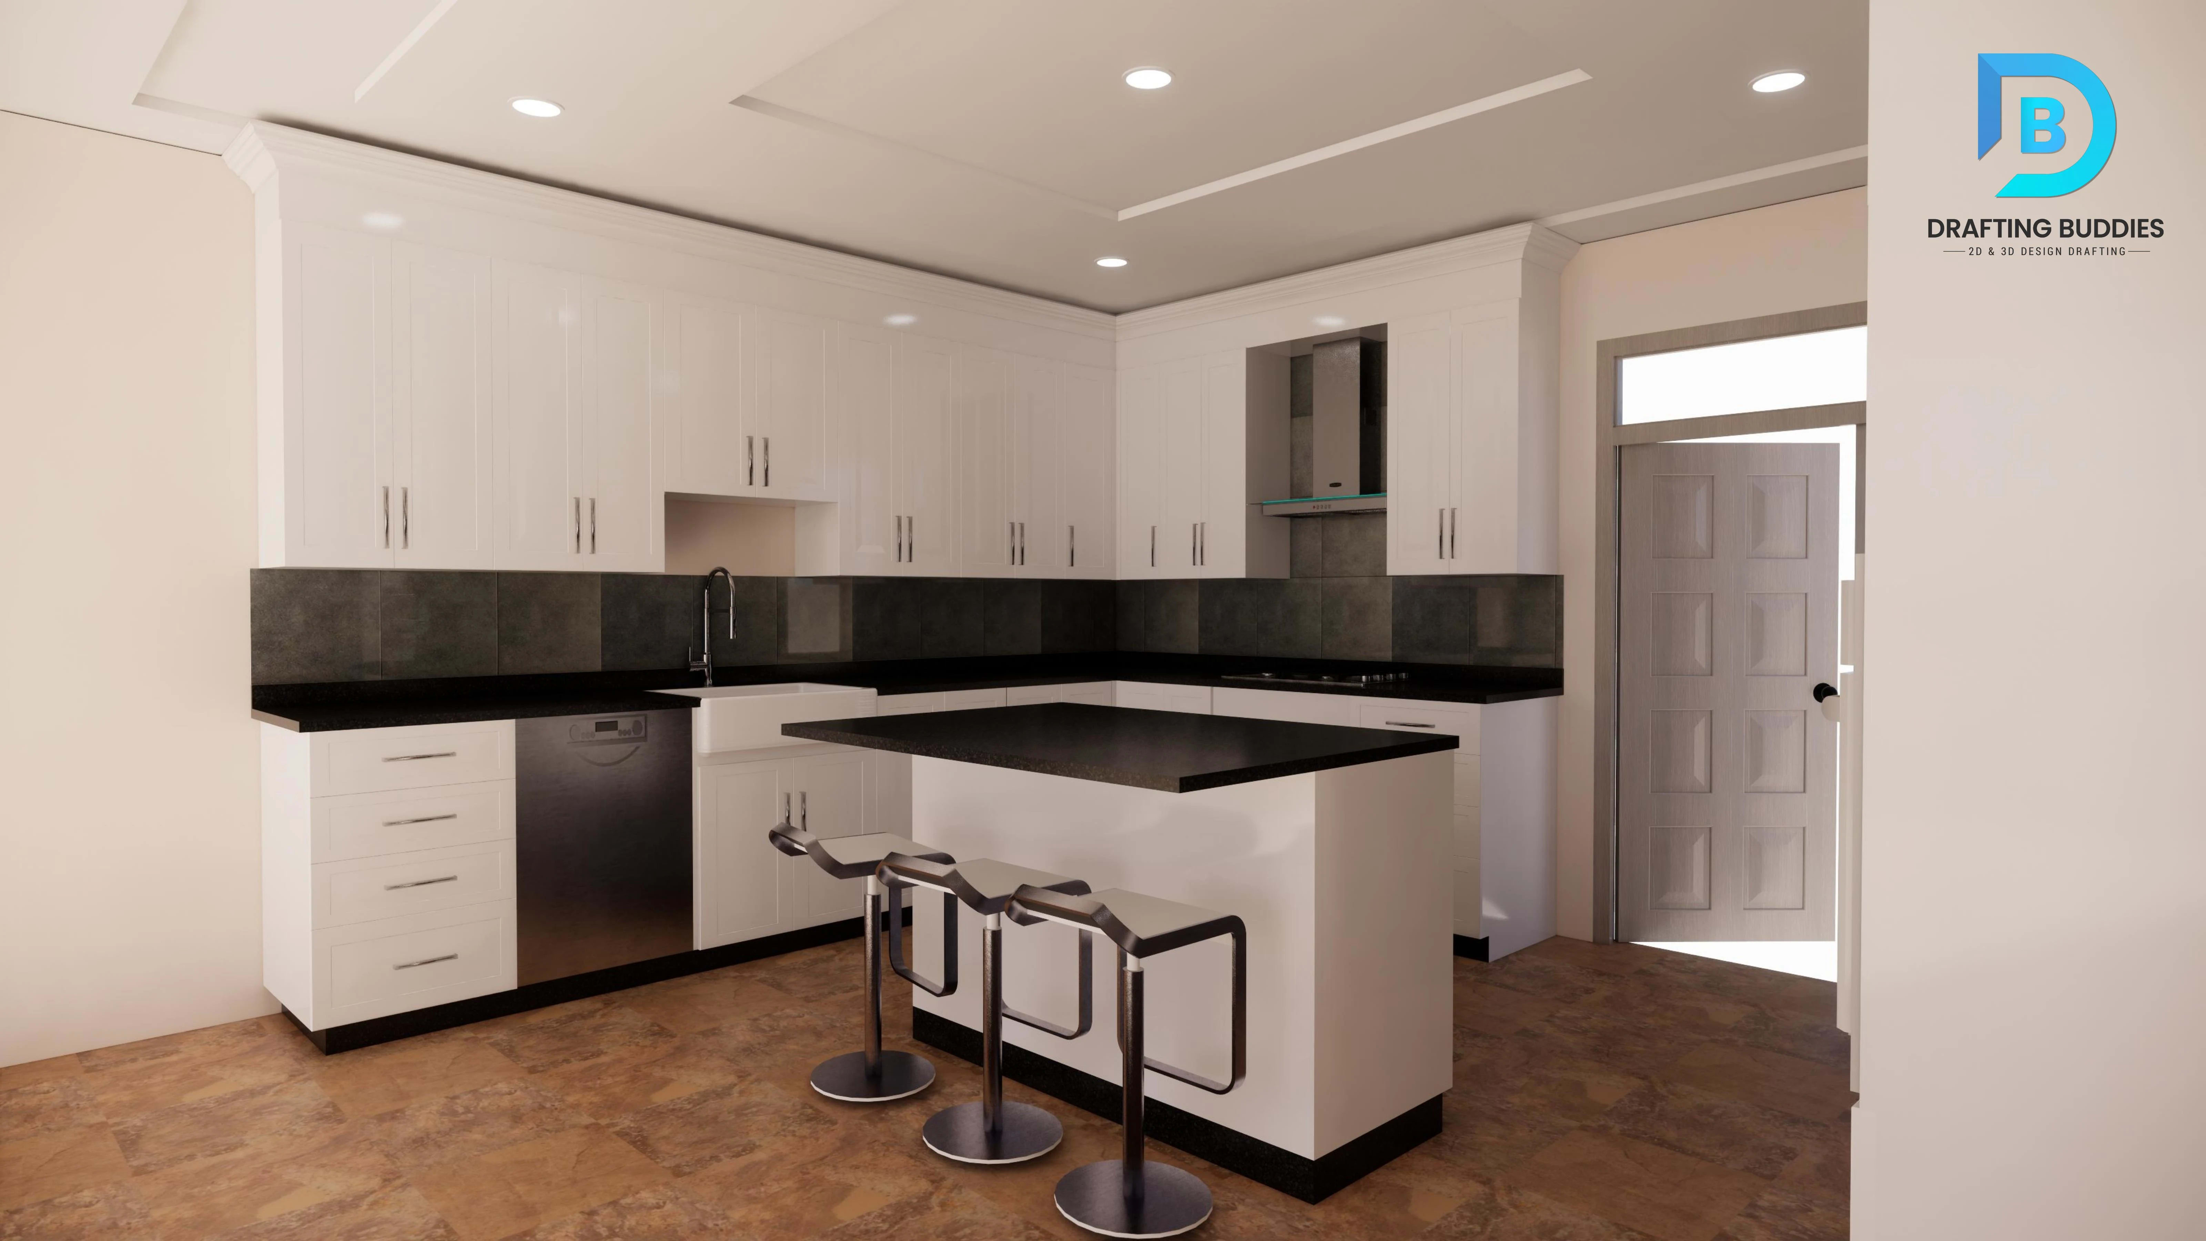
Why Drafting Buddies
A 3D rendering isn't decoration bolted onto a finished design — it's the tool that gets a project funded, permitted, leased or sold before a single foundation is poured. As a 3D rendering company Arizona architects, developers, homebuilders and contractors already work with, Drafting Buddies turns CAD drawings, Revit models and rough sketches into photorealistic interior, exterior, and real estate renderings that hold up next to any professional photograph.
Phoenix's current growth cycle is exactly why this matters more here than in a slower market. With Intel's Chandler campus, TSMC's North Phoenix fabs, and hyperscale data center campuses spreading from Avondale to Tonopah driving one of the tightest industrial and retail markets in the country, developers and investors are making land, leasing and financing decisions off renderings months before construction crews break ground. A rendering that looks generic or stiff costs credibility in a market where every competing project is fighting for the same buyers and tenants.
Whether it's a custom home in Scottsdale, a retail center in Chandler, or an industrial campus tied to the semiconductor build-out around Phoenix, every rendering is modeled and lit to match how the finished project will actually sit on its site — its orientation, its landscaping, its Arizona light. Browse our rendering portfolio to see recent work.
Our Rendering Services
Eight rendering disciplines built by the same team — so an interior still and a full commercial exterior package come out with the same lighting quality and attention to material.
Photorealistic kitchens, living rooms, bedrooms and commercial interiors, rendered with true-to-life materials, furniture and lighting for design presentations and marketing.
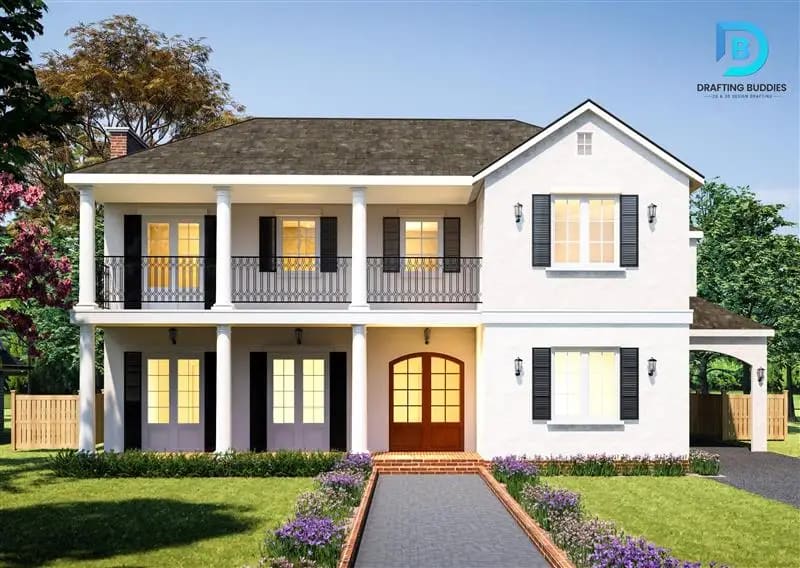
Photorealistic visualizations of residential properties, showing homes exactly as they'll look once built — accurate materials, lighting, landscaping, and surroundings. This service turns architectural plans and elevations into lifelike images that help homeowners, builders, and agents visualize the finished home before construction begins, making it easier to finalize design choices, secure buyer buy-in, and market new builds or remodels with confidence.
2D CAD drawings and 3D CAD models rendered into photorealistic visuals — a direct upgrade from flat line drawings to imagery a client can actually picture themselves in. This service bridges the gap between technical documentation and real-world understanding, converting engineering-grade drafts into rich, dimensional renderings complete with accurate proportions, materials, and lighting — ideal for design reviews, client presentations, permitting packages, and stakeholder approvals where a flat blueprint just doesn't communicate the full picture.
High-fidelity rendering of custom 3D models — whether architectural, product, interior, or conceptual — brought to life with realistic textures, lighting, and environmental context. This service takes a raw 3D model and elevates it into a polished, presentation-ready visual, suitable for design iteration, client walkthroughs, portfolio pieces, or any scenario where a model needs to look finished and market-ready rather than like a work-in-progress asset.
Marketing-ready renderings for unbuilt and pre-construction properties, built for developer leasing packages, investor decks, and listing pages before the property exists to photograph. This service gives developers and agents a way to sell space that hasn't broken ground yet — polished, camera-ready imagery that stands in for real photography, helping secure pre-leases, attract investment, and build buyer confidence well ahead of completion.
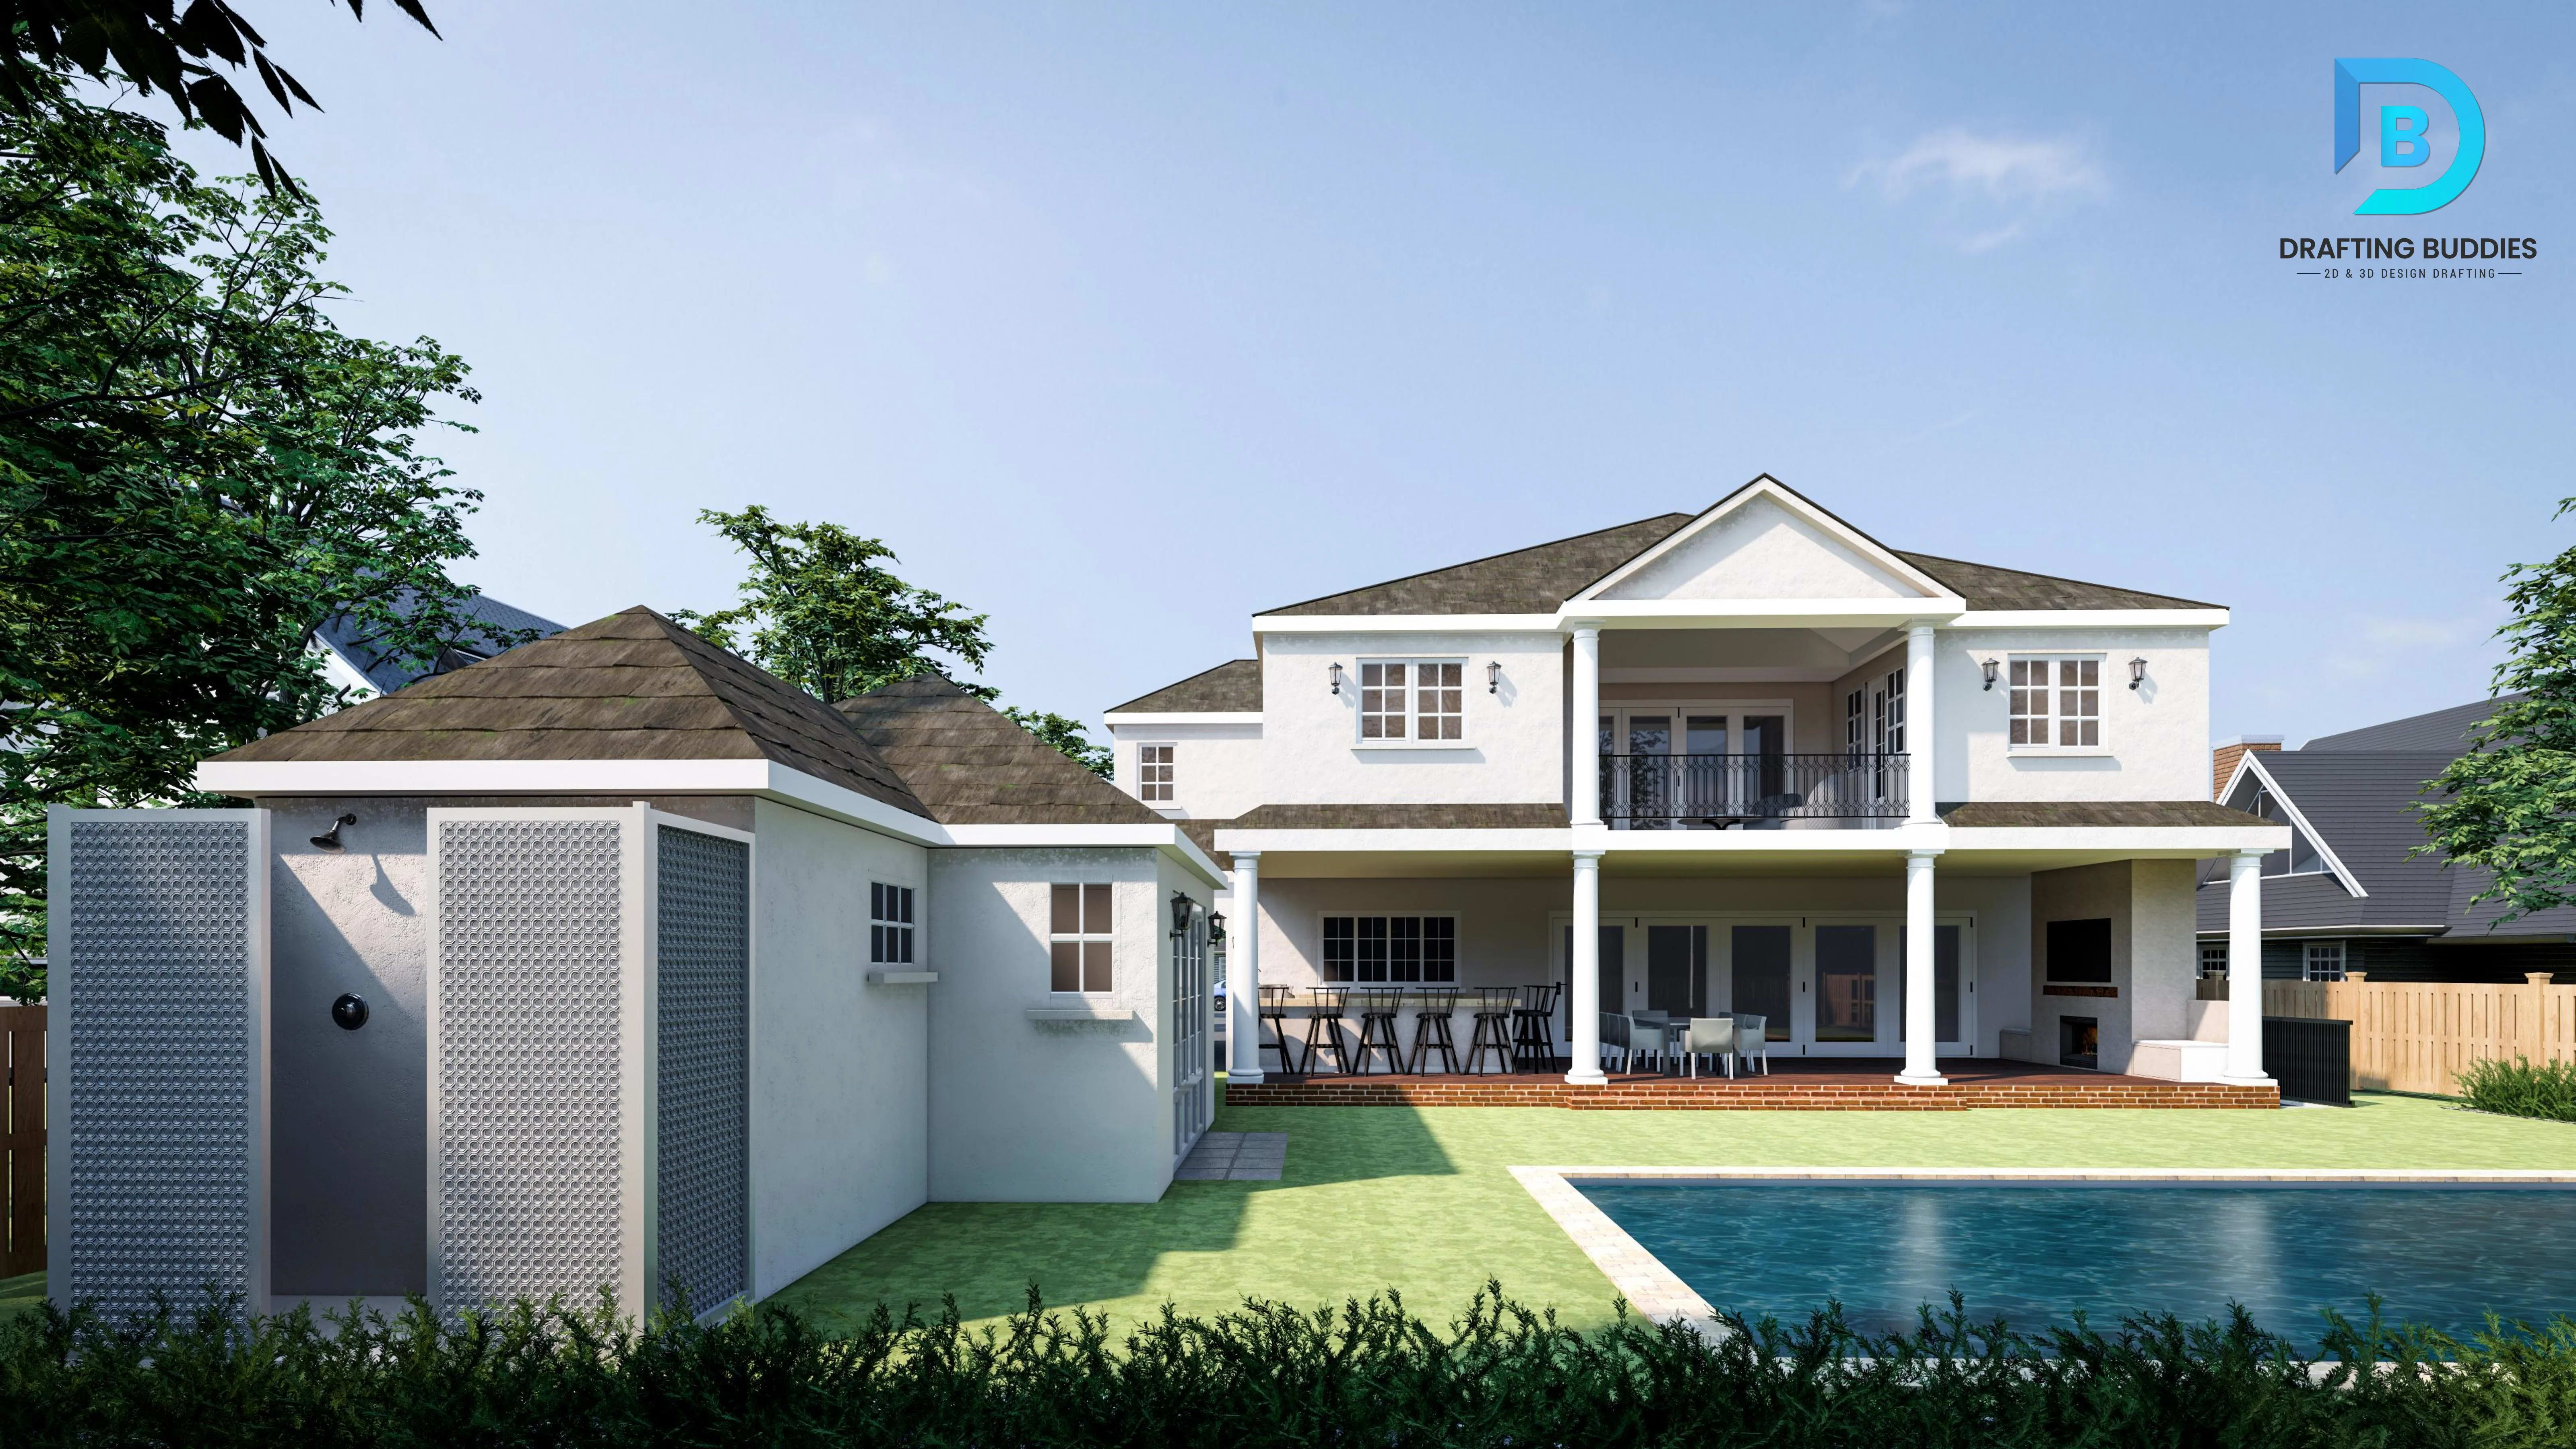
Building exteriors, facades, landscaping, and site context rendered under Arizona's actual light conditions, from harsh midday sun to warm desert dusk. This service focuses on getting the outside of a project right — accurate regional lighting, shadow behavior, and site integration so exteriors don't just look generic, but feel grounded in the real environment they'll be built in, giving clients and stakeholders a true sense of how the building will read on-site at different times of day.
Retail centers, office buildings and mixed-use projects rendered for leasing packages, brokerage marketing and stakeholder presentations across Arizona's commercial corridor.
Manufacturing facilities, warehouses and data center campuses rendered for investor presentations and public approvals across Arizona's fast-growing industrial corridor.
Our Process
The difference between a rendering that looks "computer-generated" and one that looks real almost always comes down to process, not just software.
We start from your CAD drawings, Revit/SketchUp model, floor plans or reference photos to understand exactly what's being built.
A full 3D model is built or refined, with accurate proportions, materials and site context matched to the real property.
Real-world lighting, textures and material properties are applied so surfaces read as stone, wood, glass and metal, not flat color.
Views are composed the way a real estate photographer would frame them, for maximum impact in marketing and presentation materials.
Final images are rendered in V-Ray, Lumion or Enscape and color-graded so the finished visual is genuinely photorealistic.
You review the renderings and request adjustments to lighting, staging or camera angle until the image is ready to publish.
Software We Render In
We match the software to the deliverable — maximum photorealism, real-time client walkthroughs, or fast design-phase iteration.
High-end architectural modeling and rendering
Photorealistic lighting and materials
Fast concept and design-stage 3D modeling
BIM-based rendering for architectural projects
Fast, vibrant real-time architectural visuals
Real-time rendering directly from Revit/SketchUp
Sectors We Serve
You can see the building — school, hospital, government building and more — before it's ever built.
Educational facility 3D rendering for schools, campuses and community presentations before construction begins.
Healthcare facility 3D rendering for clinics, medical offices and hospital projects across Arizona.
Government building 3D rendering for public approvals, board presentations and civic projects.
Industrial facility 3D rendering for warehouses, manufacturing plants and data center campuses.
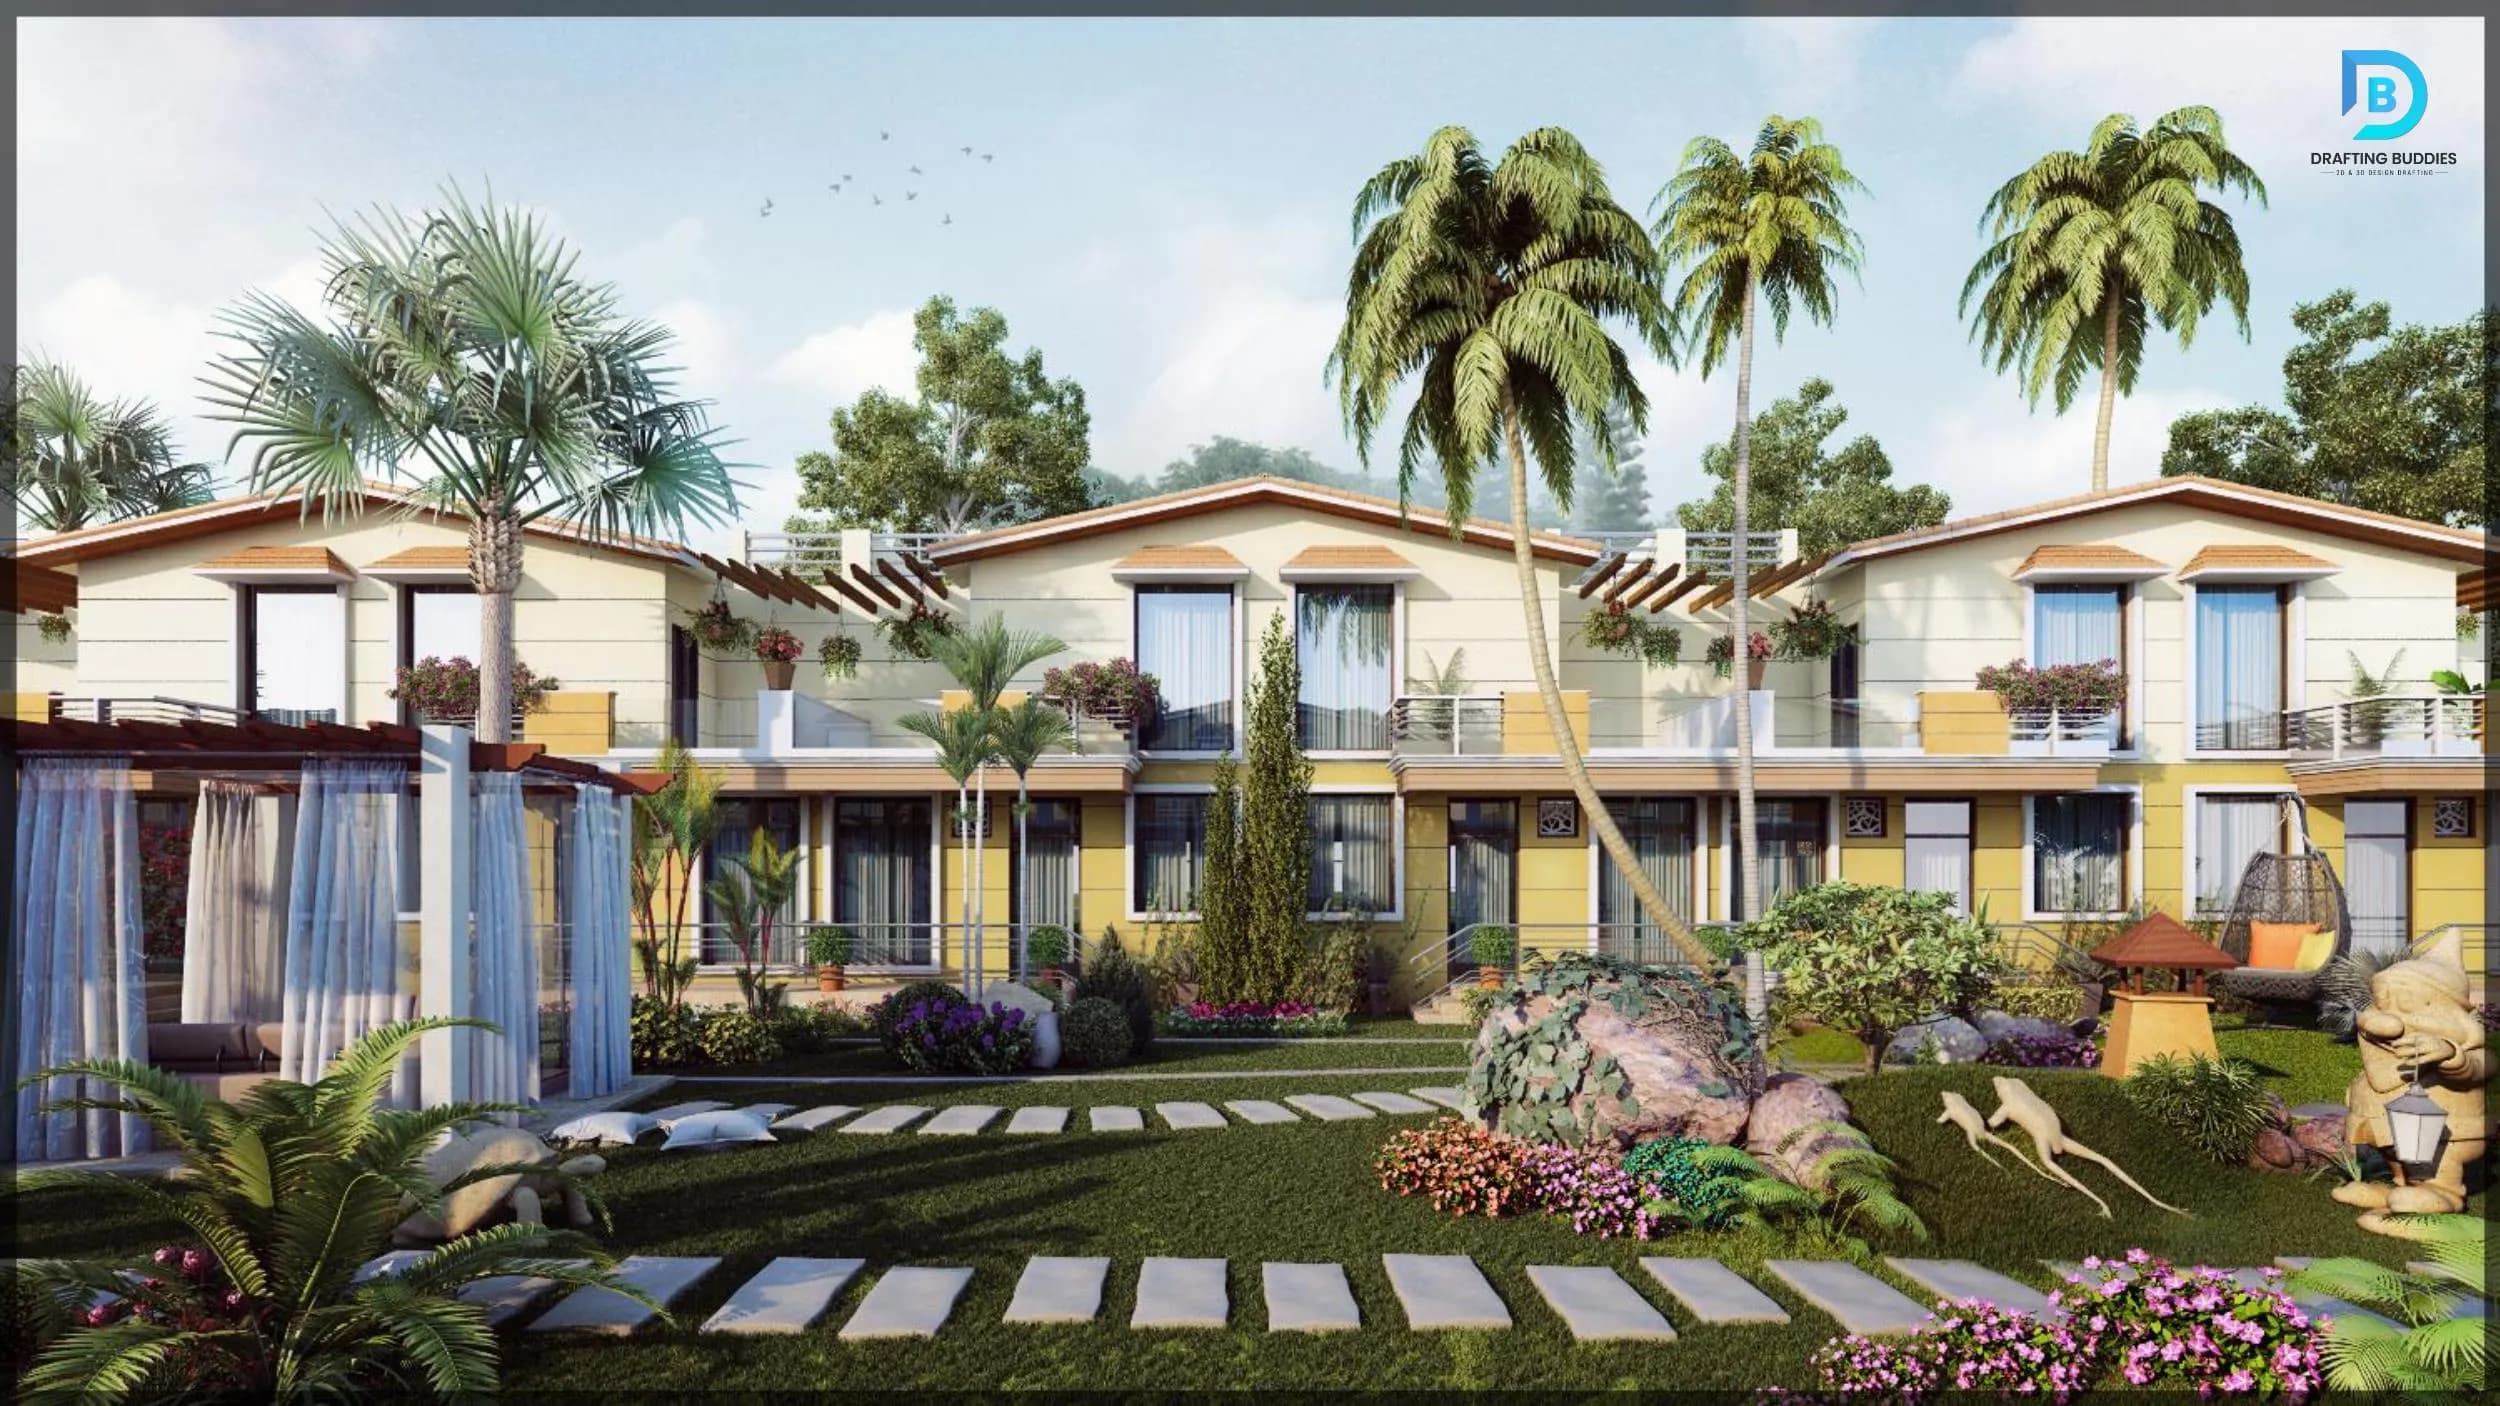
Residential 3D rendering for custom homes, multifamily and master-planned communities.
Hospitality 3D rendering for hotels, resorts and guest-experience spaces across Arizona.
Retail 3D rendering for storefronts, shopping centers and leasing packages in a tight Phoenix metro market.
Commercial office 3D rendering for tenant improvements, corporate campuses and mixed-use towers.
Every Rendering Type We Cover
Beyond the core services above, these are the specific rendering deliverables our Arizona clients ask for most.
3D Rendering Services Near Me
We provide architectural rendering and visualization to firms, developers, and homeowners in these Arizona metros and everywhere in between.
Exterior, interior, and real estate rendering for Phoenix's semiconductor-driven residential and commercial boom.
Residential, commercial, and institutional visualization across Southern Arizona.
Multifamily, retail, and industrial rendering for one of Arizona's fastest-growing cities.
Retail, office, and tech-campus visualization around Chandler's industrial and commercial corridor.
Luxury home and custom residential rendering for Scottsdale's high-end real estate market.
Mixed-use, student housing, and commercial rendering across the Tempe metro.
Master-planned community and residential visualization for Gilbert homebuilders and developers.
Residential, retail, and sports-adjacent commercial rendering across West Valley Glendale.
Residential and commercial visualization for Peoria's growing Northwest Valley market.
Pre-construction community and residential rendering for Surprise developments.
Industrial, logistics, and residential rendering across Goodyear and the West Valley.
Mountain-town residential and hospitality rendering for Northern Arizona projects.
Agricultural, industrial, and residential visualization across Southwestern Arizona.
Industrial campus and data-center corridor rendering for Avondale and nearby West Valley sites.
Master-planned community and large-site residential rendering for Buckeye growth areas.
Residential and community rendering for Queen Creek's expanding Southeast Valley market.
3D Rendering Services Arizona: Common Questions
Drafting Buddies provides photorealistic 3D rendering services to architects, homebuilders, developers and contractors across Arizona, covering interior, exterior, house, real estate, commercial and industrial rendering.
Related Searches
What Is Architectural Rendering?
Architectural rendering - also called architectural visualization or CGI - is the process of building a 3D model of a proposed building and generating photorealistic images or animations from it, long before construction begins. A render combines material visualization, lighting simulation, shadow studies, and texture mapping to show exactly how a design will look under real-world Arizona conditions.
The process typically starts with existing CAD drafting, construction drawings, or permit drawings, which are converted into an accurate 3D model. From there, our team applies material visualization, lighting simulation, and shadow studies before producing final images or a walkthrough animation used for building presentation, property marketing, or virtual staging.
How much do 3D rendering services cost in Arizona? - Cost depends on scene complexity, number of views, and whether the project needs a single still, a full interior/exterior package, or an animated walkthrough.
Exterior rendering vs interior rendering - exterior shows massing, facade and Arizona site context; interior shows layout, finishes, and lighting; most marketing packages use both.
How long does a 3D rendering take? - a single photorealistic still typically takes a few business days; a full package usually takes one to two weeks depending on revisions and scene count.
Best software for architectural rendering - V-Ray and Lumion and Enscape for photorealism and real-time walkthroughs, built on 3ds Max, SketchUp, or Revit.
Why use photorealistic rendering before construction? - in Arizona's fast market, renderings often fund, lease or sell a project months before crews break ground.
Related Arizona Drafting Services
Send over your floor plans, elevations or CAD/BIM model and we'll come back with a fixed quote and turnaround. Rendering is only as accurate as the model behind it — our visualization team works alongside CAD drafting and BIM modeling so every image starts from the same accurate drawing set.