Our Services
Architectural Drafting Services in Utah
Nine core drafting services covering residential, commercial, permit, as-built, renovation, and BIM work for architects, builders, and homeowners across Utah.
01
Residential Architectural Drafting
Full residential drafting for new custom homes, additions, and remodels across Utah, from Salt Lake Valley infill lots to St. George new construction. We produce floor plans, elevations, and construction drawings that respond to lot conditions and local zoning, formatted for homeowner review and contractor bidding.
02
Commercial & Tenant Improvement Drafting
Commercial architectural drafting and tenant improvement drawings for retail, office, restaurant, and hospitality buildouts across Utah. We produce layout plans, egress and accessibility documentation, and TI drawing sets formatted for landlord approval and local building department permit submittal.
03
Floor Plan Drafting
Precise, dimensioned floor plan drafting for new construction, renovations, and hand-sketch conversions across Utah. We produce clean 2D floor plans in CAD, matched to your scale and annotation standards, ready for contractor pricing, homeowner review, or permit submittal.
04
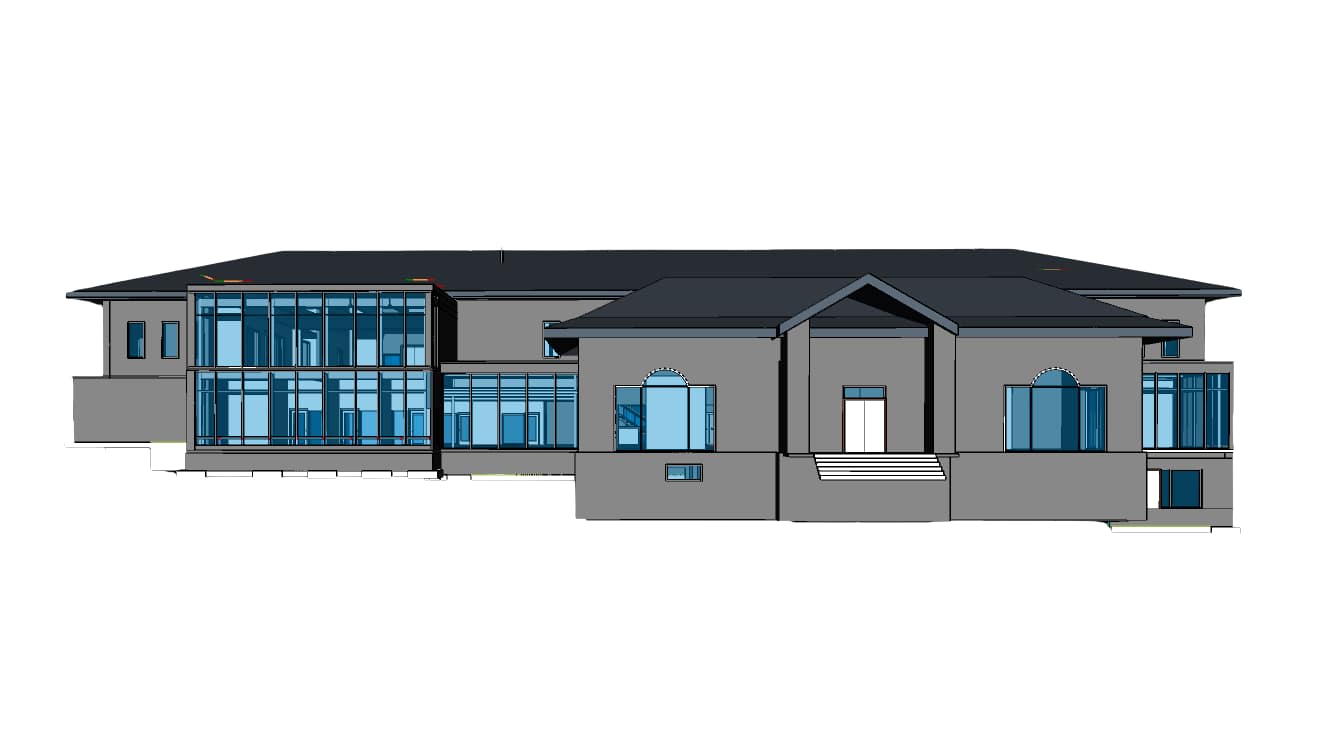
Elevation & Section Drawings
Exterior and interior elevation drawings, building sections, and wall sections for Utah residential and commercial projects. We detail material callouts, roof pitch, and dimension strings needed for accurate visualization and to satisfy building department review requirements.
05
Permit & Construction Document Sets
Complete permit and construction document packages built to match Utah's state-adopted IRC/IBC editions and the specific submittal checklist of your city or county building department. Cover sheets, plan sets, schedules, and details formatted for first-pass approval across Utah jurisdictions.
06
As-Built & Existing Conditions Drawings
As-built and existing condition drawings for Utah renovation, addition, and remodeling projects. We convert field measurements or an outdated plan set into an accurate current-state drawing, giving architects and contractors a reliable baseline before design work begins.
07
Renovation, Remodeling & Addition Drafting
Drafting for kitchen and bathroom remodels, basement finishes, home additions, and full renovations across Utah. We coordinate new construction with existing structure, producing drawings precise enough for contractor bidding and permit-ready submittal.
08
Revit/BIM & 3D Architectural Modeling
Revit and BIM modeling for architects, builders, and design-build firms across Utah who need coordinated 3D models rather than flat 2D drawings. We build models that generate accurate schedules and construction documentation, matched to your firm's standards and delivery format.
09
PDF, Sketch & Blueprint to CAD Conversion
Conversion of hand sketches, scanned blueprints, and PDF drawings into clean CAD files or Revit models for Utah clients. We rebuild dimensions, layers, and annotation from source material that's otherwise unusable for bidding, permitting, or further design work.