CAD Design & Drafting Services · Utah

CAD Design & Drafting Services in Utah

Drafting Buddies provides 2D and 3D CAD design and drafting across architectural, structural, mechanical, civil, and MEP disciplines for contractors, engineers, architects, and manufacturers throughout Utah - backed by a 100+ drafter team with 500+ completed projects.

In-house drafters
100+

In-house drafters

Completed projects
500+

Completed projects

States served
50

States served

Standard turnaround
48-hr

Standard turnaround

Waypoint

MP-00 · UT-CAD

Surveyed

Drawing Set
2D Plan + 3D Model
Discipline
Arch / Struct / Mech / Civil / MEP
Code Basis
IRC/IBC · AISC 360 · UDOT
Software
AutoCAD / Revit / Civil 3D
Status
Client Review Pending
  1. 01

    Draft

  2. 02

    Model

  3. 03

    Coordinate

  4. 04

    Review

  5. 05

    Release

Architectural CAD drafting drawing on a drafting table

MP-01

2D Drafting

Structural steel frame representing structural CAD drafting

MP-04

Structural Drafting

Construction drawings prepared for architectural and MEP coordination

Coordinated architectural, structural, and MEP CAD drafting for Utah projects.

CAD Design & Drafting Services in Utah

One Drafting Partner, Every Discipline

CAD drafting that speaks the language of the trade requesting it

"CAD drafting" means something different to an architect, a structural engineer, a civil site planner, and an MEP contractor - and a drawing set that satisfies one discipline's standards can still miss what another needs. Utah's construction and manufacturing sectors run on state-adopted IRC/IBC provisions, AISC 360 structural standards, UDOT civil design requirements, and Utah's adopted mechanical, plumbing, and electrical codes, each with its own conventions and expected deliverables.

Drafting Buddies staffs a 100+ person drafting team with discipline-specific experience across architectural, structural, mechanical, civil, and MEP CAD work, backed by 500+ completed projects. Whether you're an architecture firm outsourcing production drafting, an engineer needing structural or civil CAD support, or a manufacturer converting a sketch into a fabrication-ready drawing, we deliver CAD work built for the standard your industry and your Utah jurisdiction actually expect.

Our Services

CAD Design & Drafting Services in Utah

Nine core CAD services spanning 2D and 3D drafting, architectural, structural, mechanical, civil, and MEP disciplines, plus BIM and format conversion for Utah clients.

MP-01 · 2D CAD

2D CAD Drafting & Design Utah

Precise 2D CAD drafting for architectural, engineering, and manufacturing projects across Utah, including floor plans, elevations, sections, and technical drawings. We match your layer standards, dimensioning conventions, and title block format, delivering clean DWG or DXF files ready for review, bidding, or permit submittal.

  • Floor Plans
  • Elevations
  • DWG

MP-02 · 3D CAD

3D CAD Modeling & Design Utah

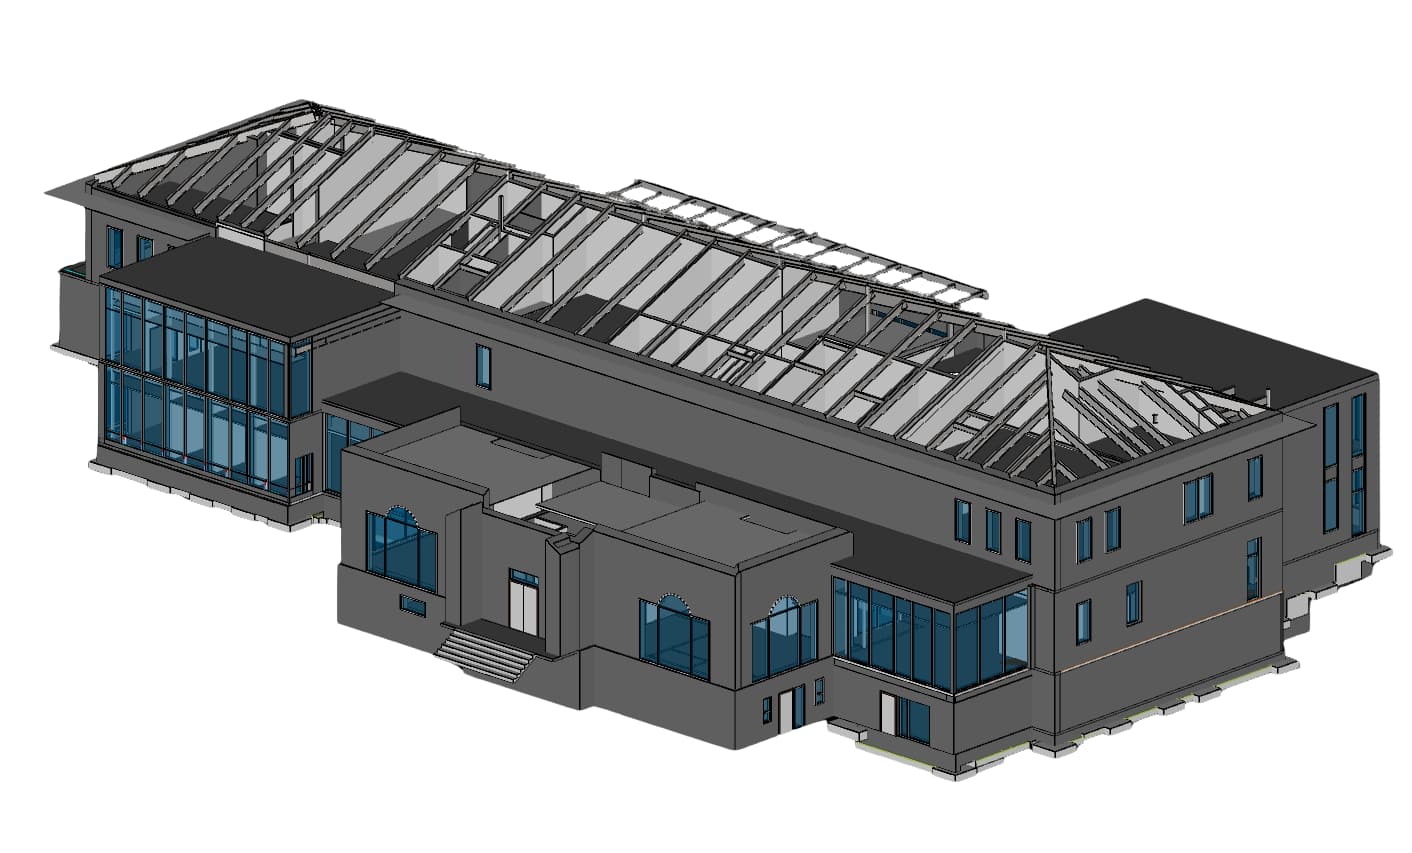
3D CAD modeling for architectural, structural, and mechanical projects, giving Utah clients a coordinated model instead of flat 2D drawings alone. We build models for design visualization, coordination review, or fabrication, delivered in the format your downstream process - construction, manufacturing, or client presentation - requires.

  • Visualization
  • Coordination
  • Fabrication

MP-03 · Architectural

Architectural CAD Drafting Utah

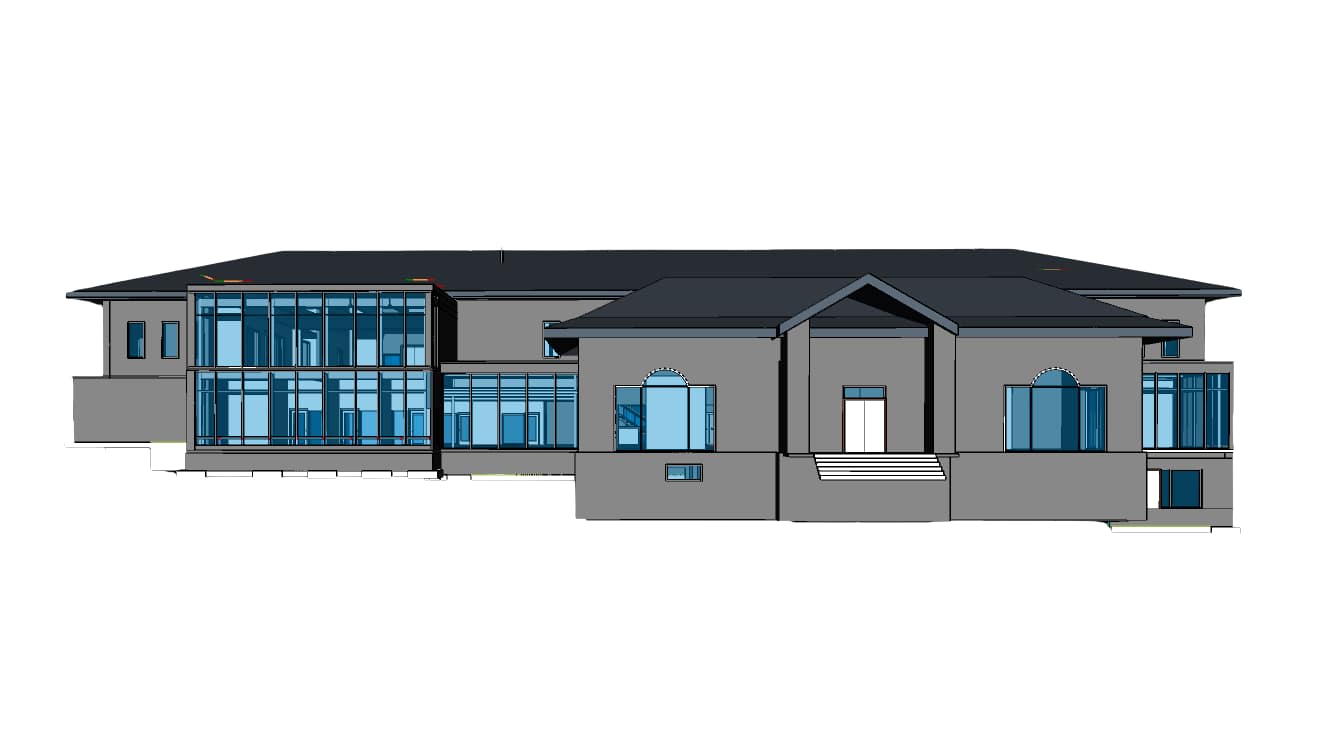
Architectural CAD drafting for residential and commercial projects across Utah, including floor plans, elevations, and construction drawings formatted for the Utah Uniform Building Standard Act and local permit submittal requirements. Built for architects, builders, and homeowners who need production drafting without an in-house team.

  • Residential
  • Commercial
  • Permit

MP-04 · Structural

Structural CAD Drafting Utah

Structural CAD drafting for framing plans, structural details, and steel or concrete construction drawings across Utah. We detail against AISC 360 and Utah's seismic design requirements along the Wasatch Fault, giving structural engineers and contractors drawings that hold up through plan review and fabrication.

  • Framing
  • Steel
  • Seismic

MP-05 · Mechanical

Mechanical CAD Drafting Utah

Mechanical CAD drafting for machine design, product development, and fabrication drawings for Utah manufacturers and engineering firms. We produce detailed part and assembly drawings with tolerances, material callouts, and fabrication notes accurate enough to move directly into production.

  • Parts
  • Assemblies
  • Tolerances

MP-06 · Civil

Civil CAD Drafting Utah

Civil CAD drafting for site plans, grading plans, utility layouts, and subdivision drawings across Utah, prepared to align with UDOT and local municipal engineering standards. We support civil engineers and land developers with drafting that keeps entitlement and permitting timelines on track.

  • Site Plans
  • Grading
  • UDOT

MP-07 · MEP

MEP CAD Drafting Utah

MEP CAD drafting covering HVAC, electrical, and plumbing layouts for commercial and residential projects across Utah. We coordinate MEP drawings against architectural and structural plans, referencing Utah's adopted mechanical, plumbing, and electrical codes to reduce coordination conflicts before construction.

  • HVAC
  • Electrical
  • Plumbing

MP-08 · CAD to BIM

CAD to BIM / Revit Conversion Utah

Conversion of existing 2D CAD drawings into coordinated Revit or BIM models for Utah architects, engineers, and contractors moving toward 3D workflows. We rebuild your drawing set as a working model with accurate schedules and coordination-ready geometry, not just a static 3D shell.

  • Revit
  • Schedules
  • Coordination

MP-09 · Conversion

PDF, Sketch & Blueprint to CAD Conversion Utah

Conversion of hand sketches, scanned blueprints, and PDF drawings into clean, editable CAD files for Utah clients across every discipline. We rebuild dimensions, layers, and annotation from source material that’s otherwise unusable for bidding, permitting, or further design work.

  • PDF
  • Sketch
  • Blueprint

Industries We Serve

Sectors across Utah we draft for

From architecture firms to manufacturers, our CAD drafting team supports a wide range of Utah industries and project types.

  • 01

    Architecture Firms

    Production architectural CAD drafting for residential and commercial drawing sets

  • 02

    Engineering Firms

    Structural and civil CAD support for overflow work, without adding headcount

  • 03

    Manufacturing & Fabrication

    Part and assembly drawings with tolerances, material callouts, and fabrication notes

  • 04

    General Contractors

    Drawing sets ready for review, bidding, permitting, and construction

  • 05

    Civil & Land Development

    Site, grading, utility, and subdivision drawings aligned with UDOT

  • 06

    MEP Contractors

    HVAC, electrical, and plumbing layouts coordinated to the architectural set

  • 07

    Commercial & Retail

    Commercial CAD drafting across Utah jurisdictions

  • 08

    Residential Builders

    Floor plans and construction drawings for Utah homes

Utah Codes & Standards by Discipline

Drafted against the standard your project is actually reviewed by

Utah CAD work doesn't run on a single code. Architectural and structural drawings answer to the state building code, civil drawings answer to UDOT and municipal engineering standards, and MEP drawings answer to a separate set of mechanical, plumbing, and electrical codes. We draft with the right standard in mind from the start.

StandardHow we draft against it
Utah Uniform Building Standard ActStatewide adoption of IRC/IBC editions governing architectural and structural CAD drafting across Utah jurisdictions.
AISC 360 & Seismic DesignStructural CAD drafting referenced against AISC 360 and Utah’s Wasatch Fault seismic design categories for connection and framing accuracy.
UDOT & Municipal Civil StandardsSite, grading, and utility CAD drafting prepared to align with UDOT design manuals and local municipal engineering requirements.
Utah Mechanical, Plumbing & Electrical CodesMEP CAD drafting referenced against the state’s adopted mechanical, plumbing, and electrical code editions for coordination accuracy.

Software We Work In

Delivered in the format your discipline needs

  • AutoCAD

  • Revit

  • Civil 3D

  • SolidWorks

  • Autodesk Inventor

  • MicroStation

  • Navisworks

  • Bluebeam

Why Choose Us

Why Utah firms and contractors choose Drafting Buddies

  1. 01

    100+ In-House Drafters

    A dedicated bench across every CAD discipline means your Utah project moves forward without waiting on a single freelancer’s schedule.

  2. 02

    500+ Projects Delivered

    CAD drafting experience across architectural, structural, mechanical, civil, and MEP work in dozens of U.S. markets, including Utah-specific code awareness.

  3. 03

    Multi-Discipline Under One Roof

    One drafting partner for architectural, structural, mechanical, civil, and MEP CAD work, instead of juggling separate vendors for every discipline.

  4. 04

    Outsourcing Partner for Firms

    Architecture, engineering, and manufacturing firms use us as production drafting capacity for overflow work, without adding headcount.

  5. 05

    Fast, Transparent Turnaround

    Clear scoping and milestone updates keep firms and contractors informed from kickoff through final drawing delivery.

  6. 06

    Confidential, Revision-Friendly Process

    NDA-protected project handling and built-in revision rounds so the final drawing set matches what you actually approved.

Where We Work

Serving CAD design and drafting clients across Utah

From the Salt Lake Valley to Utah Valley, southern Utah, and northern Utah markets.

  • Salt Lake City

    Utah

  • Provo

    Utah

  • Ogden

    Utah

  • St. George

    Utah

  • West Jordan

    Utah

  • Orem

    Utah

  • Sandy

    Utah

  • Layton

    Utah

  • Lehi

    Utah

  • South Jordan

    Utah

  • Draper

    Utah

  • Logan

    Utah

  • Murray

    Utah

  • Bountiful

    Utah

  • Park City

    Utah

  • Tooele

    Utah

  • Cedar City

    Utah

  • Spanish Fork

    Utah

FAQs:

CAD design and drafting services in Utah - common questions

Frequently Asked Questions

We provide 2D and 3D CAD drafting across architectural, structural, mechanical, civil, and MEP disciplines for Utah contractors, engineers, architects, and manufacturers, plus CAD-to-BIM conversion and PDF, sketch, or blueprint to CAD conversion.

Start a Project

Start your Utah CAD drafting project

Send us your scope, sketch, or existing drawings and we'll quote CAD drafting for your discipline and jurisdiction.