3D Rendering Services · Colorado

3D Rendering Built for Colorado's Light

Drafting Buddies delivers photorealistic architectural rendering, interior and exterior visualization, walkthroughs, and product 3D modeling for architects, developers, builders, and real estate teams across Colorado - from Front Range residential marketing packages to mountain-resort hospitality visualization.

View Sub-Services
Founded in Austin, TX
2014

Founded in Austin, TX

BBB Rating
A+

BBB Rating

States Served
50

States Served

Full Visualization Range
Stills + Animation

Full Visualization Range

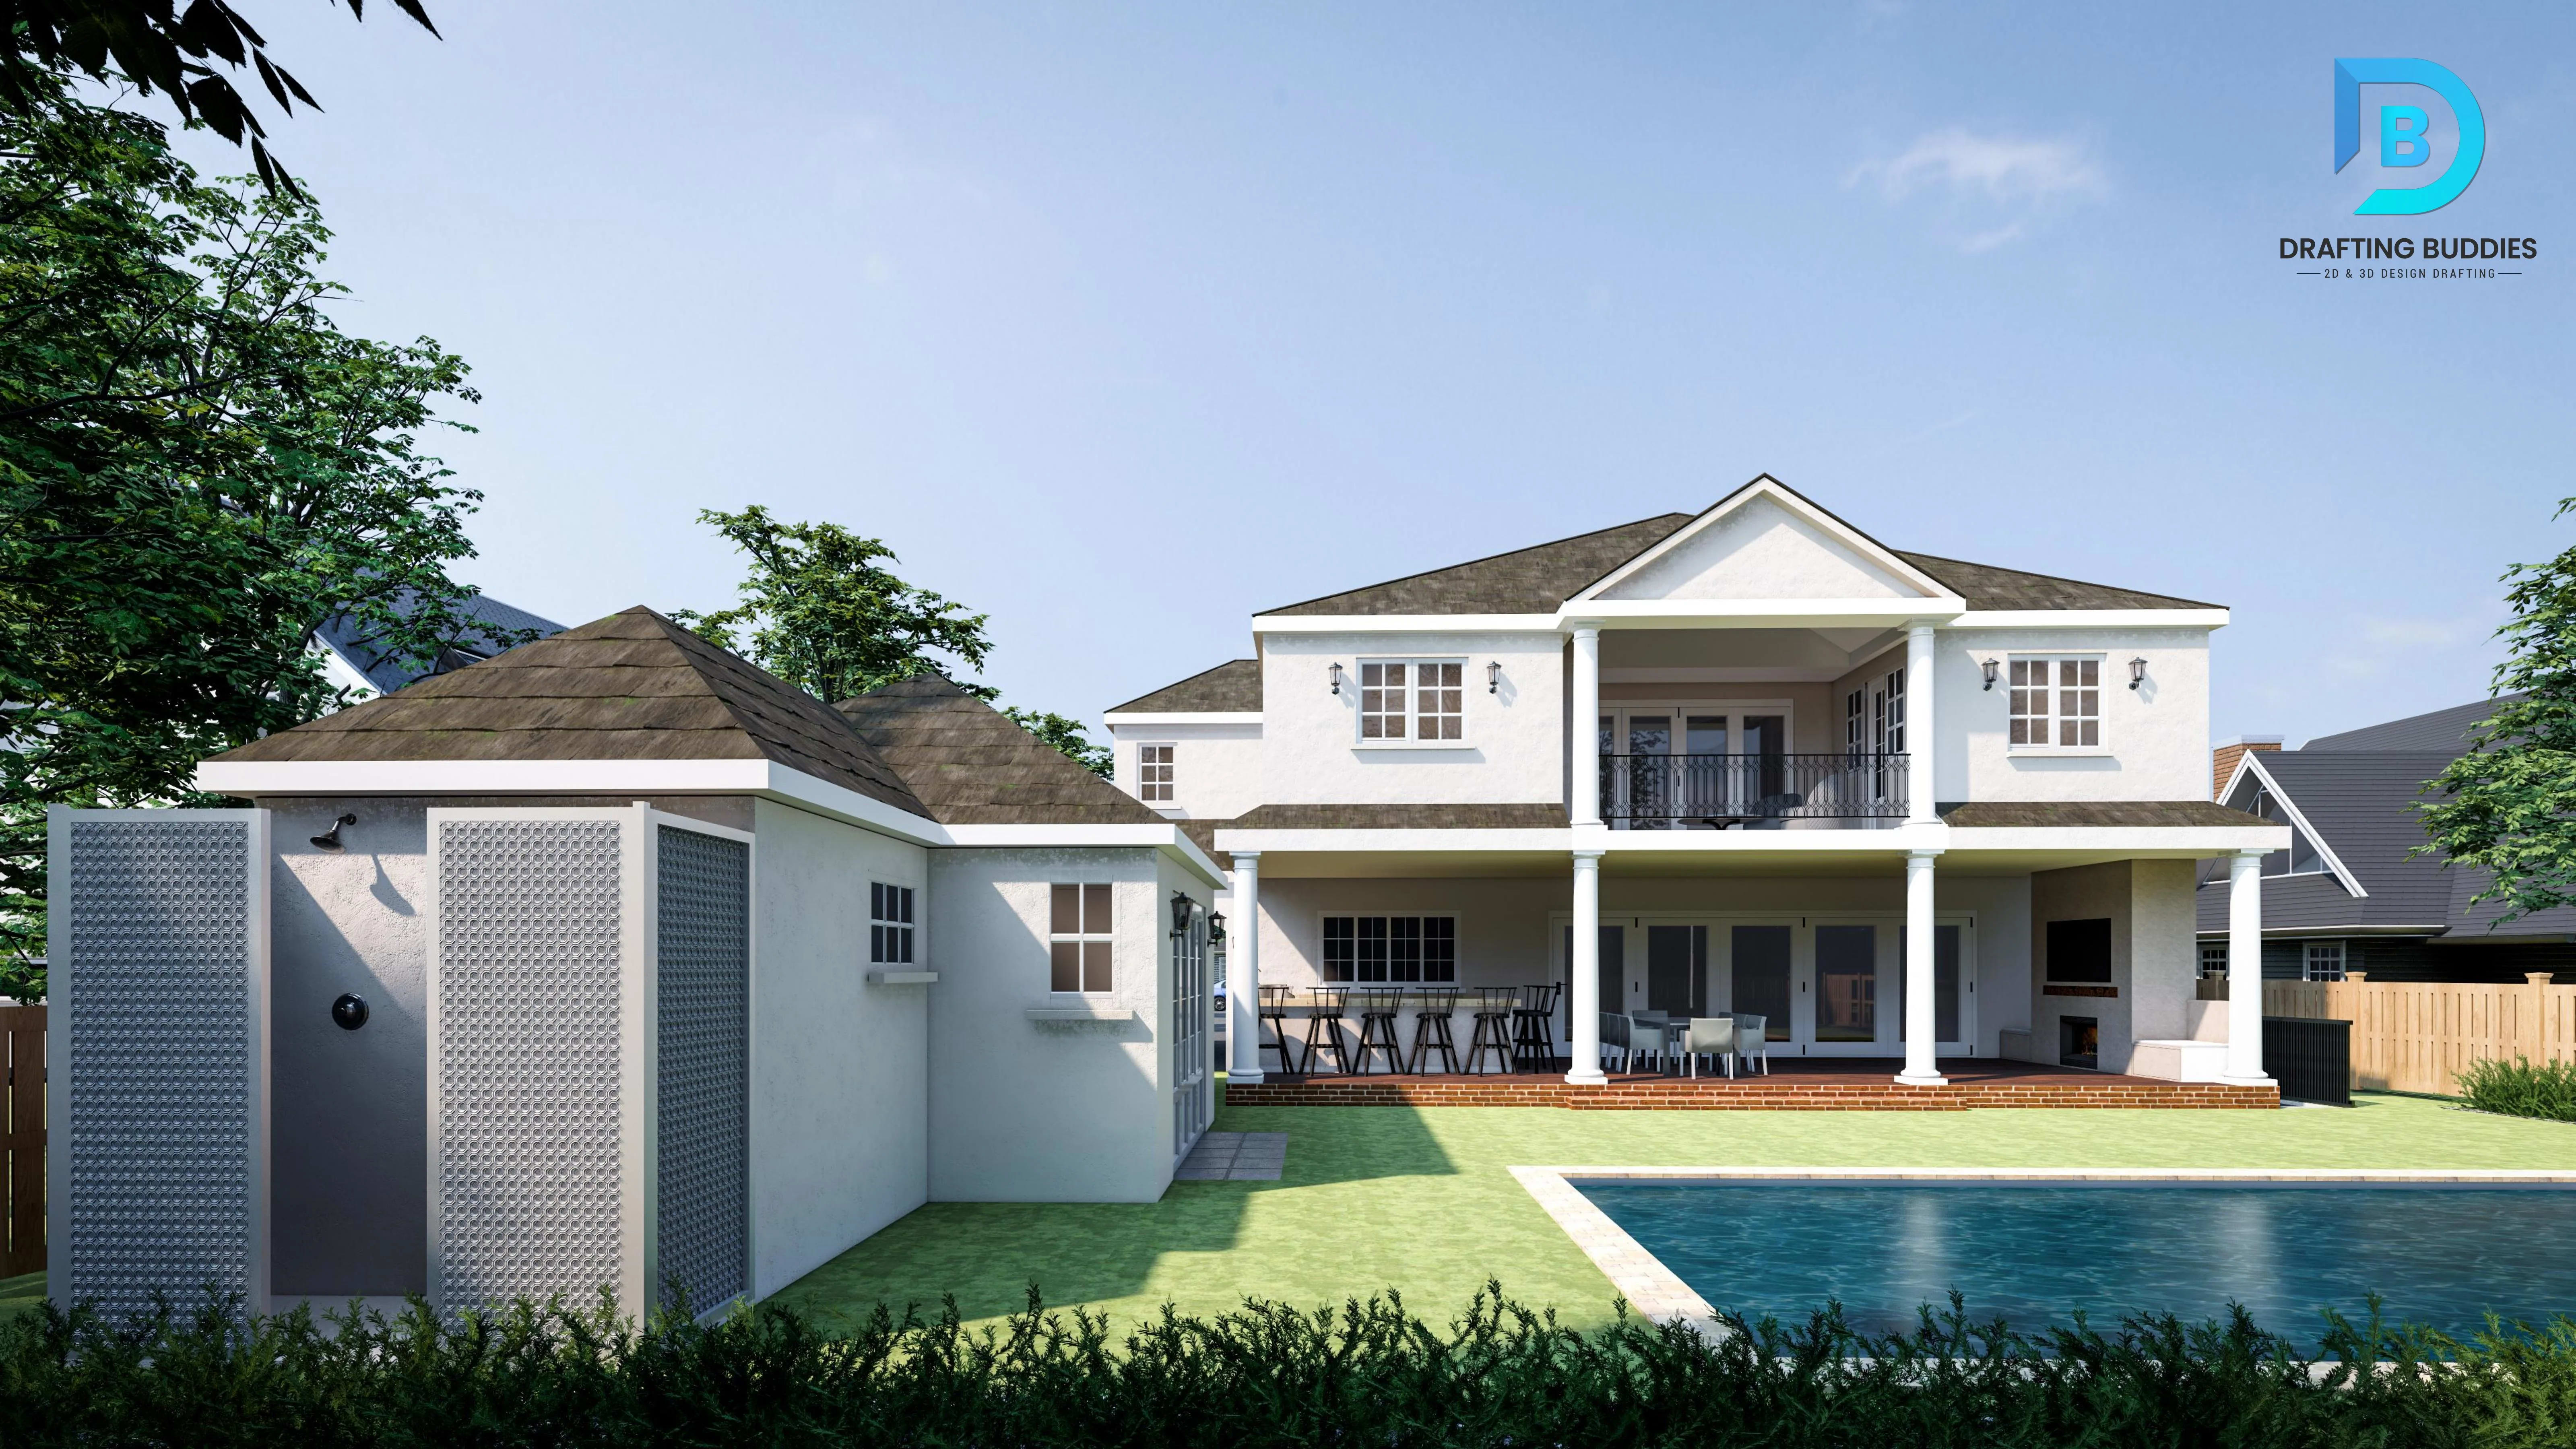
Photorealistic 3D architectural rendering of a modern home exterior in Colorado

Plate 01 · Exterior Rendering

Front Range Residence, Colorado

3ds Max + V-Ray · 4K Still · Golden Hour

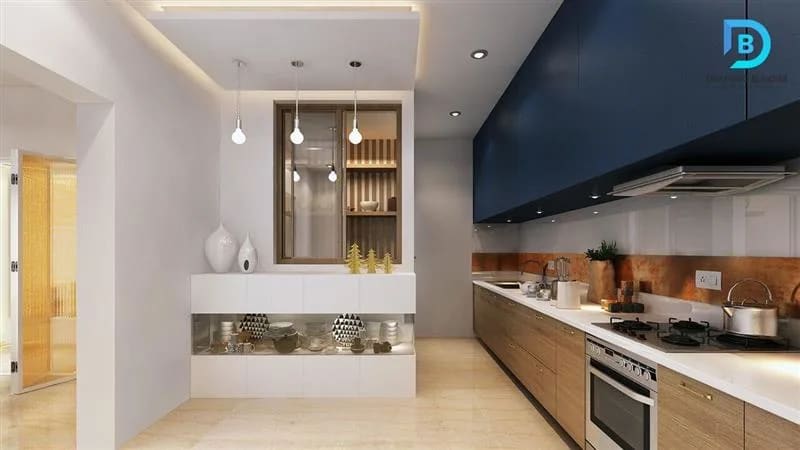
3D rendered interior visualization of a Colorado living room
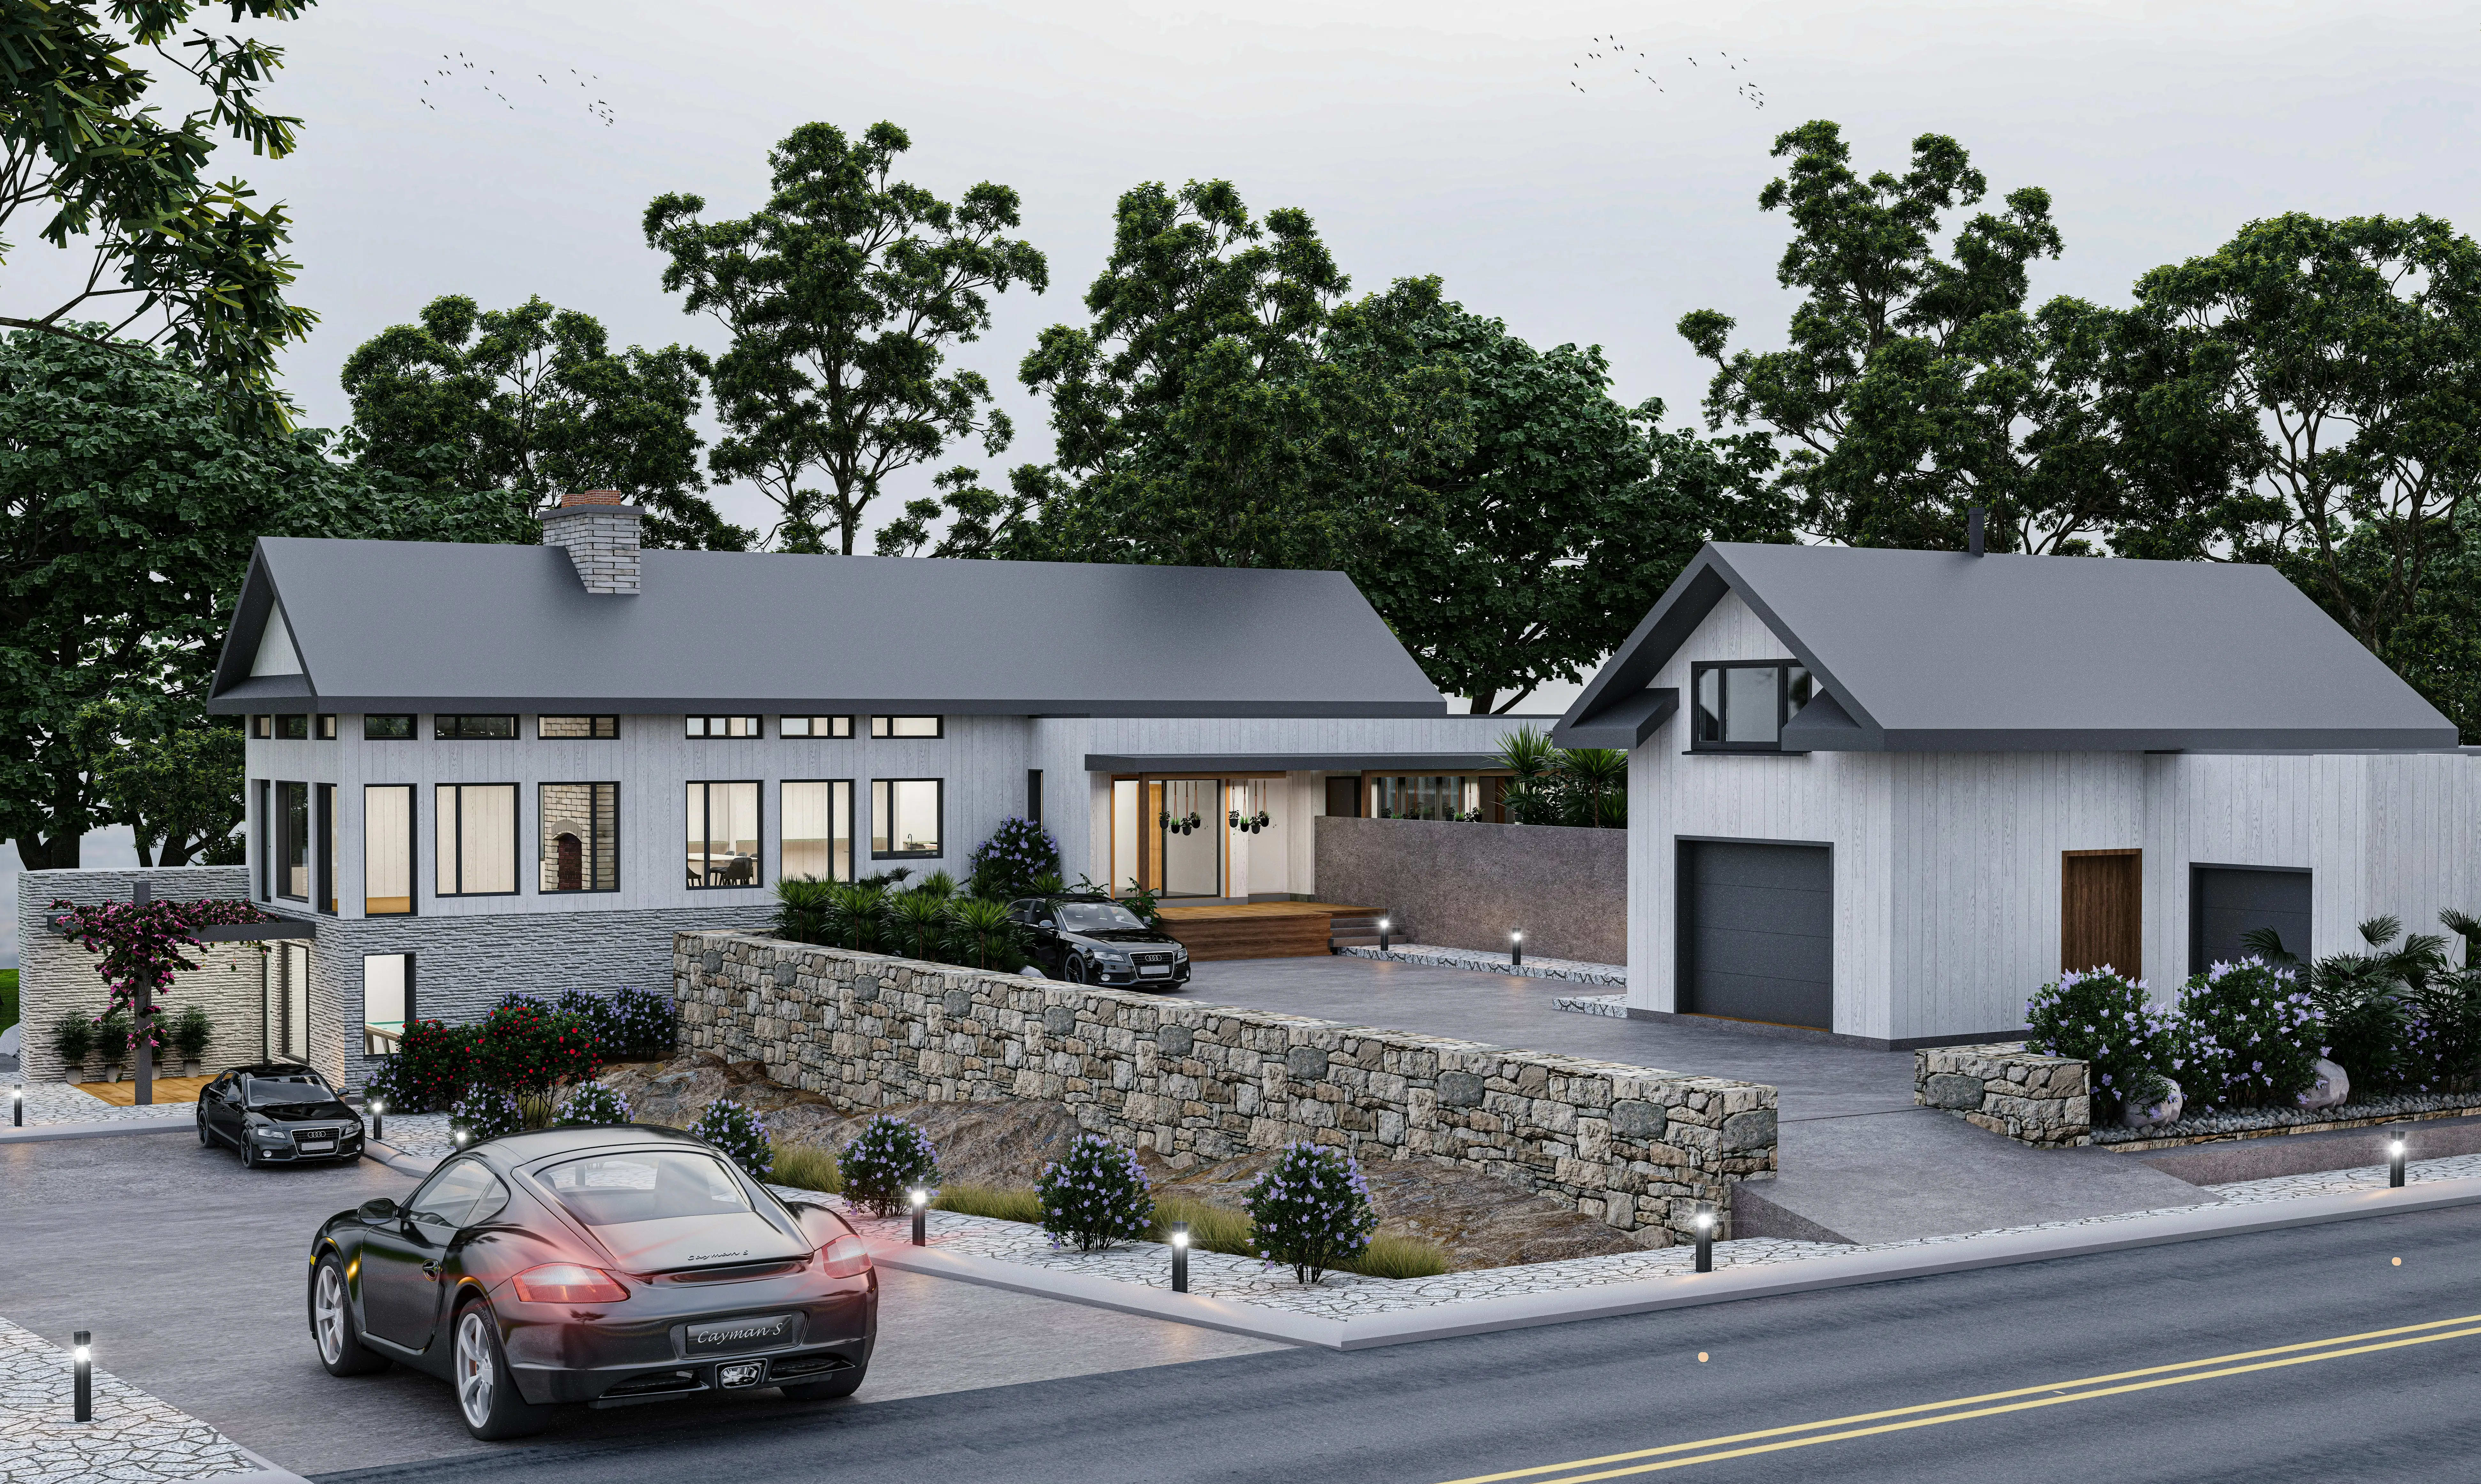
Photorealistic exterior 3D rendering of a Colorado building
3D interior rendering of a Colorado residential space
Architectural 3D rendering of a Colorado living room interior

The Studio

3D Rendering for the State With 300 Days of Light

Colorado's light is part of the sales pitch. Denver averages roughly 300 sunny days a year, the Front Range delivers a genuine golden hour against the mountains, and buyers, tenants, and investors expect a rendering that reflects that quality - not a flat, overcast render that could belong to any state. At the same time, every rendering we produce still has to survive contact with reality: Colorado has no single statewide building code, home-rule cities each set their own exterior-material and massing amendments, and a pre-sale rendering that doesn't match the approved permit set creates real liability at closing.

Drafting Buddies has produced architectural rendering, interior and exterior visualization, 3D walkthroughs, and product rendering since 2014, for Colorado projects ranging from Denver multifamily marketing packages to mountain-resort hospitality developments in the high country. Every render is modeled from your actual drawings, lit to Colorado's real light quality, and checked against your approved design so what a buyer sees is what gets built.

Quick Facts - Colorado Rendering

  • Governing code model

    home-rule + state min.

  • Statewide sunshine

    ~300 days/yr

  • New ADU law

    HB 24-1152, eff. 2025

  • Film & creative incentive

    20–22% CO tax credit

  • Delivery formats

    Stills, 360°, MP4

  • Primary render engine

    V-Ray / Enscape

Render Passes · 12 Deliverables

3D Rendering & Modeling Sub-Services

Each entry below is a discrete rendering or modeling service, labeled with the render pass it centers on, that you can order standalone or bundle into a full visualization package.

Photorealistic 3D architectural rendering of a Colorado building exterior
PASS 01

Base Mesh Pass

3D Rendering & Modeling Services Colorado

We build fully rendered 3D models and photorealistic renders from your CAD drawings, sketches, or design concept, covering residential, commercial, and hospitality projects across Colorado. Every render is lit, textured, and staged to read as a real photograph rather than a computer image, using accurate materials, landscaping, and Colorado light quality. Delivered as still images, image sets, or source files, built to whatever fidelity your marketing, design review, or client presentation actually calls for.
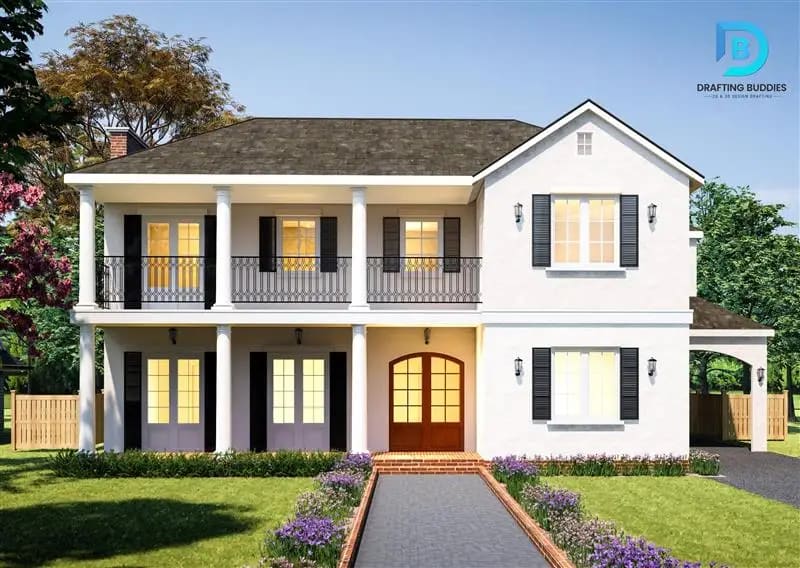
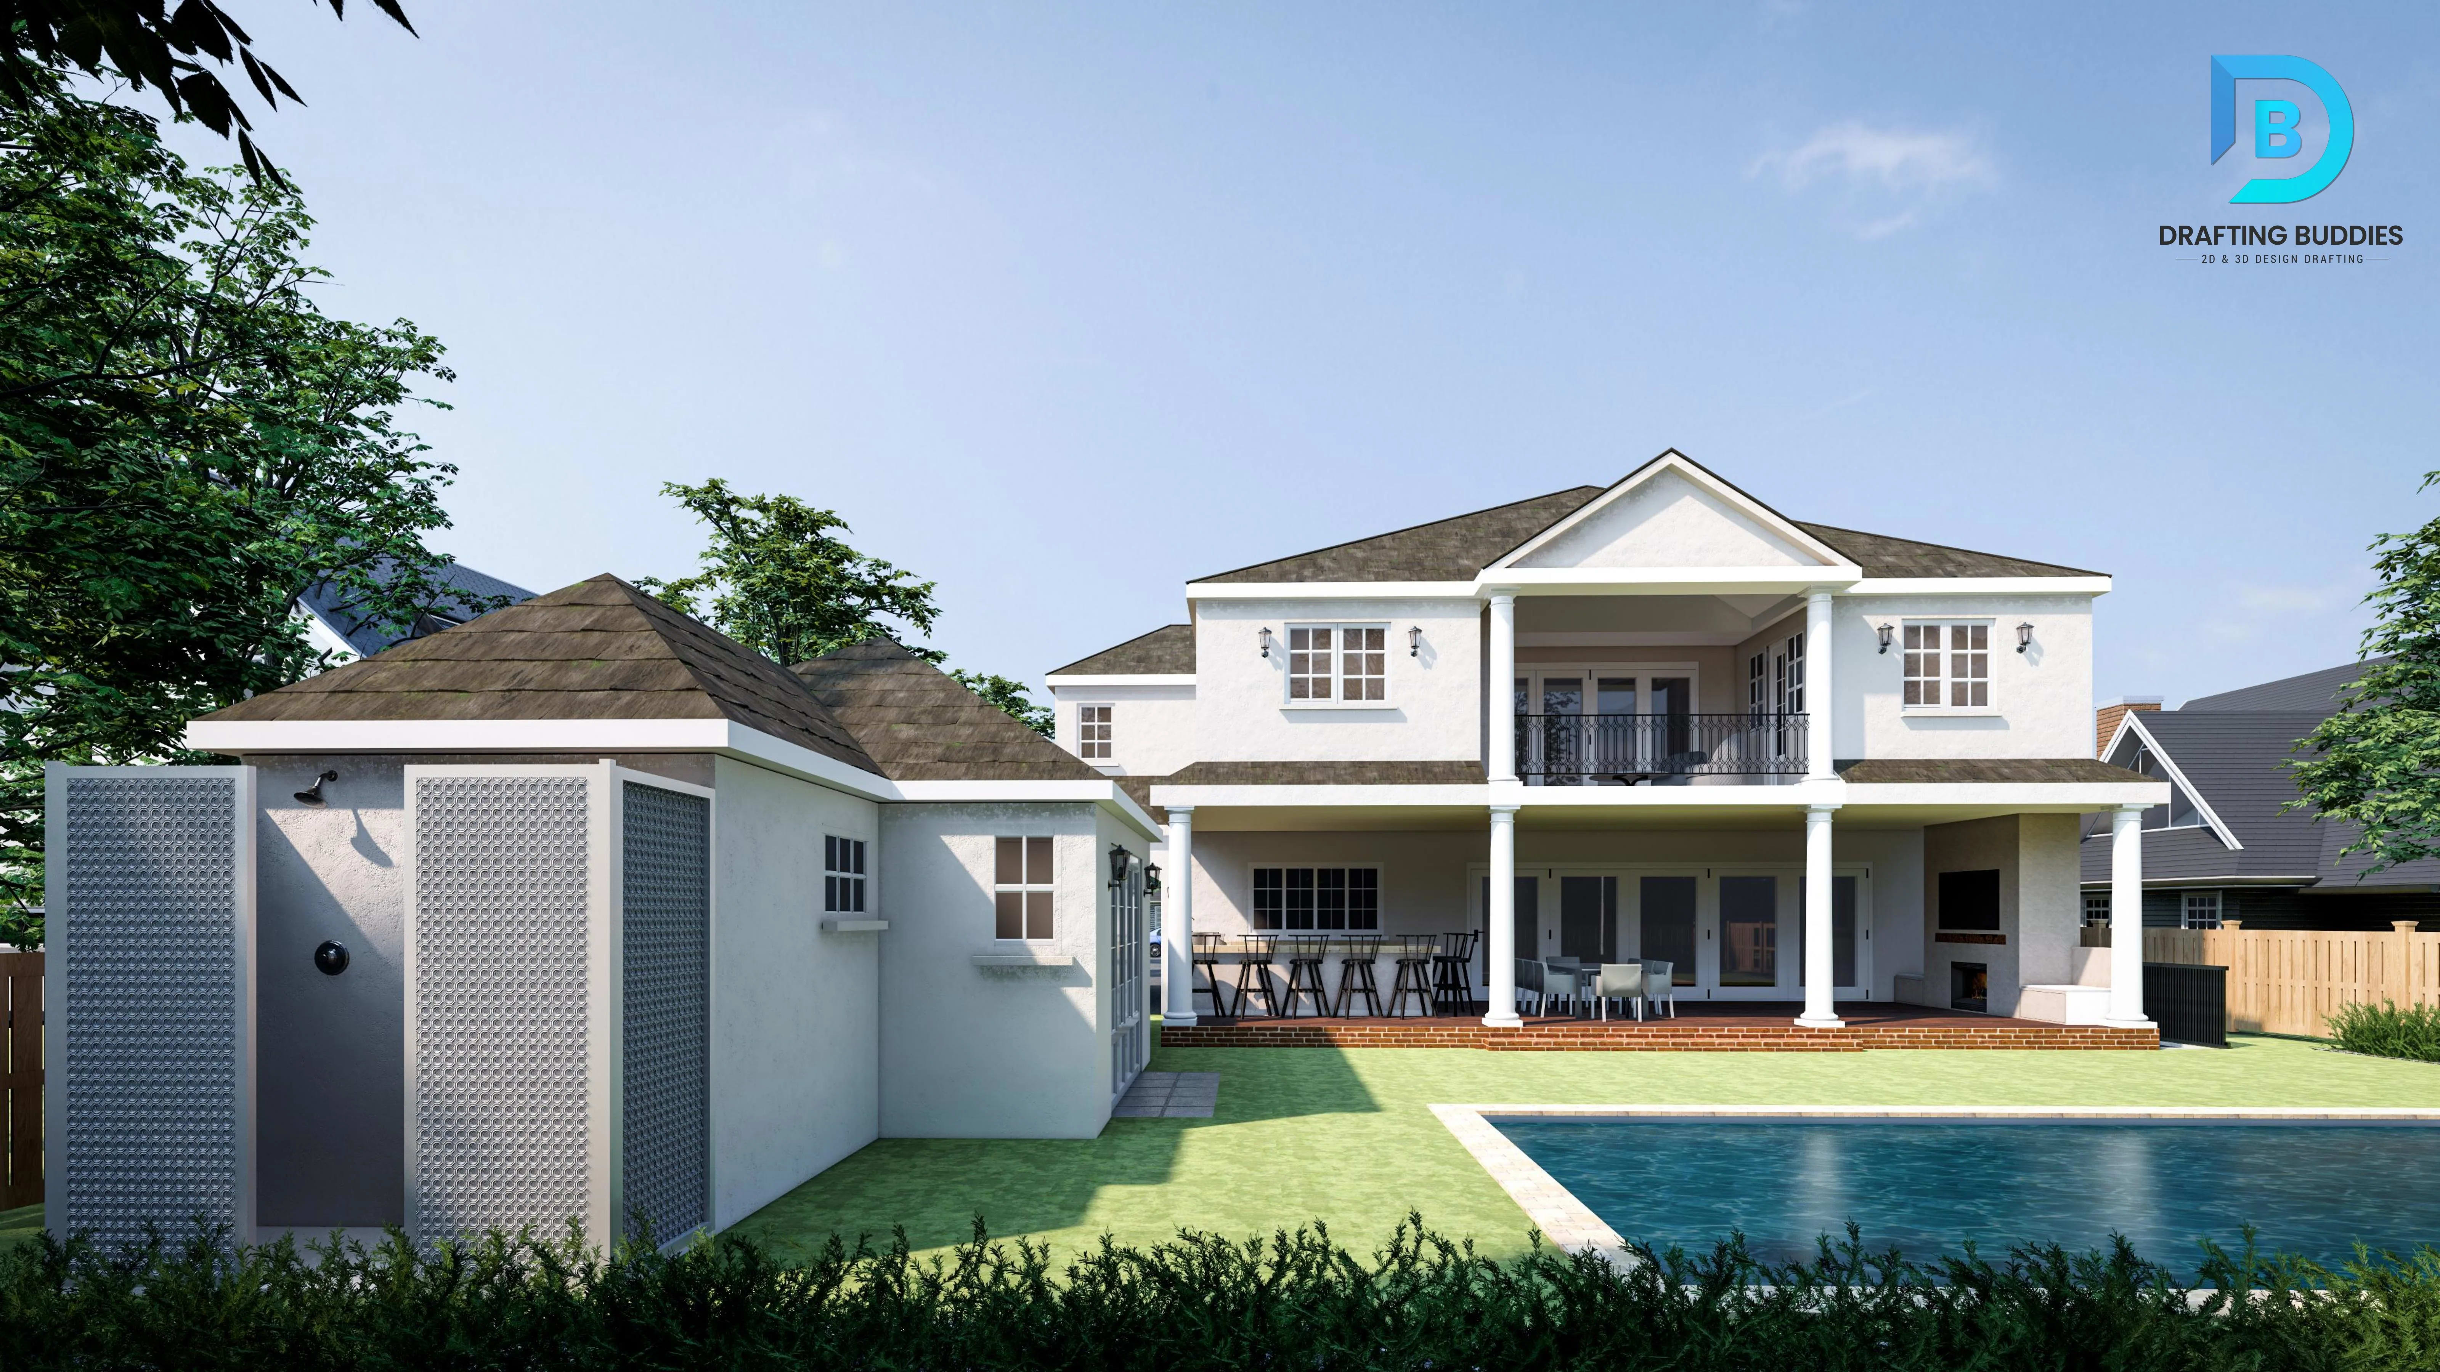
Architectural 3D rendering of a Colorado building for design review
PASS 02

Beauty Pass

Architectural 3D Rendering Colorado

We produce full architectural renderings covering both exterior and interior views, built from your design drawings and lit to match real Colorado conditions, whether that's flat Front Range daylight or dramatic mountain backdrop lighting. Architects and developers use these for design review, entitlement presentations, and marketing collateral, with material accuracy checked against your actual specification sheet so the render holds up under a client's scrutiny, not just at thumbnail size.

Exterior 3D rendering of a Colorado home with mountain light
PASS 03

Golden Hour Pass

Exterior 3D Rendering Colorado

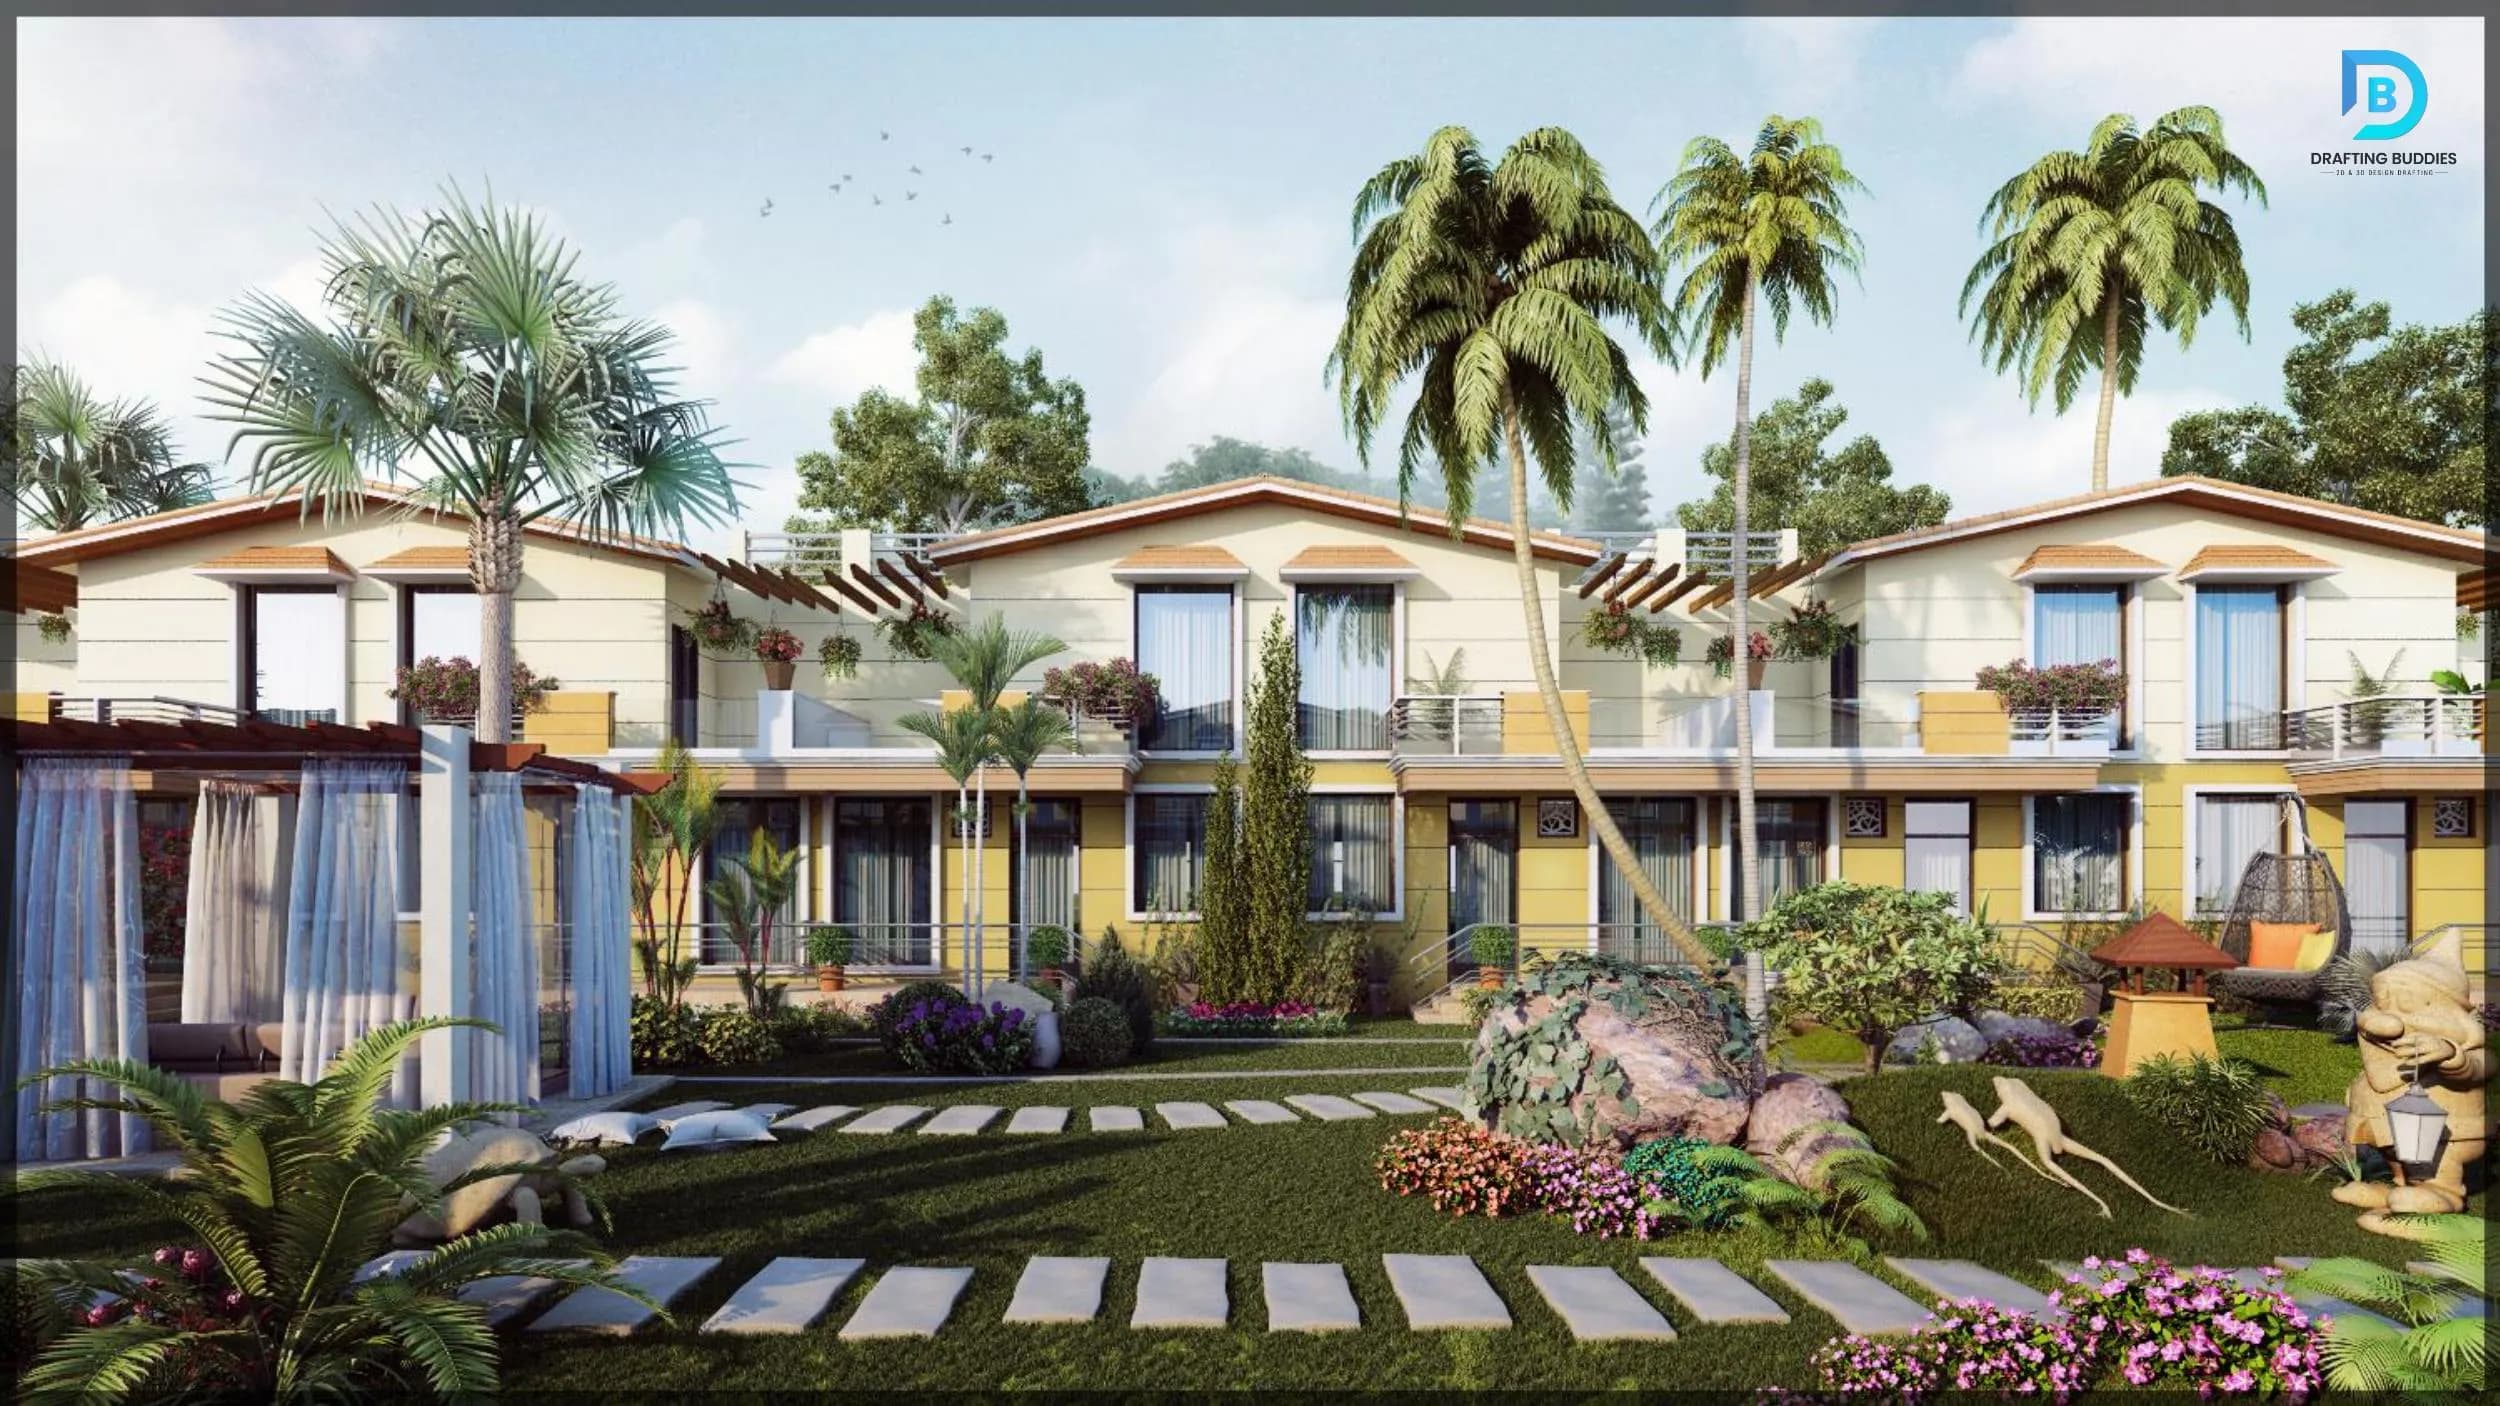
We render building exteriors and facades with accurate massing, materials, and site context, including landscaping, neighboring structures, and Colorado's characteristic mountain or high-plains backdrop where relevant. Residential, commercial, and real estate exterior renders are staged in flattering but realistic light, typically a golden-hour or bright daylight setting, so the image performs on a listing site or leasing brochure without reading as obviously synthetic.

Interior 3D rendering of a furnished Colorado living space
PASS 04

Ambient Occlusion Pass

Interior 3D Rendering Colorado

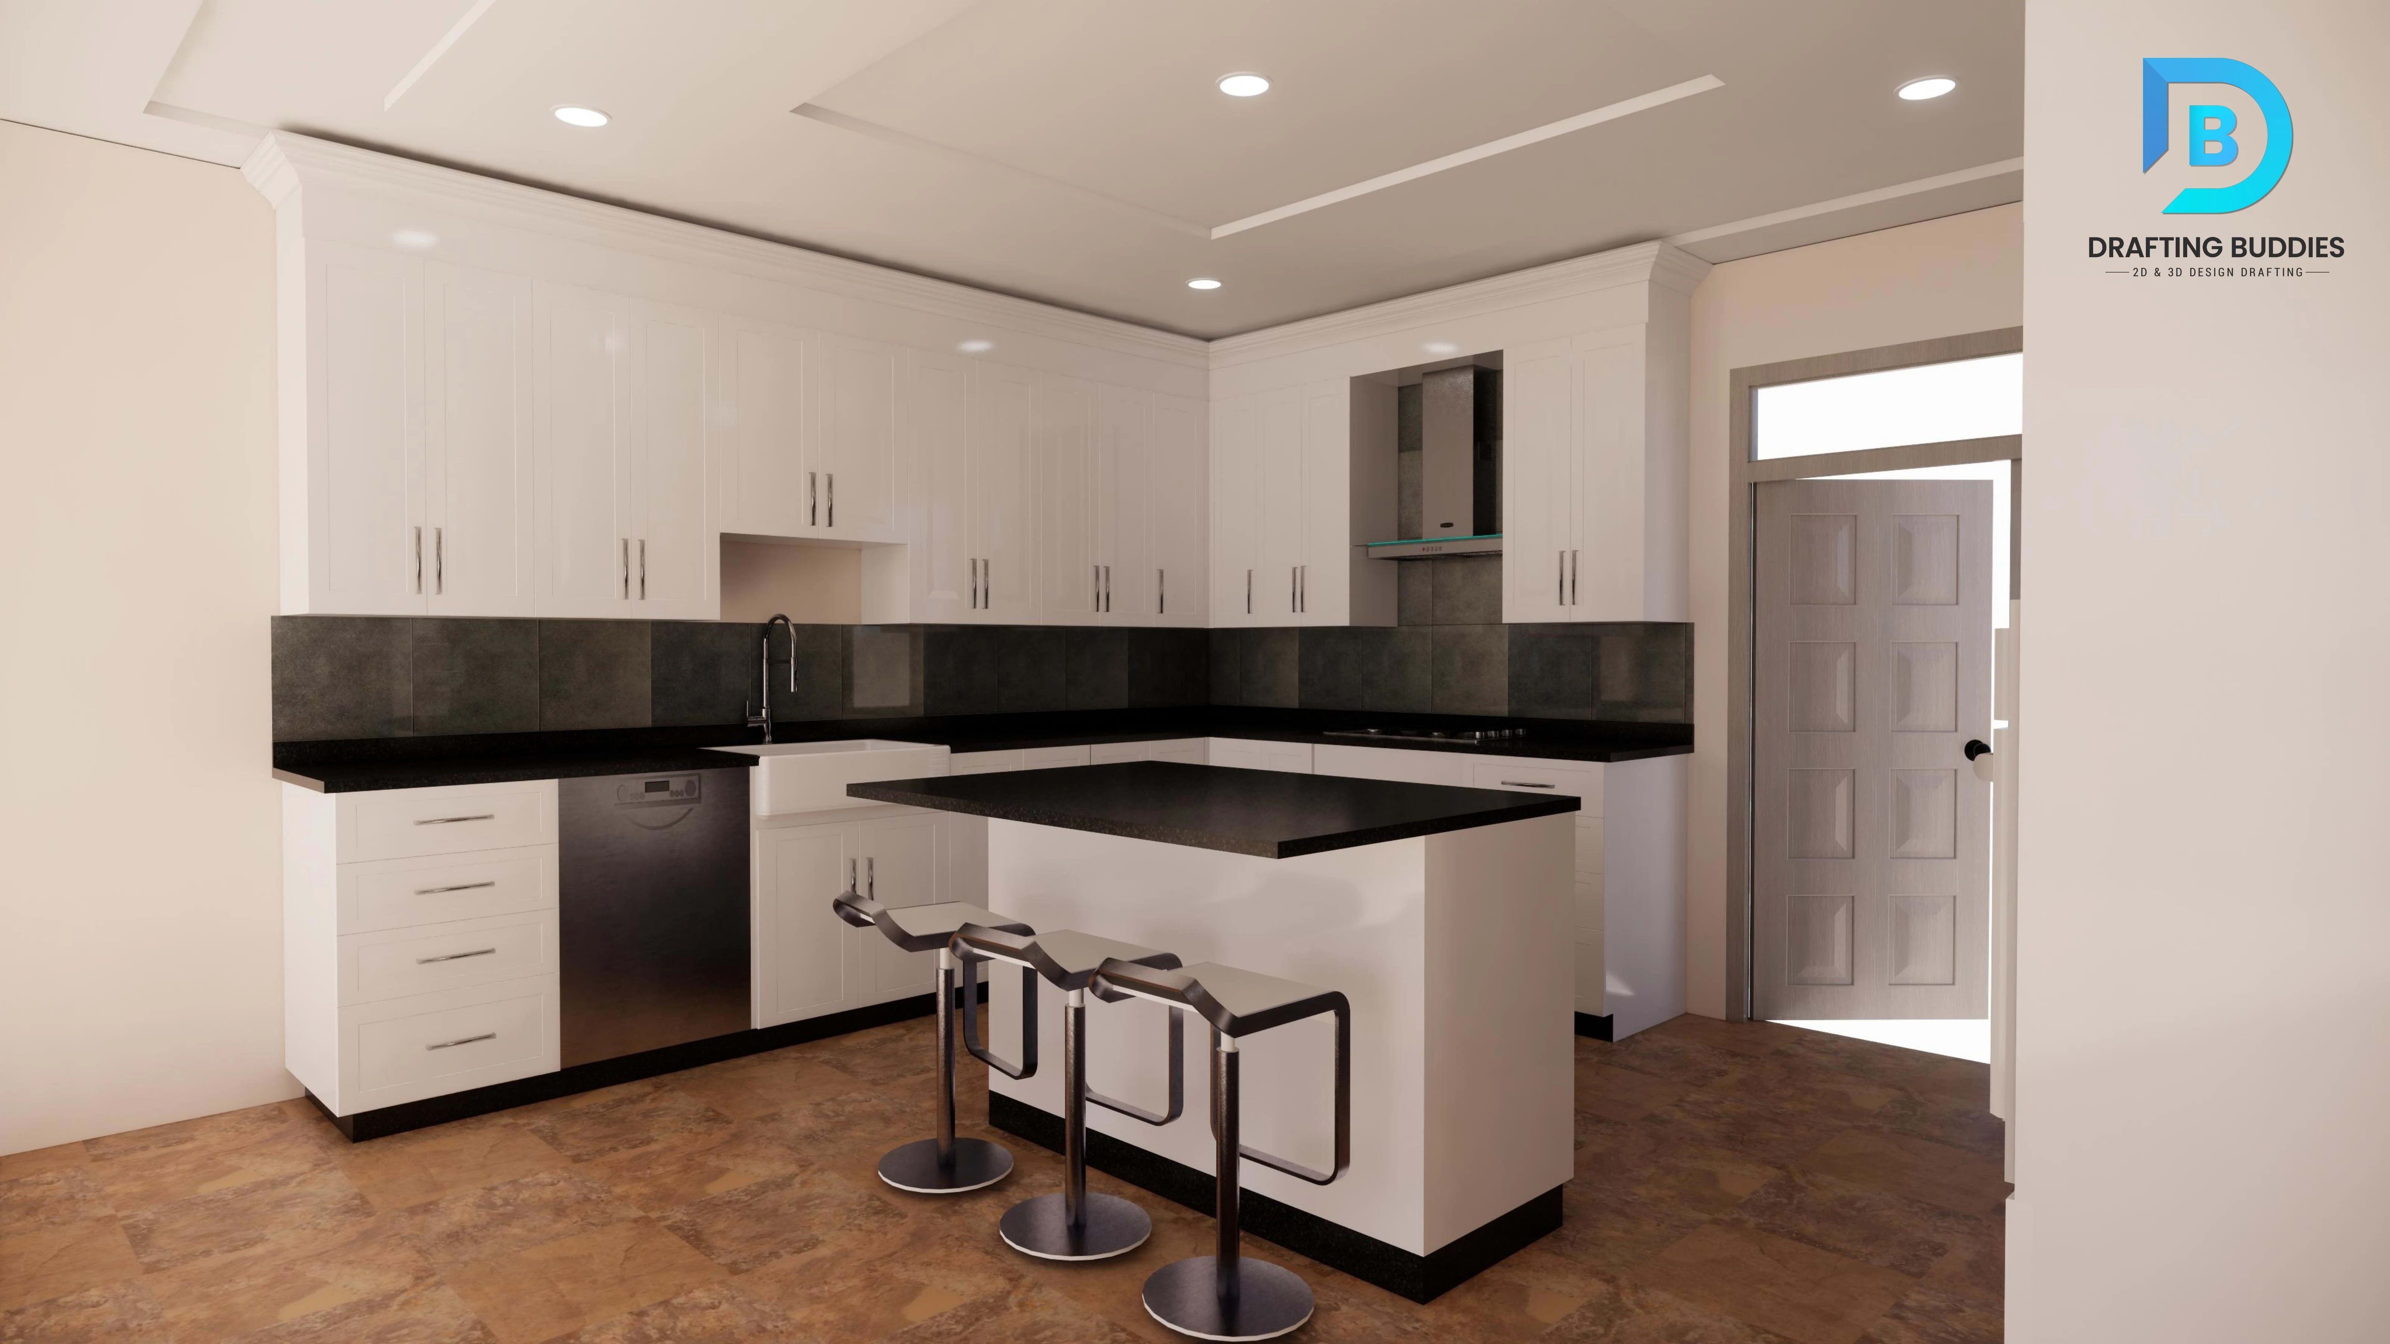
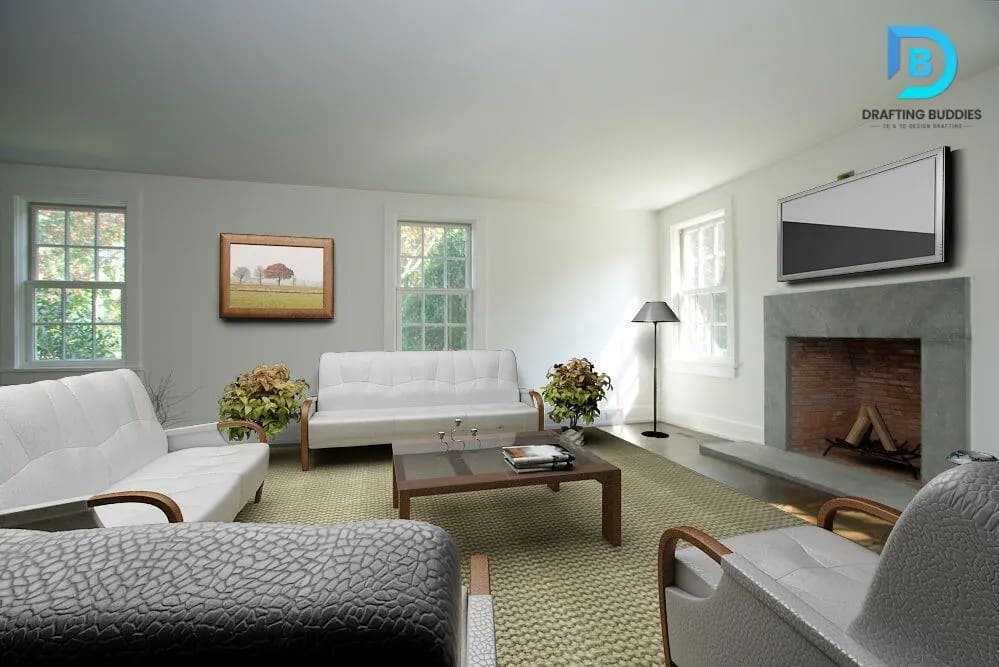
We render furnished interior spaces, kitchens, bathrooms, living areas, offices, and hospitality interiors, with accurate lighting, material finishes, and furniture placement that reflects your actual design intent. Colorado interior renders account for the state's strong natural daylight, since a space that reads as convincingly lit under Colorado sun differs from one styled for a cloudier climate, and we build that into how each interior is staged and shaded.

3D walkthrough still of a Colorado interior camera path
PASS 05

Camera Path Pass

3D Walkthrough & Animation Colorado

We produce animated 3D walkthroughs and flythrough videos that move a viewer through a building or site, sequencing camera paths to highlight the spaces and views that matter most to a buyer, tenant, or investor. Delivered as finished MP4 video or interactive walkthrough files, these are built for Colorado developers marketing multifamily, hospitality, and mixed-use projects where a static image can't convey the full spatial experience.

Pre-construction real estate 3D rendering for a Colorado development
PASS 06

Marketing Pass

Real Estate 3D Rendering Colorado

We produce pre-construction and off-plan rendering packages for real estate developers and brokers, covering exterior hero shots, interior lifestyle renders, and site plans built for listing pages, brochures, and investor presentations. Colorado's active new-construction and mountain-resort development pipeline drives steady demand for this package, and we build every render from your actual approved design so what's marketed matches what closes.

Product 3D rendering of furniture and finishes for a Colorado manufacturer
PASS 07

Turntable Pass

Product 3D Rendering Colorado

We produce photorealistic product renders and 3D product models for manufacturers, furniture makers, and industrial designers, built for e-commerce listings, catalogs, and marketing use. Renders include multiple angles, material and finish variants, and turntable-style views where needed, giving Colorado product companies studio-quality imagery without a physical photo shoot for every SKU or color option.

Landscape 3D rendering of a Colorado site with regional plantings
PASS 08

Environment Pass

Landscape 3D Rendering Colorado

We render landscape and site designs, including gardens, patios, pools, and hardscape features, built from your landscape architect's plans and staged with regionally accurate plantings and materials. Colorado landscape renders account for the state's xeriscape and water-conscious design trends, giving landscape architects and homeowners a realistic preview of how a design will actually read once installed and matured.

Industrial facility 3D rendering for a Colorado manufacturing site
PASS 09

Clay Render Pass

Industrial 3D Modeling & Rendering Colorado

We model and render industrial facilities, manufacturing plants, and warehouse buildings, covering both the building envelope and, where needed, equipment and machinery placement. Colorado's growing manufacturing and industrial base uses these renders for facility planning presentations, investor materials, and site-selection marketing, delivered at whatever level of mechanical detail your project requires.

Construction sequence visualization built from a Colorado project drawing
PASS 10

Sequence Pass

Construction 3D Visualization Colorado

We build construction-sequence visualizations and phasing animations that show how a project will be built in stages, useful for contractor planning, owner presentations, and public-facing project updates. Colorado GCs use this on complex or constrained urban sites where sequencing and laydown-area logistics need to be communicated clearly to stakeholders who won't otherwise read a construction schedule.

3D model converted from a 2D CAD floor plan for a Colorado project
PASS 11

Conversion Pass

CAD to 3D Modeling Colorado

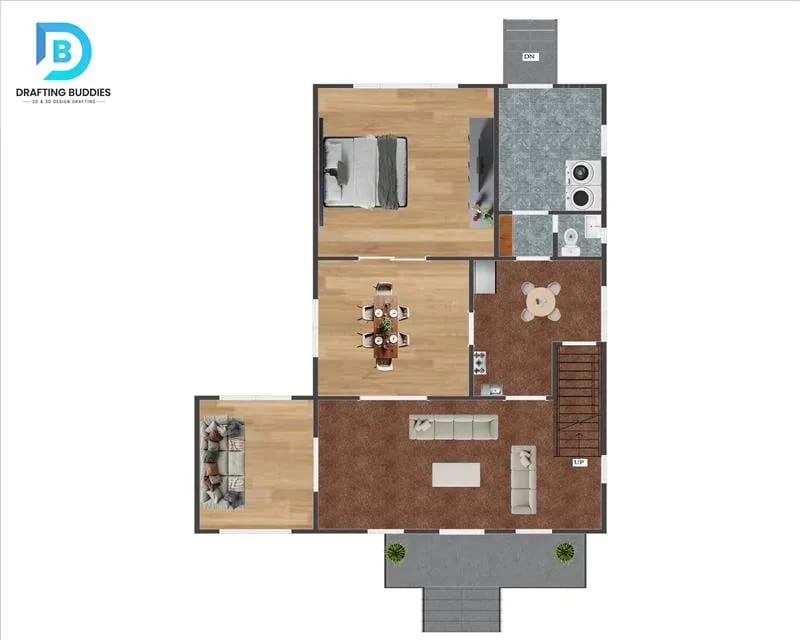
We convert 2D CAD drawings, PDFs, and hand sketches into fully modeled, furnished 3D scenes ready for rendering, rebuilding the space in three dimensions rather than simply extruding the flat plan. Colorado architects and builders use this to turn an existing floor plan into a full 3D rendering package without redrawing the design from scratch, keeping the original design intent intact.

Photorealistic rendering produced from a Revit BIM model for Colorado
PASS 12

Coordination Pass

BIM / Revit 3D Rendering Colorado

We render directly from Revit and BIM models, producing photorealistic output tied to your actual coordinated design rather than a separately rebuilt visualization model. This keeps your rendering package in sync as the design changes, useful for Colorado architecture and engineering firms running design-development renders alongside an active BIM coordination process.

Workflow

How a Render Moves Through the Studio

The same five-stage pipeline behind every rendering we deliver.

  1. 01

    Model Build

    Geometry built from your CAD, BIM, or sketch source at accurate scale.

  2. 02

    Material & Texture

    Finishes and materials matched to your actual specification.

  3. 03

    Lighting & Camera

    Colorado-accurate light and camera angles selected for the deliverable.

  4. 04

    Render Pass

    Final render pass in V-Ray, Lumion, or Enscape at target resolution.

  5. 05

    Review & Delivery

    Revision round against your feedback, then final file delivery.

Sectors in Frame

Sectors & Industries We Render For

From Front Range residential marketing to mountain-resort hospitality, our rendering team covers the sectors driving Colorado's visualization demand.

Residential & Real Estate

Pre-construction and listing renders for homes, multifamily, and ADU projects statewide.

Commercial

Office, retail, and mixed-use exterior and interior rendering for developers and brokers.

Hospitality & Resort

Hotel and mountain-resort visualization for Colorado's active high-country development pipeline.

Retail

Store, showroom, and shopping-center rendering for retail brands and landlords.

Healthcare

Medical and hospital facility rendering for planning and donor or board presentations.

Office & Corporate

Workplace interior visualization for corporate tenants and commercial landlords.

Industrial & Manufacturing

Facility and product rendering for Colorado's manufacturing and industrial base.

Product & Furniture Design

Studio-quality product rendering for manufacturers, furniture makers, and designers.

Field Notes

Why Rendering Demand Is Climbing in Colorado

A few real developments shaping who's ordering visualization work right now.

  • $1B

    Snowmass Base Village

    One of the largest mountain-resort village developments underway in the country, with over ten buildings of residences, hotels, retail, and amenities, part of a broader wave of high-country resort development driving hospitality and pre-sale visualization demand.

  • 20–22%

    Colorado Film & Creative Incentive

    Colorado's refundable film production tax credit, extended and expanded under HB24-1358, supports growing commercial and creative production activity statewide, adjacent demand that feeds architectural animation and flythrough visualization work.

  • HB 24-1152

    Statewide ADU Law

    Colorado's new ADU law, effective June 30, 2025, opened accessory dwelling unit construction to most municipalities, driving a wave of new residential marketing and design-review rendering requests from homeowners, builders, and designers statewide.

Code Map

Colorado Building Codes - Why Your Renderings Have to Match the Approved Set

A rendering that doesn't reflect the approved design isn't just inaccurate, it's a liability. Here's the code landscape ours are built against.

  • State Minimum

    2021 ICC Family, Effective 2024

    The Division of Fire Prevention and Control adopts the ICC family as Colorado's state minimum, currently the 2021 editions. Local jurisdictions can adopt this floor as-is or add stricter amendments, but can't go below it.

  • Home Rule

    Local Amendments Change What Gets Built

    Denver, Boulder, and Colorado Springs each enforce their own amendments on top of the state floor, affecting exterior materials, massing, and window-to-wall ratios - exactly the details a rendering needs to get right to avoid misrepresenting the finished building.

  • Residential

    HB 24-1152 - Statewide ADU Allowance

    Effective June 30, 2025, Colorado's ADU law requires most municipalities to allow at least one accessory dwelling unit on qualifying lots, while each city still sets its own size, setback, and design standards that a marketing rendering needs to reflect accurately.

  • Energy & Site

    New Energy Floor & Wildfire Zoning

    Colorado's Model Low Energy and Carbon Code becomes the statewide minimum energy code on July 1, 2026. Front Range and mountain jurisdictions near wildland-urban interface zones often require IBC Chapter 7A exterior-material provisions, which affect the facade materials a render should depict.

Studio Kit

Software We Render In

Deliverables produced in the platform and render engine that best fit your project's fidelity and turnaround needs - including Revit when the render has to stay tied to the BIM model.

  • 3ds Max

    Scene modeling for photorealistic stills and animation

  • SketchUp

    Concept and design-stage model files

  • Revit

    BIM models rendered from the coordinated design

  • V-Ray

    Photorealistic materials and Colorado lighting

  • Lumion

    Exterior, landscape, and walkthrough visualization

  • Enscape

    Real-time renders tied to Revit and SketchUp

  • Rhino

    Complex geometry modeled before the render pass

Why Choose Us

What You're Actually Hiring

01

A+ BBB Rating

Founded in Austin, TX in 2014, operating with an A+ Better Business Bureau rating.

02

All 50 States

We support firms nationwide, including deep experience with Colorado's light and code landscape.

03

Stills to Animation

From a single hero shot through full walkthrough video, produced under one roof.

04

Dedicated Project Lead

One point of contact managing your renders from kickoff through final delivery.

2014
Company founded, Austin, TX
A+
Better Business Bureau rating
50
U.S. states served
48 hrs
Standard turnaround

Coverage Map

3D Rendering Services Across Colorado

Statewide coverage, from the Front Range corridor to the mountain resort towns, alongside our drafting services in Colorado.

  • Denver

    3D

  • Colorado Springs

    3D

  • Aurora

    3D

  • Fort Collins

    3D

  • Boulder

    3D

  • Lakewood

    3D

  • Thornton

    3D

  • Arvada

    3D

  • Westminster

    3D

  • Pueblo

    3D

  • Centennial

    3D

  • Greeley

    3D

  • Longmont

    3D

  • Loveland

    3D

  • Grand Junction

    3D

  • Broomfield

    3D

  • Castle Rock

    3D

  • Commerce City

    3D

  • Parker

    3D

  • Littleton

    3D

Studio Questions

Frequently Asked Questions

Yes, for marketing and pre-sale renderings especially. Colorado has no single statewide building code, so exterior materials, window-to-wall ratios, and massing approved by one home-rule jurisdiction may not match another. We build renders from your permitted or in-review drawings so materials, dimensions, and site conditions reflect what will actually be built, not an idealized version that creates liability at closing.

Related Searches

Explore More Colorado Visualization Services

Architectural 3D Rendering ColoradoPhotorealistic Rendering Services ColoradoExterior 3D Rendering ColoradoInterior 3D Rendering ColoradoReal Estate 3D Rendering Colorado3D Walkthrough Services ColoradoProduct 3D Rendering ColoradoLandscape 3D Rendering ColoradoBIM Rendering Services ColoradoCAD to 3D Modeling Colorado3D Rendering Services Denver3D Rendering for Architects Colorado

Book the Studio

Get Your Colorado Rendering Quote

Send your drawings, model, or design concept - we'll come back with a scoped, itemized rendering proposal within one business day. You can also contact our team directly.