Core Service
Structural Steel Detailing Arizona
Complete detailing of a project's structural steel frame - beams, columns, bracing, and connections - modeled and drawn to a level of accuracy the shop can fabricate straight from.
Steel Detailing Services · Arizona
Shop drawings, fabrication drawings, and erection drawings built by detailers who understand what a fabricator's saw and a field crew's crane actually need - accurate connections, clean piece marks, zero rework.

Who we are
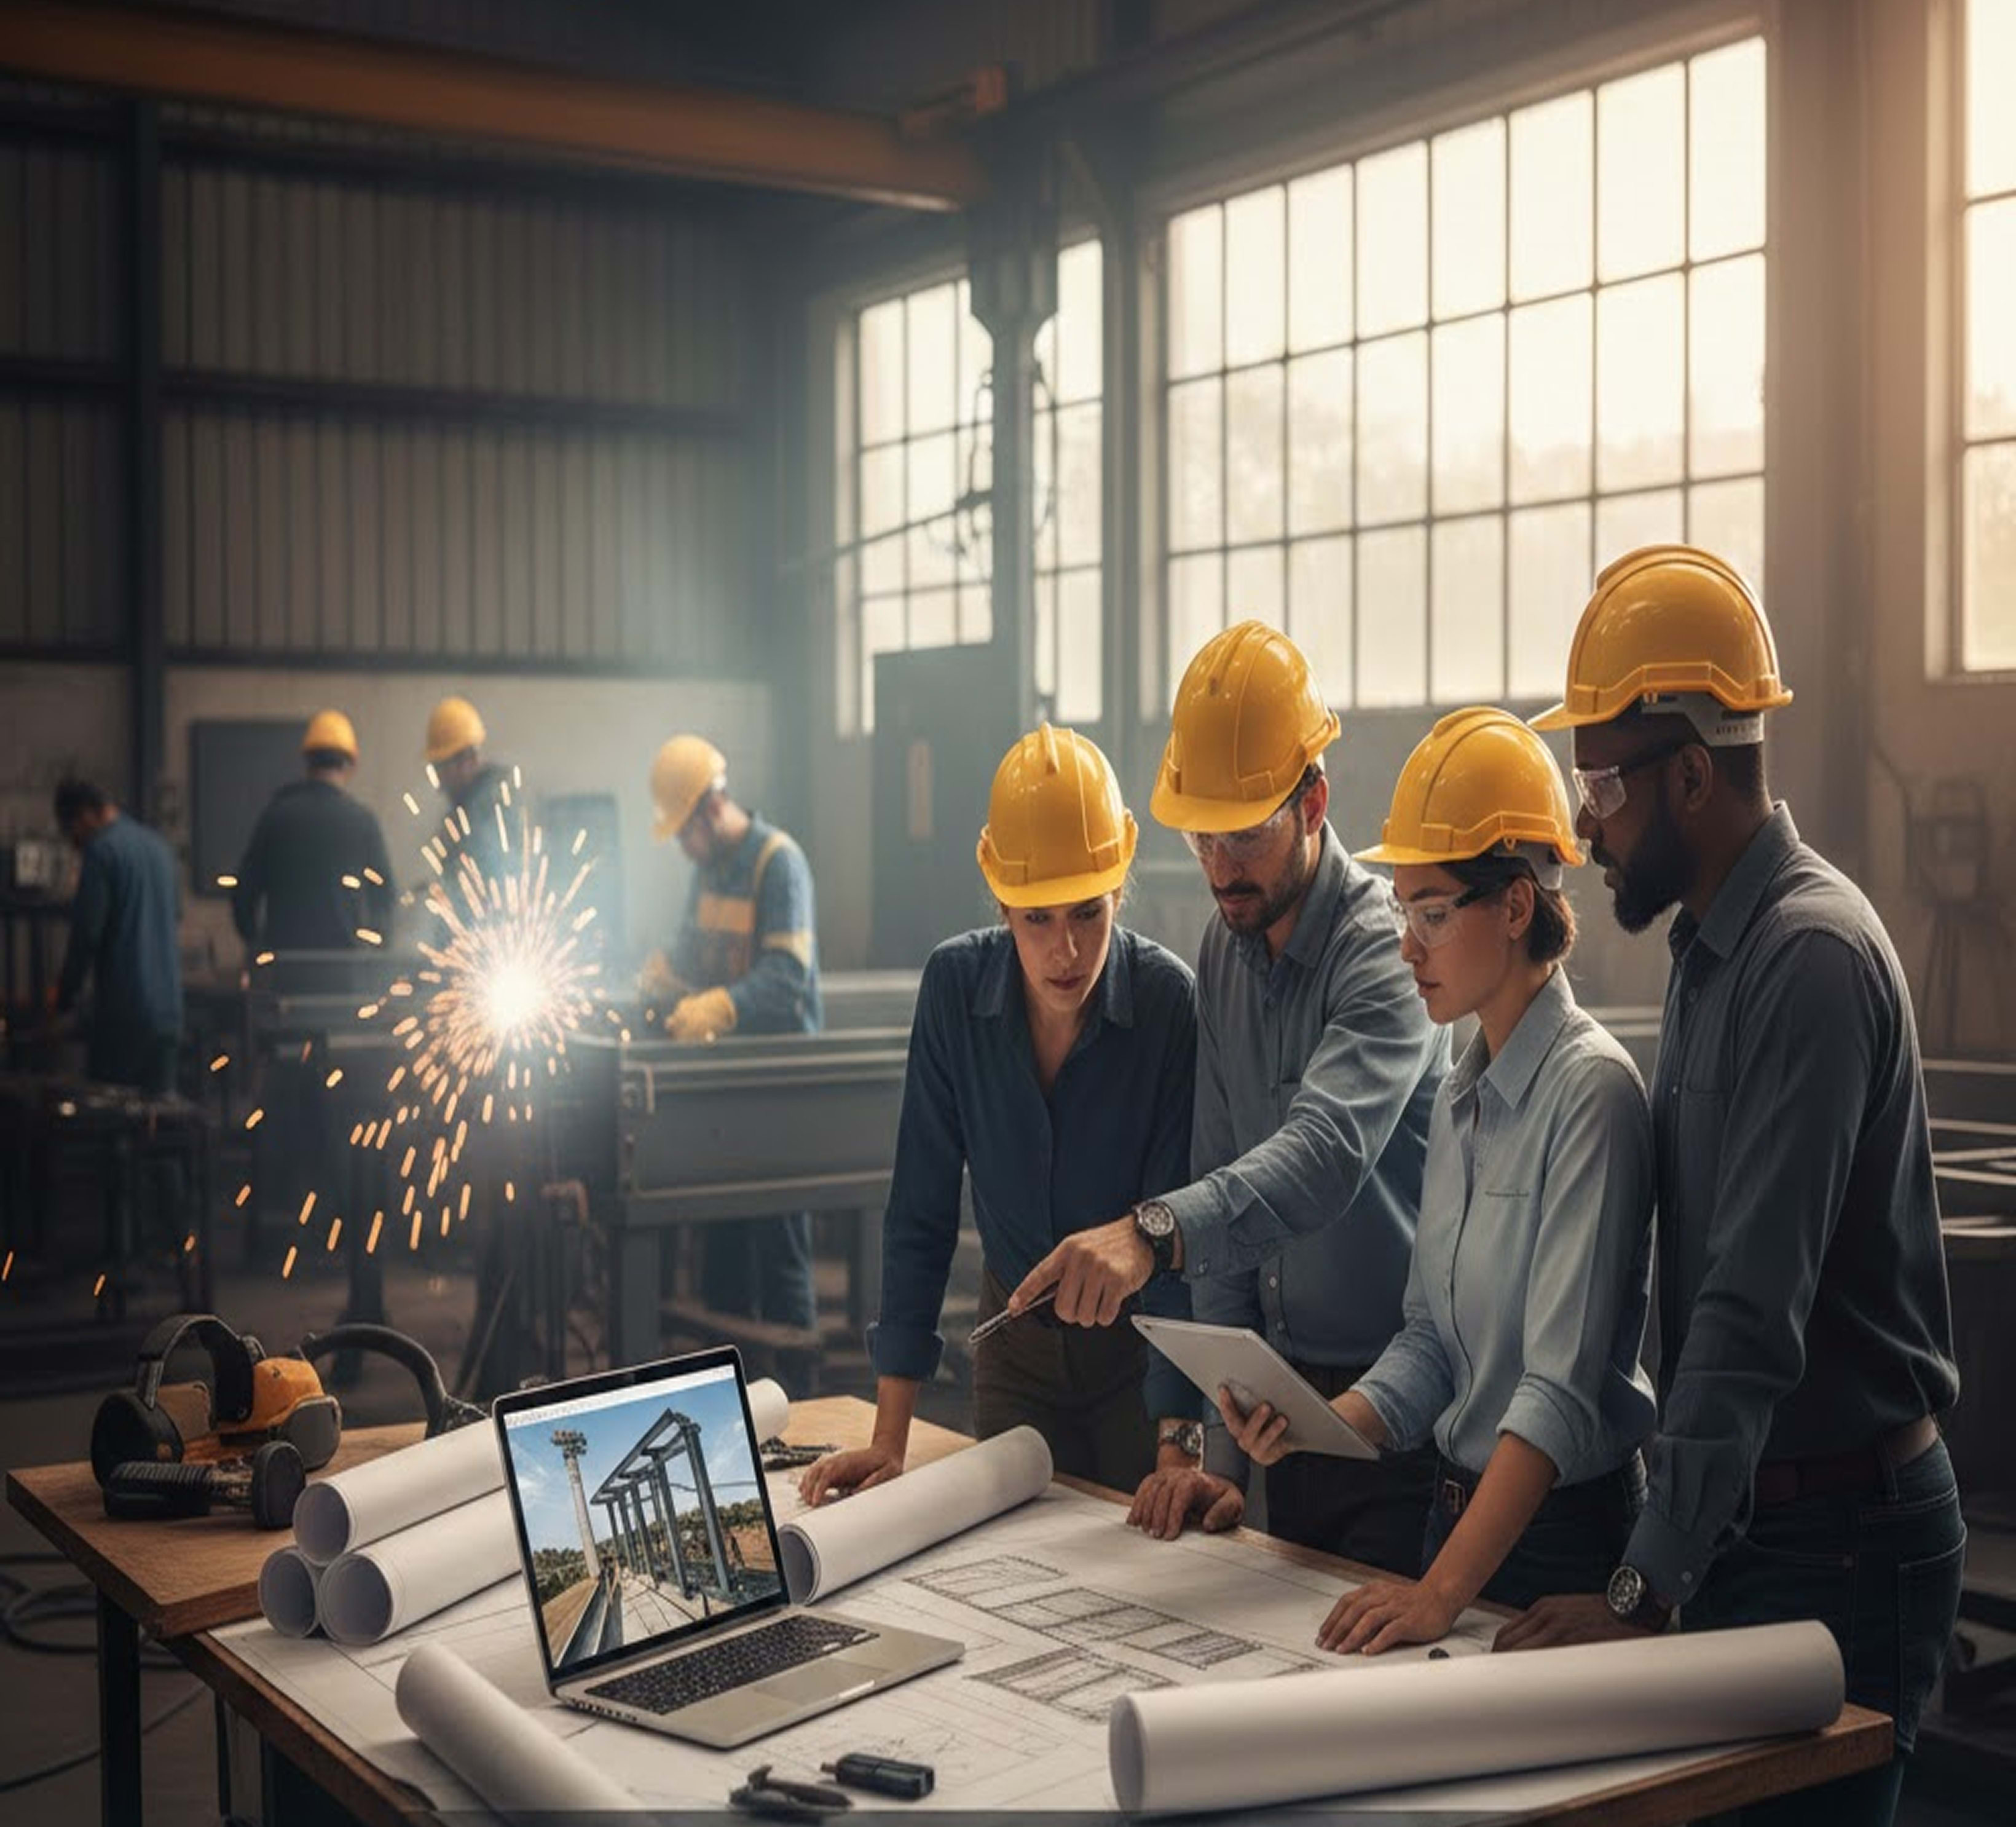
If you've searched for a structural steel detailing company in Arizona, you've probably already been burned once by a detailer who drew a beautiful set of drawings that didn't match how the shop actually fabricates, or how the crew erects. We build every set of steel shop drawings with one question in mind: can a fitter pick this up and cut, fit, and weld it without calling the office?
That means connection details that reflect real bolt patterns and weld access, piece marks that match your production sequence, and erection drawings that account for how steel actually gets picked, set, and plumbed on a job site - not just how it looks in a rendering. We've detailed everything from single-story warehouse frames in Goodyear to multi-story commercial cores in downtown Phoenix, and the standard doesn't change: if the shop can't build it and the crew can't erect it, the drawing isn't done.
We work directly with fabricators, general contractors, structural engineers, and architects across Arizona, producing complete steel fabrication and erection drawing packages in Tekla Structures, SDS/2, or Revit, depending on what your shop and your EOR already use.
What we offer
From connection design through the last erection drawing, here's how our steel detailing work breaks down - and how often Arizona fabricators and contractors ask for each one.
Complete detailing of a project's structural steel frame - beams, columns, bracing, and connections - modeled and drawn to a level of accuracy the shop can fabricate straight from.
Piece-by-piece shop drawing services with full dimensions, bolt lists, weld symbols, and material specs, formatted for approval review and direct shop-floor use.
Fabrication-ready drawings covering cut lists, hole patterns, and piece detailing so the shop isn't interpreting intent - every dimension is already resolved.
Framing and erection plans that show the field crew exactly where every piece goes, in what sequence, and how it connects - reducing crane time and re-lifts on-site.
Connection design and detailing for moment, shear, and braced-frame connections - the part of a steel package where a wrong assumption costs the most in the field.
Full 3D modeling detailing in Tekla Structures, from initial model through IFC/DSTV export for CNC fabrication - the standard most Arizona structural steel fabricators run on.
3D structural steel models coordinated against architectural and MEP models, with clash detection run before drawings ever go out for fabrication via structural BIM.
An independent review pass on every drawing set - dimension checks, connection verification, and cross-referencing against the design model - before it reaches your desk.
Accurate bills of material and takeoffs pulled directly from the detailing model, so procurement and estimating are working from the same numbers as the shop.
By component
Every structural steel package breaks down into the same core components. Here's what we handle within each.
Steel beam detailing and shop drawings, from simple framing members to built-up and cambered beams.
Column detailing and shop drawings, including base plates, splices, and multi-story column schedules.
Connection detailing and design drawings for bolted and welded moment, shear, and brace connections.
Steel stair and metal railing detailing, from monumental stairs to standard egress stairs and handrails.
Steel joist and metal deck detailing, coordinated with the framing plan for accurate bearing and attachment.
Miscellaneous metal detailing - ladders, guardrails, embeds, and the smaller items that hold a project up during inspection.
01 / BIM & 3D Steel Detailing
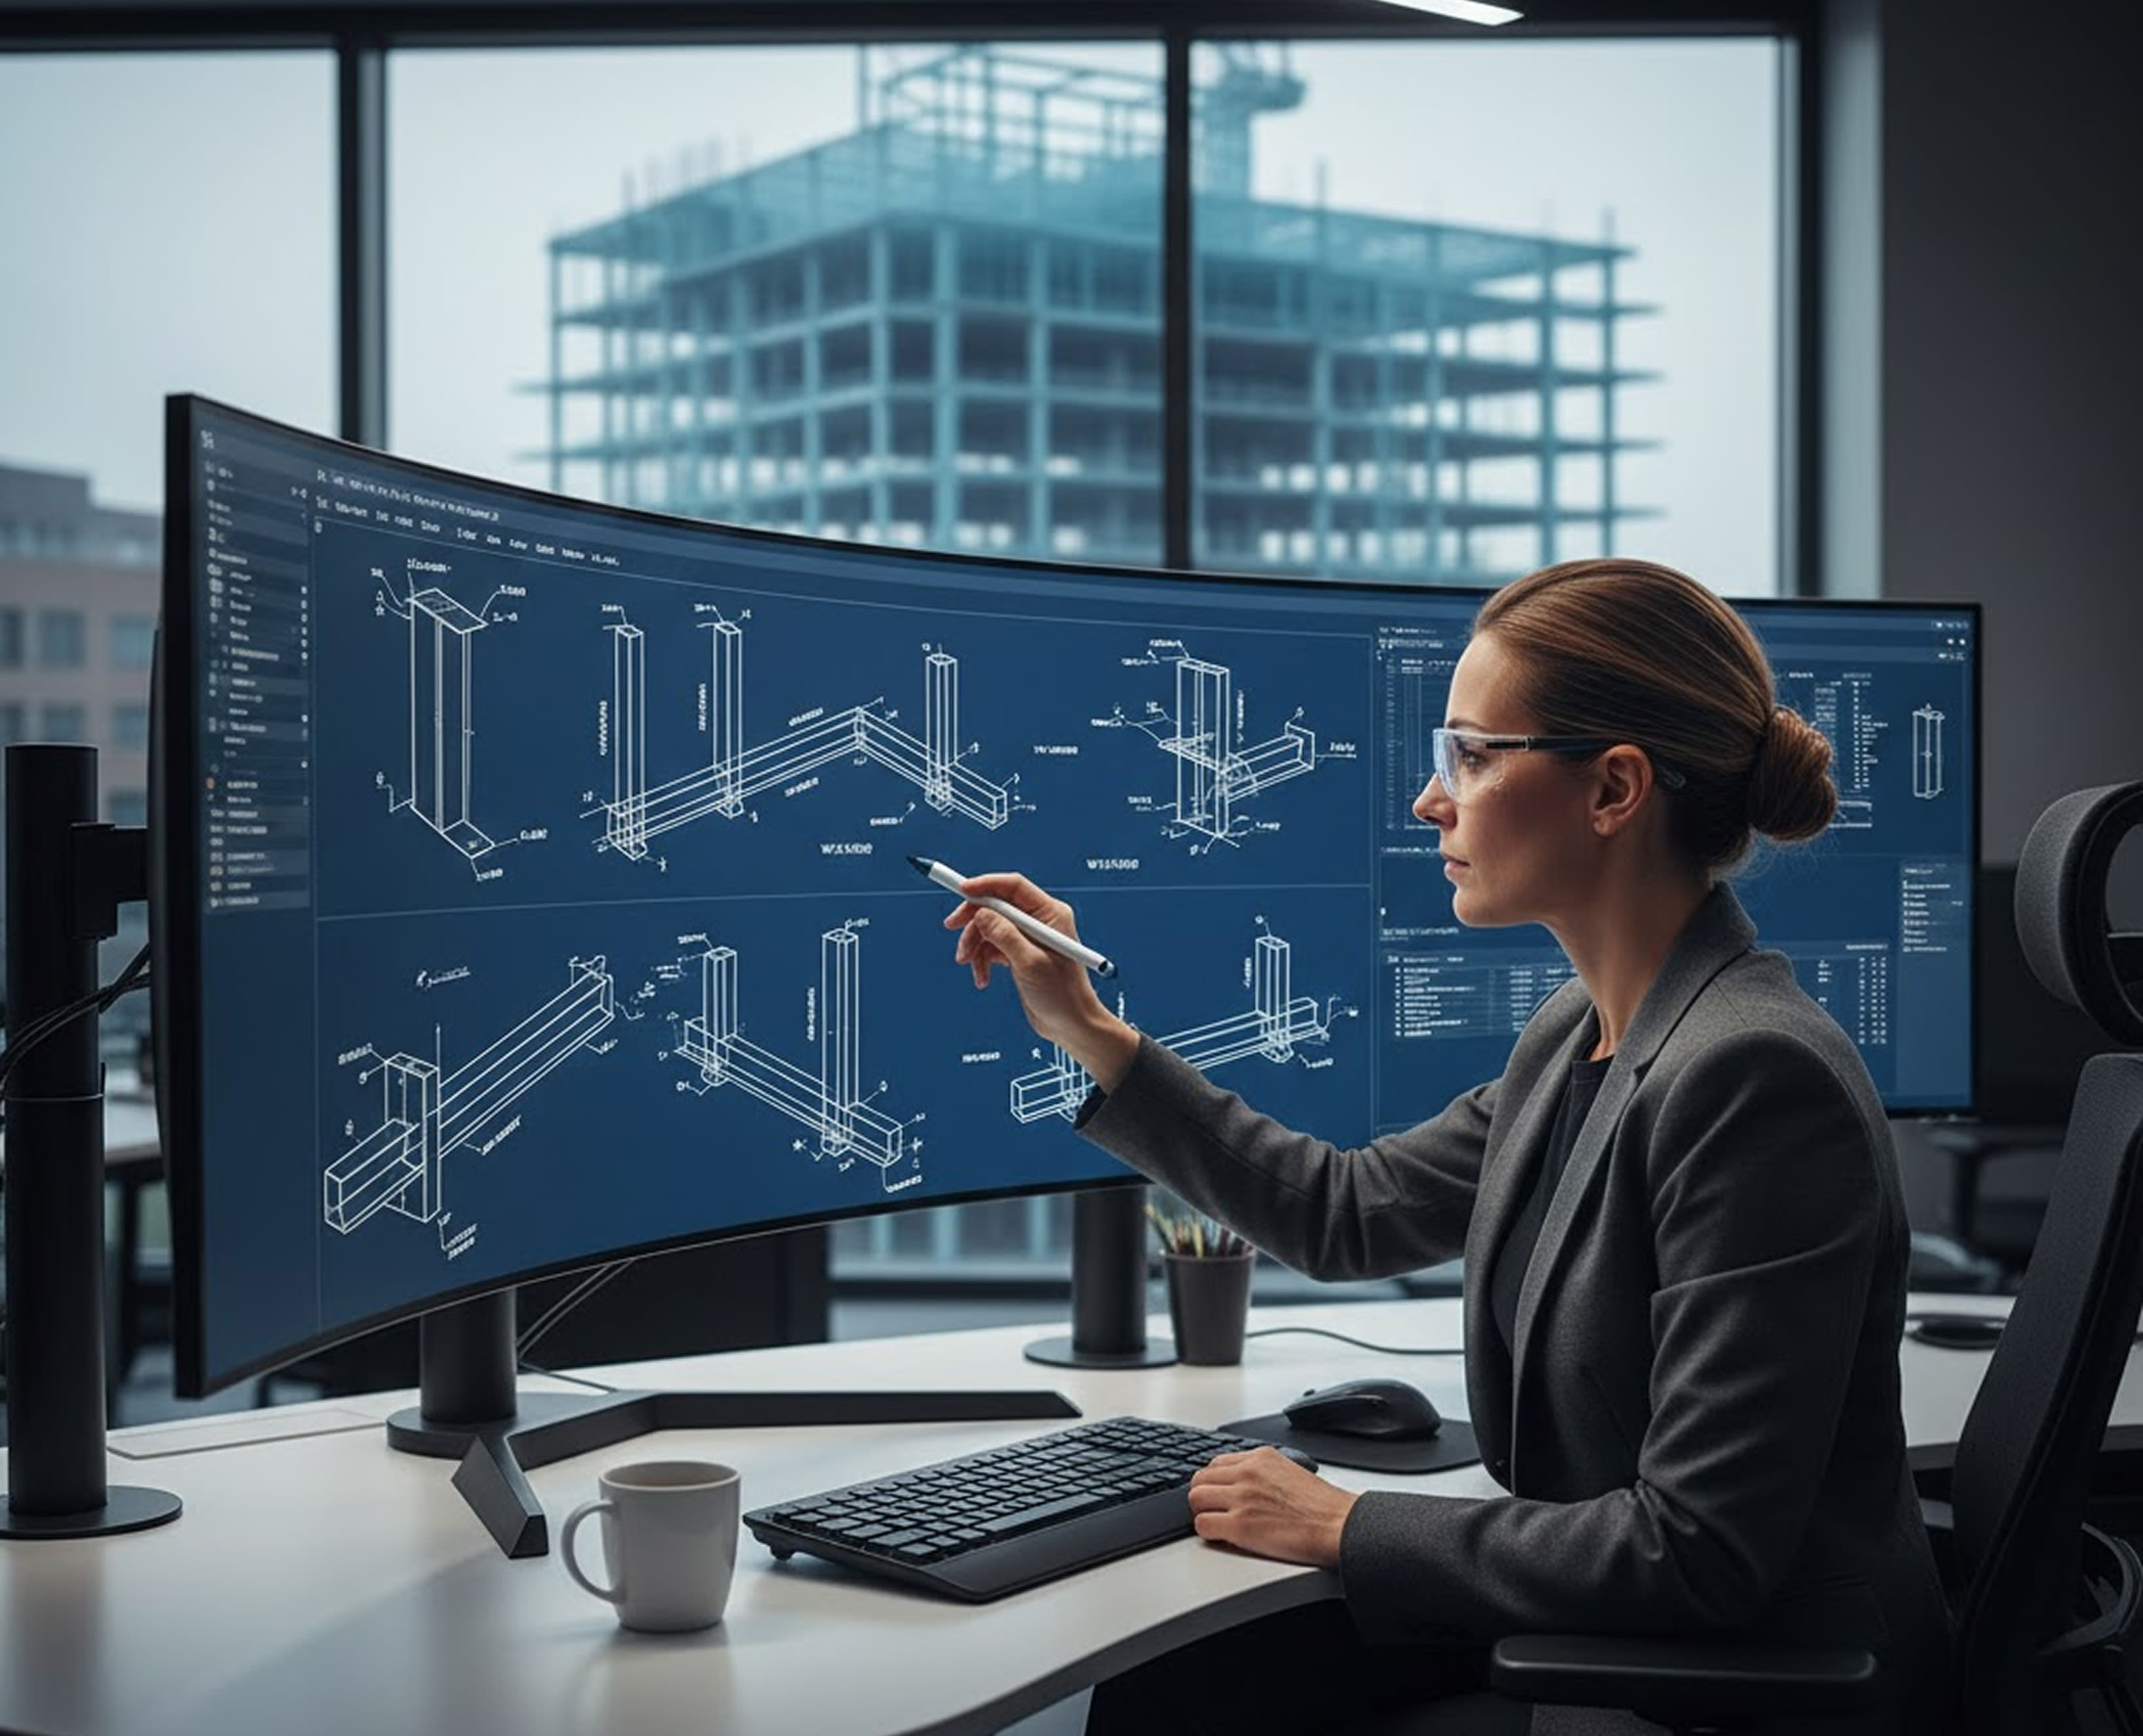
We build every project as a full 3D structural steel model before a single shop drawing is issued. A 3D steel detailing model catches problems a 2D drafting set never would - a column that doesn't line up with the foundation plan, a brace that conflicts with a duct run, a connection that physically can't be bolted up in the field. Steel BIM coordination against architectural and MEP models means clashes get resolved on screen, not with a torch on-site.
Once the model is right, everything downstream - shop drawings, fabrication drawings, material takeoffs, and CNC data for the shop's fabrication equipment - comes straight out of it, consistent and coordinated through our BIM modeling workflow.
02 / Software
Whichever platform your shop runs, we match your existing model standards, naming conventions, and drawing templates rather than forcing you to adapt to ours.
Most of our Arizona detailing work runs through Tekla Structures - it's what the majority of regional fabricators expect their detailing packages delivered in, and it exports cleanly to CNC and DSTV formats for automated fabrication equipment.
We also detail in SDS/2 for shops that standardize on it, matching your existing model standards, naming conventions, and CAD drawing templates rather than forcing you to adapt to ours.
We detail in Revit when a project needs structural steel detailing tied directly into a broader BIM coordination workflow with architecture and MEP.
Deliverables
Every drawing type below can be produced as a standalone deliverable or as part of a full package - here's what each one covers. Packages can also feed into as-built drawings once the structure is erected.
| Deliverable | What it's for |
|---|---|
| GA / General Arrangement Drawings | Overall layout of the structure for design review and approval |
| Shop Drawings | Piece-level drawings the fabrication shop builds directly from |
| Fabrication Drawings | Cut lists, hole patterns, and weld details for shop production |
| Erection Drawings | Field placement and sequencing for the erection crew |
| Connection Details | Bolted and welded connection design and detailing |
| Anchor Bolt Plans | Foundation anchor bolt layout for the concrete contractor |
| Material Takeoffs / BOM | Quantities and specs for procurement and estimating |
| Steel Framing Plans | Floor-by-floor framing layout for coordination and review |
Where we've worked
Structural steel detailing looks a little different depending on the building type. Here's how our work adapts across the projects we see most.
Structural steel detailing for office, retail, and mixed-use commercial buildings, including complex connection and framing conditions.
Heavy structural steel and fabrication drawings for industrial facilities, from process buildings to equipment support steel.
Long-span warehouse and distribution-center steel detailing, optimized for repeatable framing and fast erection.
Steel detailing for hospitals and schools, where framing has to coordinate tightly with mechanical and life-safety systems.
Structural steel detailing for apartment and residential multifamily projects using steel framing, stairs, and miscellaneous metal.
Detailing for data center steel, where equipment loads and precise tolerances drive the connection design.
Where we work
We support fabricators and contractors throughout the state, from the Phoenix metro to Arizona's smaller regional markets - part of our Arizona drafting services coverage.
Phoenix Metro
Our highest-volume market - full structural steel detailing for commercial and multi-story projects across metro Phoenix.
Southern Arizona
Steel shop and erection drawings for Tucson's institutional, commercial, and industrial construction.
East Valley
Structural steel detailing for Mesa's growing light-industrial and commercial building stock.
East Valley
Steel detailing and BIM coordination for Chandler's tech-corridor commercial and industrial projects.
North Valley
Structural steel detailing for Scottsdale's commercial, hospitality, and mixed-use developments.
East Valley
Steel shop drawings for Tempe's mixed-use and multifamily construction.
West Valley
Structural steel detailing for Glendale's commercial and public-facility projects.
East Valley
Steel detailing services for Gilbert's expanding commercial base.
West Valley
Fabrication and erection drawings for Peoria's commercial and warehouse projects.
West Valley
Structural steel detailing supporting Surprise's growing industrial base.
West Valley
Warehouse and distribution-center steel detailing for Goodyear's logistics corridor.
West Valley
Steel detailing services for Buckeye's expanding industrial and warehouse development.
Northern AZ
Structural steel detailing for Flagstaff's institutional and commercial projects.
Related Searches
Steel detailing in Arizona - frequently asked questions
Send us your structural design drawings - we'll scope the detailing package and give you a turnaround estimate before you commit to anything.