Structural Steel Detailing Services in Utah

Drafting Buddies produces fabrication-ready shop drawings, erection drawings, connection detailing, and Tekla/Revit BIM models for steel fabricators, contractors, and engineers across Utah - from Wasatch Front commercial builds to industrial and warehouse projects statewide.

100+
In-house drafters
500+
Completed projects
50
States served
48-hr
Standard turnaround
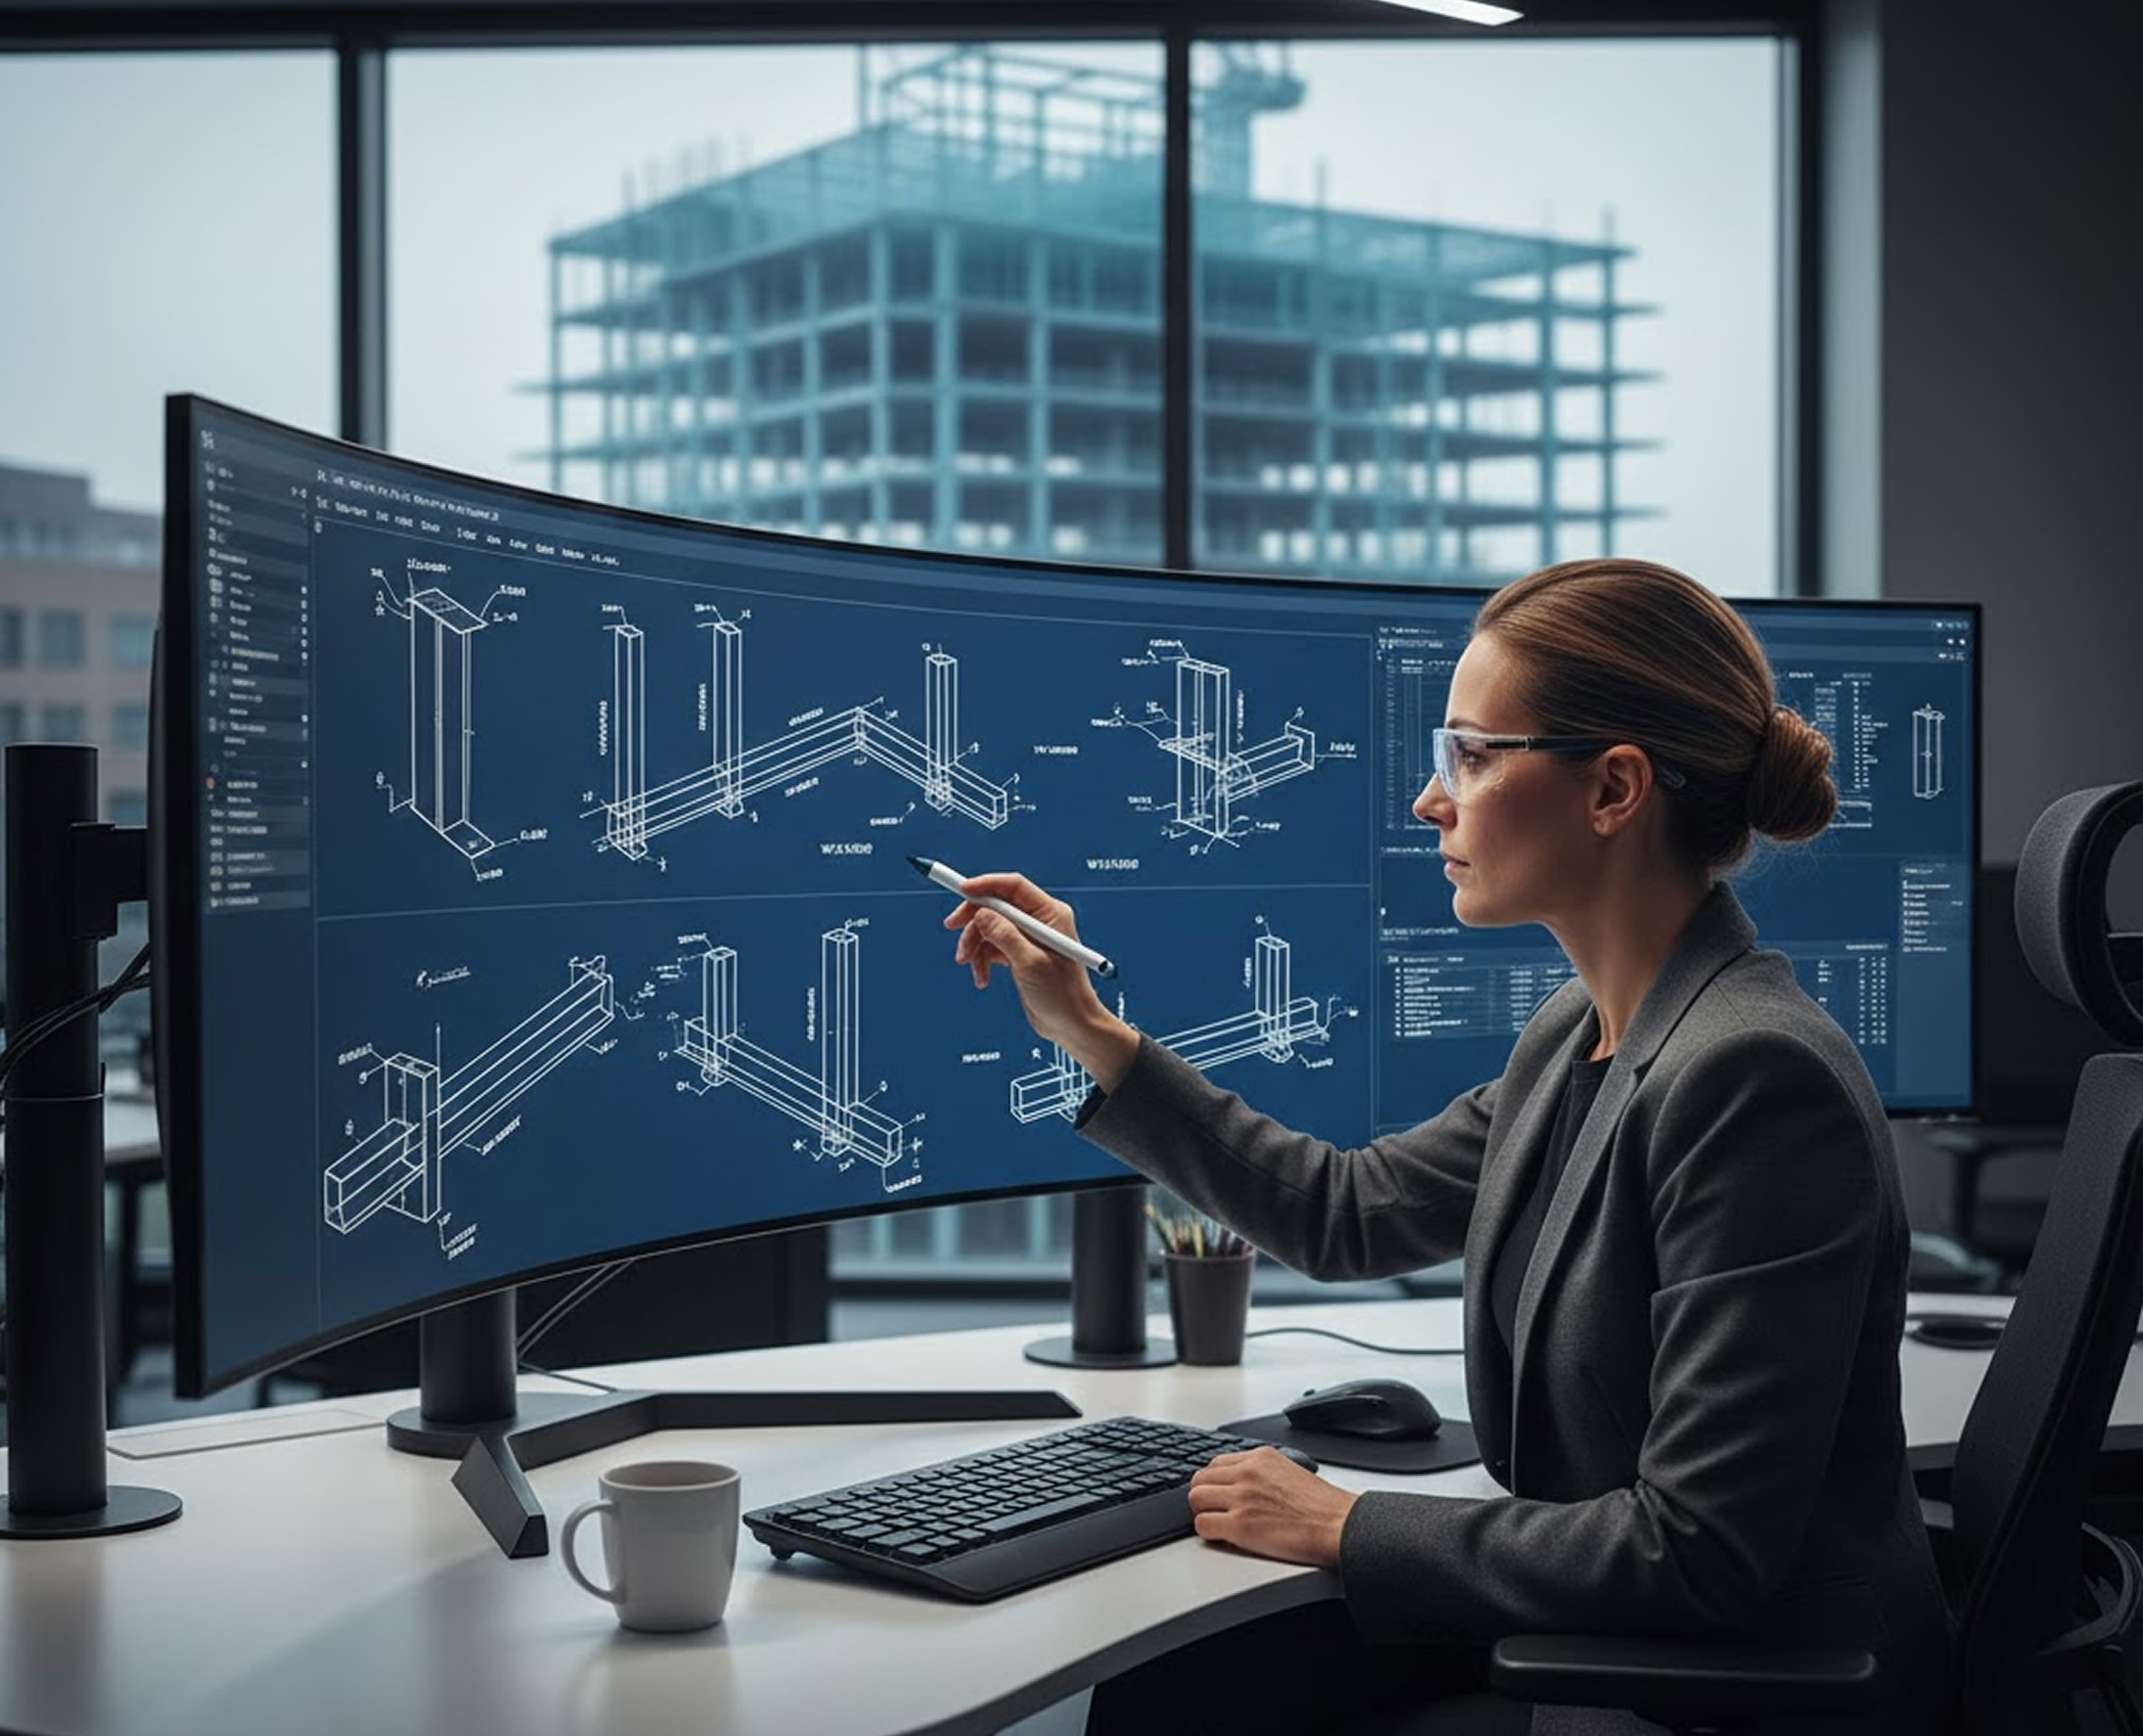
Structural steel frame under construction, representative of fabrication-ready detailing in Utah

Shop drawings, connections, and BIM models

Overview

Built Against AISC, AWS D1.1 & Utah's Seismic Reality

Detailing that anticipates plan review and fabrication, not just draws steel.

Utah's steel construction sits under the state-adopted building code, AISC 360 design provisions, and AWS D1.1 welding standards - but the piece most detailing providers overlook is the Wasatch Fault. Much of Utah's populated corridor, from Salt Lake City through Provo and up to Ogden, falls in a seismic design category that shapes connection design, bracing, and lateral force-resisting systems well beyond what a generic steel drawing set accounts for.

Drafting Buddies combines a 100+ person drafting team with 500+ completed steel projects to deliver shop drawings, erection drawings, and BIM models that fabricators can cut from and contractors can build from - accurate connection geometry, correct bolt and weld callouts, and drawings formatted to move through Utah plan review and fabrication shop workflows without rework.
Our Services

Structural Steel Detailing Services in Utah

Nine core steel detailing services covering shop drawings, connections, BIM modeling, and existing-structure retrofit work for Utah fabricators and contractors.

01

Structural Steel Detailing Utah

Full structural steel detailing for commercial, industrial, and multifamily projects across Utah, translating engineering drawings into fabrication-ready member, connection, and framing details. We produce accurate geometry, bolt patterns, and weld symbols that hold up through fabricator shop review and Utah building department plan check.

02

Steel Shop & Fabrication Drawings Utah

Fabrication-ready shop drawings for beams, columns, trusses, and framing members, built to match your fabricator's shop standards and cutting equipment. We coordinate piece marks, cambers, and material specifications so Utah fabrication shops can move directly from drawing approval to cutting and assembly without clarification delays.

03

Steel Erection Drawings Utah

Erection drawings and sequencing plans that guide field crews through safe, accurate steel installation on Utah job sites. We detail erection marks, bolt-up sequences, and temporary bracing requirements, helping contractors coordinate crane logistics and crew scheduling on commercial and industrial builds statewide.

04

Steel Connection Detailing Utah

Moment, shear, and brace connection detailing engineered for Utah's seismic design requirements along the Wasatch Front and standard wind/gravity loading elsewhere in the state. We detail base plates, beam-to-column connections, and bolted or welded joints with bolt patterns and weld symbols matched to the structural engineer's design intent.

05

Miscellaneous Metals & Stair/Railing Detailing Utah

Detailing for stairs, handrails, guardrails, ladders, platforms, and other miscellaneous metal components on Utah commercial and industrial projects. We produce fabrication drawings for these secondary steel elements that coordinate with the primary structural package, keeping code-required egress and fall-protection details accurate.

06

Tekla, Revit & SDS/2 BIM Modeling Utah

3D structural steel BIM modeling in Tekla Structures, Advance Steel, Revit, or SDS/2 for Utah fabricators and engineering firms. We build coordinated models that generate accurate shop drawings, material lists, and NC files directly, reducing manual drafting time and keeping the model as the single source of truth.

07

Steel Clash Detection & Coordination Utah

Clash detection and multi-trade coordination for structural steel against MEP, architectural, and civil models on Utah commercial and industrial projects. We run coordination reviews in Navisworks or BIM 360/ACC as part of BIM coordination to catch conflicts before fabrication, protecting your project schedule and reducing costly field rework.

08

Steel As-Built & Scan-to-BIM Retrofit Detailing Utah

As-built steel drawings and scan-to-BIM modeling for existing Utah structures undergoing renovation, addition, or seismic retrofit. We convert field measurements or laser-scan point cloud data into accurate steel models, giving engineers and contractors a reliable baseline for retrofit design on older Utah building stock.

09

CNC/DSTV Fabrication Files & Material Takeoff Utah

CNC and DSTV-format fabrication files generated directly from the steel model, plus detailed material takeoffs for Utah fabricators. We deliver files compatible with CNC plasma, drill line, and saw equipment from the Tekla model, along with quantity and weight schedules that support accurate procurement and shop scheduling.

Industries We Serve

Sectors across Utah we detail for

From commercial and industrial builds to healthcare and institutional facilities, our steel detailing team supports a wide range of Utah project types.

Why Choose Us

Why Utah fabricators and contractors choose Drafting Buddies

  1. 01

    100+ In-House Detailers

    A dedicated bench of structural steel detailers means your Utah project moves forward without waiting on a single freelancer's availability.

  2. 02

    500+ Projects Delivered

    Steel detailing experience across dozens of U.S. markets, including seismic and snow-load awareness specific to Utah's building conditions.

  3. 03

    AISC & AWS D1.1-Aware Drawings

    Shop, erection, and connection drawings prepared with AISC 360 and AWS D1.1 standards in mind, aimed at reducing fabricator RFIs and plan-check revisions.

  4. 04

    Seismic-Ready Connection Detailing

    Connection details that account for Utah's Wasatch Fault seismic design category rather than treating every project as standard gravity loading.

  5. 05

    Fast, Transparent Turnaround

    Clear scoping and milestone updates keep fabricators, contractors, and engineers informed from model kickoff through final shop drawing release.

  6. 06

    Confidential, Revision-Friendly Process

    NDA-protected project handling and built-in revision rounds so the final drawing set matches your engineer of record's stamped design.

Software We Work In

Delivered in the format your fabrication shop needs

Utah Codes & Structural Standards

Detailed against the standards that govern Utah steel

Utah's steel construction is governed by the state-adopted building code, national structural steel standards, and - critically - a seismic reality that varies sharply across the state. We build every drawing set around these realities rather than a one-size-fits-all template.

Utah Uniform Building Standard Act

Statewide adoption of the IBC structural provisions that set the baseline for steel design, fabrication, and erection requirements across Utah jurisdictions.

AISC 360 & AWS D1.1

Design and welding standards our detailers reference for connection geometry, bolt patterns, and weld symbols on every shop and erection drawing.

Wasatch Fault Seismic Design

Much of the Salt Lake Valley, Utah Valley, and northern Utah corridor falls under seismic design categories that shape connection and bracing detailing beyond standard gravity design.

Snow & Ground Load Variation

Mountain and foothill sites carry different snow-load requirements than valley-floor construction, which our team accounts for in framing and connection detailing.

Where We Work

Serving steel fabricators and contractors across Utah

From the Salt Lake Valley to Utah Valley, southern Utah, and northern Utah markets. See also our drafting services in Utah and CAD drafting in Utah.

  • Salt Lake City

    UT

  • Provo

    UT

  • West Jordan

    UT

  • Orem

    UT

  • Sandy

    UT

  • St. George

    UT

  • Ogden

    UT

  • Layton

    UT

  • Lehi

    UT

  • Draper

    UT

  • South Jordan

    UT

  • Logan

    UT

  • Park City

    UT

Frequently Asked Questions

We provide structural steel detailing, shop and fabrication drawings, erection drawings, connection detailing, miscellaneous metals detailing, Tekla/Revit/SDS-2 BIM modeling, clash detection, as-built and scan-to-BIM retrofit detailing, and CNC/DSTV fabrication files for Utah fabricators, contractors, and engineers.

Get Started

Start your Utah steel detailing project

Send us your engineering drawings or model and we'll scope shop, erection, and connection detailing against your fabricator's requirements.