Steel Detailing Services · Ohio

Fabrication-ready steel detailing for Ohio's fabricators, erectors & contractors

Drafting Buddies provides structural and miscellaneous steel detailing across Ohio - shop drawings, erection drawings, connection detailing, and 3D steel modeling built in Tekla and SDS/2, referenced to AISC and Ohio Building Code requirements for projects in Columbus, Cleveland, Cincinnati, and the rest of Ohio.

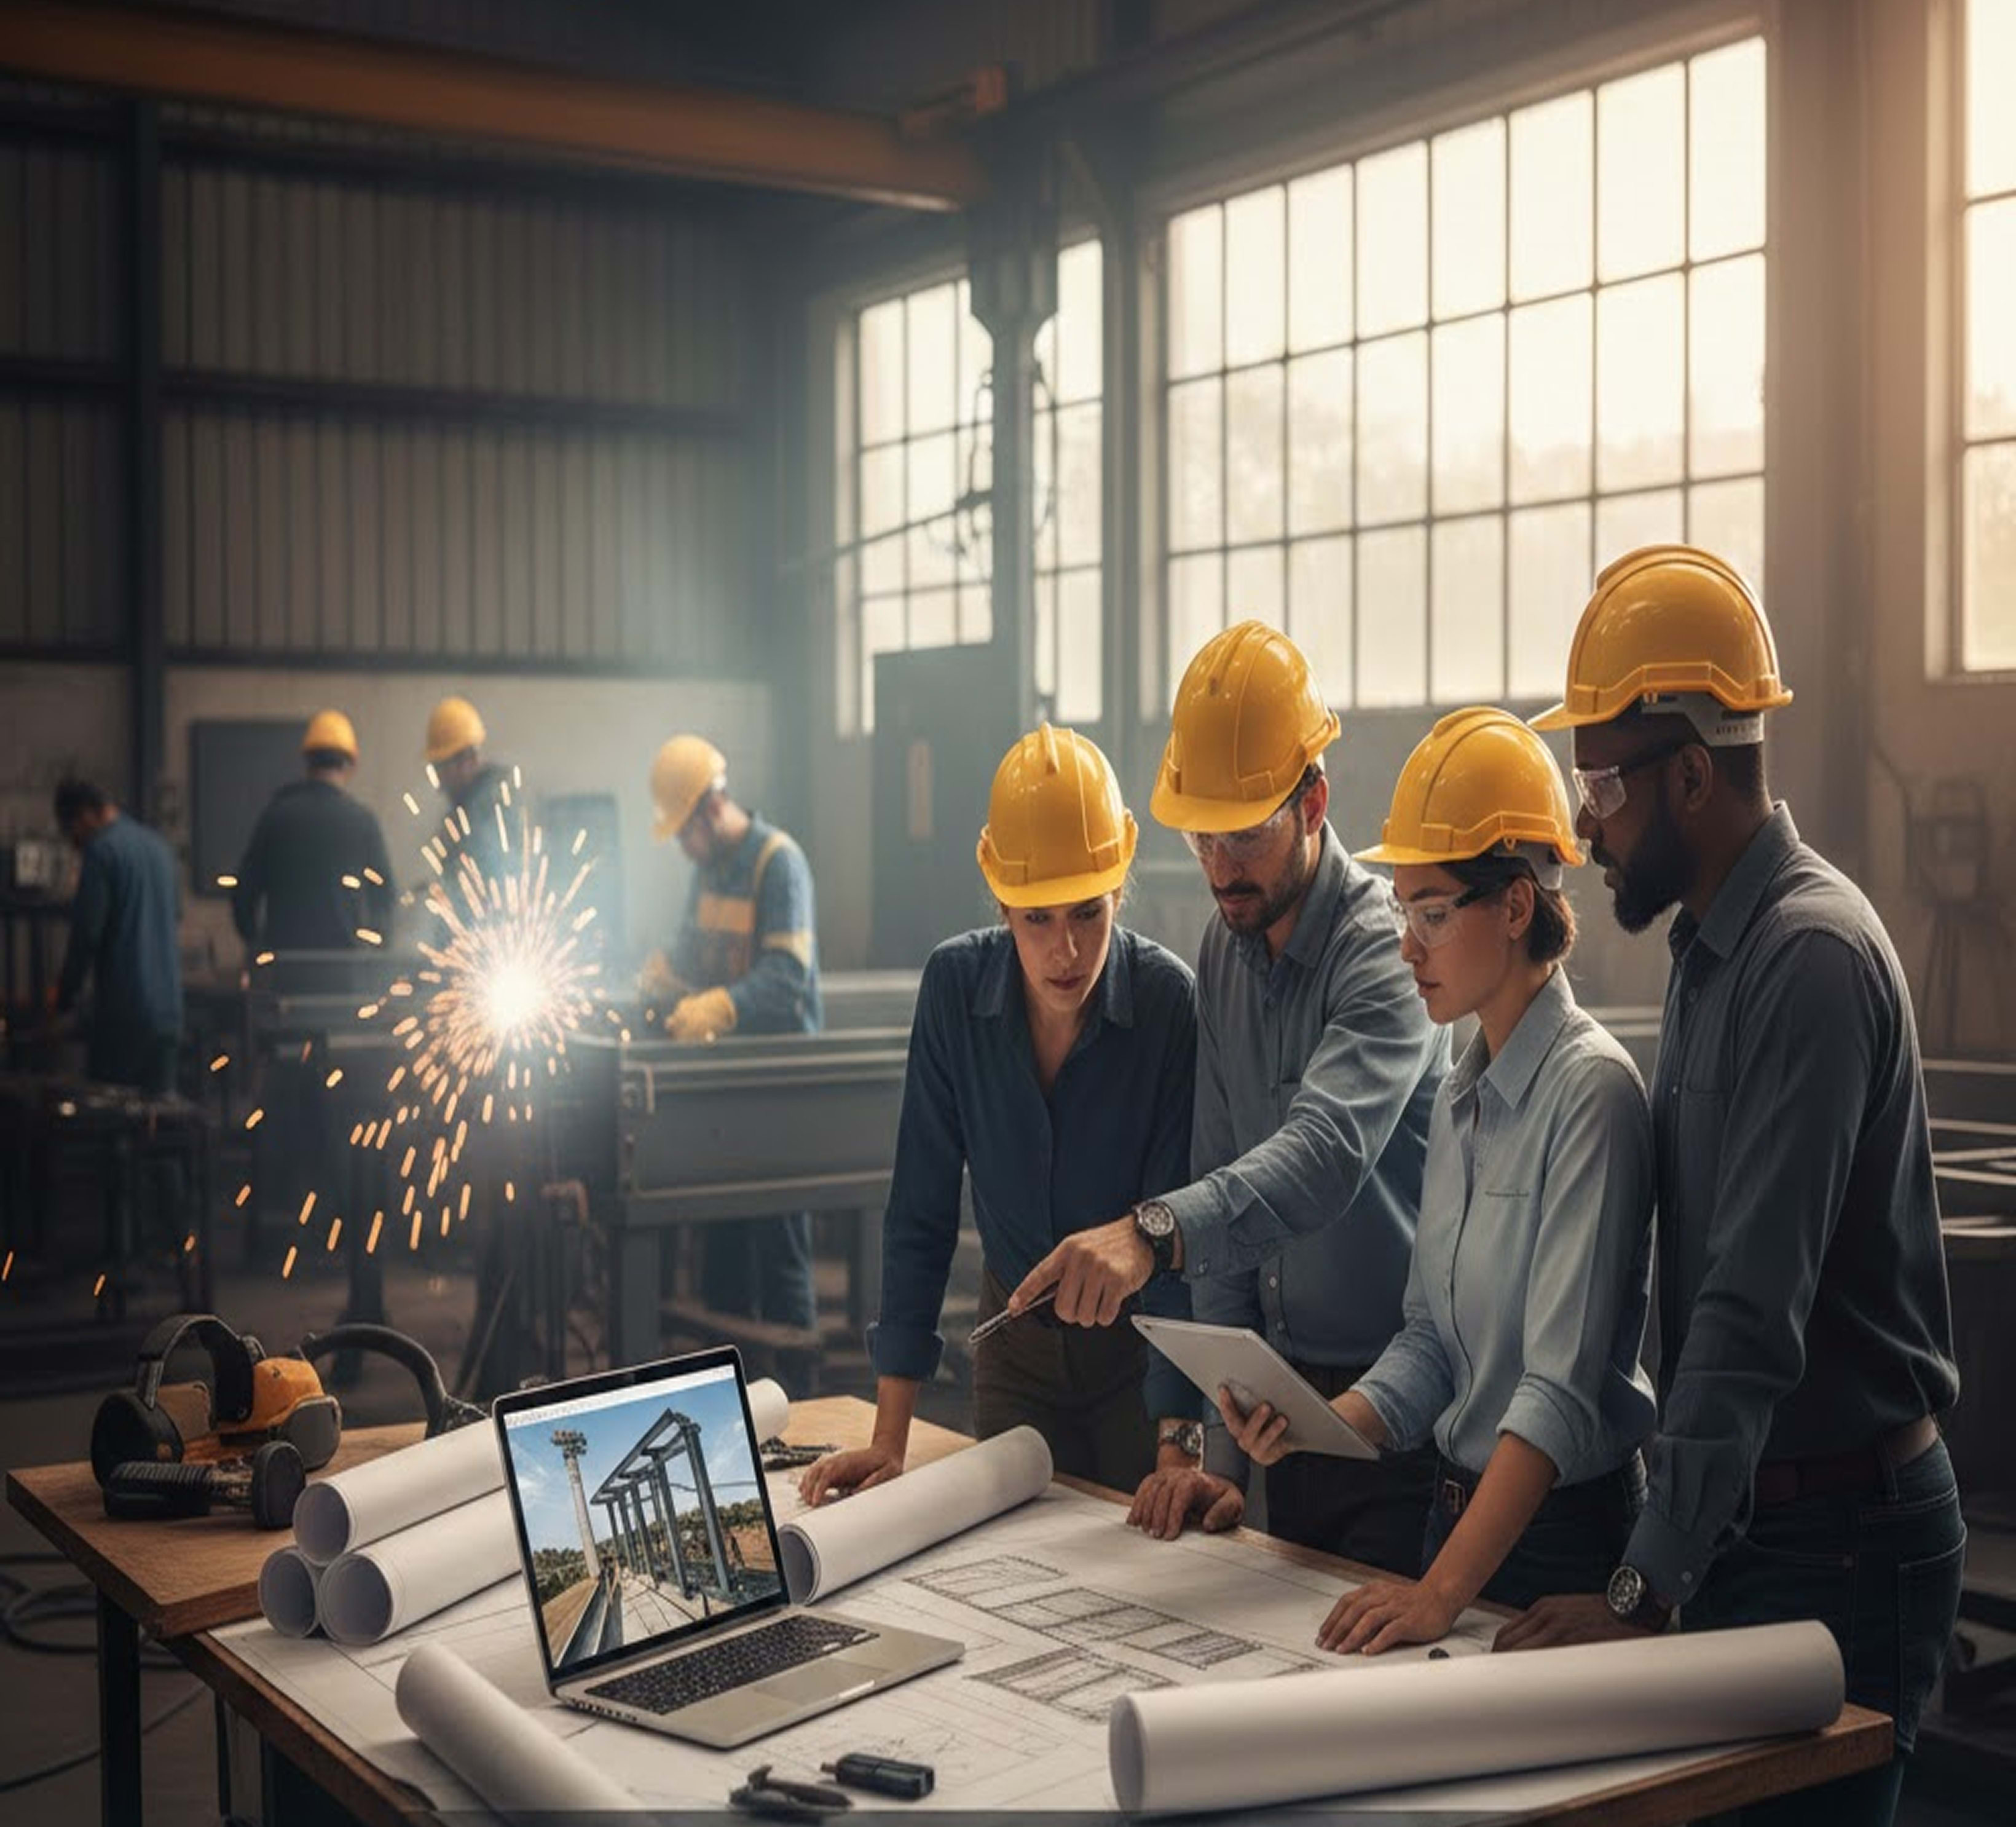
Structural steel frame erection for an Ohio commercial project

Sheet S-001 · Overview

Structural Steel Detailing, Ohio

Tekla / SDS/2 · Shop + Erection Drawings

Fabrication-ready structural steel detailing drawings for an Ohio project
Project
Structural Steel Detailing
Location
Ohio, USA
Standard
AISC / OBC Ref.
Sheet
S-001 - Overview
Structural steel shop drawings for an Ohio fabrication project
Ironworker on a steel-framed building under construction in Ohio
Structural steel frame representative of Ohio steel detailing deliverables

Sheet S-001 - Overview

Steel Detailing Across Ohio

Drafting Buddies provides professional steel detailing services across Ohio, helping fabricators, erectors, general contractors, and structural engineers turn approved-for-construction structural drawings into accurate, fabrication-ready shop and erection drawings.

From commercial office buildings in Columbus to industrial and warehouse facilities in Cleveland and Cincinnati, our detailers produce structural and miscellaneous steel drawings, connection details, and coordinated 3D steel models that hold up on the fabrication shop floor and in the field, not just on screen.

We work directly from your structural engineer's approved drawings and project specifications, translating design intent into piece-level shop drawings, erection drawings, and CNC-ready fabrication data. Drafting Buddies is a detailing service, not a structural engineering firm - connection design, where delegated by contract, is performed by a licensed engineer as required under Ohio law.

At a Glance

Coverage
Statewide, OH
Modeling
Tekla / SDS/2
Formats
DWG / PDF / DSTV / DXF
Detail level
Up to LOD 400
Engagement
Per-project or ongoing

Drawing Set Index

Our steel detailing sub-services

Each service below covers a distinct part of the fabrication and erection drawing package.

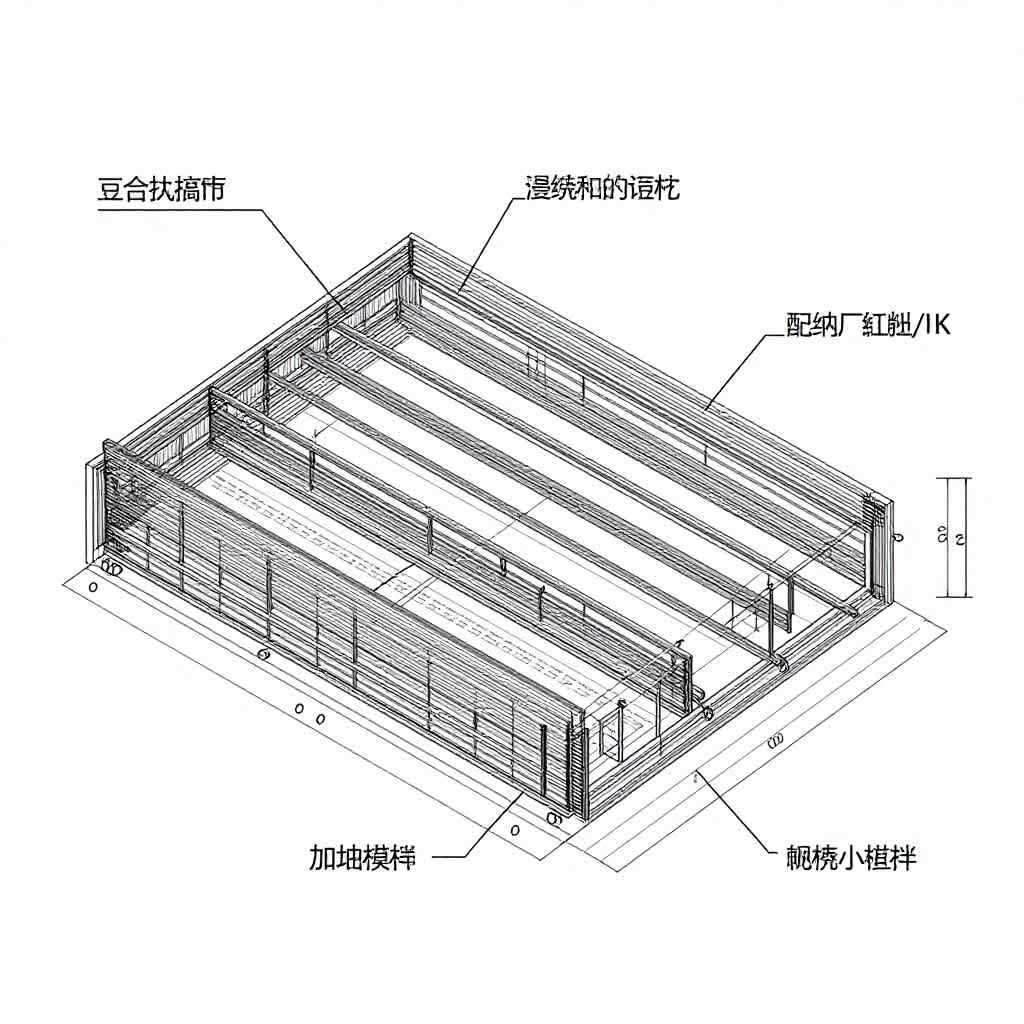
Structural steel detailing package for an Ohio commercial building
SHEET S-101

Structural Steel Detailing Ohio

We produce complete structural steel detailing packages from approved-for-construction drawings, covering primary framing, secondary members, and connections for commercial, industrial, and institutional buildings across Ohio. Our detailers translate the structural engineer's design intent into a coordinated set of shop and erection drawings that account for member sizes, orientation, and clearances. Every drawing is checked internally for dimensional accuracy and consistency across the set before it reaches your fabricator, reducing the RFIs and rework that come from incomplete or unclear structural steel documentation on the job site.
Piece-level steel shop drawings for an Ohio fabrication shop
SHEET S-102

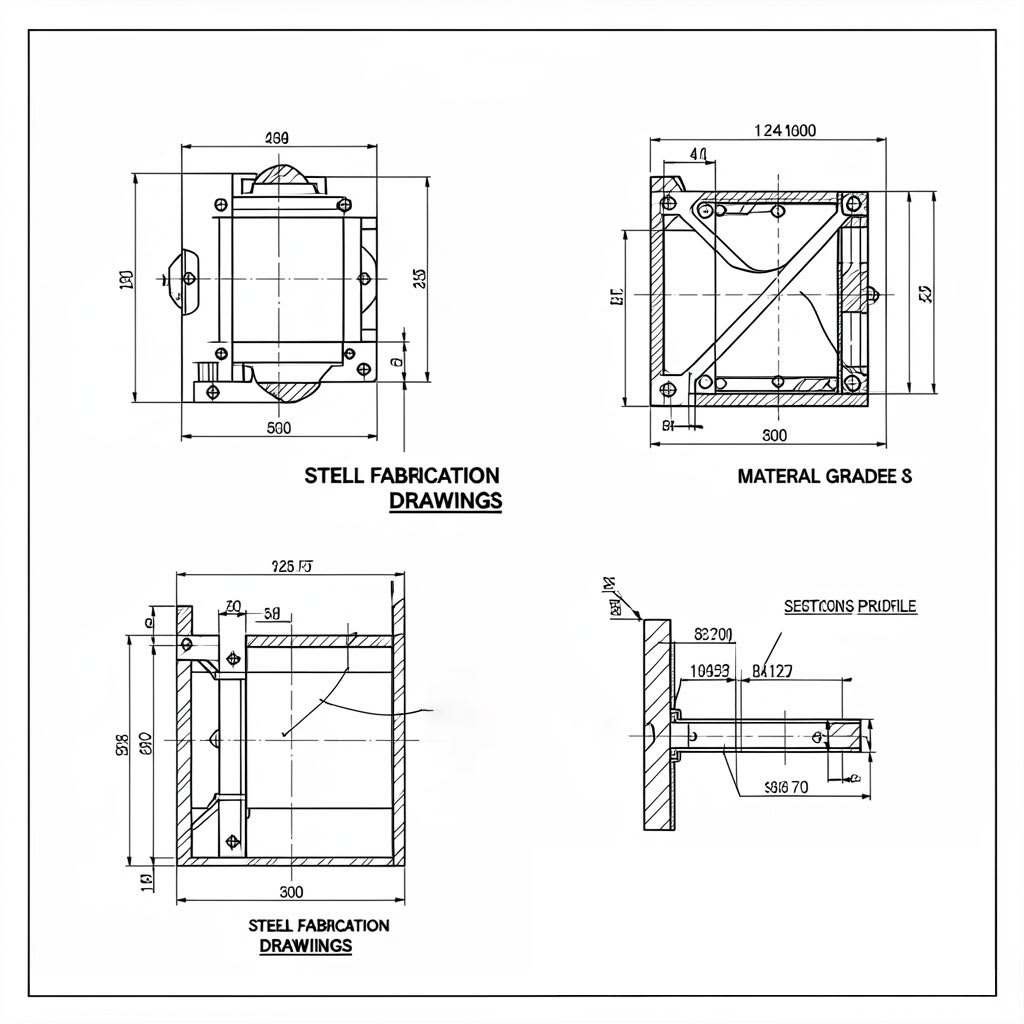
Steel Shop Drawings Ohio

Our shop drawings give the fabrication shop everything needed to cut, drill, and assemble individual steel pieces correctly the first time. Each drawing shows precise dimensions, hole locations, weld symbols, and piece marks for beams, columns, plates, and built-up assemblies. We format shop drawings to match your fabricator's preferred layout and review process, and we check for consistency between the shop drawing set and the erection drawings so pieces marked in the shop match exactly what's called out in the field installation plan.

Steel fabrication drawings with cutting and welding details for Ohio shops
SHEET S-103

Fabrication Drawings Ohio

We prepare fabrication-ready drawings covering the cutting, punching, welding, and assembly information required to manufacture individual structural steel members and miscellaneous parts. These drawings are built to reduce ambiguity on the shop floor, with clear callouts for material grade, finish, and tolerance requirements. Where a project involves complex built-up sections or non-standard assemblies, we detail each piece individually so the fabrication crew has a complete, unambiguous reference for every cut and connection.

Steel erection drawings showing member placement for an Ohio project
SHEET S-104

Erection Drawings Ohio

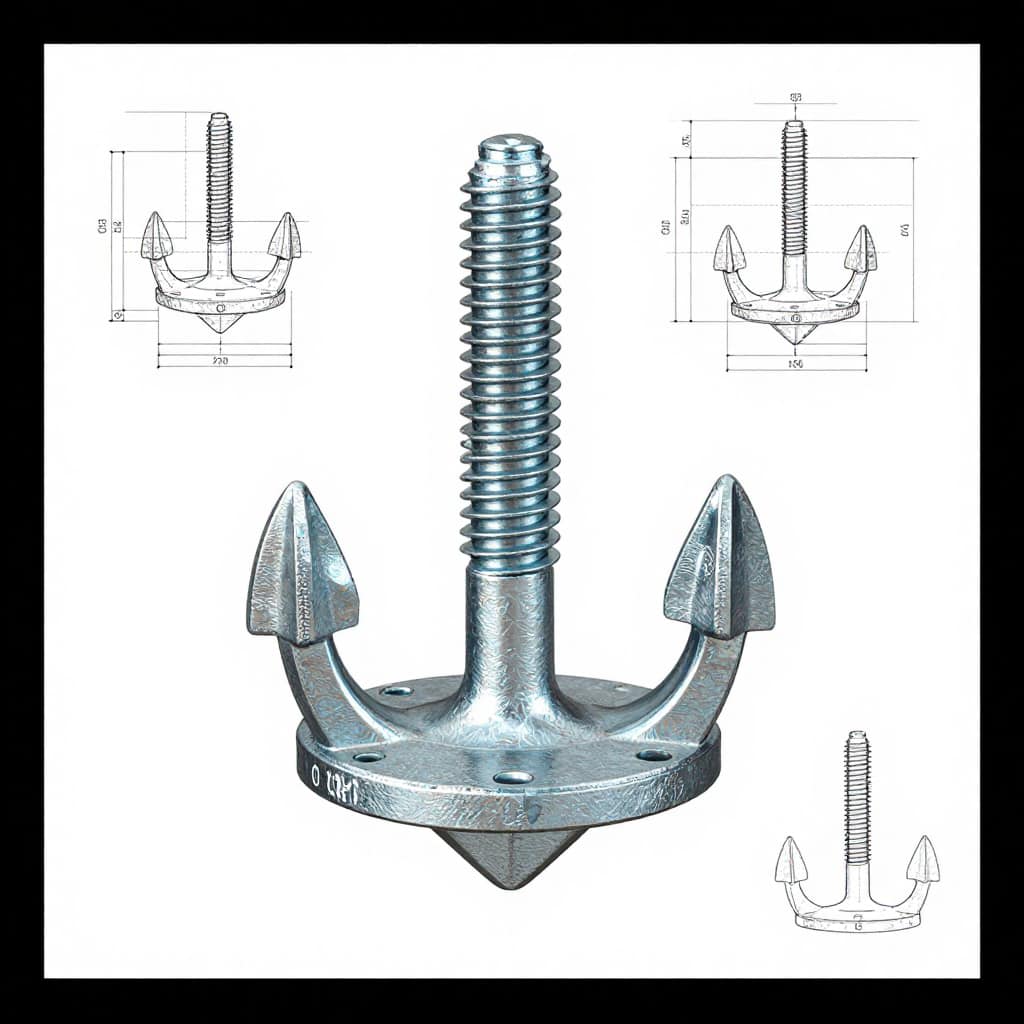
Our erection drawings show the erector exactly how and where each piece of steel goes, including framing plans, piece mark locations, and sequencing information for safe and efficient field installation. We coordinate erection drawings with anchor bolt plans and foundation layouts so field crews aren't reconciling conflicting information on site. Clear, well-organized erection sets reduce crane time and field delays, which matters directly to project schedules and labor costs on Ohio job sites.

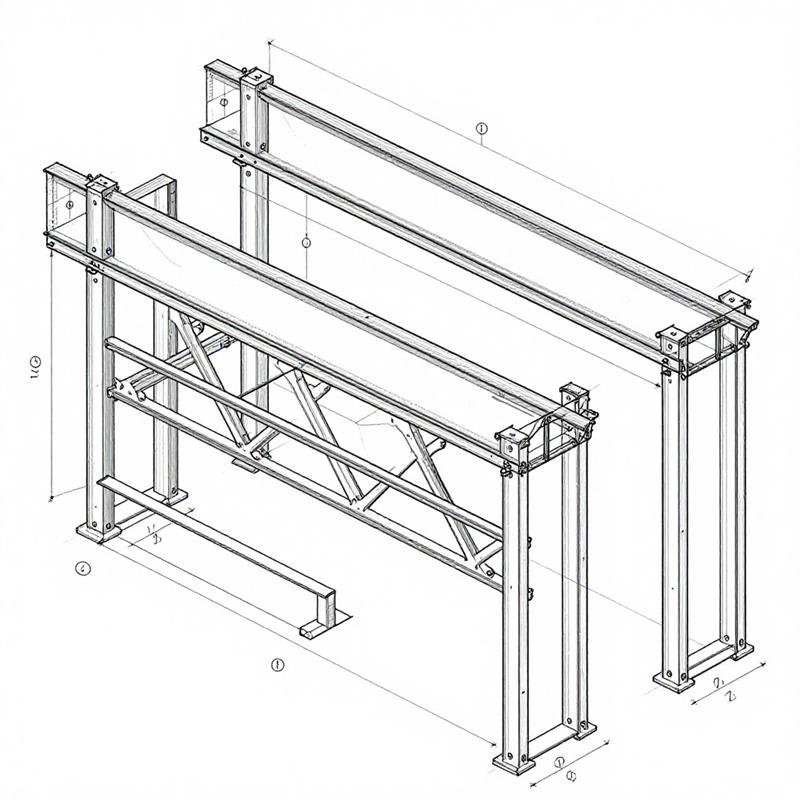
Bolted and welded steel connection details for an Ohio structural frame
SHEET S-105

Connection Detailing Ohio

We prepare bolted and welded connection drawings covering moment connections, shear connections, base plates, splices, and gusset plates, developed in coordination with the structural engineer's design criteria. Connection drawings include bolt patterns, weld sizes, and material specifications needed for both fabrication and inspection. Where connection design is delegated to the detailer by contract, that design work is performed or reviewed by a licensed structural engineer, consistent with Ohio's professional engineering requirements.

Miscellaneous steel detailing for stairs, railings, and platforms in Ohio
SHEET S-106

Miscellaneous Steel Detailing Ohio

Beyond the primary structural frame, we detail miscellaneous steel and metal components including stairs, railings, guardrails, handrails, ladders, gratings, platforms, and canopies. These secondary steel packages are often overlooked until late in a project, causing schedule pressure - we can detail miscellaneous steel alongside your primary structural package or as a standalone scope, keeping dimensions and attachment details coordinated with the surrounding structure and applicable life-safety code requirements.

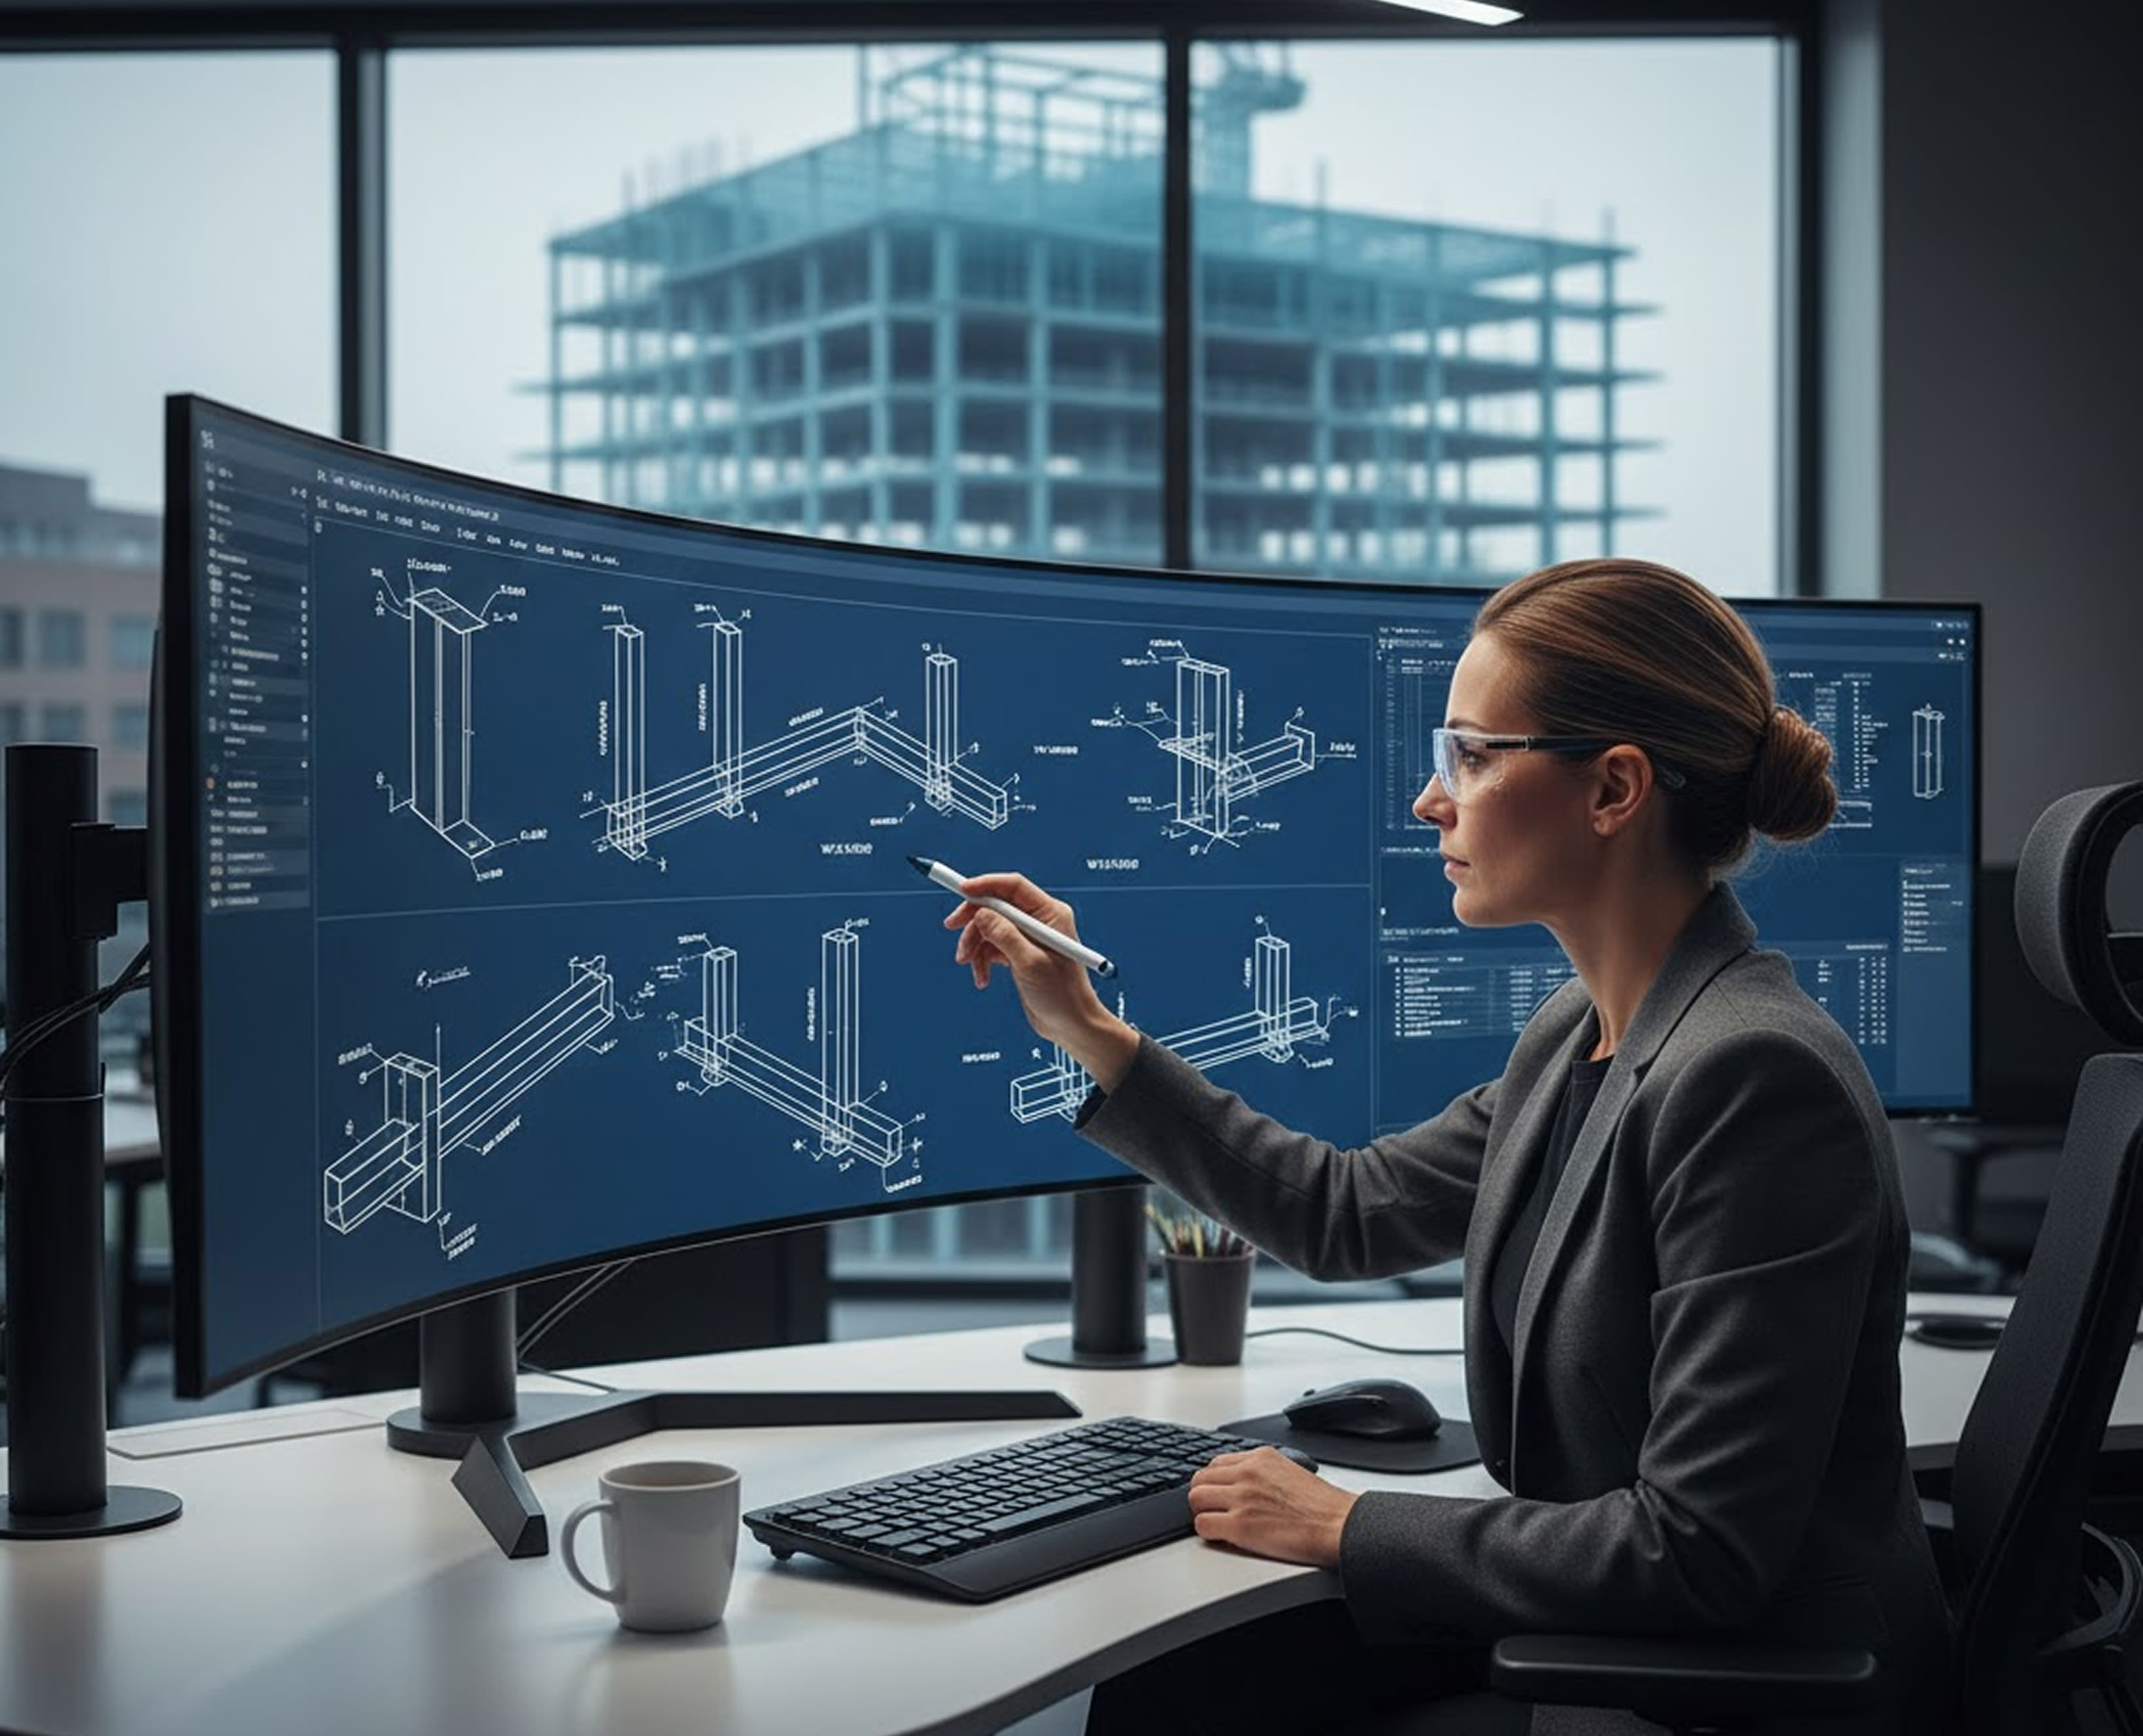
3D structural steel model for an Ohio industrial project
SHEET S-107

3D Steel Modeling & BIM Ohio

We build full 3D structural steel models in Tekla Structures and SDS/2, giving your project a single coordinated source for shop drawings, erection drawings, and material lists. 3D modeling catches spatial conflicts and connection inconsistencies before fabrication begins, and supports clash detection against architectural and MEP models when a project requires multidisciplinary BIM coordination. Models can be developed to varying levels of detail depending on whether the project needs design-phase coordination or fabrication-ready LOD 400 output.

Steel material takeoff and CNC output for an Ohio fabrication job
SHEET S-108

Takeoff, CNC & Fabrication Data Ohio

We generate steel quantity takeoffs, bills of material, bolt lists, and mill lists directly from the detailed model to support estimating and procurement. For fabricators using automated equipment, we produce CNC-ready fabrication data including DSTV/NC and DXF files generated straight from the 3D model, cutting down the manual data entry that slows down shop floor throughput and introduces transcription errors into the cutting and drilling process.

Sectors Served

Industries we support across Ohio

From warehouse framing to healthcare and institutional structures, our detailing scales to the building type and its fabrication requirements.

Commercial Buildings

Steel detailing for offices, retail, mixed-use, and other commercial framing packages across Ohio.

Industrial & Manufacturing

Plant, mill, and manufacturing-facility steel models and shop drawings built for fabrication and erection.

Warehouse & Distribution

Warehouse and distribution-center framing, including long-span and high-bay steel packages.

Healthcare Facilities

Structural steel shop and erection drawings for hospitals, clinics, and healthcare expansions.

Education

School, campus, and institutional steel detailing coordinated with architectural and MEP models.

Pre-Engineered Metal Buildings

Detailing for PEMB primary and secondary framing, connections, and miscellaneous steel coordinated with the manufacturer package.

Bridges & Infrastructure

Detailing support for bridge and infrastructure steel where fabrication-ready shop drawings are required.

Modeling Platforms

Software we detail in

  • Platform

    Tekla Structures

    3D modeling, shop drawing extraction, and CNC-ready output

  • Platform

    SDS/2

    Steel modeling and shop-floor connection detailing

  • Platform

    AutoCAD

    2D shop, erection, and coordination drawing sets

  • Platform

    Revit

    Structural BIM and multi-discipline model coordination

Codes & Standards

Detailing built around applicable codes and standards

Our shop and erection drawings are developed with reference to the structural steel standards commonly required on Ohio projects.

AISC

AISC 303 & 360

Detailing referenced to the AISC Code of Standard Practice and specification for structural steel buildings, covering fabrication and erection tolerances.

AWS

AWS D1.1 Welding Code

Weld symbols and connection details prepared with reference to AWS structural welding code requirements as specified by the project engineer.

OBC

Ohio Building Code

Drawings coordinated with the structural requirements of the Ohio Building Code, which is based on the International Building Code as adopted and amended by the state.

RCSC

Bolted Joint Specifications

Bolted connection details prepared with reference to RCSC specifications for structural joints using ASTM bolts, as called for by the design.

Engineering responsibility

Structural design and connection design responsibility rests with the engineer of record. Drafting Buddies is a detailing service, not a licensed structural engineering firm; where connection design is delegated to the detailer, it is performed under license by a qualified professional as required by the project and Ohio law.

How We Work

Our steel detailing process

A review-driven workflow from structural drawings to fabrication-ready output.

  1. 01

    01 / 05

    Drawing & Spec Review

    We review the approved-for-construction structural drawings, specifications, and any connection design criteria provided by the engineer.

  2. 02

    02 / 05

    3D Model Development

    Our detailers build the structural steel model in Tekla or SDS/2, establishing member sizes, connections, and piece marks.

  3. 03

    03 / 05

    Shop & Erection Drawing Production

    Shop drawings, erection drawings, and anchor bolt plans are extracted from the model and checked for dimensional accuracy.

  4. 04

    04 / 05

    Engineer & Fabricator Review

    Drawings are issued for review; we incorporate markups and RFI responses until the set is approved for fabrication.

  5. 05

    05 / 05

    Final Issue & CNC Output

    Approved drawings are finalized and, where needed, CNC/DSTV files are generated for fabrication equipment.

Why Drafting Buddies

Built for Ohio fabrication schedules

  1. 01

    Ohio project experience

    Familiar with the fabricators, erectors, and inspection expectations common to Ohio commercial and industrial steel projects.

  2. 02

    Code-aware detailing

    Shop and erection drawings developed with reference to AISC, AWS, RCSC, and the Ohio Building Code.

  3. 03

    Multi-platform modeling

    Tekla Structures and SDS/2 modeling capability, so we can match the platform your fabricator or project already standardizes on.

  4. 04

    Structural and misc. steel

    Primary structural framing and miscellaneous steel - stairs, rails, ladders, platforms - detailed under one team.

  5. 05

    Constructability focus

    Drawings checked for connection consistency and constructability before issue, reducing RFIs and field rework.

  6. 06

    CNC-ready output

    DSTV/DXF file generation directly from the model, cutting down manual data entry for fabrication equipment.

Where We Work

Serving fabricators and erectors statewide

  • Columbus

    OH

  • Cleveland

    OH

  • Cincinnati

    OH

  • Dayton

    OH

  • Toledo

    OH

  • Akron

    OH

  • Youngstown

    OH

  • Canton

    OH

FAQ

Common Questions

Steel detailing services in Ohio

Steel detailing translates approved-for-construction structural drawings into piece-level shop drawings, erection drawings, connection details, and 3D steel models that fabricators and erectors can build from - not just review on screen.

Related Searches

Explore More Ohio Steel Detailing Services

Steel Detailing Services OhioStructural Steel Detailing OhioSteel Shop Drawings OhioSteel Erection Drawings OhioTekla Steel Detailing OhioSDS/2 Steel Detailing OhioConnection Detailing OhioMiscellaneous Steel Detailing OhioCNC DSTV Steel Detailing OhioSteel Detailing Services Columbus OHSteel Detailing Services Cleveland OHSteel Detailing Services Cincinnati OH

Get Started

Ready to start your Ohio steel detailing project?

Send your structural drawings and specifications and we'll come back with a quote and turnaround. You can also contact our team directly.