
SHEET SD-101
Steel Shop Drawings Ohio
Structural steel shop and fabrication drawings, including member details, connections, and erection drawings referenced to AISC standards.
Shop Drawing Services · Ohio
Drafting Buddies converts approved design and construction documents into detailed, coordinated shop drawings - steel, MEP, architectural, and structural - for projects across Columbus, Cleveland, Cincinnati, Toledo, and the rest of Ohio.
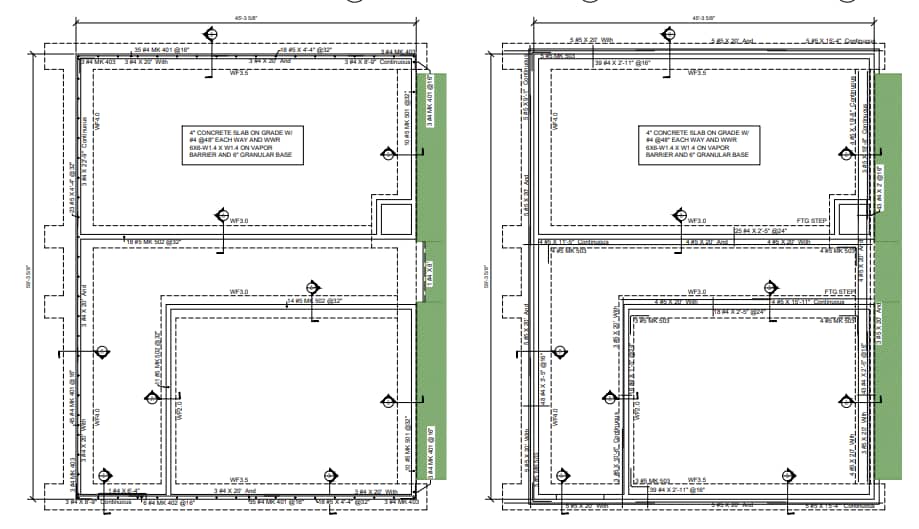
Sheet SD-001 · Overview
Shop Drawing Services, Ohio
AISC / OBC · Steel + MEP + Arch.
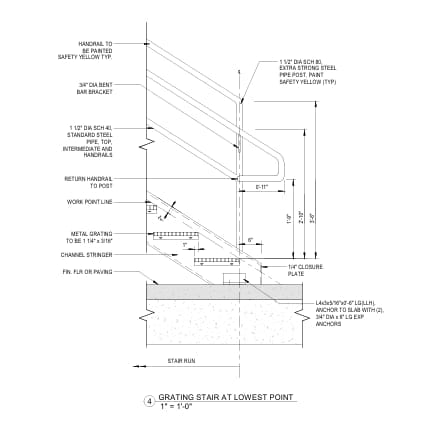
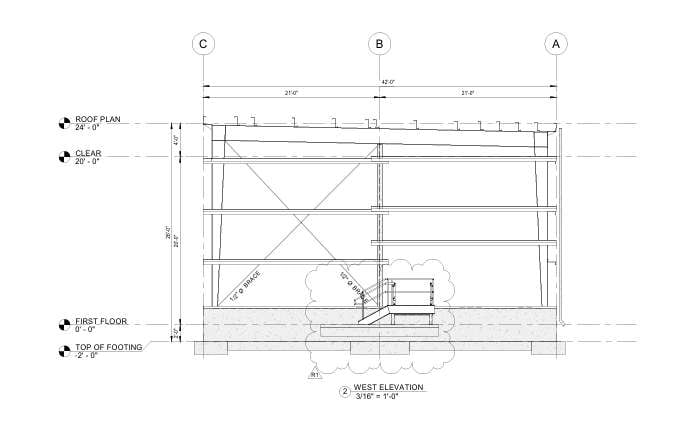
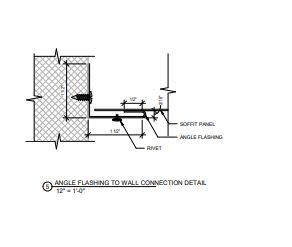
Sheet SD-001 - Overview
Drafting Buddies provides professional shop drawing services across Ohio, helping general contractors, subcontractors, fabricators, architects, and engineers convert approved design and construction documents into detailed, coordinated shop drawings ready for fabrication and installation.
Whether you need structural steel shop drawings for a commercial build in Columbus, MEP shop drawings for a healthcare facility in Cleveland, or architectural millwork drawings for a retail project in Cincinnati, our team delivers drawings built for accuracy, constructability, and fast turnaround.
Shop drawings are the link between design intent and what actually gets fabricated and installed in the field. A set that's incomplete or poorly coordinated leads to RFIs, rework, and schedule delays - our drafters focus on correct dimensions, complete connection information, and cross-trade coordination so fabricators and installers can work with confidence.
At a Glance
Drawing Set Index
Each service below covers a distinct trade or stage of the shop drawing submittal process.
Sheet Index
Structural steel shop and fabrication drawings, including member details, connections, and erection drawings referenced to AISC standards.
Coordinated mechanical, electrical, and plumbing shop drawings, including HVAC ductwork, piping, and equipment installation drawings.
Fabrication drawings for millwork, cabinetry, doors, windows, curtain wall, and storefront systems, detailed to shop-ready specifications.
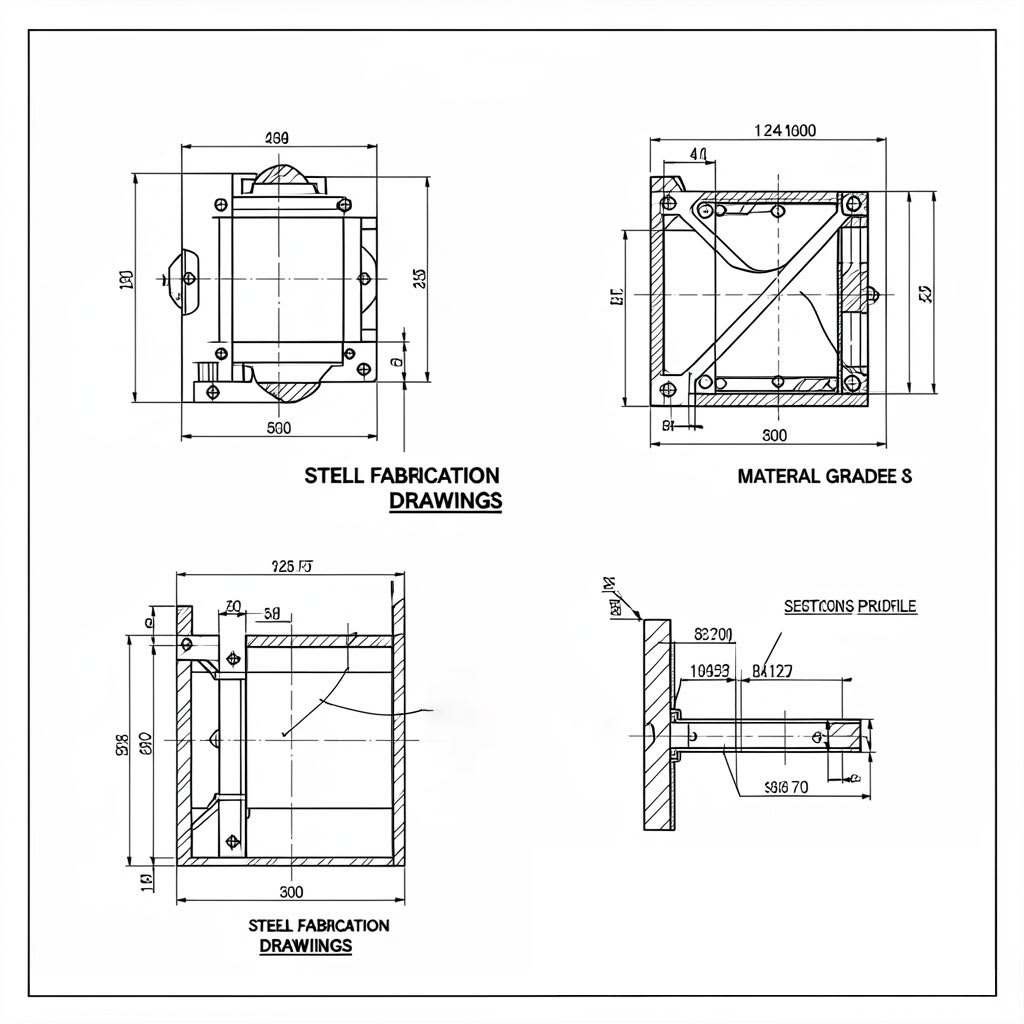
Fabrication drawings for concrete, rebar, precast elements, reinforcing steel, and metal framing, prepared for accurate field placement.
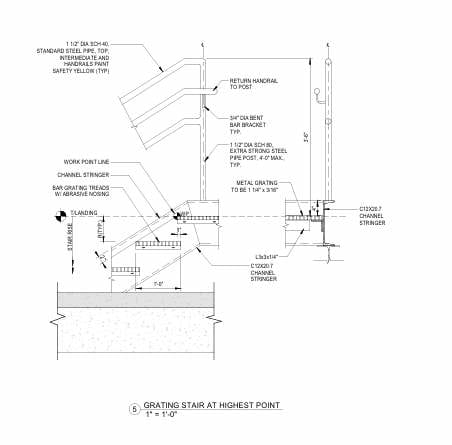
General construction and fabrication drawing support for contractors and subcontractors across a wide range of building components.
Shop drawings produced in AutoCAD, Revit, or Tekla, in 2D or 3D, including BIM-coordinated drawings supporting clash detection.

Support reviewing, redlining, and coordinating shop drawings submitted by trade partners, helping manage the submittal and approval process.
Fast-turnaround revisions and redline incorporation for drawings returned from architect or engineer review, keeping submittals on schedule.
Sectors Served
From single-trade packages to full multi-discipline coordination, our drafting scales to the project.
Codes & Standards
Our drawings are developed with reference to the standards a fabricator, inspector, or engineer will check them against.
AISC
Structural steel shop and erection drawings referenced to the AISC Code of Standard Practice and specification for structural steel buildings.
AWS
Weld symbols and connection details prepared with reference to AWS structural welding code requirements as specified by the engineer of record.
OBC
Construction shop drawings coordinated with applicable requirements of the Ohio Building Code, based on the International Building Code as adopted by the state.
SMACNA
HVAC ductwork shop drawings referenced to SMACNA duct construction standards where applicable to the mechanical scope.
Submittal responsibility
Shop drawings prepared by Drafting Buddies support the submittal and approval process but do not replace the review and approval authority of the architect, engineer of record, or local building department. Code requirements vary by Ohio municipality and project type, and any engineering or design decisions remain the responsibility of the licensed design professional on record.
How We Work
A review-driven workflow from approved documents to fabrication-ready output.
01 / 06
We review your approved-for-construction drawings, specifications, and any fabricator- or trade-specific requirements.
02 / 06
Our drafters produce shop drawings in the required format - 2D CAD, Revit, or Tekla - covering dimensions, materials, and connections.
03 / 06
Drawings are checked internally for completeness, accuracy, and coordination with related trades before submission.
04 / 06
Shop drawings are issued for architect, engineer, or general contractor review, with the submittal tracked for your records.
05 / 06
We incorporate reviewer markups and RFI responses, reissuing drawings until they're approved for fabrication.
06 / 06
Approved shop drawings are delivered in your required format, ready for the fabrication shop or field crew.
Why Drafting Buddies
Familiar with the trade coordination and submittal expectations common to commercial and industrial projects across Ohio.
Steel, MEP, architectural, and structural shop drawings, so you can consolidate drafting support across trades.
Drawings developed with reference to AISC, AWS, SMACNA, and Ohio Building Code requirements relevant to each trade.
Shop drawings checked for conflicts between trades before they go out, reducing RFIs and field rework.
A drafting process structured to keep submittal schedules on track without sacrificing dimensional accuracy.
One-off shop drawing packages for a single trade, or ongoing drafting capacity across multiple projects. See our full AEC services list for related disciplines.
Where We Work
Columbus
OH
Cleveland
OH
Cincinnati
OH
Toledo
OH
Akron
OH
Dayton
OH
Youngstown
OH
Canton
OH
Common Questions
Related Searches
Get Started
Send your approved drawings and specifications and we'll come back with a quote and turnaround. You can also contact our team directly.