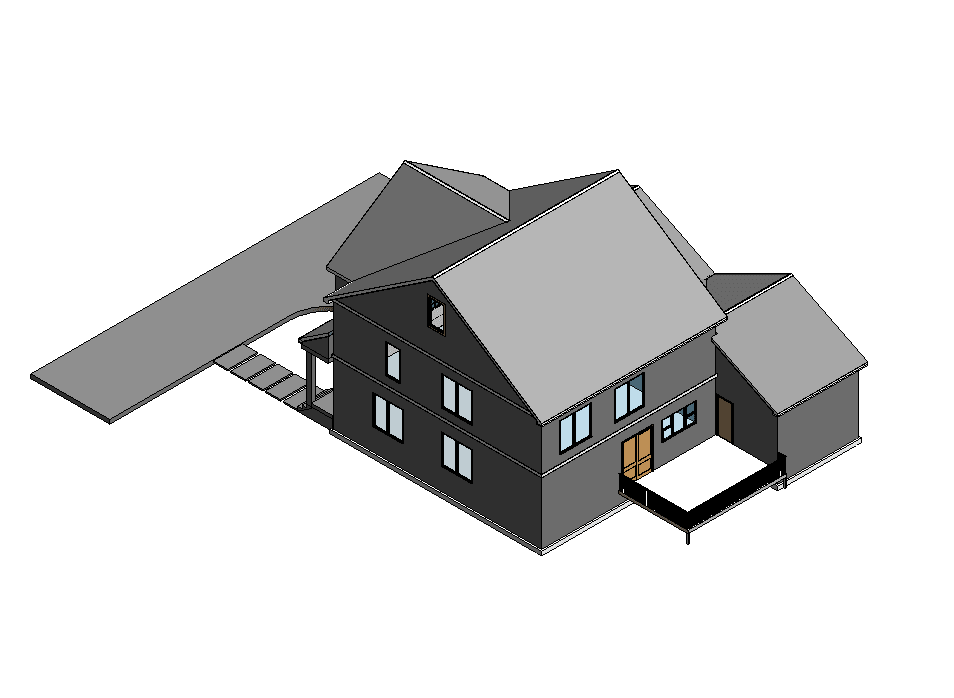
SHEET B-101
Architectural BIM Modeling Ohio
Revit models of floor plans, elevations, and building geometry, built for design development and construction documentation.
BIM Services · Ohio
Drafting Buddies delivers Building Information Modeling services across Ohio - architectural, structural, and MEP BIM, clash detection, and scan-to-BIM - built in Revit and Navisworks for projects in Columbus, Cleveland, Cincinnati, and beyond.
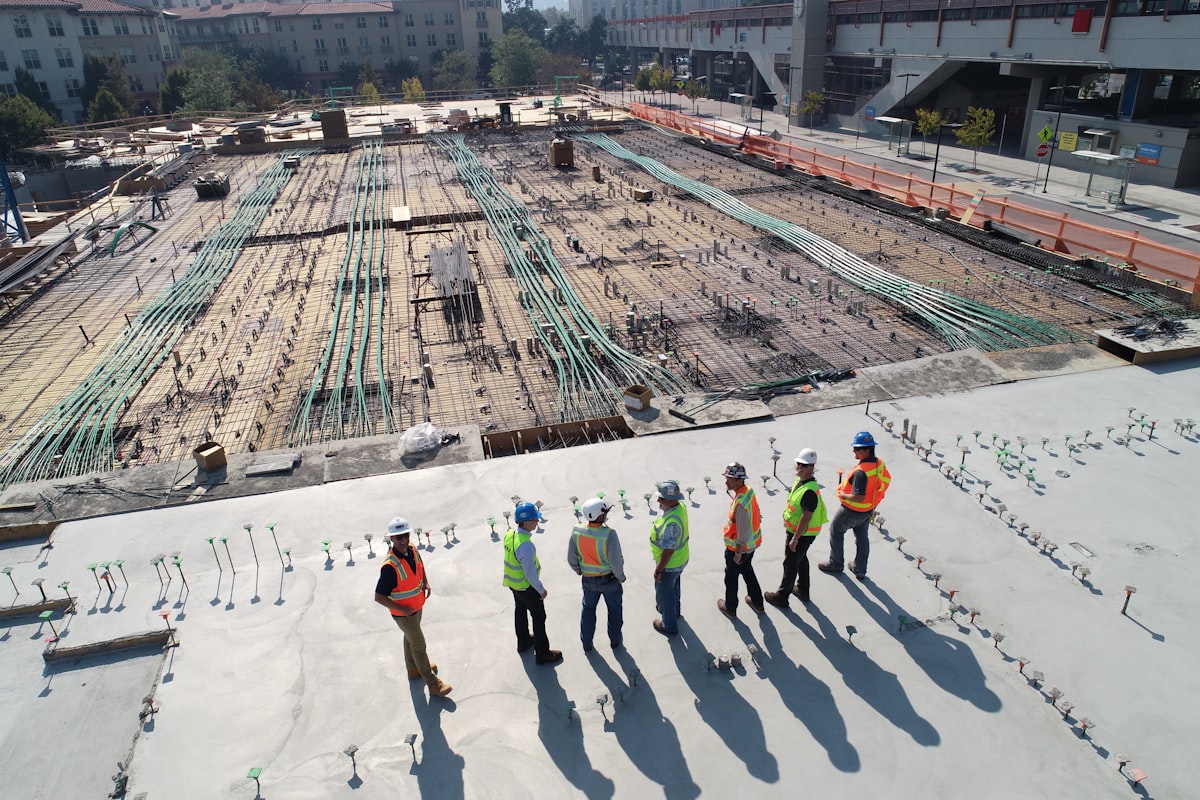
Sheet B-001 · Overview
BIM Services, Ohio
Revit / Navisworks · Arch + Struct + MEP

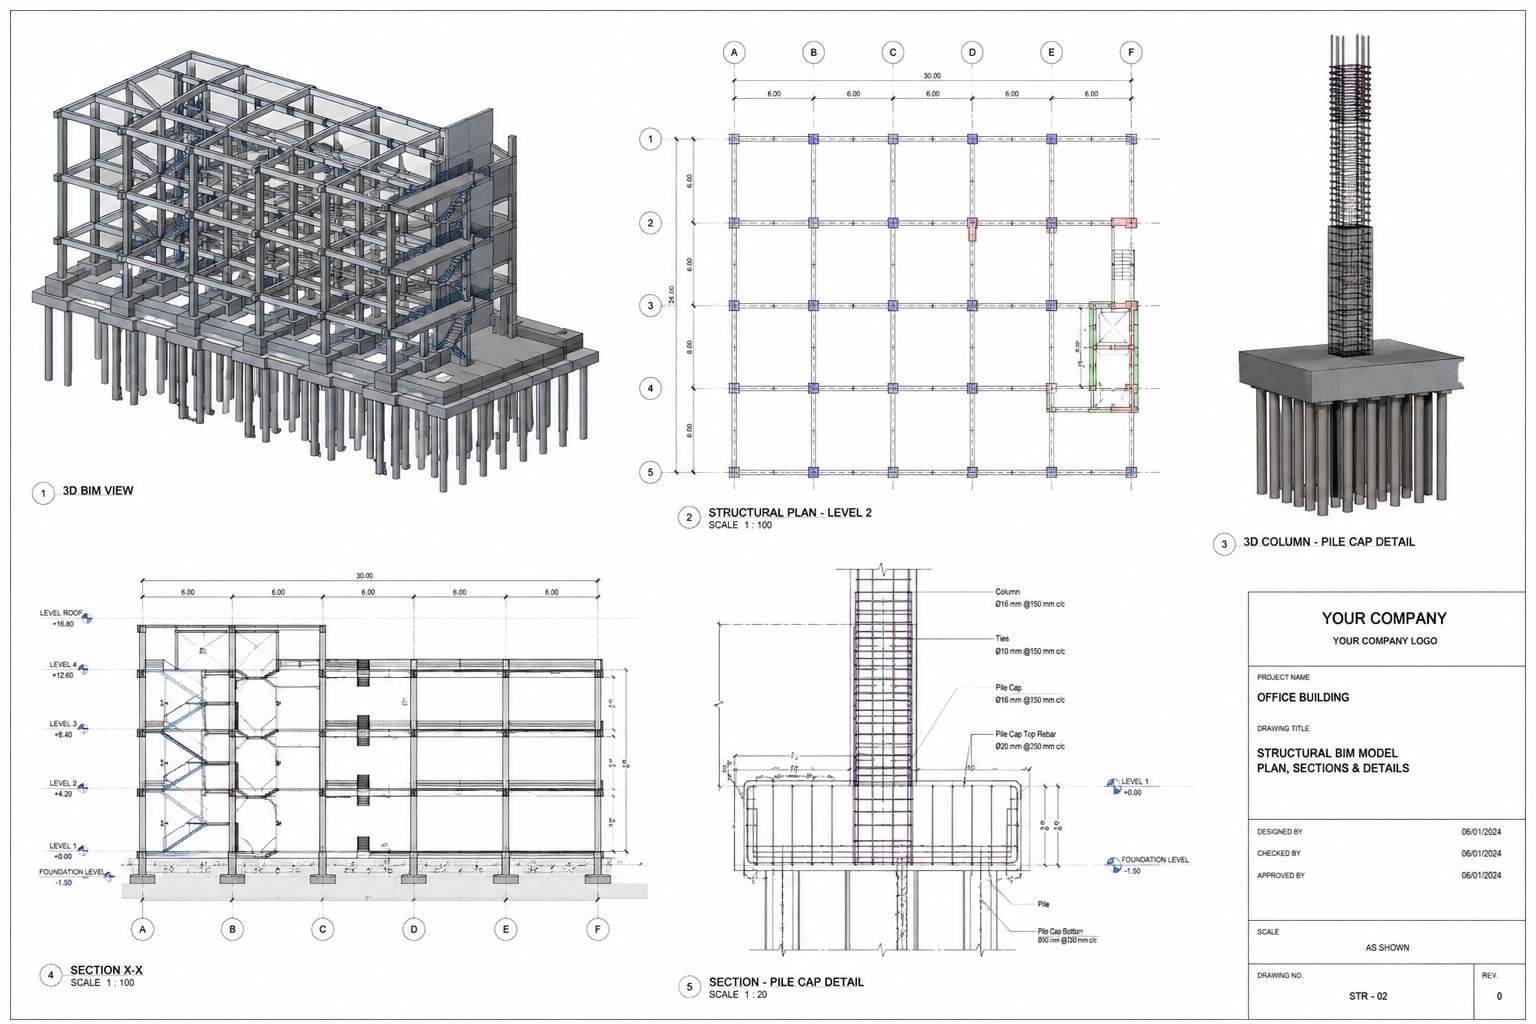
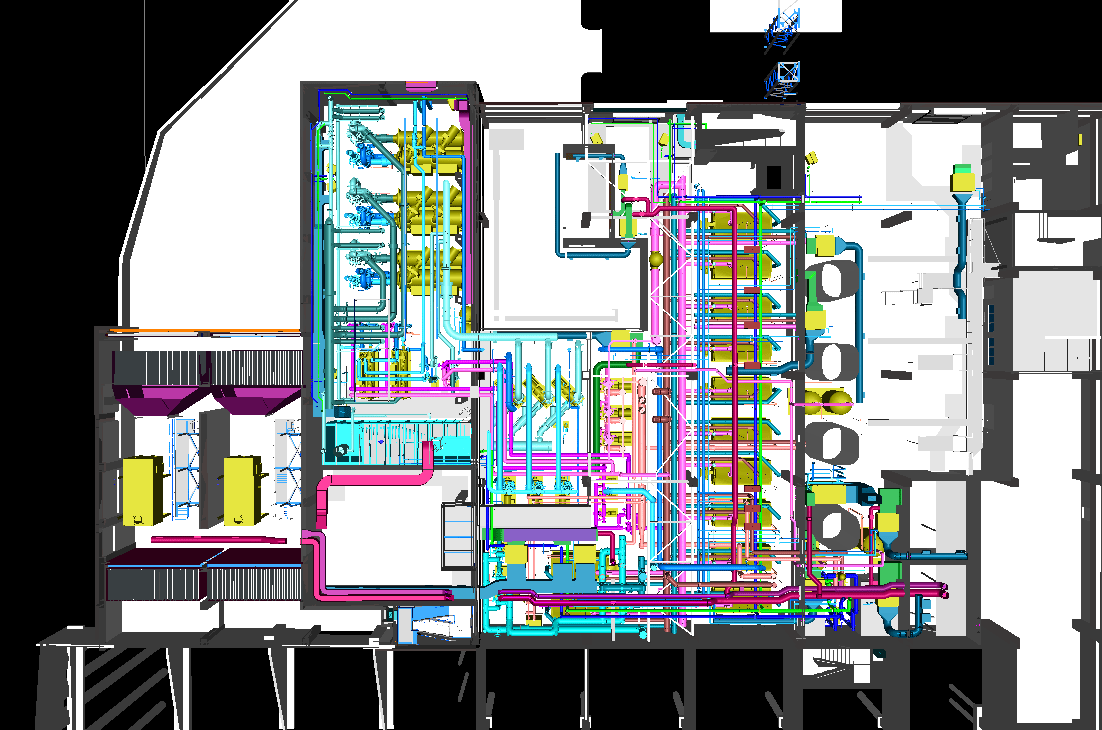
Sheet B-001 - Overview
Drafting Buddies provides BIM services across Ohio, building coordinated Revit models that architects, engineers, and contractors can rely on through design, construction documentation, and field coordination.
Our models are built to a defined level of development, so what you see in the model is what your team can actually build from - not a visual placeholder that needs rework later.
We work directly from existing drawings, point cloud scans, or design sketches, and we coordinate across architectural, structural, and MEP disciplines so clashes get caught in the model, not on the job site.
At a Glance
Model Index
Each service below covers a distinct stage of BIM modeling, coordination, or documentation.
Sheet Index
Revit models of floor plans, elevations, and building geometry, built for design development and construction documentation.
Structural Revit models covering framing, concrete, and steel elements, coordinated with the architectural and MEP models.
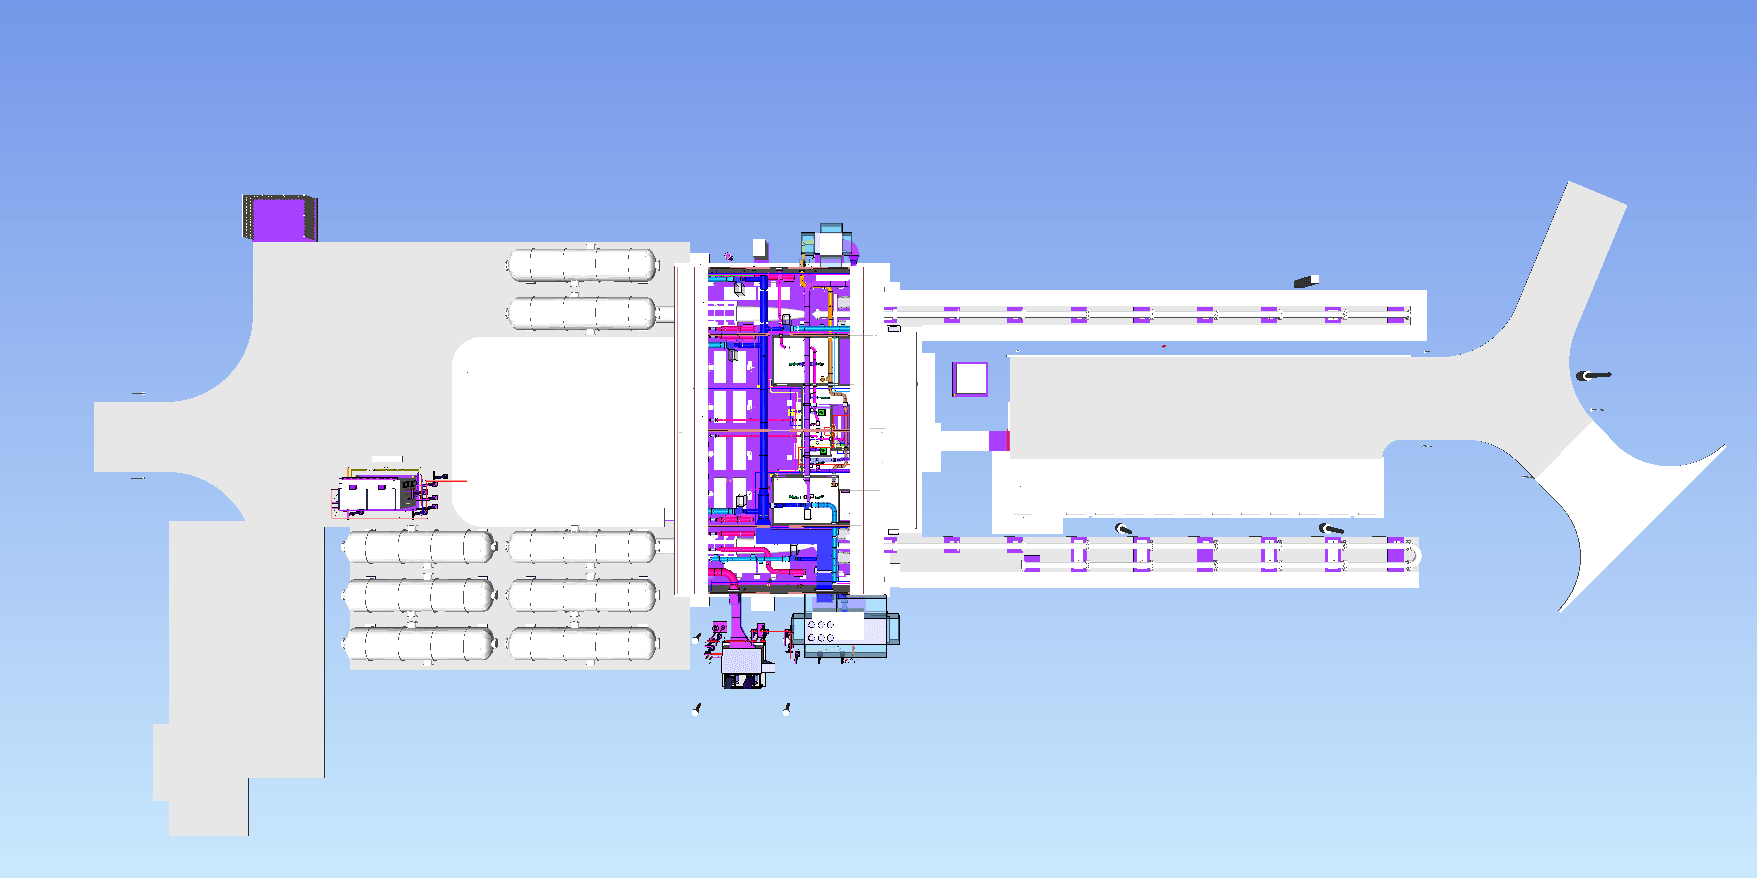
Mechanical, electrical, and plumbing models built in Revit, routed to avoid conflicts with structure and other trades.
Multidisciplinary coordination in Navisworks, identifying and resolving clashes between trades before construction.
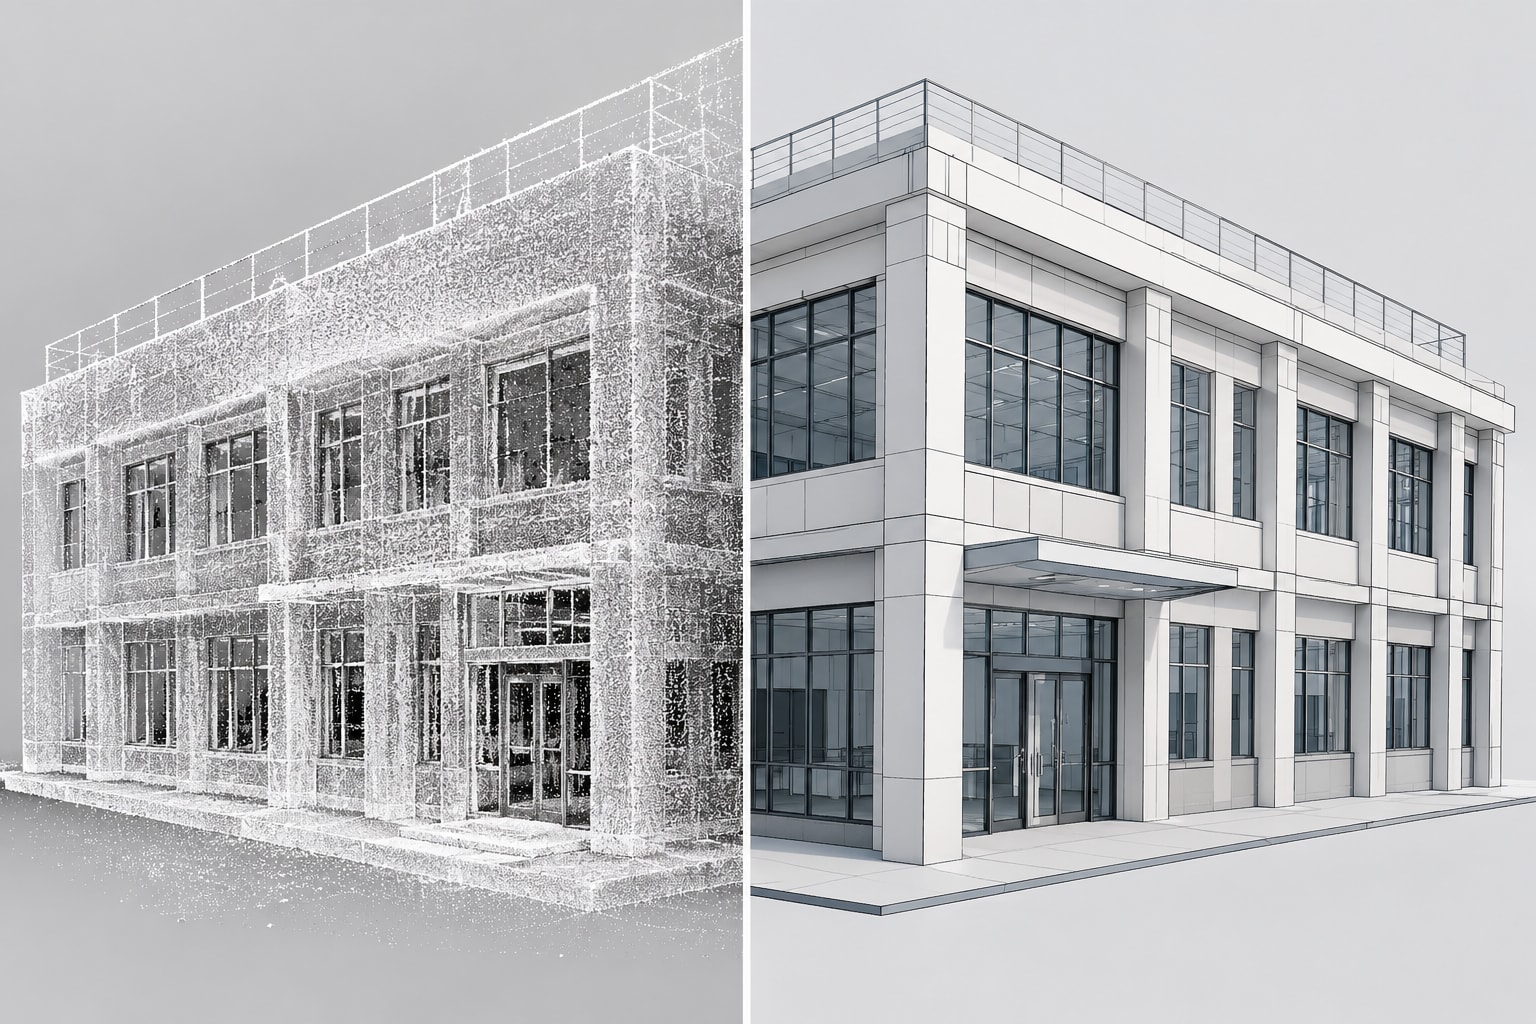
Point cloud data from laser scans converted into accurate as-built BIM models of existing buildings and spaces.
Construction drawings, schedules, and shop drawing support generated directly from the coordinated BIM model.
BIM execution plan development and workflow guidance for teams adopting or standardizing BIM processes on a project.
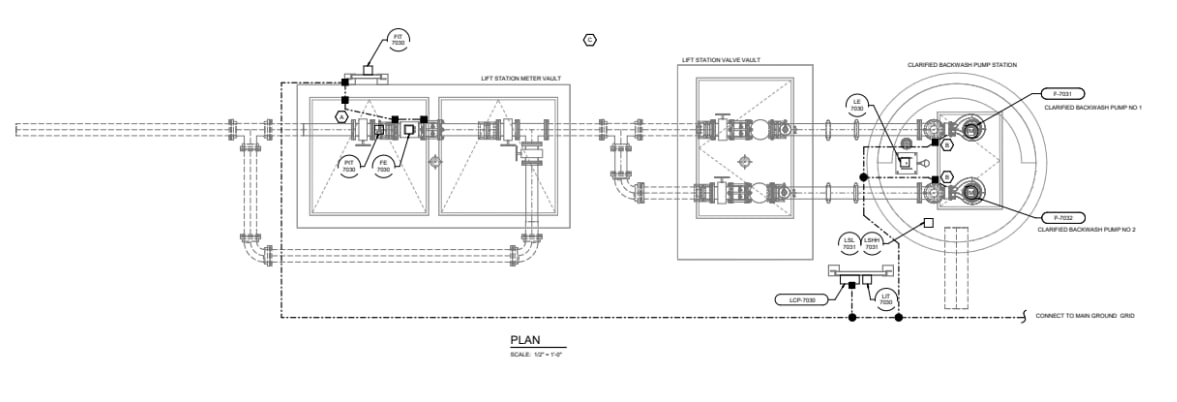
Material quantity extraction from the model to support estimating, budgeting, and cost coordination.
Level of Development
We scale model detail to match how it will actually be used - design review, documentation, or fabrication.
LOD 200
Approximate geometry for early design and space planning.
LOD 300
Accurate geometry and quantity for construction documentation.
LOD 350
Added interface detail to support trade coordination.
LOD 400
Fabrication-level detail for shop drawing production.
Sectors Served
From single-discipline models to full multidisciplinary coordination.
Platforms
Modeling
Coordination
Steel BIM
Cloud
How We Work
A coordinated workflow from source data to a construction-ready model.
01 / 04
We review your drawings, point cloud scans, or design files and confirm the required level of development.
02 / 04
Our modelers build the architectural, structural, or MEP model in Revit to the agreed LOD.
03 / 04
Models are federated in Navisworks and checked for conflicts between disciplines before issue.
04 / 04
The coordinated model and any required drawings or schedules are delivered in your required format.
Why Drafting Buddies
Architectural, structural, and MEP modeling under one team, so coordination happens in-house, not across vendors.
Models checked in Navisworks before issue, catching conflicts in the model instead of the field.
Models built to the detail level the project actually needs, from early design through fabrication.
Point cloud data converted into reliable as-built models for renovation and retrofit work.
Single-discipline modeling or full BIM coordination support as an extension of your team.
Familiar with the coordination expectations of commercial, healthcare, and industrial projects across the state.
Where We Work
Columbus
OH
Cleveland
OH
Cincinnati
OH
Dayton
OH
Toledo
OH
Akron
OH
Common Questions
Building Information Modeling is a 3D, data-rich process for designing, coordinating, and documenting buildings. Unlike 2D drawings, a BIM model carries geometry and information that architects, engineers, and contractors share through design and construction.
Related Searches
Get Started
Send your drawings, point cloud scans, or design files and we'll come back with a scoped quote. You can also contact our team directly.