Cut List · Our Services
Shop Drawing Services in Washington
Twelve fabrication-drawing categories, each scoped to what a shop actually needs to cut, weld, form or install - not a generic drafting summary.
CL-01
Structural Steel Shop Drawings & Detailing Washington
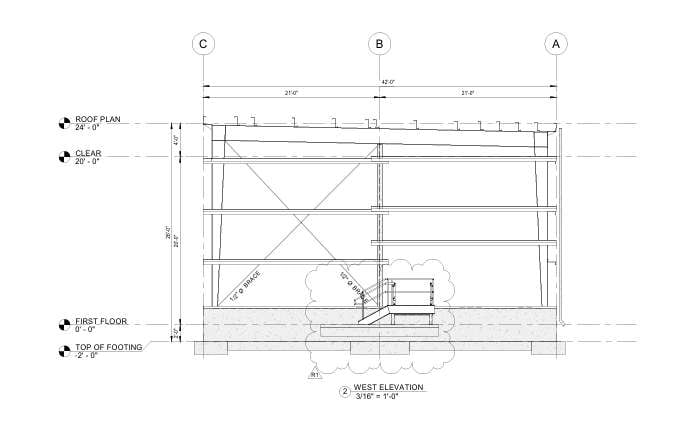
Structural steel detailing takes an engineer's structural design and turns it into fabrication-ready drawings - beams, columns, connections, and erection sequence - that a steel fabricator can cut, drill and weld from, and an erection crew can raise from in the field. This is the largest single category of shop drawing work in Washington's steel and metal-fabrication market.
- Beam, column, joist and truss shop drawings with connection details
- Steel erection drawings sequenced for the field crew
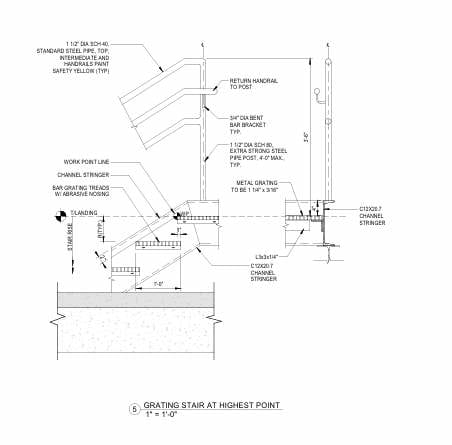
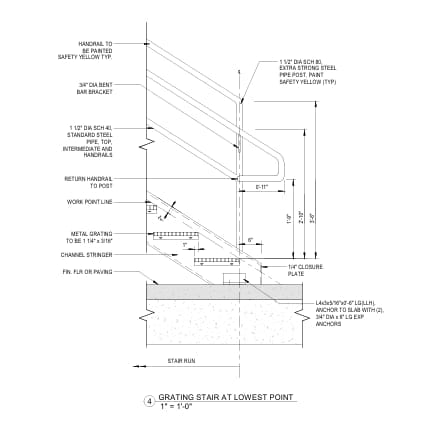
- Steel stair and railing shop drawings
Deliverables: fabrication plans · connection details · erection drawings · bolt/weld schedules
CL-02
Miscellaneous Metals & Metal Fabrication Drawings Washington
Miscellaneous metals covers everything outside the primary structural steel frame - ladders, guardrails, embed plates, angle framing, and custom metal fabrications specific to a project. These items are usually detailed separately from the main steel package because they're fabricated by a different shop on a different schedule.
- Ladders, guardrails and embed plate shop drawings
- Custom metal fabrication and framing details
- Connection drawings coordinated with the primary steel package
Deliverables: fabrication details · installation drawings · material specifications
CL-03
MEP Shop Drawings Washington
MEP shop drawings show exactly how ductwork, piping, conduit and equipment route through a building - coordinated so a mechanical, electrical and plumbing trade don't collide with the steel frame, each other, or the ceiling. In Washington's dense commercial and data-center projects, MEP coordination is often the single biggest source of field rework if it isn't caught on paper first.
- HVAC ductwork and duct fabrication shop drawings
- Electrical conduit, panel and wiring shop drawings
- Plumbing installation and coordination drawings, BIM-coordinated across all three trades
Deliverables: coordination drawings · fabrication drawings · BIM models · clash reports
CL-04
Architectural Shop Drawings Washington
Architectural shop drawings detail the building components an architectural drawing set only shows in outline - storefronts, doors, windows, and other manufactured assemblies - down to the fabrication and installation detail a supplier needs to build and install the actual product.
- Door and window shop drawings, including storefront systems
- Aluminum door and window fabrication drawings
- Architectural detail drawings for manufactured building products
Deliverables: fabrication drawings · installation details · hardware schedules
CL-05
Facade & Curtain Wall Shop Drawings Washington
Facade and curtain wall drawings detail a building's exterior envelope - glazing, cladding panels, rainscreen systems and structural silicone glazing - where Washington's marine climate makes water management and thermal-break detailing especially unforgiving if the shop drawings get it wrong.
- Curtain wall and storefront detailing
- Metal and aluminum cladding, rainscreen and wall panel shop drawings
- Glazing shop drawings with weatherproofing and anchor details
Deliverables: elevations · sections · anchor/connection details · glazing schedules
CL-06
Millwork, Casework & Interior Fit-Out Shop Drawings Washington
Millwork shop drawings detail custom cabinetry, casework and architectural woodwork - reception desks, kitchen cabinetry, countertops and built-ins - with the elevations, sections and material call-outs a millwork shop needs to build the piece and an installer needs to set it.
- Custom cabinet and casework shop drawings
- Reception desk and architectural woodwork drawings
- Interior fit-out and furniture shop drawings
Deliverables: elevations · sections · material specifications · hardware call-outs
CL-07
Concrete, Rebar & Precast Shop Drawings Washington
Concrete and rebar detailing covers reinforcement placement drawings, formwork layouts, and precast concrete panel shop drawings - the trade documentation that sits between a structural engineer's design and the actual pour or precast fabrication run, including the placement drawings a rebar fabricator bends and ships from.
- Rebar reinforcement and placement shop drawings
- Precast concrete panel detailing and shop drawings
- Cast-in-place concrete formwork and pour drawings
Deliverables: placement drawings · bar bending schedules · panel details
CL-08
Pipe Spool & Piping Shop Drawings Washington
Pipe spool drawings are fabrication isometrics for a specific run of pipe - showing weld locations, joint details, exact dimensions and pipe lengths so a fabrication shop can build the spool off-site and ship it ready to install, a workflow common on Washington's industrial, data-center and process-piping projects.
- Pipe spool isometric and fabrication drawings
- Process and industrial piping shop drawings
- Piping BIM coordination and CAD detailing
Deliverables: isometrics · weld/joint schedules · spool fabrication drawings
CL-09
Fire Protection Shop Drawings Washington
Fire protection shop drawings lay out sprinkler heads, piping runs and suppression system components at the coordination level a fire-protection contractor needs for fabrication and a fire marshal needs for permit review - one of the last trades coordinated before a ceiling closes up.
- Fire sprinkler and suppression system shop drawings
- Fire protection CAD and BIM coordination drawings
- Sprinkler fabrication and installation drawings
Deliverables: coordination drawings · sprinkler layouts · hydraulic reference data
CL-10
Specialty & Custom Fabrication Drawings Washington
Specialty fabrication drawings cover the custom, one-off, or manufacturer-specific components that don't fit neatly into steel, MEP or millwork - CNC-cut parts, custom assemblies, and product-specific fabrication drawings built to a manufacturer's tolerance and material spec, including 3D modeling where the shop needs it.
- Custom and CNC fabrication drawings
- Component and assembly drawings for manufactured products
- Production and installation drawings for specialty building components
Deliverables: production drawings · assembly details · material takeoffs
CL-11
BIM & Clash Detection Coordination Washington
BIM shop drawing coordination runs every trade's model - structural, MEP, architectural - through clash detection before any drawing goes to the shop floor, catching a duct-versus-beam collision on screen instead of in the field. We coordinate in Revit and Navisworks and issue clash reports alongside the drawing package.
- Revit-based structural, MEP and architectural BIM shop drawings
- Navisworks clash detection and coordination reporting
- 3D BIM fabrication models exported to 2D shop drawing sets
Deliverables: coordinated BIM model · clash reports · exported 2D drawing sets
CL-12
CAD Shop Drawings (2D & 3D) Washington
CAD shop drawings are the AutoCAD-native 2D and 3D drawing sets produced for trades or projects that don't need a full BIM model - still dimensioned, layered and detailed to the same fabrication standard, just delivered in DWG rather than a Revit model.
- 2D and 3D AutoCAD shop drawing production
- DWG-based fabrication and installation drawing sets
- Redline and revision services on existing CAD shop drawings
Deliverables: DWG drawing sets · plans · sections · elevations · schedules