Shop drawings are detailed fabrication documents prepared by a contractor, fabricator or supplier that translate an engineer's or architect's design drawings into the exact dimensions, materials, connections and installation information needed to build a component, then submitted back to the design team for review before fabrication begins.
Shop Drawing Services · Michigan
Shop Drawing Services in Michigan, Built for Fabrication
Drafting Buddies prepares structural, architectural, MEP and specialty shop drawings for Michigan contractors, fabricators and manufacturers - accurate to the 2021 Michigan Building Code, ready for submittal, and built for the shop floor, not just the review desk.
Submittal Package
MI-SHOP-DWG
TAG NO. 01
Shop Drawing Set
Trade
Structural / MEP / Arch
Code Basis
2021 MBC / MRC
Deliverable
PDF + DWG/RVT
Coordination
Navisworks Clash
Region
Statewide MI
Ready for Submittal
Issued for Review
- Founded, Austin TX
- 2014
- BBB Rating
- A+
- States Served
- 50
Founded, Austin TX
BBB Rating
States Served
Quick Overview
Drafting Buddies provides shop drawing services throughout Michigan - including structural steel, architectural, MEP, rebar, millwork, curtain wall and BIM/Revit detailing - for general contractors, steel and metal fabricators, MEP subcontractors and manufacturers. Drawings are prepared to the 2021 Michigan Building Code and 2021 Michigan Residential Code, formatted for submittal review, and delivered in AutoCAD, Revit, Tekla or PDF depending on the project. Coverage spans Detroit, Grand Rapids, Ann Arbor, Lansing, Warren, Sterling Heights and cities statewide.
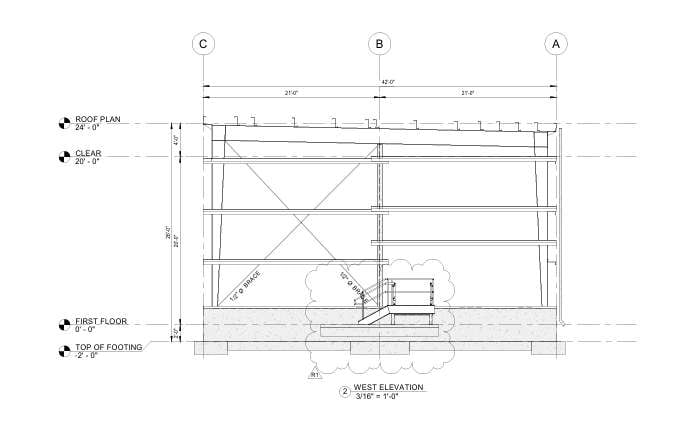
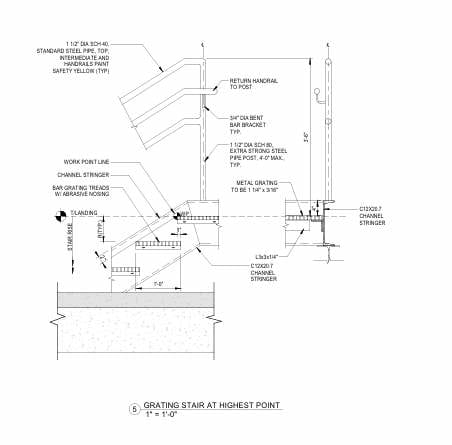
Who We Are
A Drafting Partner That Understands What the Shop Floor Actually Needs
Drafting Buddies LLC was founded in Austin, Texas in 2014 and has grown into a CAD drafting, BIM modeling and AEC services company trusted by contractors, fabricators, architects and engineers across all 50 states, holding an A+ rating with the Better Business Bureau. Michigan is one of our most active state markets, and for good reason: the state's building sector spans automotive manufacturing plants, EV battery gigafactories, a fast-growing data center corridor around southeast Michigan, hospitals, university campuses and a steady stream of commercial and residential construction from Detroit to Grand Rapids.
A shop drawing is only useful if the person cutting steel, bending duct or hanging millwork can build directly from it without picking up the phone. That is the standard we hold every Michigan submittal to - correct dimensions, correct materials, correct connections, and formatted the way your engineer of record and local building department expect to see it.
Whether you're a general contractor coordinating a design-build project in Detroit, a steel fabricator in Grand Rapids working off a structural package, or a manufacturer near Holland retooling a production line, our drafting team works from your construction documents, RFIs and field measurements to produce shop drawings that move a submittal forward instead of back.
Sub-Services
Twelve Shop Drawing Disciplines, Detailed Station by Station
Every discipline below is handled by drafters who work that trade specifically - not a single generalist rotating between structural steel one day and duct shop drawings the next.
Station 01
Structural Steel Shop Drawings Michigan
Complete steel fabrication packages covering beams, columns, base plates, connections and erection drawings, with piece marks, bolt patterns and weld symbols dimensioned to AISC standards. Built for both the fabrication shop and the field erection crew, and coordinated against the structural engineer's design drawings before submittal.
Station 02
Architectural Shop Drawings Michigan
Detailed drawings for doors, windows, stairs, railings, ceilings and interior finishes that translate architectural intent into buildable, fabrication-ready components. Includes hardware schedules, finish call-outs and installation details coordinated with the architect of record's specifications.
Station 03
MEP Shop Drawings Michigan
Coordinated mechanical, electrical and plumbing shop drawings that resolve routing conflicts before they reach the field. Covers equipment placement, conduit and pipe routing, and ceiling-space coordination across trades, produced to work directly from the engineer's MEP design set.
Station 04
HVAC & Ductwork Shop Drawings Michigan
Fabrication drawings for ductwork, air handling equipment and mechanical room layouts, including duct sizing, transitions, hanger locations and access clearances. Prepared for sheet metal shops working to SMACNA standards and coordinated with structural and ceiling systems.
Station 05
Electrical Shop Drawings Michigan
Panel schedules, conduit routing, equipment pads, lighting layouts and power distribution drawings built to support permit submittal and field installation. Coordinated with mechanical and structural drawings so conduit runs and panel locations don't collide with other trades.
Station 06
Plumbing Shop Drawings Michigan
Domestic water, sanitary, storm and gas piping shop drawings with fixture schedules, riser diagrams and pipe routing sized for fabrication and installation. Coordinated with structural penetrations and ceiling space to avoid conflicts before pipe hits the field.
Station 07
Fire Protection & Sprinkler Shop Drawings Michigan
Sprinkler head layouts, standpipe and fire pump details, and hydraulic-calculation-ready piping drawings prepared for fire protection contractors and AHJ submittal. Coordinated with ceiling grids, ductwork and structural framing to keep clearances intact.
Station 08
Rebar & Concrete Reinforcement Shop Drawings Michigan
Bar bending schedules, placement drawings and reinforcement details for footings, slabs, walls and columns, dimensioned for the rebar shop and the placing crew. Quantities and bar marks are cross-checked against the structural engineer's design to reduce field errors and waste.
Station 09
Millwork & Casework Shop Drawings Michigan
Cabinet, casework and custom millwork shop drawings with material call-outs, hardware specifications and joinery details ready for CNC production or shop fabrication. Covers commercial casework, healthcare millwork and residential cabinetry alike.
Station 10
Curtain Wall, Storefront & Facade Shop Drawings Michigan
Fabrication drawings for curtain wall systems, storefront glazing and building facades, including mullion layouts, anchor details and weatherproofing sections. Coordinated with structural connections and the architect's exterior envelope design.
Station 11
Piping & Pipe Spool Shop Drawings Michigan
Isometric pipe spool drawings and process piping fabrication packages with cut lengths, weld maps and material specifications for industrial and manufacturing piping systems - a common need across Michigan's automotive and battery manufacturing plants.
Station 12
BIM / Revit / Tekla Shop Drawings Michigan
Shop drawings extracted from coordinated Revit or Tekla models at LOD 300-400, run through Navisworks clash detection before they're released. Ideal for design-build and IPD projects where the shop drawing needs to stay tied to a live federated model rather than a static PDF.
Building Codes
Drafted to the 2021 Michigan Building Code
Michigan adopts its construction codes at the state level through the Department of Licensing and Regulatory Affairs (LARA) Bureau of Construction Codes, and roughly 1,600 local units of government enforce them statewide. Unlike states that adopt code city by city, Michigan's code editions are set once at the state level and applied statewide, which keeps requirements consistent whether a project is in Detroit or the Upper Peninsula.
Every shop drawing package we produce for a Michigan project is checked against the current state-adopted code family below before it goes out for submittal.
| Code | Basis | Effective |
|---|---|---|
Michigan Building Code | 2021 IBC + MI amendments | Apr 9, 2025 |
Michigan Residential Code | 2021 IRC + MI amendments | Aug 29, 2025 |
Michigan Mechanical Code | 2021 IMC + MI amendments | Mar 12, 2024 |
Michigan Energy Code (Commercial) | 2021 IECC + MI amendments | Apr 22, 2025 |
Michigan Energy Code (Residential) | 2021 IECC + MI amendments | Aug 29, 2025 |
Rehabilitation Code (Existing Bldgs.) | 2021 IEBC + MI amendments | Apr 9, 2025 |
Michigan Electrical Code | 2023 NEC + MI amendments | Adopted alongside |
Why Michigan, Right Now
Drafted for a State Rebuilding Its Own Assembly Lines
Michigan's construction pipeline is being reshaped by two overlapping waves. The first is a decade of EV battery and clean-energy manufacturing investment - plants like LG Energy Solution's roughly $1.4 billion battery facility in Holland, GM's Ultium Cells plant near Lansing, Our Next Energy's gigafactory in Van Buren Township, and Gotion's facility in Big Rapids have all required extensive structural, MEP and process-piping shop drawings to get built out.
The second wave is newer: as automakers have pulled back some EV production, Michigan construction firms have increasingly pivoted toward data center work, including new development in southeast Michigan and a large campus underway in Saline Township, alongside continued utility investment such as DTE Electric's approved 2026 grid-modernization spending and Consumers Energy's Mid-Michigan Pipeline replacement project. Both waves mean more structural steel, MEP and specialty shop drawings moving through Michigan fabrication shops than at any point in years.
- $1.4B
- LG Energy Solution battery plant, Holland
- 2026
- DTE Electric grid investment approved
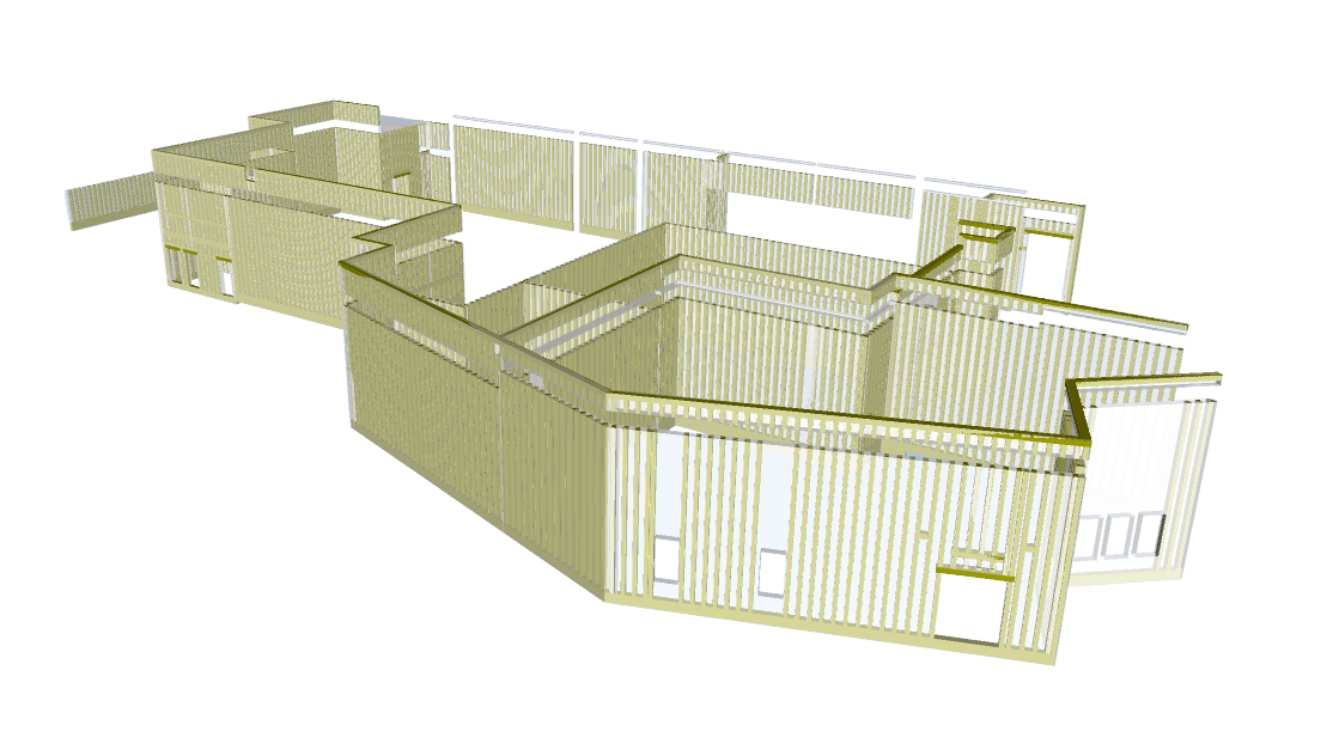
Sectors We Serve
Shop Drawings for the Industries Building Michigan
- Sector 01
Automotive & Vehicle Manufacturing
Plant retooling, assembly line structures and process piping for OEMs and suppliers.
- Sector 02
Battery & Clean Energy Manufacturing
Structural and MEP packages for gigafactory and battery-cell production facilities.
- Sector 03
Data Centers
Structural steel, electrical infrastructure and mechanical shop drawings for hyperscale builds.
- Sector 04
Industrial & Heavy Manufacturing
Piping, structural steel and equipment support drawings for plant and process work.
- Sector 05
Commercial & Retail
Architectural, MEP and curtain wall shop drawings for office, retail and mixed-use buildouts.
- Sector 06
Healthcare
MEP-heavy shop drawings for hospitals and medical facilities with strict coordination needs.
- Sector 07
Education
Structural, millwork and MEP shop drawings for K-12 and university campus projects.
- Sector 08
Warehouse & Logistics
Structural steel and racking-coordinated shop drawings for distribution facilities.
Software We Draft In
Industry-Standard Tools for Every Shop Drawing Set
Drawings are produced in AutoCAD, Revit, Tekla or SDS/2, then delivered in the format your GC, fabricator or engineer of record already uses.
AutoCAD
Revit
Tekla Structures
SDS/2
Advance Steel
Navisworks
Civil 3D
Bluebeam
Why Choose Drafting Buddies
Built on Accuracy, Not Just Turnaround
- 01
Trade-Specific Drafters
Structural, MEP and architectural shop drawings are handled by drafters focused on that discipline, not generalists switching between trades.
- 02
A+ BBB-Rated Company
Drafting Buddies LLC holds an A+ rating with the Better Business Bureau and has operated since 2014.
- 03
Code-Checked Before Submittal
Every Michigan package is reviewed against the current 2021 Michigan Building Code family before it's released for review.
- 04
Format Flexibility
Drawings delivered in AutoCAD, Revit, Tekla or PDF - whatever your GC, fabricator or engineer of record requires.
- 05
Clash-Checked Coordination
MEP and structural packages can be run through Navisworks clash detection before submittal, catching conflicts early.
- 06
Nationwide Experience, Local Focus
We serve contractors and fabricators in all 50 states, with dedicated attention to Michigan's code and market specifics. See our full AEC services list for related disciplines.
Our Process
From Construction Set to Approved Submittal
- 01
Document Review
We review your construction drawings, specifications and RFIs to scope the shop drawing package.
- 02
Drafting
Discipline-specific drafters produce dimensioned shop drawings in your required software format.
- 03
Internal Coordination
Drawings are cross-checked against other trades and, where needed, run through clash detection.
- 04
Code & QC Check
Each package is checked against the current Michigan code edition and internal quality standards.
- 05
Delivery & Revisions
Final drawings are delivered for submittal, with revision support through the approval cycle.
Company Facts
What You're Working With
- Founded in Austin, Texas
- 2014
- Better Business Bureau rating
- A+
- U.S. states served
- 50
- Core AEC drafting services offered
- 8+
Founded in Austin, Texas
Better Business Bureau rating
U.S. states served
Core AEC drafting services offered
Coverage
Shop Drawing Services Across Michigan
Statewide shop drawing support for contractors, fabricators and manufacturers. See our drafting services in Michigan page for related CAD, BIM and construction documentation across the state.
Detroit
Grand Rapids
Warren
Sterling Heights
Ann Arbor
Lansing
Dearborn
Livonia
Troy
Flint
Kalamazoo
Rochester Hills
Farmington Hills
Novi
Southfield
Royal Oak
Holland
Battle Creek
Saginaw
Midland
FAQ
Shop Drawing Questions, Answered
Shop Drawing Services Michigan - Frequently Asked Questions
Related Searches
Shop drawing Michigan teams search for
- shop drawing services Michigan
- shop drawing company Michigan
- structural steel shop drawings MI
- MEP shop drawings Michigan
- CAD shop drawings Michigan
- BIM shop drawing services Michigan
- shop drawings Detroit
- fabrication drawings Grand Rapids
- steel detailing Michigan
- Revit shop drawings Michigan
- rebar shop drawings Michigan
- millwork shop drawings Michigan
Get Started
Ready to Move Your Michigan Submittal Forward?
Send us your construction drawings and specifications, and we'll scope an exact turnaround and price for your shop drawing package.