Architecture
Residential and commercial buildings drawn to be buildable and permit-ready.
Architectural · Interior · Landscape · Utah
Drafting Buddies designs and drafts residential and commercial buildings, interiors, and outdoor spaces for clients across Utah - from Salt Lake City rowhomes to Park City mountain retreats and St. George new construction - built by a 100+ drafter team with 500+ completed projects.
Design Package
Code-aware
Architecture + Interior + Site
Utah · Coordinated drawing set
ARC
Architectural Design
INT
Interior Design
LND
Landscape Design
IRC/IBC · CITY AMENDMENTS · WATER-WISE
In-house drafters
Completed projects
States served
Standard turnaround
Built on Utah's Building Codes
Utah's fast-growing residential and commercial markets - from the Salt Lake Valley to Utah Valley, Washington County, and the mountain resort corridor - sit under the Utah Uniform Building Standard Act, state-adopted IRC/IBC editions, and a patchwork of city-level amendments that shift by jurisdiction. A floor plan that clears review in Provo can still bounce in Park City's historic overlay, and a landscape plan that ignores current water restrictions can stall a permit before it reaches a plan checker.
Drafting Buddies pairs architectural, interior, and landscape designers with a 100+ person drafting team that has delivered 500+ projects nationwide, so Utah homeowners, architects, builders, and developers get design work that is drawn to be buildable, permit-ready, and true to the site - including drought-aware landscape planning suited to Utah's climate and water-use rules.
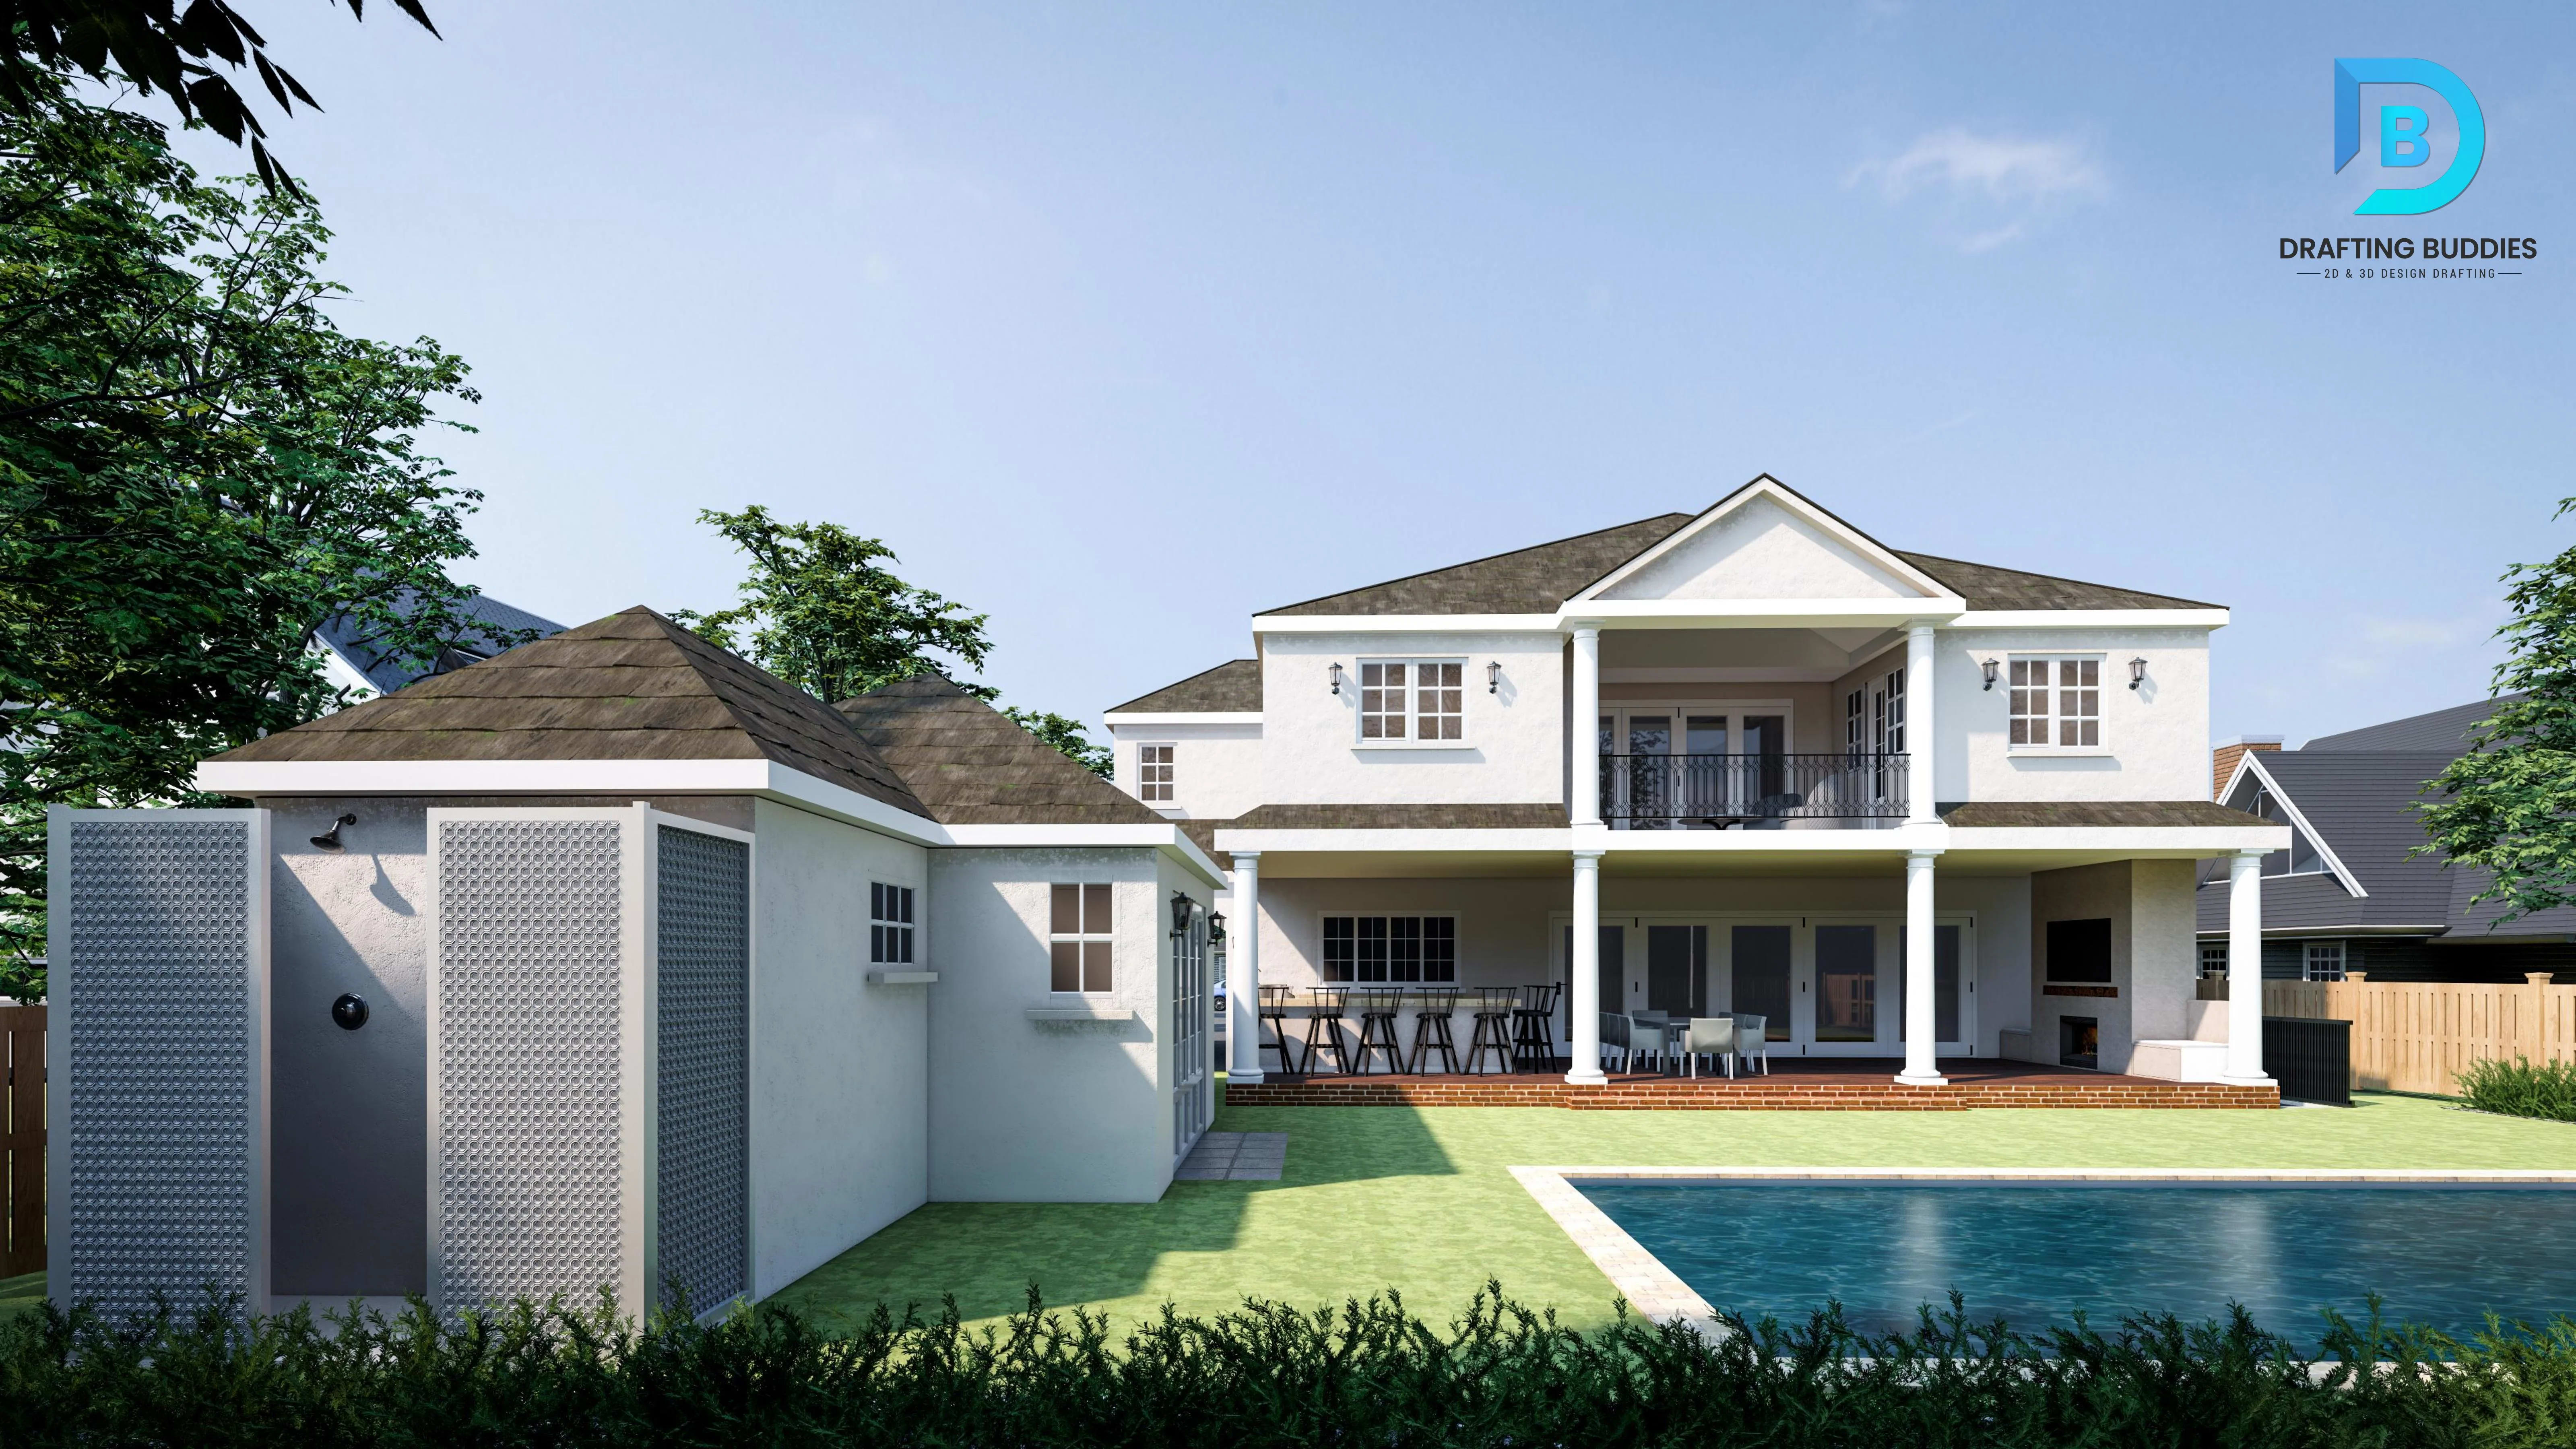
Residential and commercial buildings drawn to be buildable and permit-ready.
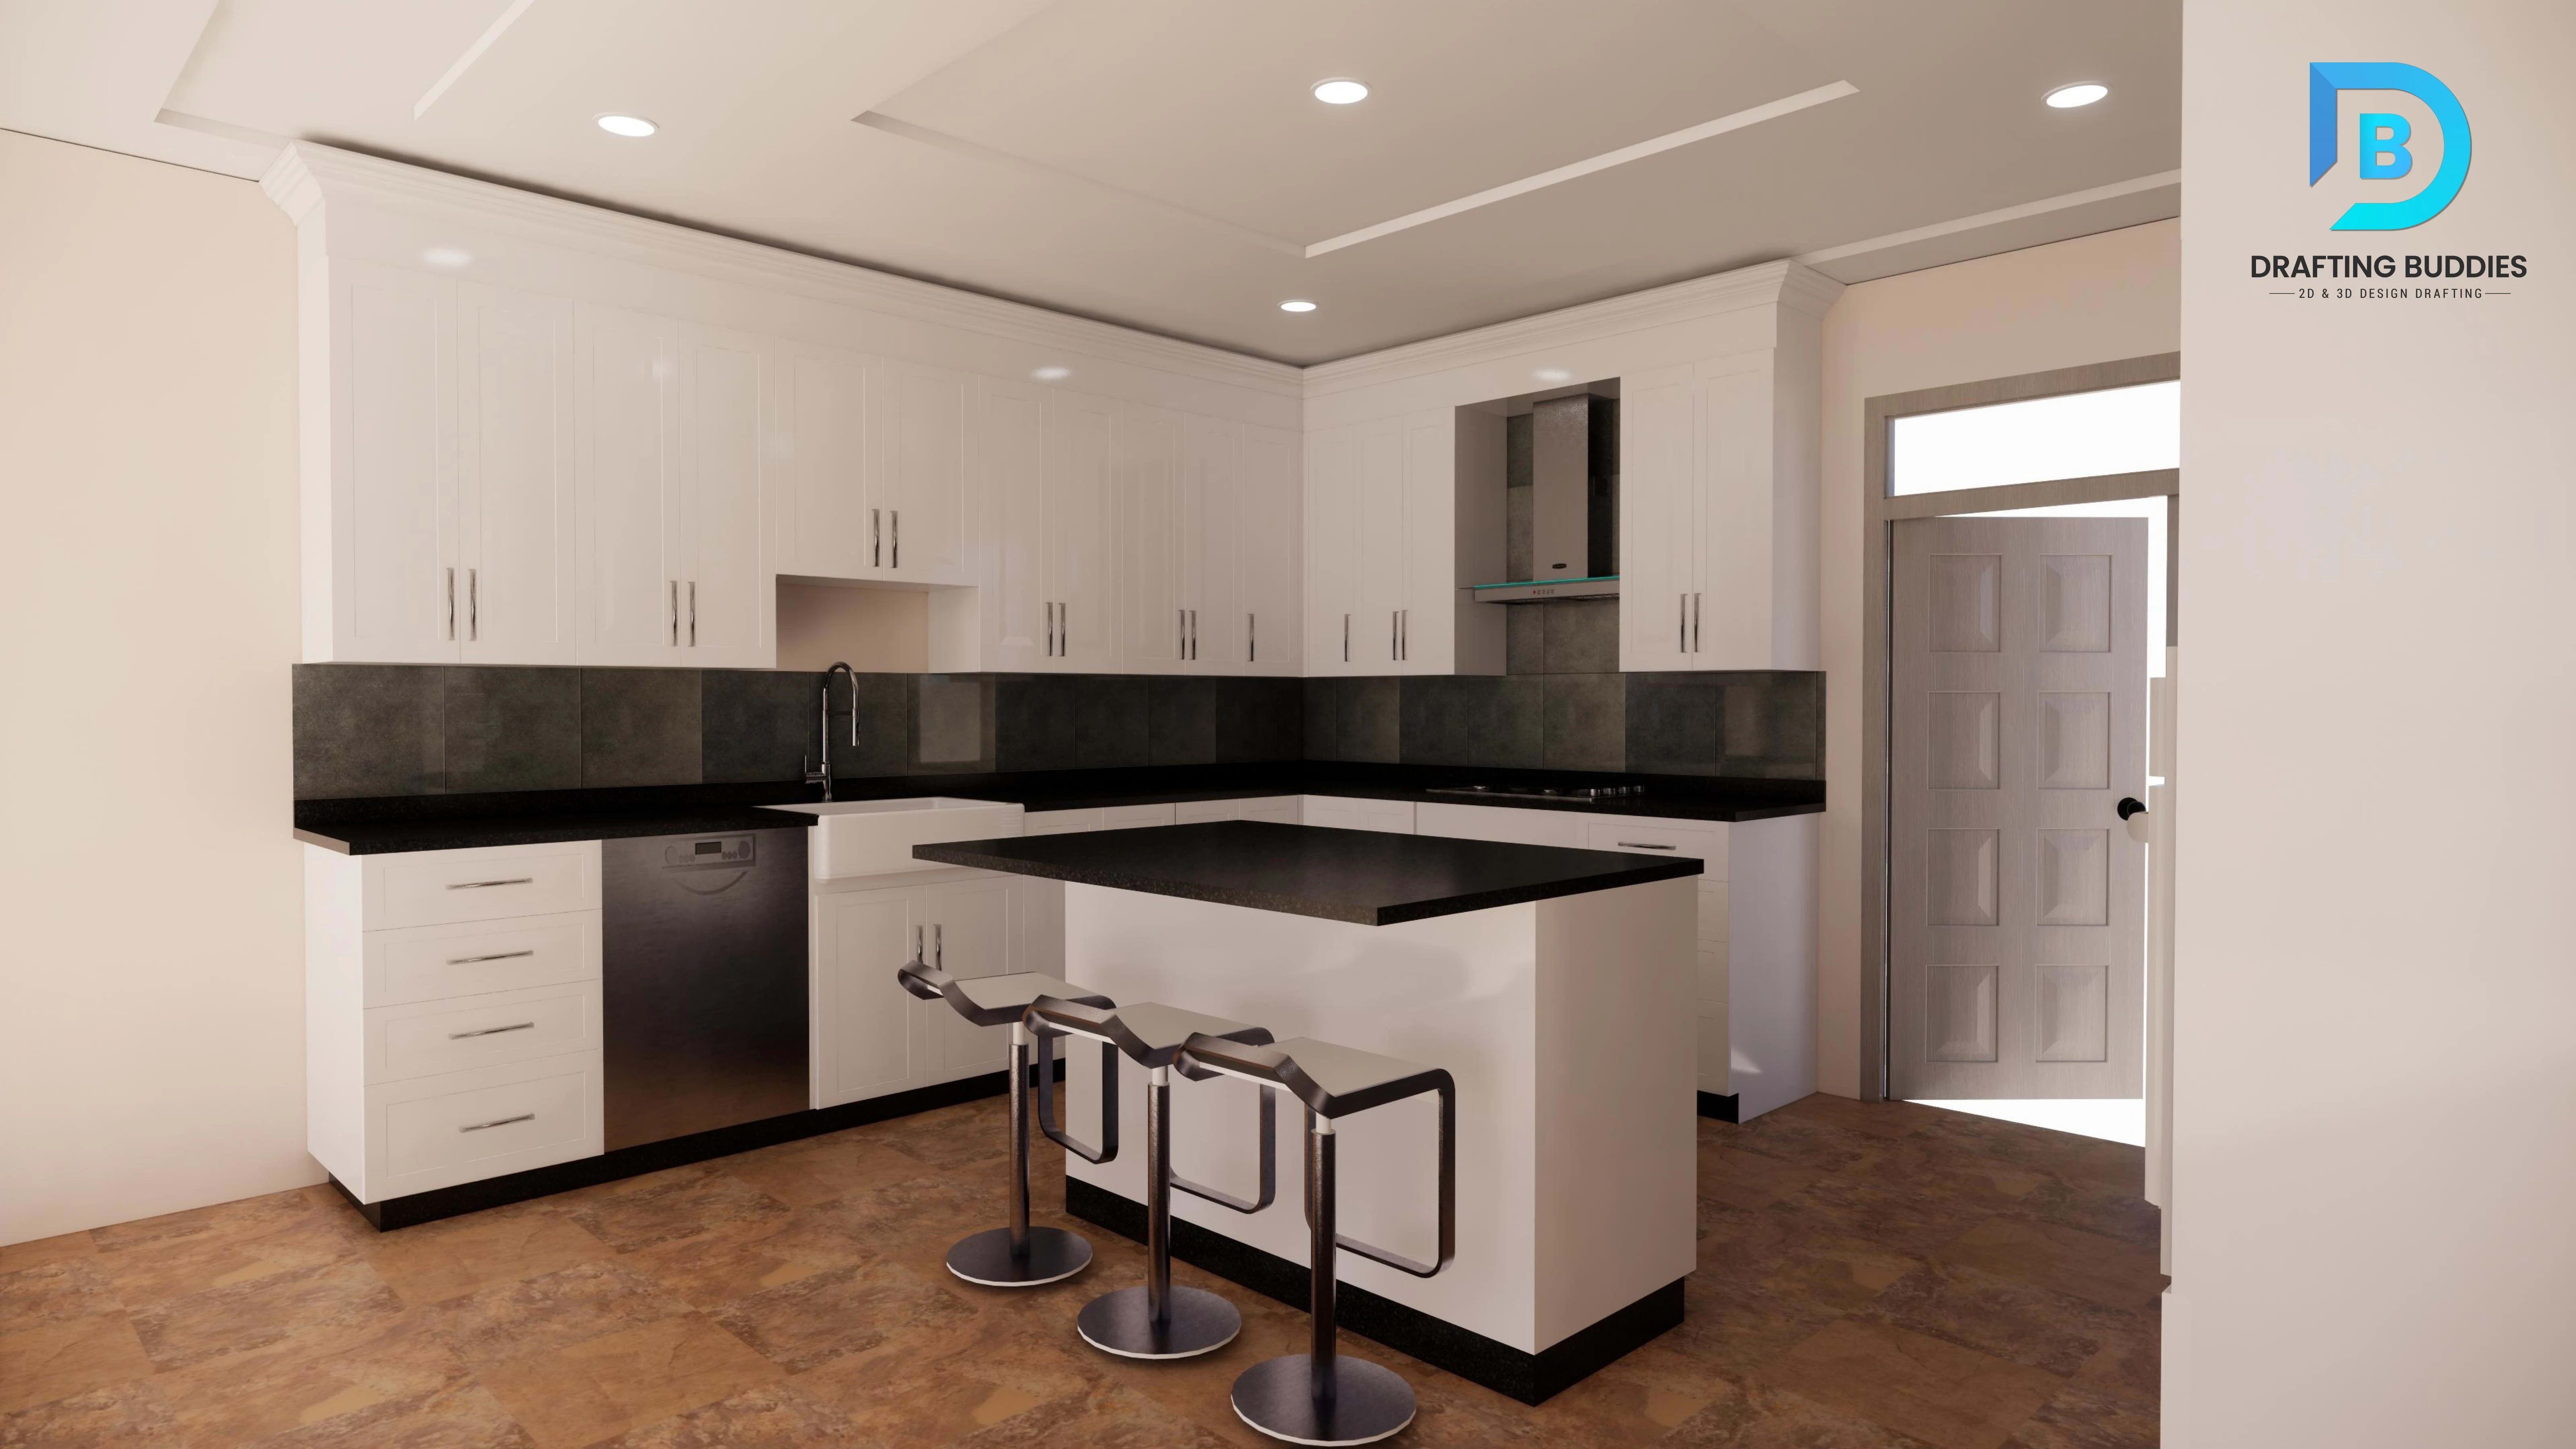
Interior design coordinated with the architectural drawing set.
Drought-aware landscape planning suited to Utah's climate and water-use rules.
Utah Uniform Building Standard Act, state-adopted IRC/IBC editions, and city-level amendments.
Our Services
Architectural, interior, and landscape design services for residential and commercial projects throughout Utah, each with dedicated sub-services and permit-aware drafting.
ARC-01 · Architectural Design
Full architectural design for new custom homes, additions, and remodels across Utah, from Salt Lake City infill lots to Park City mountain sites. We develop floor plans, elevations, and building sections that respond to lot slope, snow load, and local zoning, then carry the design through to construction-ready documentation your builder can price and permit without rework.
ARC-02 · Architectural Design
Architectural design for retail, office, restaurant, hospitality, and multifamily projects across Utah's commercial corridors. Our team develops building layouts, code-compliant egress and accessibility planning, and exterior massing studies for developers and business owners, coordinating with structural, MEP, and civil consultants so the design set stays buildable through plan review.
ARC-03 · Architectural Design
Complete permit and construction document packages built to match Utah's state-adopted IRC/IBC editions and the specific submittal checklist of your city or county building department. We prepare cover sheets, plan sets, details, and schedules formatted for first-pass approval, reducing plan-check cycles for homeowners, contractors, and architects working across multiple Utah jurisdictions.
ARC-04 · Architectural Design
2D CAD drafting and 3D Revit/BIM modeling for architects, builders, and design-build firms in Utah who need production drawings without carrying an in-house drafting team. We convert sketches, redlines, or scanned drawings into clean CAD files or coordinated BIM models, matching your firm's layer standards and delivering formats ready for construction or renovation use.
INT-01 · Interior Design
Interior design and space layout for Utah homes, from full-home renovations to single-room refreshes. We plan furniture layouts, material palettes, lighting, and finish schedules for living rooms, bedrooms, home offices, and basements, delivering drawings and specification sheets homeowners and contractors can use to source materials and execute the build accurately.
INT-02 · Interior Design
Interior design for offices, retail stores, restaurants, and hospitality spaces across Utah, balancing brand identity with code-driven requirements like occupancy, accessibility, and egress. We produce finish plans, reflected ceiling plans, and furniture layouts that support daily operations while giving commercial clients a coordinated, on-brand interior environment.
INT-03 · Interior Design
Detailed kitchen and bathroom design for Utah remodels and new construction, covering cabinetry layout, countertop and tile selection, plumbing and electrical coordination, and storage planning. We produce elevations and layout drawings precise enough for cabinet makers and contractors to bid and build from, minimizing change orders mid-project.
INT-04 · Interior Design
Space planning and CAD documentation for residential and commercial interiors, including furniture layout studies, traffic-flow analysis, and dimensioned floor plans. We support Utah designers, architects, and property owners who need interior drawings converted, refined, or produced from scratch in a format ready for permitting, bidding, or fabrication.
LND-01 · Landscape Design
Backyard and front-yard landscape design for Utah homeowners, covering planting plans, grading, irrigation zones, and hardscape layout. We design outdoor spaces suited to Utah's climate and lot conditions, from Wasatch Front suburban yards to mountain properties, delivering plans contractors can build from and cities can review for permit.
LND-02 · Landscape Design
Landscape and site design for commercial developments, multifamily communities, and mixed-use projects across Utah, including planting plans, site grading coordination, and streetscape design. We work alongside civil engineers and architects to deliver landscape drawings that satisfy municipal landscape ordinances and support project entitlement and permitting timelines.
LND-03 · Landscape Design
Design for patios, decks, pergolas, fire pits, outdoor kitchens, and pool surrounds across Utah properties. We detail materials, structural framing where applicable, and layout dimensions for hardscape features that hold up to Utah's freeze-thaw cycles, producing drawings ready for contractor bidding and local permitting.
LND-04 · Landscape Design
Drought-tolerant and native-plant landscape design tailored to Utah's water restrictions and turf-reduction incentives, plus full landscape CAD documentation. We plan low-water plant palettes, efficient irrigation zoning, and xeriscape layouts for homeowners and developers looking to cut water use without giving up a designed, livable outdoor space.
Industries We Serve
From single-family homes to mountain resort hospitality, our design and drafting teams support a wide range of Utah project types.
Single-family homes, additions, and remodels
Retail, office, and commercial corridors
Mountain resort hospitality
Multifamily communities and apartments
Healthcare and medical office
Corporate and office workplaces
Mountain and resort properties
Development and entitlement projects
Why Choose Us
A dedicated bench of architectural, interior, and landscape drafters means your Utah project moves forward without waiting on a single freelancer's schedule.
Residential and commercial design experience across dozens of U.S. markets, including local code and jurisdiction awareness for Utah's cities and counties.
Drawings prepared against Utah's state-adopted building codes and local amendments, aimed at reducing plan-check revisions and permit delays.
Landscape plans that account for Utah's water restrictions, offering xeriscape and native-plant design alongside traditional layouts.
Clear scoping and milestone updates keep architects, builders, and homeowners informed from concept sketch through final construction set.
NDA-protected project handling and built-in revision rounds so the final design and drawing set matches what you actually approved.
Software We Work In
Revit, AutoCAD, ArchiCAD, SketchUp, Chief Architect, Vectorworks Landmark, 3ds Max, V-Ray, Lumion, Enscape, and Adobe Photoshop.
Utah Codes & Local Requirements
Utah adopts statewide building codes through the Uniform Building Standard Act, but individual cities and counties layer on their own review requirements, from historic-district design guidelines to water-use ordinances. Our team designs and drafts with these local realities in mind rather than treating Utah as a single uniform market.
UUBSA
Statewide adoption of IRC/IBC editions that establish the baseline structural, life-safety, and accessibility requirements for design and construction projects.
LOCAL
Jurisdictions such as Salt Lake City and Park City apply additional design-review, historic-overlay, and submittal requirements beyond the state baseline.
SNOW
Elevation and roof design for mountain and foothill properties accounts for local snow-load requirements that differ from valley-floor construction.
WATER
Growing municipal turf-reduction and water-efficiency rules shape our landscape planting palettes and irrigation zoning across Utah projects.
Drafting Buddies designs to support your Utah-licensed architect, engineer, or landscape professional of record's code review and permit submission. We do not provide code interpretation or stamped engineering. Final code compliance and approval rests with your project's licensed professional of record.
Where We Work
From the Salt Lake Valley to Utah Valley, southern Utah, and the resort corridor. See our drafting services in Utah for related CAD and permit drawing support.
Salt Lake County
Utah County
Salt Lake County
Utah County
Salt Lake County
Washington County
Weber County
Davis County
Utah County
Salt Lake County
Salt Lake County
Salt Lake County
Summit County
Cache County
Design Services Utah
We provide residential and commercial architectural design, interior design, and landscape design across Utah, including permit-ready construction document sets, Revit/BIM modeling, kitchen and bath interior design, hardscape design, and water-wise xeriscape planning for Utah's dry climate.
Get Started
Tell us about your architectural, interior, or landscape project and we'll scope it against your city's requirements.