Interior · Landscape · Architecture · Oregon

Design work planted in Oregon's soil - indoors, outdoors, and everything in between.

Drafting Buddies provides interior, landscape, and architectural design services in Oregon for homeowners, builders, and developers - residential and commercial architecture, interior design, landscape architecture, and 3D visualization, coordinated as one design package from Portland to Bend.

View Sub-Services

Plant Tag

PT-00 · OR-DESIGN

Full Sun
  • Scope

    Architecture + Interior + Landscape

  • Property Type

    Residential, Willamette Valley

  • Code Basis

    2025 OSSC / ORSC

  • Zoning Note

    HB 2001 Middle Housing Lot

  • Status

    Design Development

  1. 01

    Concept

  2. 02

    Design

  3. 03

    Visualize

  4. 04

    Review

  5. 05

    Permit Set

Founded, Austin TX
2014

Founded, Austin TX

States Served
50

States Served

BBB Rating
A+

BBB Rating

Design Sub-Services
12

Design Sub-Services

  • 2014

    Company founded in Austin, Texas

  • A+

    Better Business Bureau rating

  • 50/50

    US states served, including Oregon

  • 2025

    OSSC code cycle we design against

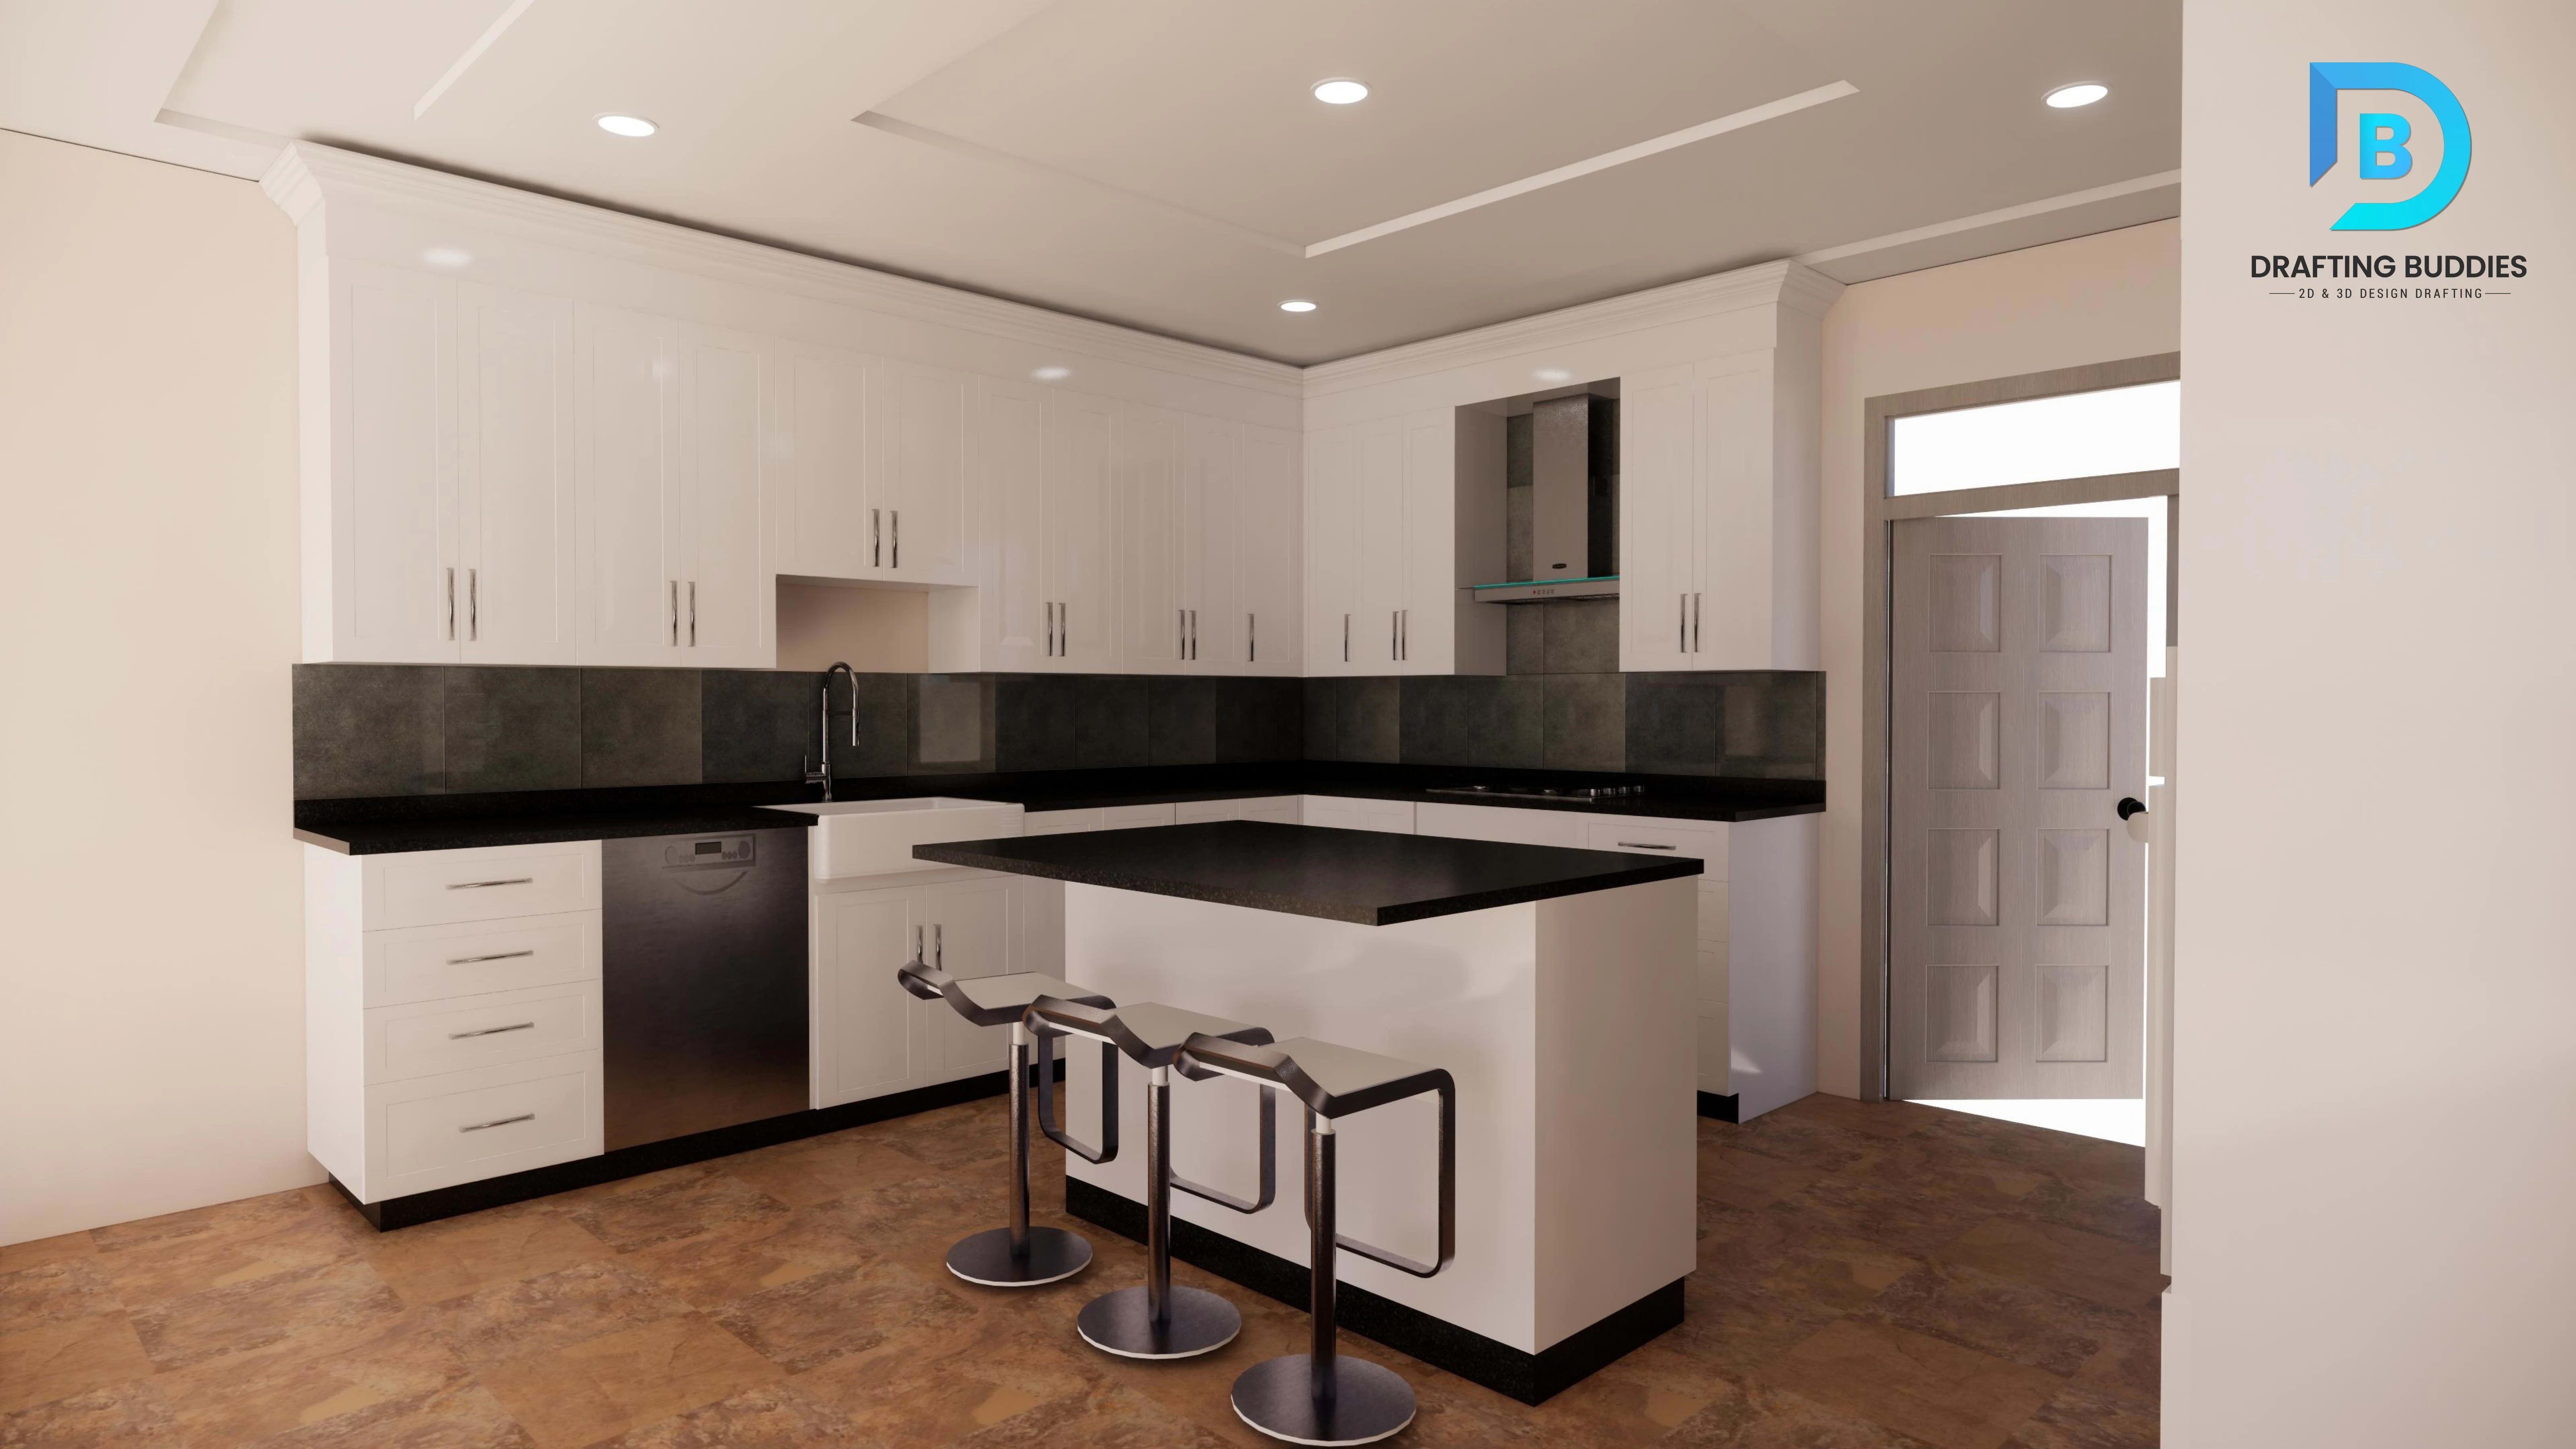
Kitchen interior design for an Oregon residential project
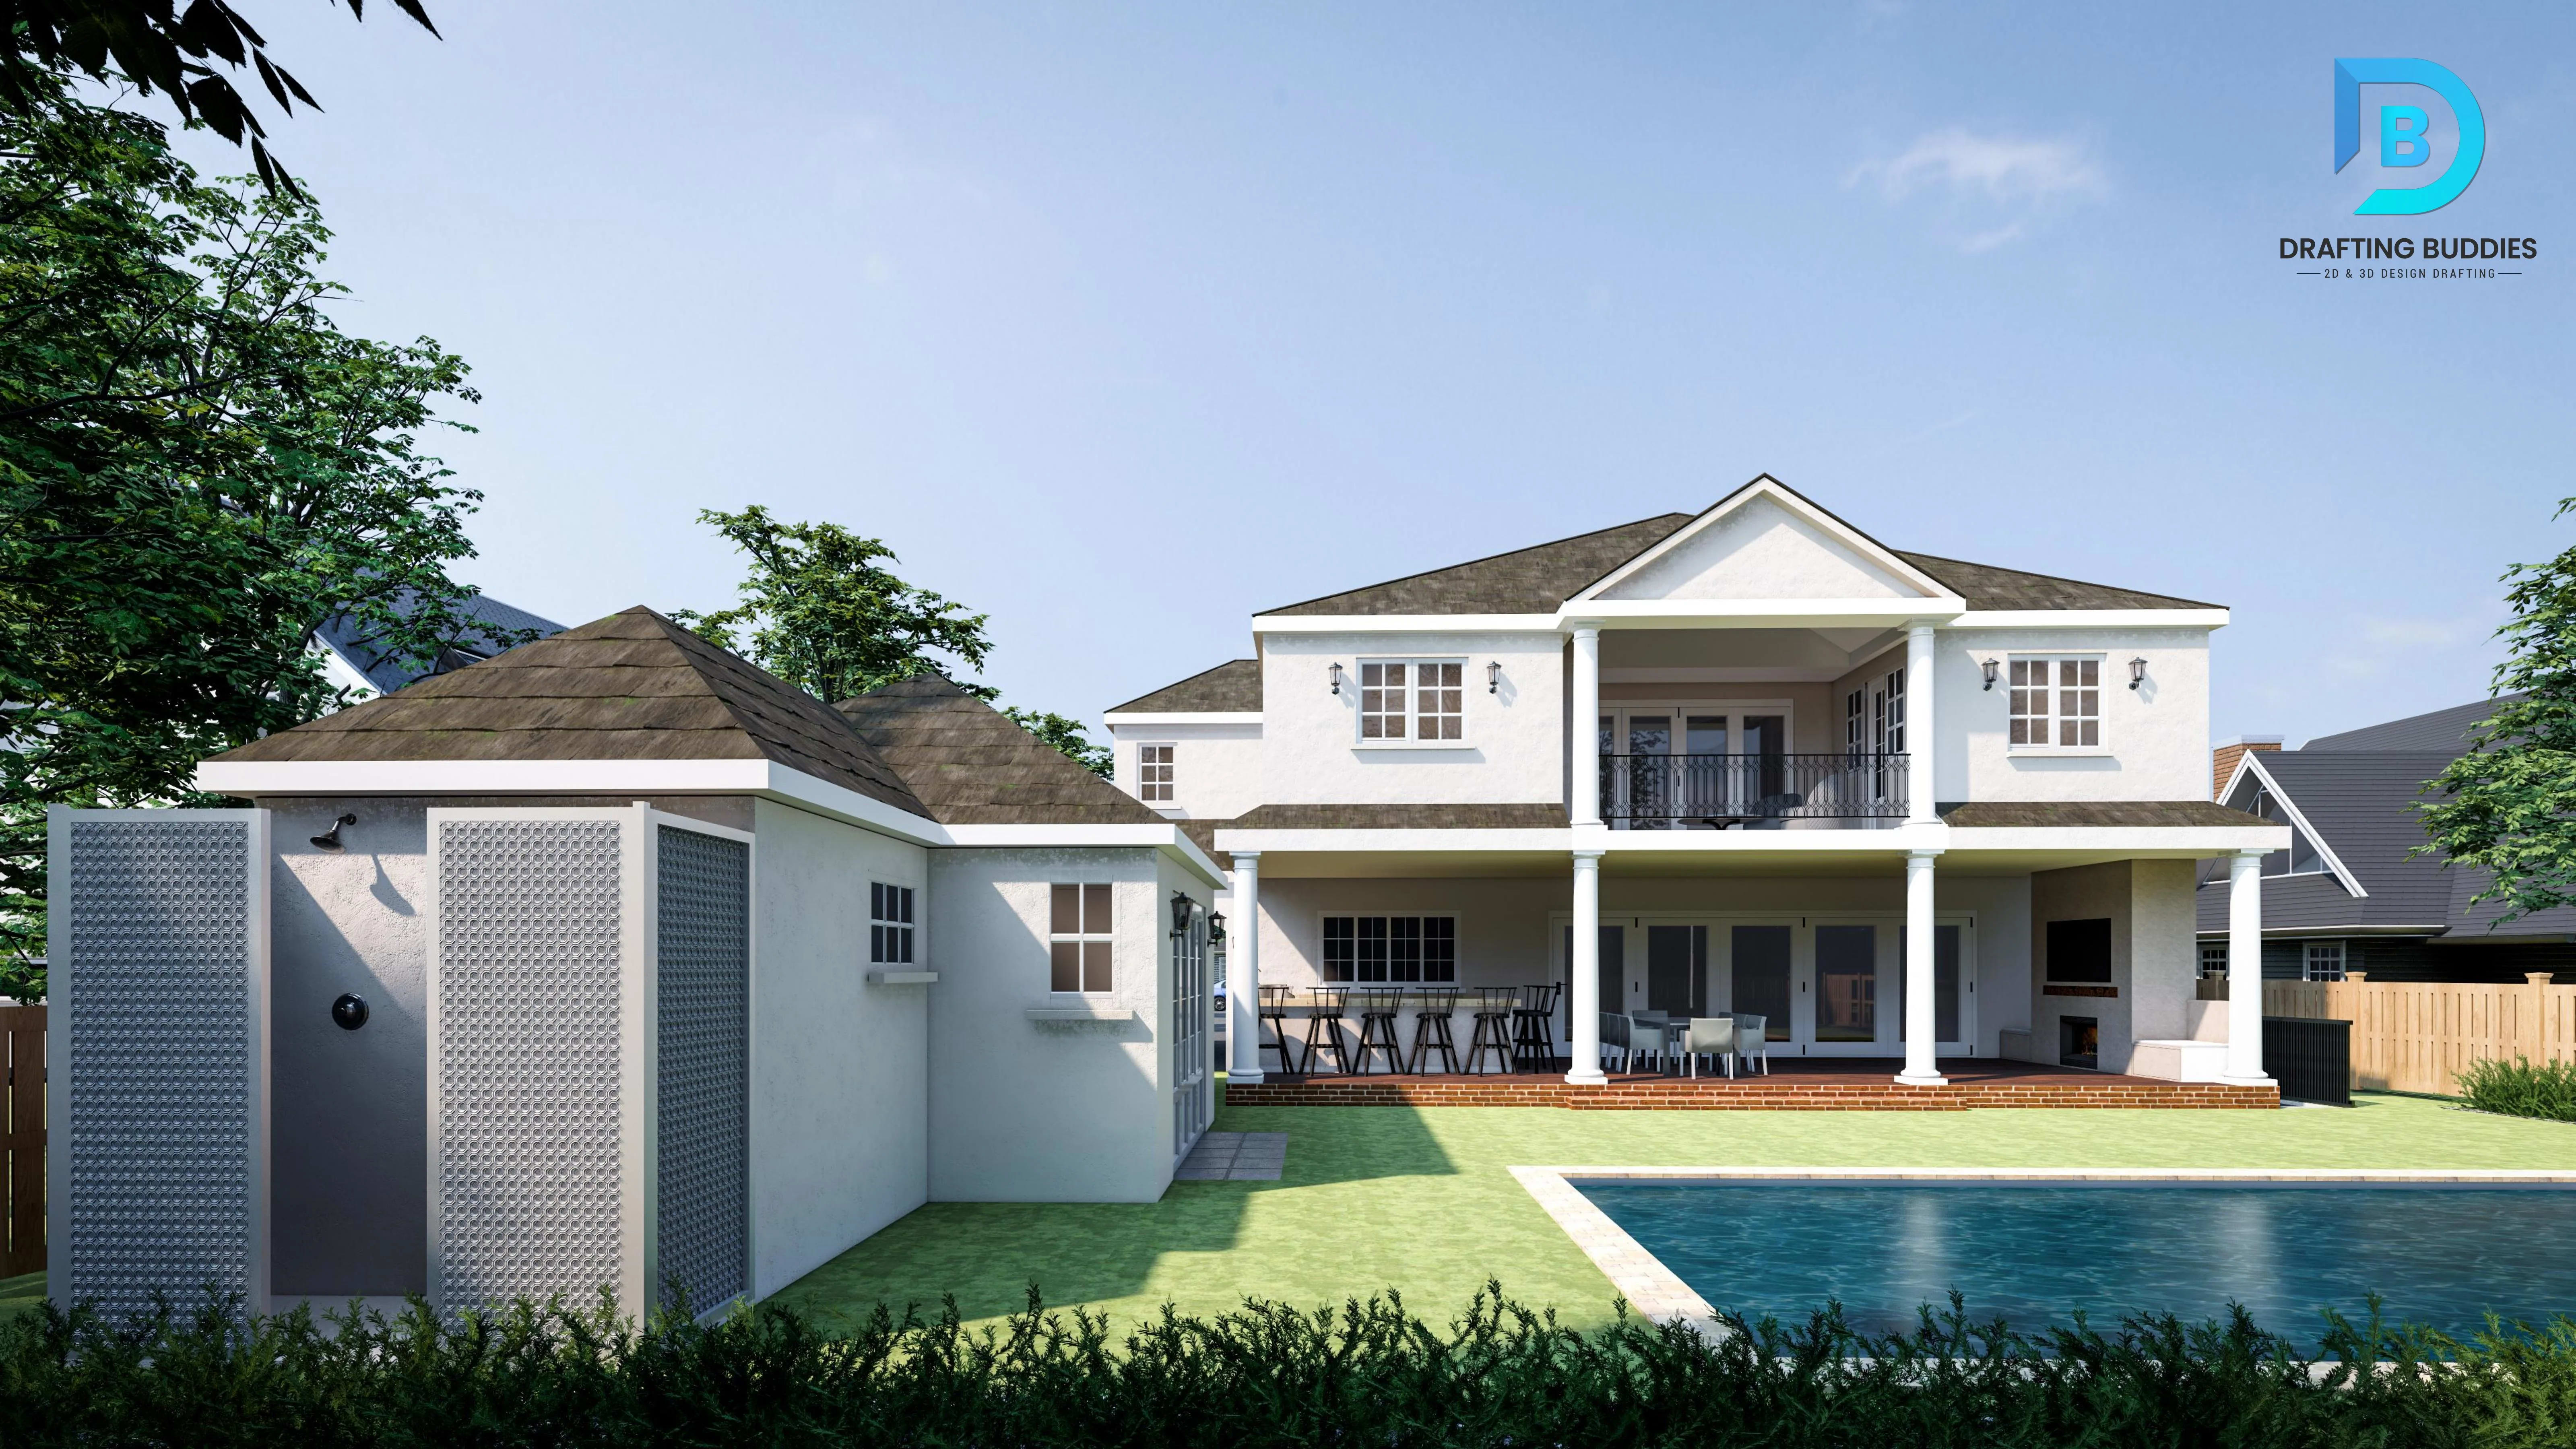
Landscape and outdoor living design for an Oregon property
Residential interior and architectural design for an Oregon home

Willamette Valley, Salem, Oregon - the growing region behind our landscape plant palettes.

Interior, Landscape & Architectural Design in Oregon

A design partner that plans the building, the rooms inside it, and the ground around it

Most design projects get split across three vendors - an architect for the shell, an interior designer for the rooms, a landscape designer for the yard - and the seams show later, in a deck that doesn't line up with the sliding door or a planting bed that ignores the drainage plan. Drafting Buddies has provided architectural, interior, and landscape design services since 2014, and in Oregon we run all three as one coordinated design package, so what happens inside the walls, at the walls, and beyond them is planned against the same drawing set from day one.

Oregon's residential design market has shifted meaningfully since House Bill 2001 opened single-family lots to duplexes, triplexes, and cottage clusters, and separate state law now requires most cities to allow accessory dwelling units on existing lots. That's driven steady demand for ADU design, small-lot architecture, and the interior and outdoor space planning that makes a smaller footprint livable - work we handle daily for homeowners, builders, and infill developers across Portland, Salem, Eugene, and Bend.

On the landscape side, Oregon's growing conditions happen to be some of the best in the country - the state leads the nation in nursery production of coniferous evergreens and deciduous shade and flowering trees, and sold more nursery stock in 2024 than California, Florida, or Texas. We design landscapes that draw on that plant palette directly: native and drought-tolerant plantings, water-efficient irrigation, and outdoor living spaces suited to the Willamette Valley's mild, wet winters and dry summers, whether the project is a backyard renovation or a commercial site plan.

Statewide coverage is listed on our Oregon drafting services page.
  • 2025 OSSC
  • ORSC
  • HB 2001 middle housing
  • SB 1051 ADU mandate
  • HB 2138
  • Native plant palettes

Sub-Services

Twelve design disciplines, one plant-tag ledger

Each sub-service below is tracked through the same route - concept, design development, visualization, and a permit-ready or build-ready set.

PT-01

RESIDENTIAL ARCH.

Residential Architectural Design Oregon

We design custom homes, additions, and accessory dwelling units for Oregon homeowners and builders, translating a client's brief into floor plans, elevations, and a buildable design compliant with the Oregon Residential Specialty Code. Design work accounts for Oregon's middle-housing zoning changes from the outset, so ADU and small-lot projects are planned around what a given property is actually now permitted to build.

  • Custom Homes
  • ADUs
  • ORSC

PT-02

COMMERCIAL ARCH.

Commercial Architectural Design Oregon

Office, retail, restaurant, and mixed-use architectural design is developed from programming through a permit-ready construction set, coordinated with structural and MEP disciplines under the current Oregon Structural Specialty Code. We design for Oregon's active hospitality, retail, and mixed-use development pipeline, from a single tenant build-out to a ground-up commercial building.

  • Hospitality
  • Mixed-Use
  • OSSC

PT-03

SITE PLANNING

Architectural Planning & Site Design Oregon

Master planning and site design lay out building placement, access, parking, and outdoor space relationships before architectural design begins in earnest - the stage where a project's relationship to its Oregon site, sun exposure, and neighboring uses gets resolved. We produce site plans that satisfy local jurisdiction submittal requirements alongside the design concept itself.

  • Site Plans
  • Sun Exposure
  • Submittal

PT-04

RENOVATION

Renovation & Remodeling Architectural Design Oregon

We design additions, remodels, and adaptive-reuse projects for Oregon's existing housing and commercial stock, working from as-built conditions rather than a blank site. Renovation design accounts for existing structural conditions and current code triggers under the Oregon Structural and Residential Specialty Codes, so a remodel doesn't stall on an unanticipated code upgrade requirement mid-permit.

  • Additions
  • As-Built
  • Code Triggers

PT-05

RESIDENTIAL INT.

Residential Interior Design Oregon

From kitchen and bathroom remodels to full-home interior design, we plan layouts, finishes, cabinetry, and furnishing schemes for Oregon homeowners, coordinated with the architectural drawing set so interior walls, plumbing, and electrical align with the design intent. Modern, contemporary, and traditional palettes are all in scope, tuned to what the client actually lives with day to day.

  • Kitchens
  • Finishes
  • Cabinetry

PT-06

COMMERCIAL INT.

Commercial Interior Design Oregon

Office, retail, restaurant, and hospitality interior design covers space planning, finish schedules, and furniture, fixture, and equipment layouts for Oregon commercial tenants and owners. We design workplace and hospitality interiors that support how a business actually operates, coordinated with the architectural and MEP drawings so build-out proceeds without conflicting scope.

  • FF&E
  • Space Planning
  • MEP

PT-07

3D VISUALIZATION

3D Interior Design & Visualization Oregon

Photorealistic 3D interior renderings and walkthroughs let Oregon clients review a kitchen, bathroom, living space, or full commercial interior before construction begins. We model finishes, lighting, and furnishings to scale, giving homeowners and commercial clients a clear preview of the finished space and a faster path to sign-off on material and layout decisions.

  • Renderings
  • Walkthroughs
  • Lighting

PT-08

RESIDENTIAL LSCP.

Residential Landscape Design Oregon

We design backyard and front-yard landscapes, outdoor living areas, patios, and garden layouts suited to Oregon's Pacific Northwest growing conditions. Plant selections draw on the state's own leading nursery stock - conifers, shade trees, and flowering ornamentals - paired with hardscape and irrigation plans built for the region's wet-winter, dry-summer climate pattern.

  • Planting
  • Hardscape
  • Irrigation

PT-09

COMMERCIAL LSCP.

Commercial Landscape Design Oregon

Commercial landscape design covers office campuses, retail properties, hospitality grounds, and multifamily developments across Oregon, balancing curb appeal against maintenance budgets and local water-use requirements. We coordinate landscape design with civil site plans so grading, drainage, and planting beds are resolved together rather than as an afterthought to the building design.

  • Campuses
  • Drainage
  • Water Use

PT-10

LANDSCAPE ARCH.

Landscape Architecture & Master Planning Oregon

For larger Oregon sites - subdivisions, campuses, and mixed-use developments - we provide landscape master planning that establishes open space, circulation, and planting strategy at a project-wide scale before individual landscape areas are detailed. This work is coordinated with architectural site planning and civil engineering to keep the whole development reading as one design.

  • Open Space
  • Circulation
  • Master Plan

PT-11

LANDSCAPE CAD

Landscape CAD Drafting & Construction Drawings Oregon

We produce landscape construction drawings - planting plans, irrigation layouts, hardscape details, and grading plans - dimensioned and detailed for landscape contractors to bid and build from. Drawings are formatted to the standards Oregon jurisdictions expect for site-plan review, so landscape permits move through the same process as the building permit rather than trailing behind it.

  • Planting Plans
  • Grading
  • Permit

PT-12

SUSTAINABLE

Sustainable & Native Landscape Design Oregon

We design drought-tolerant, native-plant, and low-maintenance landscapes for Oregon properties looking to reduce irrigation demand and long-term upkeep, without giving up a designed, intentional look. Plant palettes favor Pacific Northwest natives and the region's own nursery-grown stock, paired with water-efficient irrigation strategies suited to Oregon's seasonal rainfall pattern.

  • Native Plants
  • Drought-Tolerant
  • Low Maintenance

Sectors We Serve

Design scoped to who's actually building in Oregon

From custom homeowners to wine-country hospitality groups, we design for the clients actually shaping Oregon's built environment.

  • Homeowners & Custom Residential

    Custom homes, additions, and ADU design

  • Middle Housing Developers

    Duplex, triplex, and cottage-cluster design under HB 2001

  • Hospitality & Restaurants

    Tasting rooms, hotels, and restaurant interior design

  • Retail & Mixed-Use

    Storefront and mixed-use commercial architecture

  • Wine Country & Tasting Rooms

    Willamette Valley winery architecture and landscape design

  • Corporate & Office

    Workplace interior design and office build-outs

  • Senior Living & Healthcare

    Residential care and medical-office interior design

  • Higher Education

    Campus building and landscape design

  • Builders & General Contractors

    Design services supporting active construction pipelines

  • Real Estate Developers

    Multifamily and mixed-use development design

  • Public Parks & Municipal

    Civic landscape and public space design

  • Nursery & Horticultural Facilities

    Design work for Oregon's leading wholesale nursery sector

Why Choose Us

An Oregon design partner with a national track record

  1. 01 · Track Record

    Founded 2014, A+ BBB Rated

    Drafting Buddies has operated as a dedicated design and drafting company since 2014, out of Austin, Texas, holding an A+ Better Business Bureau rating built on repeat client relationships.

  2. 02 · Coverage

    All 50 States, Oregon Included

    We serve homeowners, builders, and developers in all 50 US states, so Oregon clients get the same design discipline and turnaround standard as our longest-standing national accounts.

  3. 03 · Coordination

    Architecture, Interior, and Landscape as One Package

    Rather than coordinating three separate vendors, a client gets one team planning the building, the interior, and the site together, from concept through permit-ready drawings.

  4. 04 · Zoning

    Zoning-Aware Design From Day One

    We factor Oregon's current middle-housing and ADU zoning into residential design from the first concept, so a project is designed around what a lot can actually build, not just what it used to allow.

Software We Design In

Delivered in the format your team already reviews in

Production runs in Revit and AutoCAD, with visualization in SketchUp, Lumion, Enscape, V-Ray, and 3ds Max, and review sets in Bluebeam Revu.

  • AutoCAD

  • Revit

  • SketchUp

  • Lumion

  • Enscape

  • V-Ray

  • 3ds Max

  • Bluebeam Revu

Building Codes & Zoning

Design work planned around what Oregon actually permits today

Beyond the statewide building code, Oregon's residential zoning has changed substantially in the last few years - and it directly shapes what a given lot can support.

Code / LawCurrent StatusDesign Impact
Oregon Structural Specialty Code (OSSC)2025 OSSC (2024 IBC/IFC/IEBC), effective Oct. 1, 2025; sole code for new commercial permits since Apr. 1, 2026Governs commercial and multifamily architectural design
Oregon Residential Specialty Code (ORSC)Current edition, small-home provisions folded in Jan. 1, 2026Governs single-family and small residential design
House Bill 2001 (2019)Statewide, cities 10,000+ populationRequires duplex/triplex/fourplex/cottage-cluster zoning on former single-family lots
SB 1051 ADU Mandate (2017)Statewide, cities 2,500+ populationRequires at least one ADU allowed per single-family lot
House Bill 2138 (Jul. 2025)Signed into law, phasing inExpands middle-housing zoning further, voids older deed restrictions blocking ADUs

We check the current code edition, zoning overlay, and any local landscape or water-use ordinance for your specific Oregon jurisdiction before finalizing a design - zoning capacity changes what's worth designing for a given lot as much as the building code does.

Oregon Coverage

Interior, landscape & architectural design across Oregon

Design work is delivered remotely with video walkthroughs and revision rounds, so every city below gets the same standard. See related work in our portfolio.

  • Portland

    Oregon

  • Salem

    Oregon

  • Eugene

    Oregon

  • Bend

    Oregon

  • Beaverton

    Oregon

  • Hillsboro

    Oregon

  • Gresham

    Oregon

  • Medford

    Oregon

  • Corvallis

    Oregon

  • Springfield

    Oregon

  • Tigard

    Oregon

  • Lake Oswego

    Oregon

  • Albany

    Oregon

  • Keizer

    Oregon

  • Ashland

    Oregon

  • McMinnville

    Oregon

  • Redmond

    Oregon

  • Tualatin

    Oregon

Client Feedback

What Oregon clients say about working with us

  • Having architecture, interiors, and the backyard planned on one drawing set meant the ADU kitchen and the patio actually lined up - no chasing three vendors to fix the door and the planting bed.

    Homeowner

    Custom residential, Portland

  • The tasting-room interior came back already coordinated with the building shell and the outdoor seating, so the Willamette site read as one project.

    Operations Manager

    Hospitality group, Salem

  • The cottage-cluster layout accounted for the middle-housing lot and the drainage plan before we had to ask for either.

    Development Manager

    Infill builder, Bend

FAQ

Common questions about our Oregon design services

Interior, Landscape & Architectural Design Oregon

Architectural design shapes the building itself - layout, structure, and exterior form. Interior design plans the spaces, finishes, and furnishings inside it. Landscape design handles everything outside the building envelope - grading, planting, hardscape, and outdoor living areas. We offer all three as one coordinated service.

Related Searches

  • interior design Oregon
  • landscape architecture Portland
  • architectural design Bend
  • ADU design Oregon
  • Willamette Valley landscape design
  • commercial interior design Portland
  • middle housing design Oregon
  • native landscape design Oregon
  • tasting room design Salem
  • permit-ready architectural design Oregon

Start a Project

Get your Oregon design project scoped

Send your property details, inspiration photos, or existing drawings - we'll come back with a scope, timeline, and quote within one business day.