100+ drafters
Dedicated architectural, interior & landscape teams
Architectural · Interior · Landscape · Nevada
From a Las Vegas casino-resort remodel to a Reno backyard xeriscape, Nevada's desert climate, seismic geography, and county-by-county code system shape every drawing we produce. Drafting Buddies designs buildings, interiors, and outdoor spaces built for the state you're actually building in.
Design Package
County-checked
Architecture + Interior + Site
Las Vegas, NV · Coordinated drawing set
ARC
Architectural Design
INT
Interior Design
LND
Landscape Design
CLARK · WASHOE · DESERT-BUILT DESIGN
In-house drafters
Completed projects
Design disciplines, 1 team
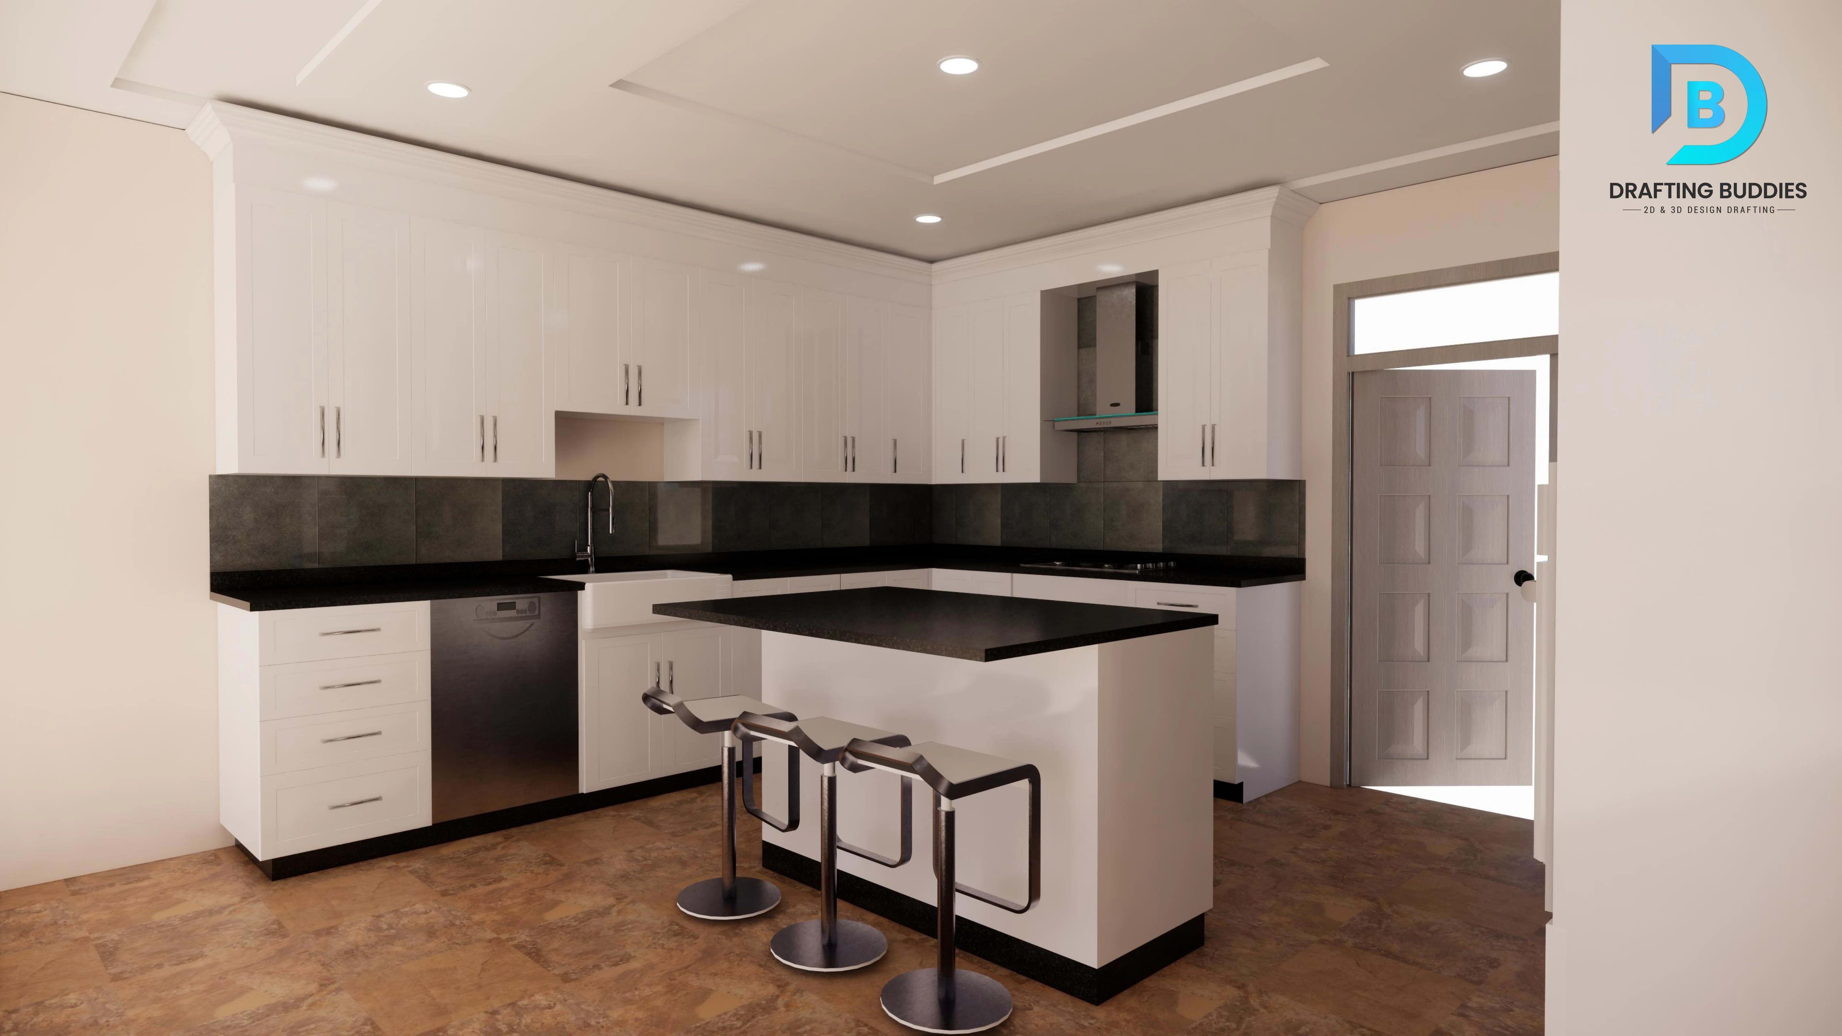
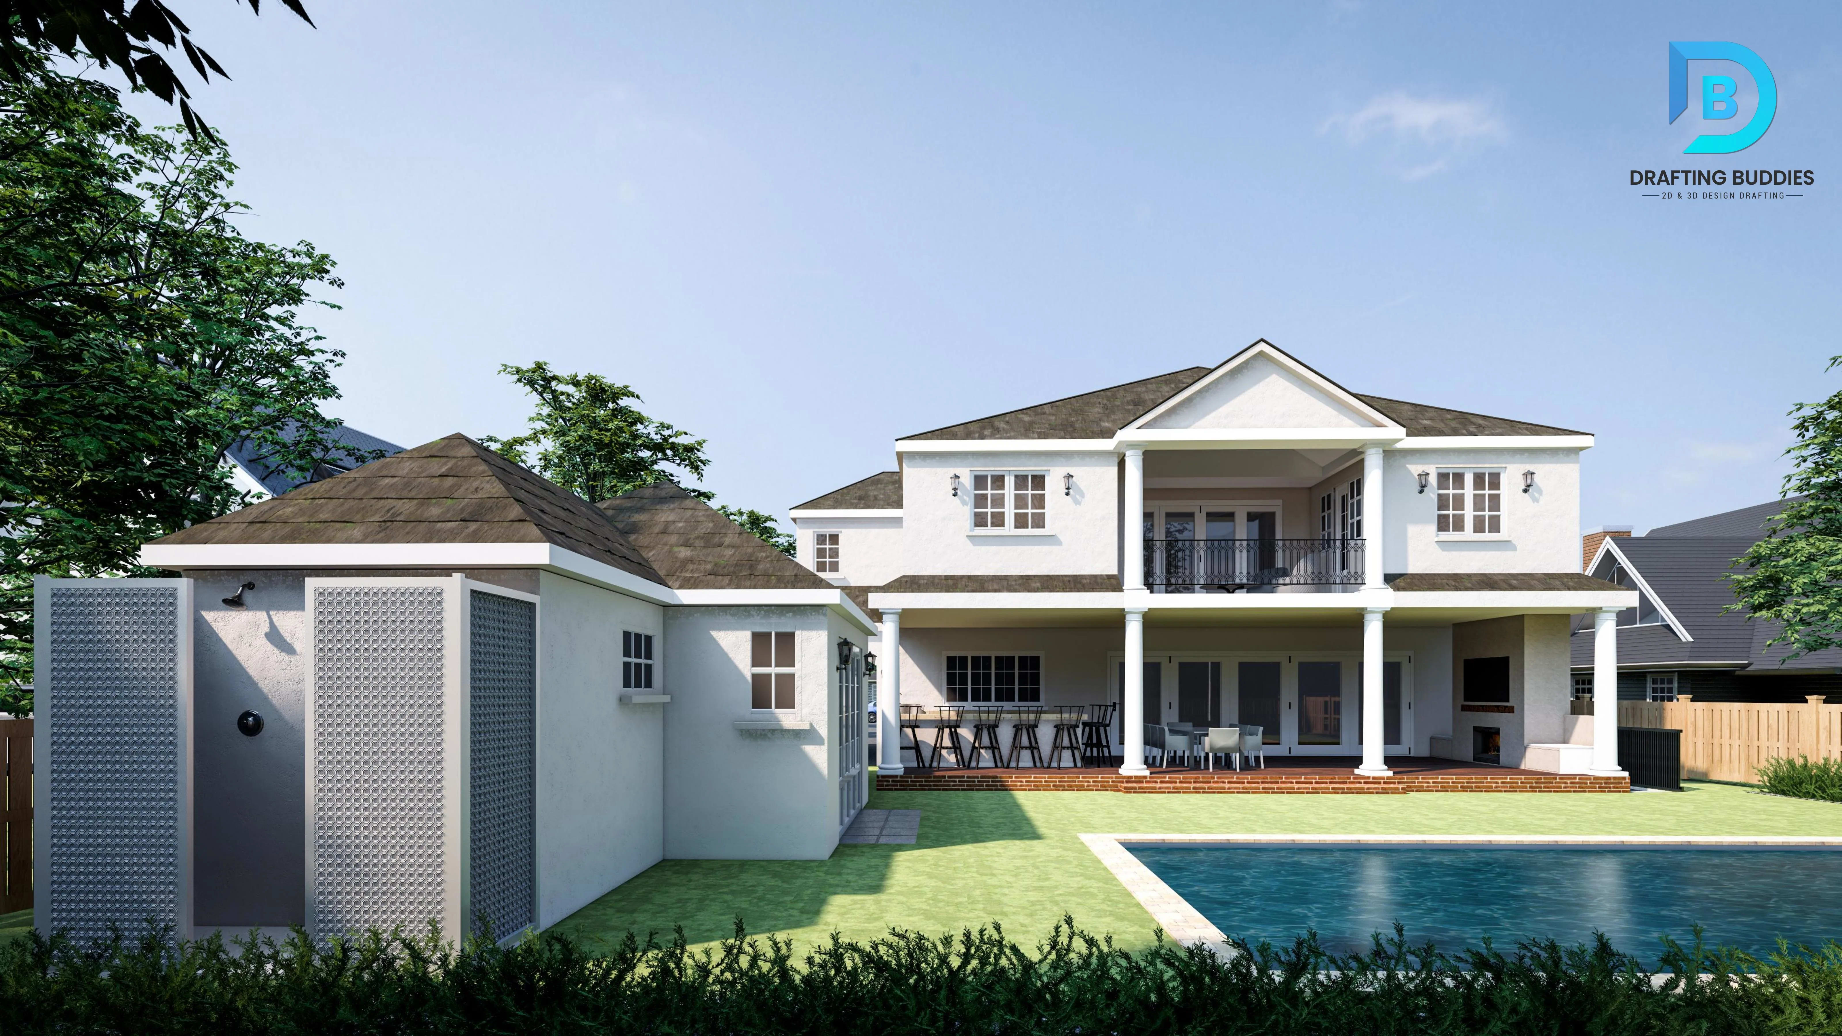
Coordinated Design
Nevada projects rarely stay inside one discipline for long. A Henderson custom home needs an architectural set, an interior layout, and a xeriscape front yard that meets Southern Nevada Water Authority turf rules - often reviewed by three different desks. Drafting Buddies keeps architecture, interior design, and landscape design under one coordinated workflow, so your building envelope, room layouts, and site plan tell the same story from concept sketch to permit submittal.
We work directly against the code editions and local amendments each Nevada jurisdiction has adopted - Clark County and the City of Las Vegas are not identical to Washoe County or the City of Reno - and we design with the state's desert climate, seismic zoning in the west, and water-conservation ordinances built in from the first draft, not patched in at redline.
Dedicated architectural, interior & landscape teams
Delivered across residential, commercial & public work
Clark, Washoe & statewide code tracking
Xeriscape & water-budget landscape design
Our Nevada Design Services
Engage one, or all three as a coordinated package - architecture, interior, and landscape design for the Nevada jurisdiction reviewing your project.
ARC-01 · Architectural Design
Full architectural design for Nevada homes, from custom new builds in Summerlin and Henderson to additions and remodels in older Las Vegas and Reno neighborhoods. We develop floor plans, elevations, sections, and construction-ready sets that respond to desert sun orientation, lot setbacks, and each city's residential code amendments, keeping the design buildable and permit-ready from the first concept review through final drawings your contractor can bid and build from without costly clarifications.
ARC-02 · Architectural Design
Architectural design for Nevada offices, retail, restaurants, and hospitality projects, including resort and casino-adjacent work common to the Las Vegas market. Our team develops space programming, building layouts, elevations, and construction documentation aligned with Clark County, City of Las Vegas, and Washoe County commercial code amendments, egress and accessibility requirements, and tenant-improvement timelines, so ownership, contractor, and reviewing jurisdiction are working from one coordinated, code-checked drawing set.
ARC-03 · Architectural Design
Photorealistic exterior and interior renderings, walkthroughs, and 3D massing models for Nevada residential and commercial projects, used for design approval, investor and lender presentations, HOA and design-review submittals, and pre-construction marketing. We model desert lighting conditions, xeriscape site context, and material finishes accurately, giving stakeholders a clear picture of the finished building before ground is broken, reducing costly late-stage design changes and approval delays.
ARC-04 · Architectural Design
Complete permit and construction document sets prepared for the specific Nevada jurisdiction reviewing your project - Clark County, City of Las Vegas, City of Henderson, Washoe County, or City of Reno each maintain their own submittal checklists and adopted code editions. We assemble dimensioned plans, elevations, sections, structural coordination, and detail sheets that anticipate plan-check comments, helping projects move through permitting with fewer resubmittal cycles.
INT-01 · Interior Design
Interior design and space planning for Nevada homes, covering kitchens, bathrooms, living areas, and whole-house layouts for new construction and remodels. We produce furniture and fixture plans, finish schedules, elevation drawings, and material selections suited to desert-region homes, balancing natural light control, indoor-outdoor living connections common in Southern Nevada, and durable finishes that hold up to the local climate, all delivered as clear, buildable documentation.
INT-02 · Interior Design
Interior design for Nevada offices, retail stores, restaurants, and hospitality interiors, from layout and space planning through finish schedules and reflected ceiling plans. Our team designs for brand identity, guest and employee experience, and accessibility compliance, while coordinating with base-building architectural drawings so mechanical, electrical, and structural elements are accounted for before construction documents are issued to your contractor or fit-out team.
INT-03 · Interior Design
Dedicated space planning services for residential and commercial Nevada projects where layout efficiency is the priority - office reconfigurations, retail floor plans, restaurant seating layouts, and residential room programming. We test multiple layout options against circulation, code-required clearances, and functional adjacencies, delivering scaled plans that let you evaluate tradeoffs before committing to full interior design documentation.
INT-04 · Interior Design
Interior design services for Nevada renovation and remodeling projects, including kitchen and bathroom remodels, whole-home updates, and commercial tenant improvements. We document existing conditions, design the updated layout and finishes, and produce drawings that flag structural or MEP conflicts early, helping homeowners and contractors avoid surprises once demolition begins on older Las Vegas, Henderson, and Reno-area properties.
LND-01 · Landscape Design
Landscape design for Nevada backyards, front yards, and pool areas, balancing homeowner lifestyle goals with desert growing conditions. We produce planting plans, irrigation layouts, and hardscape drawings suited to Southern Nevada's arid climate and Northern Nevada's higher-elevation seasonal swings, helping homeowners get outdoor spaces that look intentional year-round rather than fighting the climate the design was drawn for.
LND-02 · Landscape Design
Landscape design for Nevada offices, retail centers, hotels, resorts, and multifamily properties, covering entry sequences, common areas, and site-wide planting and hardscape plans. We design to meet municipal landscape ordinances and water-budget requirements while supporting the property's curb appeal and brand, coordinating with the base architectural site plan so grading, drainage, and planting areas are resolved before construction begins.
LND-03 · Landscape Design
Water-efficient xeriscape and drought-tolerant landscape design built specifically for Nevada's desert climate, using native and adapted plant palettes to meet Southern Nevada Water Authority turf-limitation rules and Truckee Meadows Water Authority guidance in the Reno area. We design low-maintenance, water-budget-compliant landscapes that still deliver strong visual impact, helping residential and commercial properties reduce water use without an empty-lot look.
LND-04 · Landscape Design
Design for patios, pool decks, outdoor kitchens, fire features, and other hardscape and outdoor living elements that define how Nevada properties actually get used most of the year. We develop layout, material, and grading plans that integrate with the planting design and site drainage, producing documentation contractors can build from without guessing at dimensions, materials, or structural support for features like pergolas and outdoor fireplaces.
Sectors We Design For
Custom homes, additions, remodels & multifamily units
Office, retail centers & mixed-use developments
Hotels, resorts, restaurants & casino-adjacent interiors
Medical offices & outpatient facility interiors
Workplace design & tenant-improvement layouts
Apartment communities & shared amenity landscapes
Schools, campuses & institutional facilities
Public buildings & civic outdoor spaces
Why Choose Drafting Buddies
A dedicated bench across architectural, interior, and landscape design, so your project isn't waiting on one person's schedule.
A track record spanning residential, commercial, hospitality, and public-sector work across multiple states, including Nevada.
We track Clark County, City of Las Vegas, City of Henderson, Washoe County, and City of Reno amendments separately rather than applying one generic standard.
Landscape and building designs that account for Nevada's arid conditions, water-budget rules, and seasonal extremes from the first draft.
Architectural, interior, and landscape design coordinated internally, so drawings stay consistent instead of conflicting across separate vendors.
Structured review rounds and direct project communication, so feedback gets incorporated without drawings quietly drifting off scope.
Software We Design In
Production runs in Revit and AutoCAD, landscape documentation in Vectorworks Landmark, and visualization in SketchUp, 3ds Max, V-Ray, Lumion, and Enscape.
Nevada Codes & Local Requirements We Design Around
CLARK COUNTY
Clark County, the City of Las Vegas, the City of Henderson, and North Las Vegas each adopt and amend their own editions of the IBC, IRC, and IECC, with their own plan-check submittal requirements - we design to the specific jurisdiction reviewing your project rather than one generic standard.
WASHOE
Washoe County and the City of Reno maintain separate code amendments and submittal processes from Southern Nevada, including different snow-load and seasonal design considerations relevant to Northern Nevada's higher elevation.
WATER
Southern Nevada Water Authority turf-limitation and WaterSmart landscape rules, and Truckee Meadows Water Authority guidance in the Reno area, shape our plant palettes and irrigation design to keep projects within local water budgets.
SEISMIC
Western Nevada's seismic activity and the state's varied soil and terrain conditions inform structural coordination on our architectural drawings, particularly for projects in and around the Reno-Carson City corridor.
Pair this design package with architectural drafting, construction documents, and 3D rendering when your Nevada project also needs a full permit set.
Nevada Cities We Serve
Work is delivered as digital files for projects across Nevada. Statewide drafting coverage is listed on our Nevada drafting services page.
Clark County
Clark County
Washoe County
Clark County
Washoe County
Carson City
Elko County
Clark County
Clark County
Lyon County
Testimonials
“We brought Drafting Buddies in for a Henderson custom home - architecture, interiors, and the backyard xeriscape all came from one coordinated set. Clark County plan check went through with only minor comments.”
Custom Home Builder
Henderson, NV
“Our restaurant tenant improvement needed interior design and a landscape plan for the patio that met the water-budget rules. Both came back consistent with each other and with our architect's base plans.”
Hospitality Operator
Las Vegas, NV
“Reno's code amendments are different enough from Southern Nevada that we've been burned before. This team clearly designed for Washoe County specifically, not a generic Nevada template.”
General Contractor
Reno, NV
Design Services Nevada
Yes. Clark County, the City of Las Vegas, the City of Henderson, and Washoe County each adopt their own amended editions of the IBC, IRC, and IECC. We track each jurisdiction's current amendments, submittal checklists, and desert-specific requirements so drawing sets are prepared for the office that will actually review them.
Related Searches
Get Started
Architectural, interior, and landscape design - one team, coordinated from concept to construction documents.