Architecture
Residential and commercial buildings, from concept through permit-ready documents.
Architectural · Interior · Landscape · Minnesota
A home or building in Minnesota has to answer to more than aesthetics: local zoning setbacks, the Minnesota State Building Code, frost-depth foundations, and a climate where outdoor living spaces need to earn their place across four real seasons. Drafting Buddies designs across all three disciplines - architecture, interior and landscape - as one coordinated process, so your floor plan, interior layout and site design are never fighting each other by the time they reach permit review.
Homeowners, architecture firms, builders and property owners across the Twin Cities and greater Minnesota work with us for everything from a single kitchen remodel to a fully integrated residential or commercial design package, delivered on a schedule you can actually plan around.
Design Package
MSBC-aware
Architecture + Interior + Site
Twin Cities, MN · Coordinated drawing set
ARC
Architectural Design
INT
Interior Design
LND
Landscape Design
MSBC · ZONING · FROST-DEPTH DESIGN
In-house designers & drafters
Projects delivered
Typical turnaround start
Architecture, interior & landscape
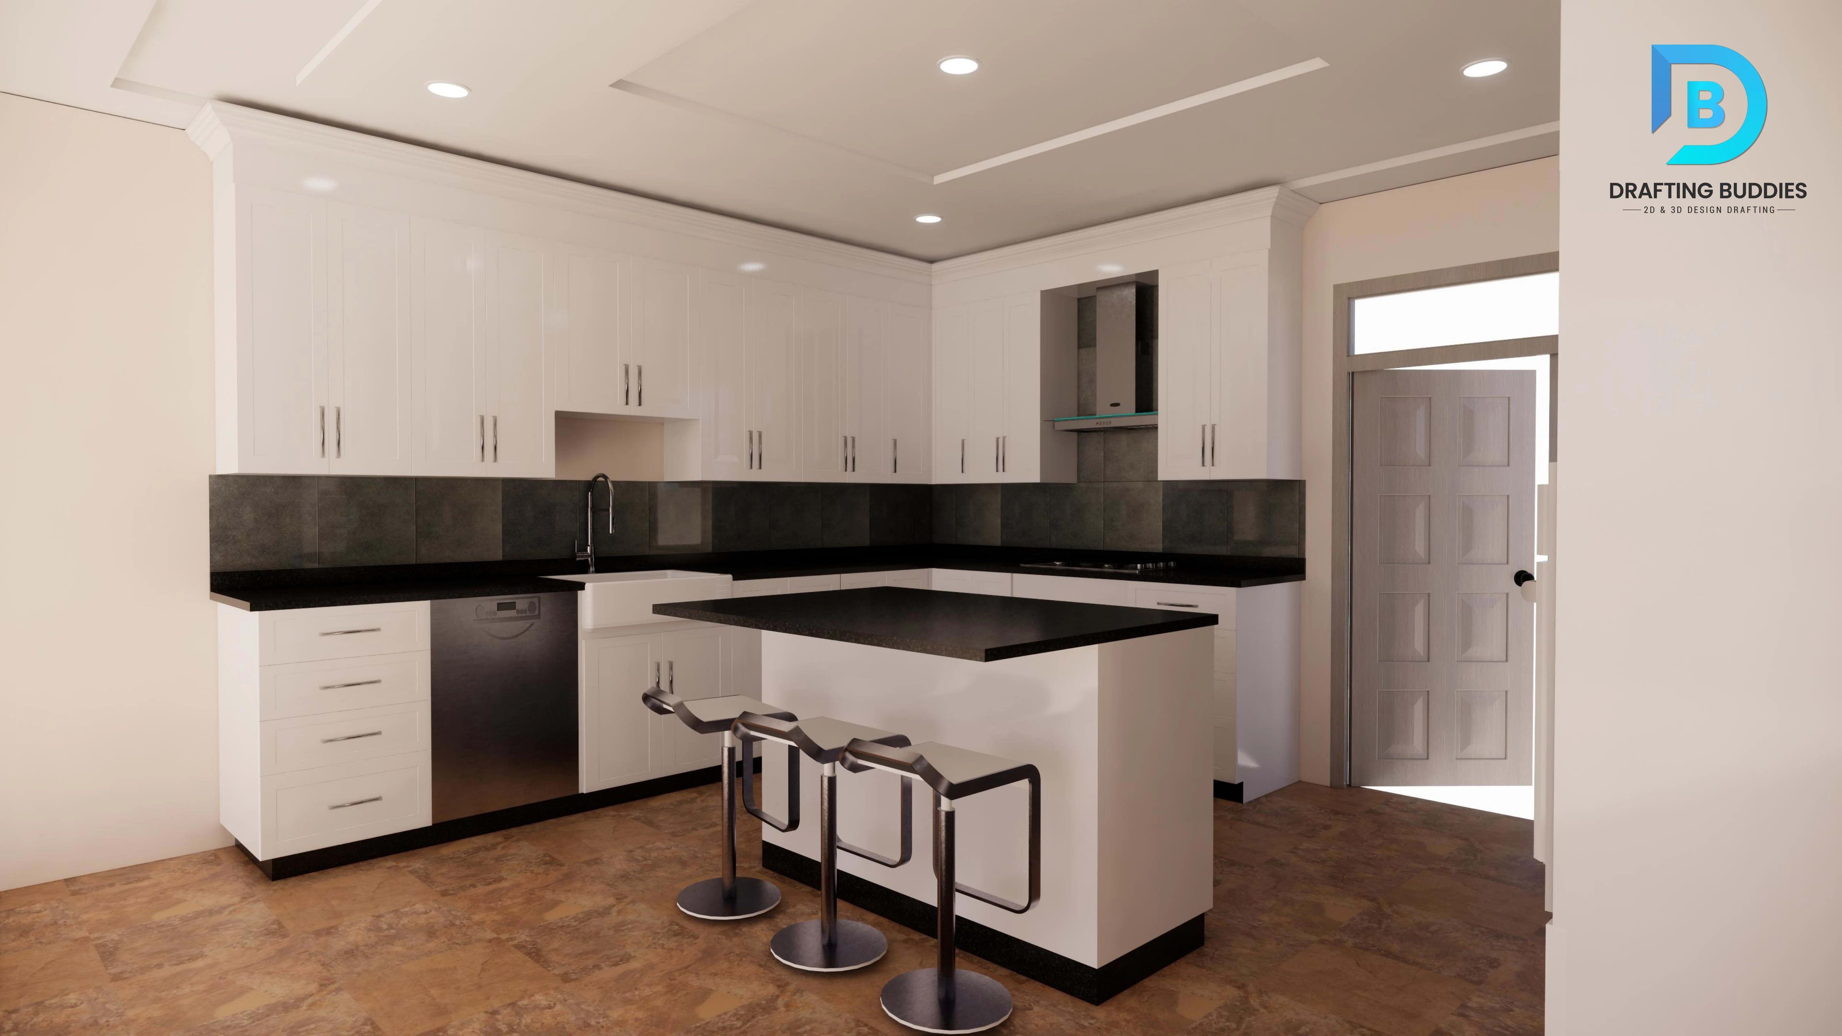
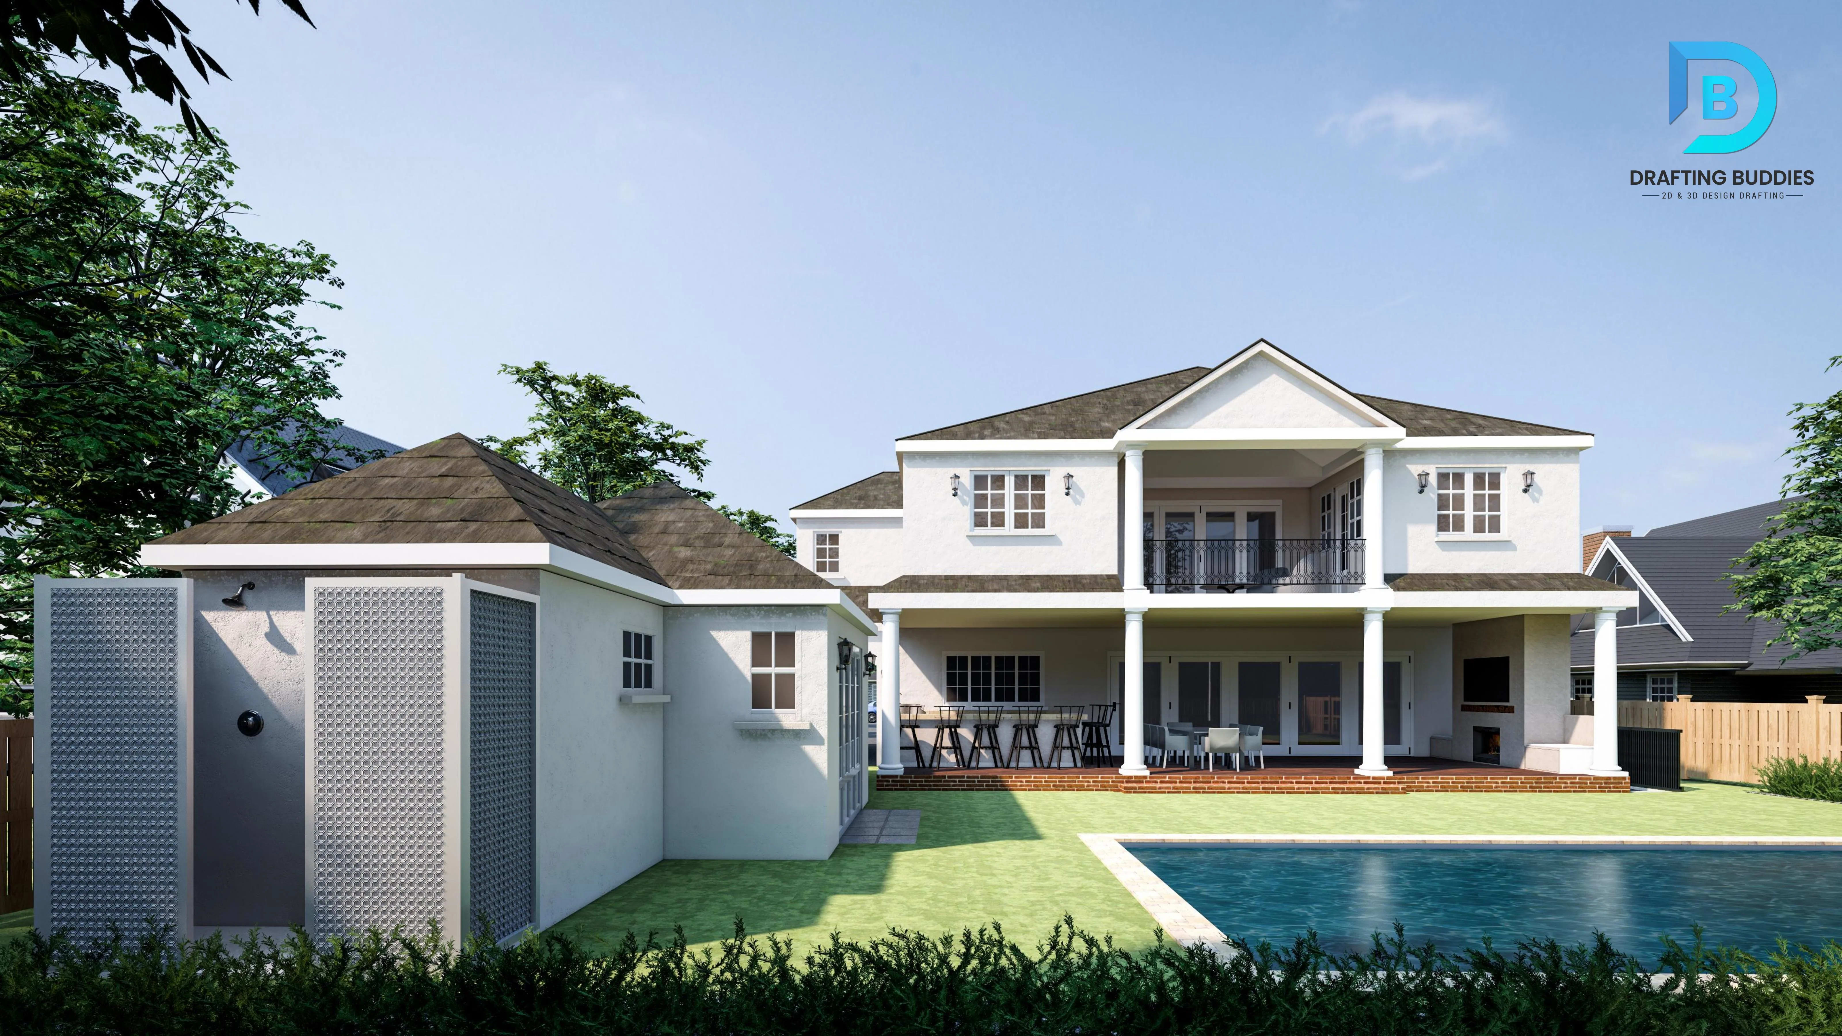
MSBC + zoning-aware design
One coordinated design process - architecture, interior and landscape working from the same plan.
Your floor plan, interior layout and site design stay aligned from the first sketch, so they are not fighting each other by the time they reach permit review.
Residential and commercial buildings, from concept through permit-ready documents.
Residential and commercial interiors, planned around how the space is actually used.
Site and outdoor spaces designed for Minnesota's climate and seasons.
Minnesota State Building Code, local setbacks, and frost-depth foundations from the first layout.
What We Design
Twelve services across three disciplines, delivered by designers who specialize in each - and coordinate with each other on shared projects.
ARC-01 · Architectural Design
We design single-family homes, additions, renovations and ADUs across Minnesota, from early concept sketches through fully developed floor plans and elevations. Our residential architectural team accounts for Minnesota's frost-depth foundation requirements, local zoning setbacks and lot coverage rules from the first layout, not as a late-stage correction. Homeowners and builders use our drawings to move confidently from design intent into a permit-ready package, with revisions handled quickly so the design stays aligned with budget and site constraints throughout.
ARC-02 · Architectural Design
We design offices, retail spaces, restaurants, hospitality venues, multifamily buildings and mixed-use developments, balancing tenant needs, code requirements and construction budget from concept forward. Our commercial architectural team works from your program and site constraints to produce layouts that satisfy Minnesota zoning, occupancy classification and accessibility requirements while still delivering the design quality your brand or development needs to stand out in a competitive Twin Cities and statewide commercial market.
ARC-03 · Architectural Design
We prepare the full construction document package your Minnesota jurisdiction requires for permit review: dimensioned floor plans, elevations, sections, details and schedules coordinated into one consistent set. Our team formats drawings to match common city and county submittal requirements across Minnesota, reducing the back-and-forth that comes from incomplete or inconsistent plan sets. Your licensed architect or engineer of record reviews and stamps the final documents before submission.
ARC-04 · Architectural Design
We convert sketches, redlines or design intent into clean, accurate CAD drawings and 3D architectural models in AutoCAD, Revit and SketchUp. Whether you need production-ready 2D drafting or a fully modeled 3D building for client presentations and design coordination, our drafters match your preferred software, layer standards and drawing conventions, so output drops straight into your existing workflow without cleanup on your end.
INT-01 · Interior Design
We design layouts, finishes and furniture plans for homes across Minnesota, from single-room refreshes to whole-house renovations. Our residential interior team works from your existing floor plan or a new architectural layout to develop space plans, material palettes and elevation drawings that reflect how you actually live in the space day to day. We coordinate closely with any architectural or landscape work on the same project, so interior decisions and structural or exterior decisions stay aligned instead of conflicting mid-renovation.
INT-02 · Interior Design
We design interiors for offices, restaurants, hotels, retail spaces and healthcare facilities, balancing brand identity, guest or employee experience, and Minnesota code requirements like accessible clearances and egress. Our commercial interior team develops space plans, finish schedules and construction-ready interior elevations that your general contractor can build from directly, keeping your project moving from concept to build-out without redesign delays partway through construction.
INT-03 · Interior Design
We design kitchen and bathroom layouts that solve for real plumbing, electrical and cabinetry constraints, not just a pretty rendering. Our team develops detailed floor plans, elevations and fixture layouts for Minnesota renovation and new-construction projects, coordinating clearances and code-required accessibility where relevant. Homeowners and remodeling contractors use our drawings to get accurate contractor bids and avoid the layout surprises that come from underdeveloped kitchen and bath plans.
INT-04 · Interior Design
We produce detailed interior space plans, furniture layouts and construction-ready CAD drawings for residential and commercial interiors alike. Whether you need a fast furniture-placement study or a fully dimensioned interior construction set with elevations and details, our drafters work in AutoCAD and Revit to your standards, giving contractors and fabricators the precise information they need to build the space exactly as designed.
LND-01 · Landscape Design
We design front and backyard landscapes, planting plans and site layouts built around Minnesota's growing zones and freeze-thaw cycles, so plant selections and hardscape materials actually hold up through the state's winters. Our residential landscape team works from your lot survey to develop a site plan that balances usable outdoor space, drainage and privacy, giving homeowners and landscape contractors a clear drawing set to price and build from.
LND-02 · Landscape Design
We design landscape and site plans for commercial developments, multifamily properties, retail centers and institutional sites, coordinating plantings, walkways, parking-lot green space and stormwater considerations with your civil and architectural drawings. Our commercial landscape team develops documentation that supports Minnesota municipal site plan review, helping developers and property managers move landscape approval through the entitlement process without becoming the bottleneck on the broader project timeline.
LND-03 · Landscape Design
We design patios, decks, outdoor kitchens, fire features and hardscape layouts built for how Minnesota homeowners actually use outdoor space across a shorter but high-value outdoor season. Our team details materials, grading and structural connections for decks and hardscape elements so your contractor has a buildable plan, not just a concept sketch, and so the finished space performs through freeze-thaw cycles rather than needing early repair.
LND-04 · Landscape Design
We produce detailed landscape CAD drawings, grading plans and site layouts for both residential and commercial landscape projects, working in AutoCAD and SketchUp to your required format. From planting plans and irrigation layouts to full site development drawings, our drafters deliver documentation precise enough for landscape contractors to bid accurately and build from without needing to interpret ambiguous concept sketches.
Who We Design For
From single-family remodels to multi-site commercial portfolios, our design teams adapt to your project type and delivery timeline.
Homes, additions & renovations
Offices, storefronts & mixed-use
Hotels & restaurants
Clinics & medical offices
Workplace & tenant improvement
Apartments & townhome communities
Schools & campus facilities
Public & civic buildings
Why Drafting Buddies
What actually matters when you're trusting an outside team with your design.
Architecture, interior and landscape designers who work together on shared projects, so your design doesn't get reconciled after the fact - it's coordinated from day one.
We design with Minnesota State Building Code, local zoning setbacks, frost-depth foundations and freeze-thaw-durable materials in mind, not as an afterthought.
A deep bench of dedicated architectural, interior and landscape designers means your project scales with real capacity, not a queue behind someone else's work.
Typical turnaround starts around 48 hours for scoped work, with a firm timeline confirmed upfront so your renovation, build or development timeline doesn't stall on us.
A track record across residential, commercial, hospitality and institutional work means we've likely designed something close to your project before.
Drawings your contractor can actually bid and build from - dimensioned, detailed and formatted to match Minnesota permit and construction requirements.
Our Toolset
Industry-standard platforms across architecture, interior and landscape design work, including AutoCAD, Revit, SketchUp, 3ds Max, Rhino, Lumion, Enscape and V-Ray.
Built To Minnesota Requirements
Minnesota design work has to satisfy more than one layer of requirements: the statewide Minnesota State Building Code, local zoning and setback rules that vary by city or county, and a climate that dictates real material and foundation choices. We build these into the design from the first floor plan or site layout, so your architect, engineer or landscape contractor of record starts the review process from a design that's already thinking in Minnesota terms - not one that needs to be reworked after the fact.
MSBC
Statewide amendments to the IBC/IRC administered through the MN Department of Labor and Industry, reflected in our architectural and interior layouts.
ZONING
Lot coverage, setback and height rules vary by Minnesota city and county; we confirm the applicable requirements for your project's location.
FROST
Architectural and landscape hardscape designs account for Minnesota's frost line and freeze-thaw cycles, which affect footings, patios and retaining structures.
ENERGY
Interior and architectural layouts consider cold-climate energy performance and MSBC Chapter 1341 accessibility requirements where applicable to the project.
Drafting Buddies designs to support your Minnesota-licensed architect, engineer or landscape professional of record's code review and permit submission. We do not provide code interpretation or stamped engineering - final code compliance and approval rests with your project's licensed professional of record.
Statewide Coverage
Remote-delivered design services mean location never limits who we can work with.
Hennepin County
Ramsey County
Olmsted County
St. Louis County
Hennepin County
Hennepin County
Hennepin County
Hennepin County
Washington County
Dakota County
Hennepin County
Hennepin County
Stearns County
Blue Earth County
Dakota County
Dakota County
Client Feedback
“They designed our kitchen remodel and the backyard patio as one project. Everything lined up - plumbing, sightlines, even the door swing to the deck.”
Homeowner
Eden Prairie, MN
“Our restaurant interior and site landscape plan came from the same team, which meant the patio and dining room actually felt like one space.”
Hospitality Owner
Minneapolis, MN
“Fast turnaround on our permit set, and the drawings matched what our city reviewer expected without a round of corrections.”
Residential Builder
Woodbury, MN
Design Services Minnesota
Yes. We design with the Minnesota State Building Code, local zoning setbacks, frost-depth foundations and freeze-thaw-durable materials in mind from the first floor plan or site layout. Lot coverage, setback and height rules vary by Minnesota city and county, and we confirm the applicable requirements for your project’s location. Drafting Buddies designs to support your Minnesota-licensed architect, engineer or landscape professional of record’s code review and permit submission. We do not provide code interpretation or stamped engineering - final code compliance and approval rests with your project’s licensed professional of record.
Related Searches
Get Started
Send us your site, floor plan or design intent and we'll come back with a scoped quote and turnaround time - coordinated across architecture, interior and landscape from the first sketch.