Interior Design
Space planning, finishes, and renovation-ready CAD sets for homes and commercial interiors.
Interior · Landscape · Architectural · Massachusetts
Drafting Buddies designs and drafts residential and commercial interiors, landscapes, and architecture for builders, homeowners, and developers across Massachusetts - from Boston triple-deckers to Cambridge additions to Cape-style homes on the South Shore.
Built for Massachusetts's codes: every set is checked against 780 CMR, the Massachusetts State Building Code, and formatted for the local zoning, historic-district, and design-review requirements of the reviewing city or town - so plans move through Boston, Cambridge, and Newton review with fewer avoidable delays.
Design Package
780 CMR-aware
Architecture + Interior + Site
Boston, MA · Coordinated drawing set
INT
Interior Design
LND
Landscape Design
ARC
Architectural Design
780 CMR · HISTORIC DISTRICTS · ZONING
In-house drafters & designers
Projects completed nationwide
Disciplines, one coordinated team
States served, Massachusetts included

Why this page exists
Massachusetts construction runs on 780 CMR, the Massachusetts State Building Code - but that's only the starting point. Many of the state's most sought-after communities, including parts of Boston, Cambridge, Brookline, and Lexington, layer local historic-district guidelines, design review boards, and their own zoning bylaws on top. A floor plan that clears one town's building department can still get flagged by a neighboring historic commission for a completely different reason - usually massing, materials, or streetscape compatibility.
Drafting Buddies exists to remove that friction. Our team designs and drafts interior spaces, landscapes, and architecture as one connected package, so your floor plan, your planting plan, and your finish schedule all reference the same code baseline, the same site conditions, and the same jurisdiction - instead of three disconnected vendors handing you three sets of assumptions.
Whether you're a Boston homeowner renovating a triple-decker, a builder in Worcester stamping out new construction, or a landscape architect managing a Cape Cod-style property on the South Shore, we produce construction-ready drawings your reviewer, contractor, and inspector can all read the same way.
Space planning, finishes, and renovation-ready CAD sets for homes and commercial interiors.
Site, hardscape, and planting plans built around New England's climate and drainage needs.
Floor plans, elevations, and permit sets compliant with 780 CMR and local review boards.
Historic-district, zoning, and design-review requirements checked for the city or town reviewing the set.
Built To Massachusetts Requirements
780 CMR is the statewide baseline. Historic districts, zoning bylaws, and design review boards sit on top of it, and they change from one city or town to the next. We build those layers into the first floor plan or site layout, so your architect, engineer, or landscape professional of record starts review from a set already written for that jurisdiction.
780 CMR
The statewide baseline for residential and commercial construction, checked into every architectural and interior layout.
HISTORIC
Material, massing, and streetscape guidelines common across Boston, Cambridge, and Brookline.
ZONING
Lot coverage, setback, and height requirements that vary significantly by city and town.
REVIEW
Additional review layers in many Massachusetts communities beyond standard permitting.
SITE
Drainage, grading, and planting plans suited to the region's climate and soil.
Drafting Buddies designs to support your Massachusetts-licensed architect, engineer, or landscape professional of record's code review and permit submission. We do not provide code interpretation or stamped engineering. Final code compliance and approval rests with your project's licensed professional of record.
Sub-Services
Every sub-service below is delivered by Massachusetts-code-aware designers and drafters, and can be scoped alone or combined into a single coordinated package.
INT-01 · Interior Design
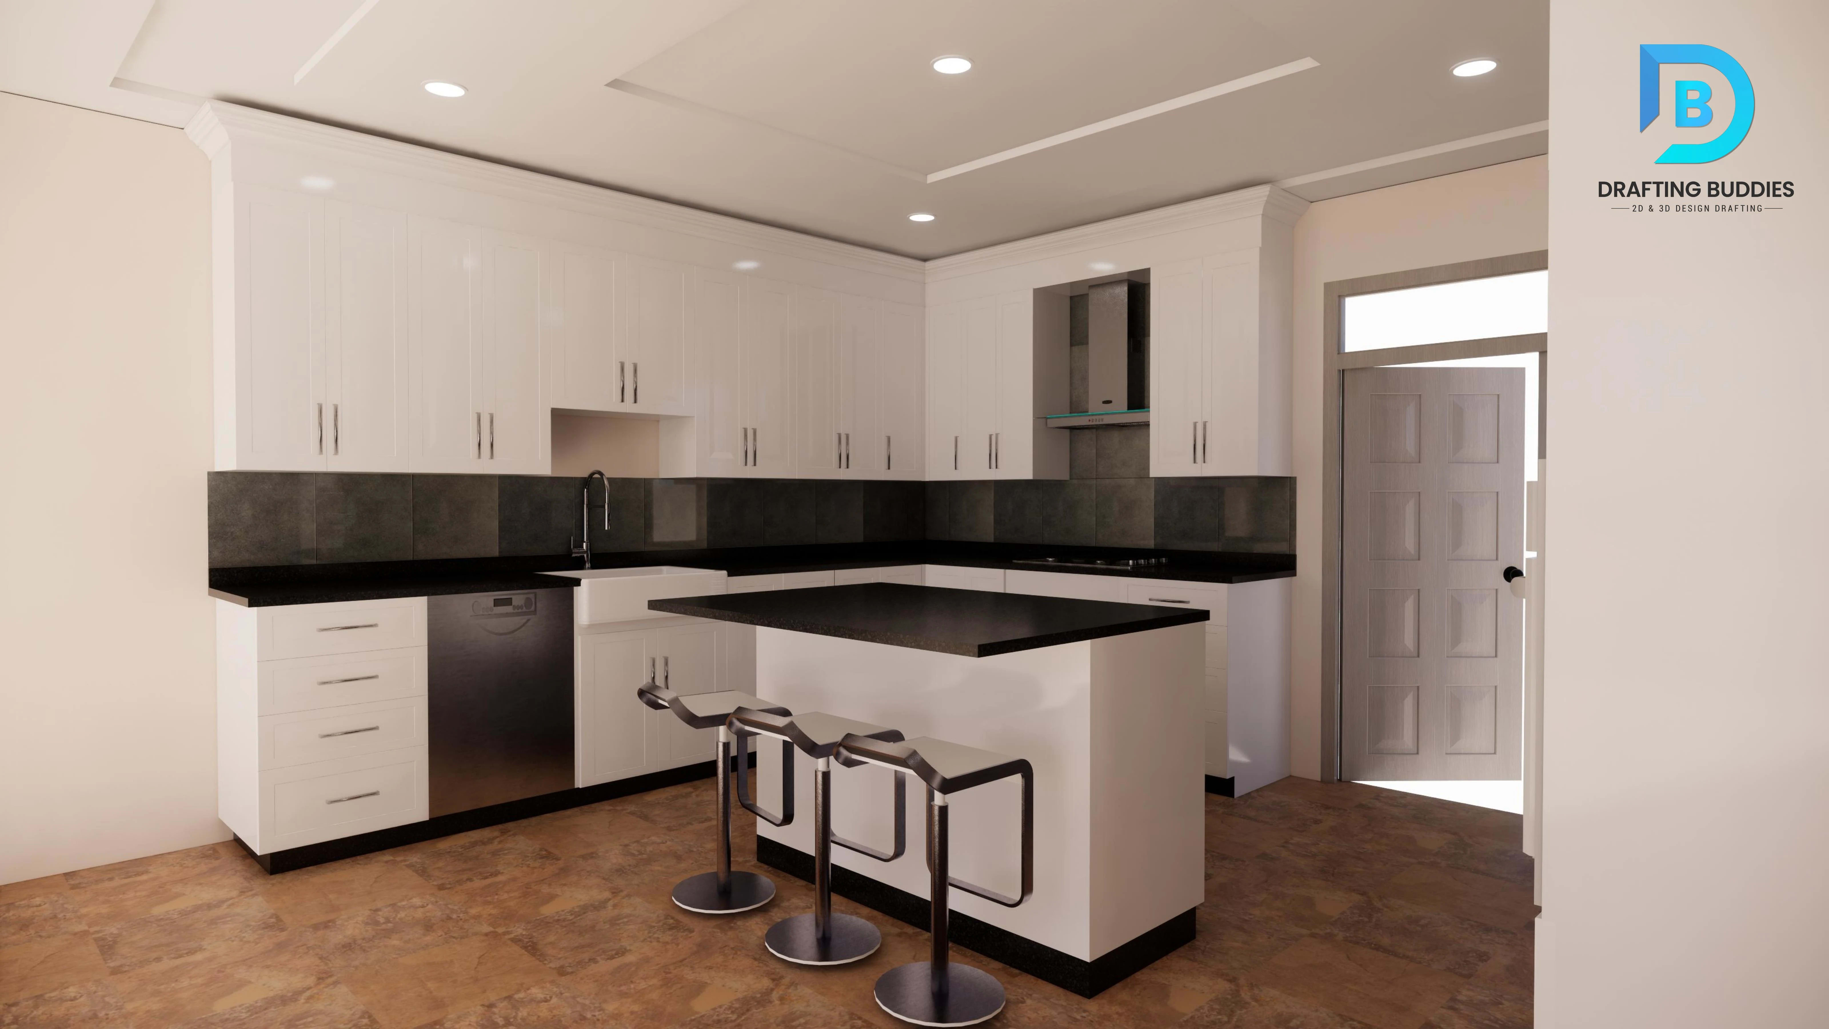
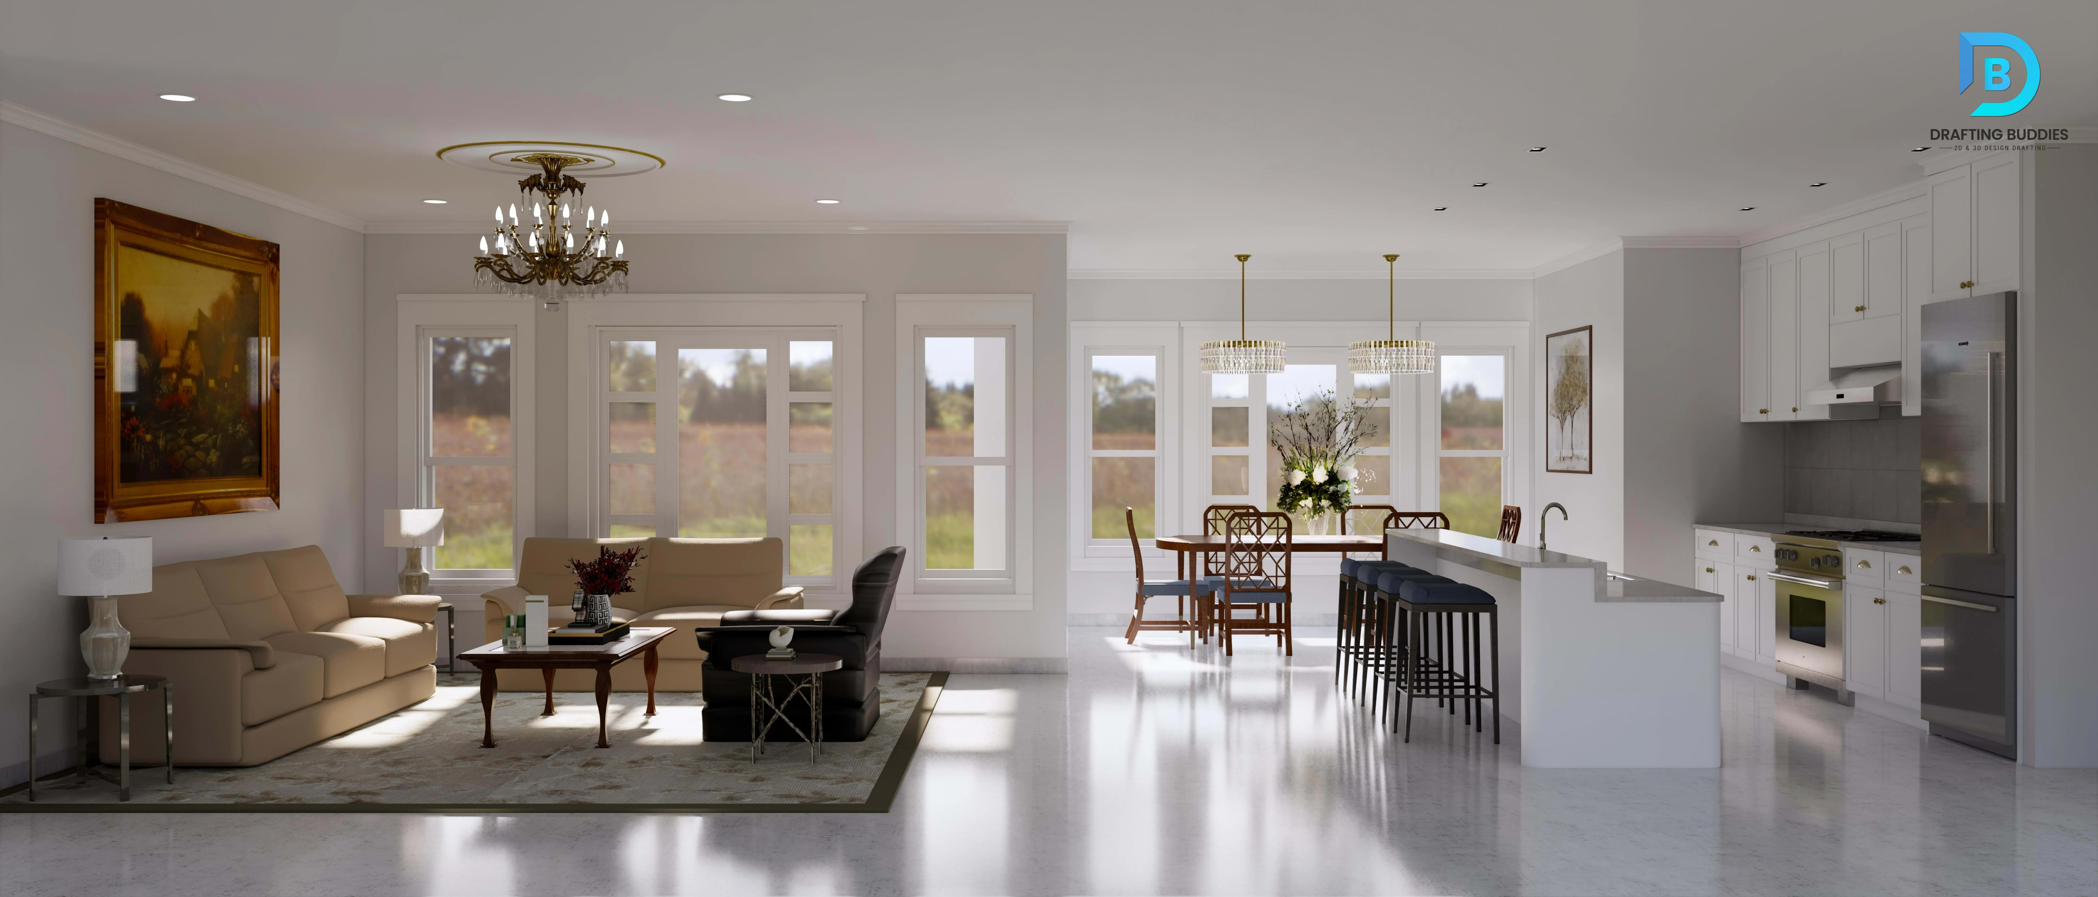
Full-home and single-room interior design for Massachusetts houses, condos, and triple-deckers - layout planning, furniture and fixture placement, finish and material selection, and lighting plans that suit the home's style, from Boston brownstone classic to Newton contemporary. We produce mood boards, floor plans with furniture layouts, and finish schedules that a contractor or homeowner can act on directly, whether the project is a single kitchen remodel or a ground-up custom build.
INT-02 · Interior Design
Interior design for offices, restaurants, retail spaces, and hospitality projects across Massachusetts's business districts, tailored to brand identity, guest flow, and code-required accessibility and egress. We handle space planning, finish palettes, lighting layouts, and furniture specification for build-outs in Boston's Seaport, Cambridge's Kendall Square, and beyond, delivering drawings that move cleanly from concept through tenant-improvement permitting.
INT-03 · Interior Design
Detailed kitchen and bathroom design covering cabinetry layout, countertop and appliance placement, plumbing and electrical coordination, and code-compliant clearances under 780 CMR. Deliverables include elevation drawings, cabinet schedules, and 3D visuals so homeowners can approve finishes before demolition begins, reducing change orders on remodels across the Greater Boston area.
INT-04 · Interior Design
Precise CAD-based space planning for renovations, additions, and new interior build-outs, including furniture layouts, dimensioned floor plans, reflected ceiling plans, and finish schedules ready for contractor bidding. Ideal for architects, builders, and property managers across Massachusetts who need interior documentation that coordinates cleanly with structural and MEP drawings on the same project.
LND-01 · Landscape Design
Front-yard, backyard, and full-lot landscape design for Massachusetts homes, built around each property's sun exposure, drainage, and New England seasonal conditions - from Cape Cod coastal plantings to suburban Boston backyards. Deliverables include planting plans, grading concepts, and irrigation layouts that respect local water-use guidelines and survive the region's cold winters and humid summers.
LND-02 · Landscape Design
Site and landscape design for commercial developments, multifamily properties, and mixed-use projects, coordinated with civil grading, parking layout, and municipal landscape ordinances common across Boston, Cambridge, and Worcester. We produce planting plans, hardscape layouts, and irrigation schematics that satisfy site-plan review requirements while keeping long-term maintenance costs realistic for property managers.
LND-03 · Landscape Design
Design for patios, decks, retaining walls, fire pits, pergolas, and outdoor kitchens engineered for New England's freeze-thaw cycles and seasonal drainage needs. We deliver layout plans, material specifications, and construction details that contractors can build from directly, whether the project is a Boston-area backyard or a Wellesley outdoor entertaining space.
LND-04 · Landscape Design
Construction-ready landscape drawing sets - grading plans, planting schedules, irrigation layouts, and hardscape details - formatted for municipal landscape permitting and contractor bidding. Built for landscape architects, developers, and design-build firms across Massachusetts who need documentation that holds up under local jurisdiction review.
ARC-01 · Architectural Design
Custom home, addition, and remodel design for Massachusetts residential projects, engineered around local zoning bylaws, historic-district guidelines, and 780 CMR requirements. We deliver floor plans, elevations, sections, and structural coordination for everything from Boston triple-decker renovations to new construction on the South Shore, giving homeowners and builders a design ready to move into permitting without rework.
ARC-02 · Architectural Design
Architectural design for retail, office, hospitality, and mixed-use commercial buildings across Massachusetts, addressing IBC accessibility, egress, and occupancy requirements alongside local zoning and design-review standards. Our team produces floor plans, exterior elevations, and code-coordinated drawing sets for developers and business owners building in Boston, Cambridge, Worcester, and Springfield.
ARC-03 · Architectural Design
Complete permit-ready and construction document packages - dimensioned plans, elevations, sections, details, and code compliance notes - formatted for submission to Massachusetts municipal building departments. We track each jurisdiction's specific submittal checklist and 780 CMR requirements so drawings move through Boston, Cambridge, and suburban review boards with fewer correction cycles.
ARC-04 · Architectural Design
CAD drafting and Revit/BIM modeling services for architects, builders, and developers who need production drafting support without expanding an in-house team. We handle floor plans, elevations, sections, schedules, and 3D architectural models for Massachusetts projects of any scale, delivering files formatted to your firm's standards and ready to drop into ongoing project sets.
Sectors We Serve
Custom homes, remodels, additions
Permit-ready sets for active builds
Overflow drafting & 3D support
Multifamily & mixed-use projects
Interior build-outs & branding
Tenant improvement & storefronts
Site & planting documentation
Multifamily site & interior upgrades
Why Choose Us
Our designers track 780 CMR requirements plus historic-district and local design-review standards across Greater Boston and beyond.
Interior, landscape, and architectural drawings come from a single coordinated team, so measurements, code notes, and site conditions stay consistent across every sheet.
A deep bench means your project isn't waiting on one designer's calendar - we scale up for large builds without sacrificing turnaround.
A track record across residential, commercial, and mixed-use work nationwide, including active Massachusetts engagements.
Structured review rounds mean plan changes get folded in without restarting the drawing set from scratch.
Revit, AutoCAD, SketchUp, or PDF - files arrive in whatever format your architect, builder, or municipal portal requires.
Software We Work In
Revit, AutoCAD, ArchiCAD, SketchUp, Chief Architect, Vectorworks Landmark, 3ds Max, V-Ray, Lumion, Enscape, and Photoshop - including BIM when the project set needs it.
Process
We collect your site survey, existing conditions, jurisdiction, and goals to establish the correct code baseline.
Initial layouts, plans, or planting concepts are drafted for your review across whichever discipline you've scoped.
Drawings are refined and cross-checked against structural, MEP, and site constraints, plus local code notes.
Final construction or permit-ready sets are delivered in your required format, with revision support through approval.
Coverage
From Greater Boston to Worcester, Springfield, and the South Shore. See our locations for the cities we serve.
Suffolk County
Worcester County
Middlesex County
Hampden County
Middlesex County
Norfolk County
Middlesex County
Norfolk County
Norfolk County
Middlesex County
Middlesex County
Norfolk County
Middlesex County
Essex County
Testimonials
“Our addition design cleared Newton's zoning board without a single revision - they knew exactly what the setback rules required.”
Homeowner
Newton, MA
“They handled our restaurant's interior layout and patio landscape plan together, so nothing conflicted when the contractor started build-out.”
Restaurant Owner
Boston, MA
“The landscape plan accounted for our lot's drainage from day one - no surprises during Cambridge's site plan review.”
Property Developer
Cambridge, MA
FAQ
Yes. Every set is checked against 780 CMR, the Massachusetts State Building Code, and formatted for the local zoning, historic-district, and design-review requirements of the reviewing city or town, so plans move through Boston, Cambridge, and Newton review with fewer avoidable delays. Lot coverage, setback, and height rules vary by city and town, and we confirm the applicable requirements for your project’s location. Drafting Buddies designs to support your Massachusetts-licensed architect, engineer, or landscape professional of record’s code review and permit submission. We do not provide code interpretation or stamped engineering. Final code compliance and approval rests with your project’s licensed professional of record.
Related Searches
Get Started
Send your site details or existing drawings and get a scoped quote across interior, landscape, and architectural design.