CAD Design & Drafting Sub-Services
Each card below is a discrete CAD service you can order standalone or bundle into a full drafting scope, tagged with its typical output format.
We convert hand sketches, PDFs, and scanned drawings into clean 2D CAD line work, matched to the source drawing scale and rebuilt as accurate, dimensionable geometry you can revise. Massachusetts firms use this for floor plans, elevations, sections, and detail sheets across residential and commercial work statewide. Every drawing comes layered and organized to your office standard, ready to drop into a 780 CMR permit set or construction document package without further cleanup.
Card 02
OutputParametric 3D
We build 3D CAD models for architectural massing, mechanical assemblies, and product designs, developed as true parametric geometry rather than a static shell. Massachusetts manufacturers, product designers, and engineering firms use these models for design validation, visualization, and downstream fabrication. Delivered in SolidWorks, Rhino, or Fusion 360 depending on discipline, with full feature trees you can keep editing after handoff.
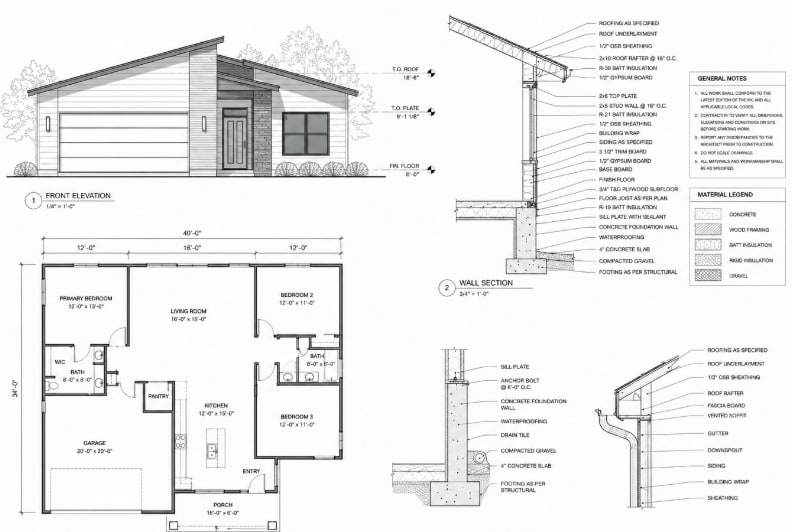
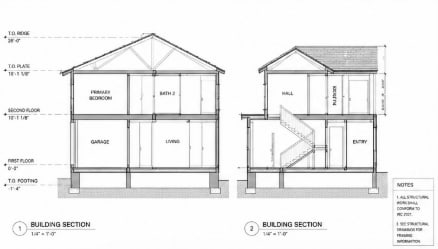
We draft floor plans, elevations, sections, and construction detail sheets for architects working commercial and institutional Massachusetts projects, built to 780 CMR and the specific energy code tier your municipality enforces. Whether it's a Boston mixed-use build or a Cambridge renovation, drawings are structured for fast plan-check turnaround, with consistent line weights, annotation, and sheet organization your reviewing building department will recognize immediately.
Card 04
OutputConnection Detail
We draft structural framing, foundation, and connection drawings from your engineer's design, including steel, concrete, and wood-frame detail sheets ready for permit submission or fabrication. Massachusetts structural drawings get particular attention to the load and seismic amendments in 780 CMR's 10th Edition, especially relevant for coastal and waterfront projects along the South Coast and Boston Harbor. Delivered in AutoCAD or Tekla, coordinated against architectural and MEP disciplines.
Card 05
OutputFabrication Set
We draft mechanical, machine, and fabrication CAD drawings, including assembly, production, and detail drawings for manufacturers and machine shops across Massachusetts. Drawings carry the tolerances, material callouts, and dimensioning a shop floor actually builds from, delivered in AutoCAD or SolidWorks depending on whether the deliverable needs to stay 2D or move into a full parametric 3D model for downstream CNC or fabrication work.
Card 06
OutputCoordination Set
We draft mechanical, electrical, and plumbing CAD sets, including HVAC layouts, ductwork routing, panel schedules, and plumbing riser diagrams, coordinated against your architectural background to avoid conflicts before submission. Massachusetts life-science and lab buildouts around Kendall Square demand tight MEP coordination in particular, and our drawings carry the fixture counts and routing detail your engineer of record needs to stamp the set.
Card 07
OutputCivil 3D Set
We draft site plans, grading and drainage plans, utility layouts, and roadway CAD drawings in AutoCAD Civil 3D, built to the survey data and local stormwater standards your Massachusetts jurisdiction enforces. Coastal and Merrimack Valley projects frequently require detention and erosion-control detail that varies by municipality, and our civil drawings are structured to match your engineer's calculations sheet for sheet.
Card 08
OutputWorking Drawings
We produce construction working drawings and fabrication-level shop drawings for structural steel, architectural millwork, and MEP assemblies, dimensioned and detailed to what a Massachusetts fabricator or GC actually builds from. Drawings are checked against the coordinated design set before release, catching field-fit issues on paper rather than on a constrained Boston or Cambridge urban infill site.
Card 09
OutputField-Verified
We produce as-built CAD documentation from field measurements or existing drawings, correcting the record to match actual constructed conditions. This is essential for Massachusetts' active mill and historic-building adaptive-reuse pipeline in Gateway Cities like Lowell, Fall River, and Lawrence, where the reviewing agency needs an accurate existing-conditions baseline before a conversion or Housing Development Incentive Program project can proceed.
Card 10
OutputSource-Matched
PDF & Blueprint to CAD Conversion Massachusetts
We convert PDFs, JPGs, scanned blueprints, and hand sketches into fully editable CAD files, rebuilding line work, text, and dimensions rather than tracing a flat image. Massachusetts firms sitting on decades of legacy paper drawings, particularly in the state's older mill and industrial building stock, use this to bring old archives into a usable, revisable CAD format ahead of a renovation or capital project.
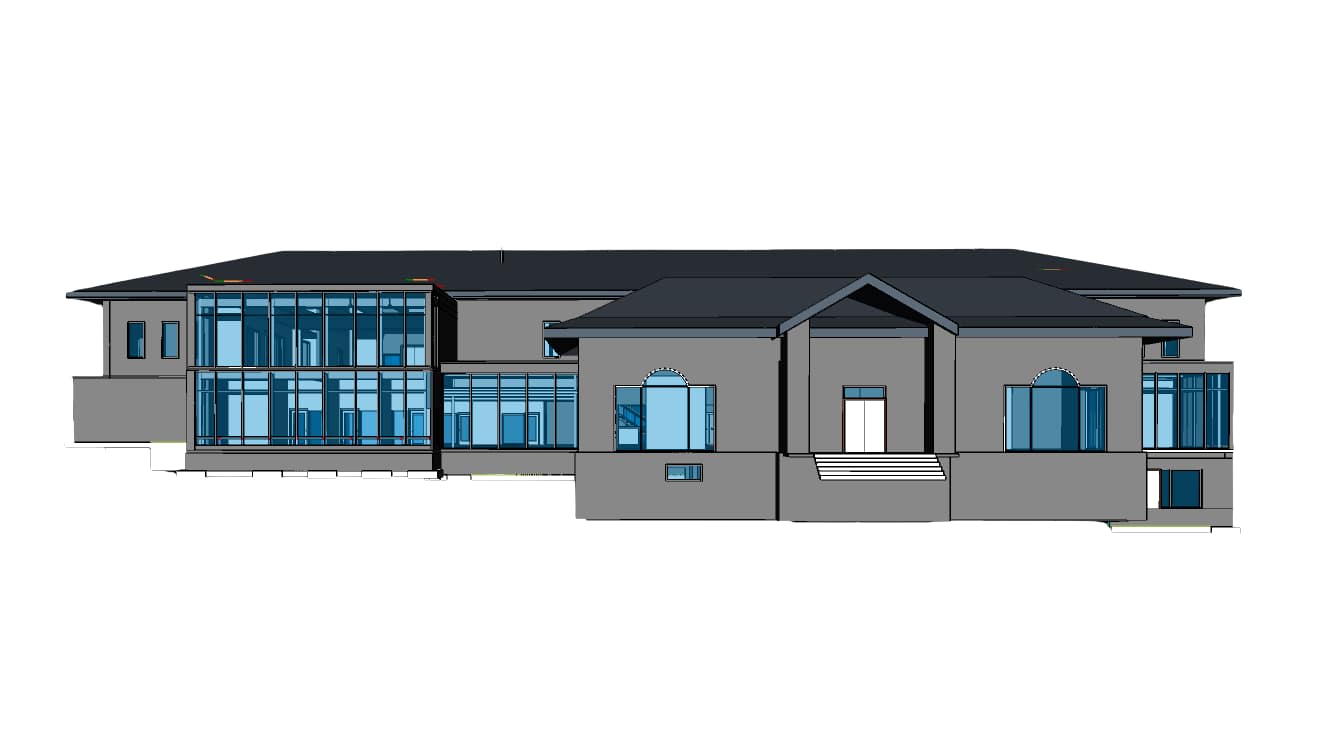
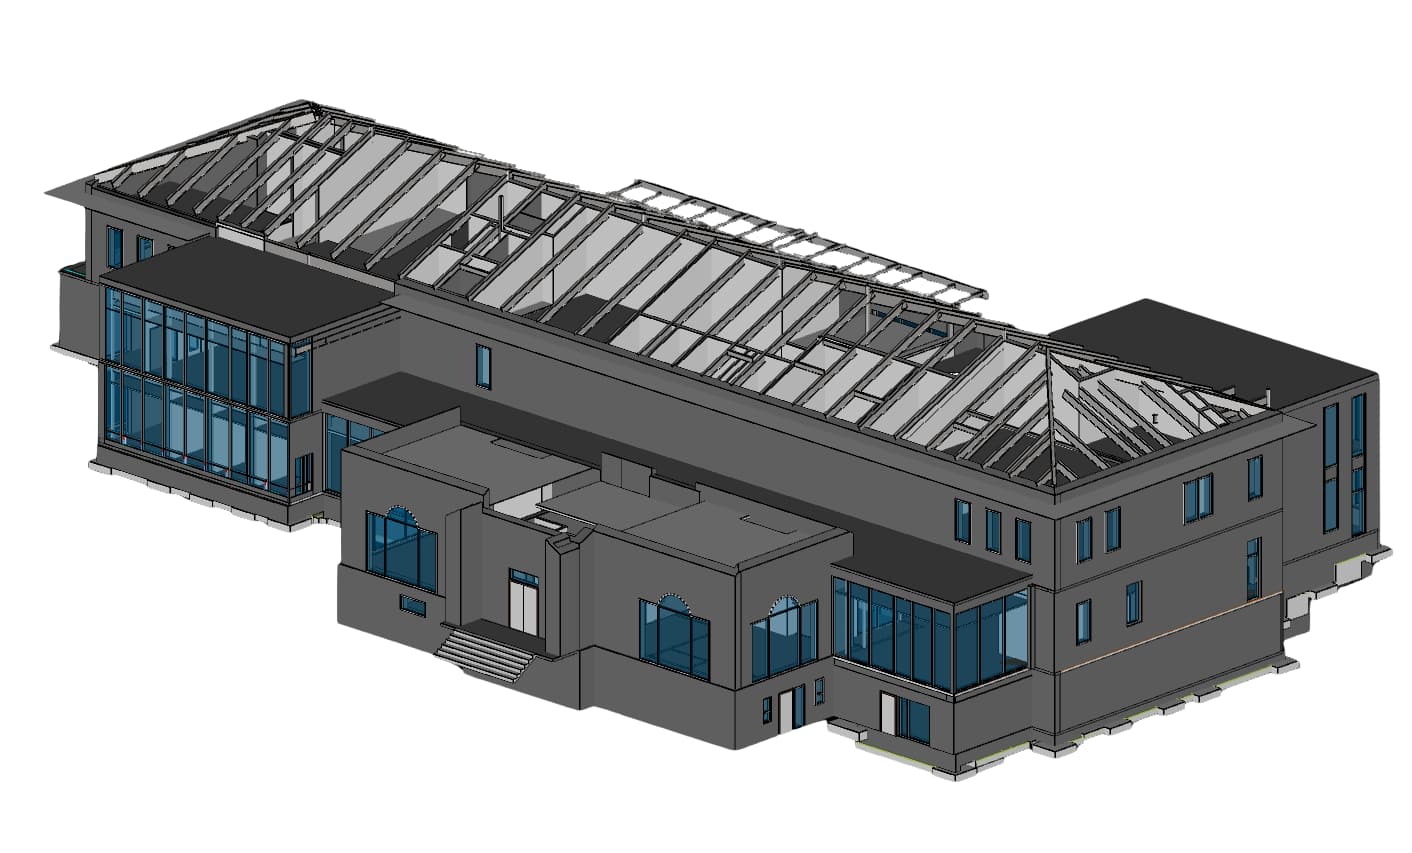
We convert 2D CAD drawings and PDF drawing sets into coordinated Revit and BIM models, rebuilding walls, doors, structural framing, and MEP systems as intelligent, parametric objects. Massachusetts firms use this when a project moves from schematic CAD into design development or construction coordination and needs the clash-detection and scheduling capability a BIM model provides, without redrawing the project from zero.
Card 12
OutputOverflow Capacity
We provide ongoing CAD drafting and production support for Massachusetts architecture, engineering, and manufacturing firms that need overflow capacity without adding headcount, working inside your existing standards and templates. Firms use this to staff up for a Kendall Square lab buildout or a Gateway City mill-conversion project without a long-term hiring commitment, then scale back down once the drawing set is complete.