Interior · Landscape · Architecture · Louisiana

Interior, landscape and architectural design services in Louisiana, designed as one project instead of three

Drafting Buddies delivers architectural, interior and landscape design for Louisiana homeowners, developers, architects and contractors - coordinated as a single design process built around the Louisiana State Uniform Construction Code (LSUCC), parish zoning and the Gulf Coast's wind and flood realities.

See sub-services

Drafting Buddies · Louisiana Design Studio

Coordinated

Architecture · Interior · Landscape

One coordinated design, Louisiana site

  • ARC

    Architectural Design

    CDsPARISH-CHECKED
  • INT

    Interior Design

    Space PlansPARISH-CHECKED
  • LND

    Landscape Design

    SitePARISH-CHECKED

ARCH · INTERIOR · LANDSCAPE - COORDINATED SET

in-house drafters
100+

in-house drafters

projects delivered
500+

projects delivered

typical turnaround
48-hr

typical turnaround

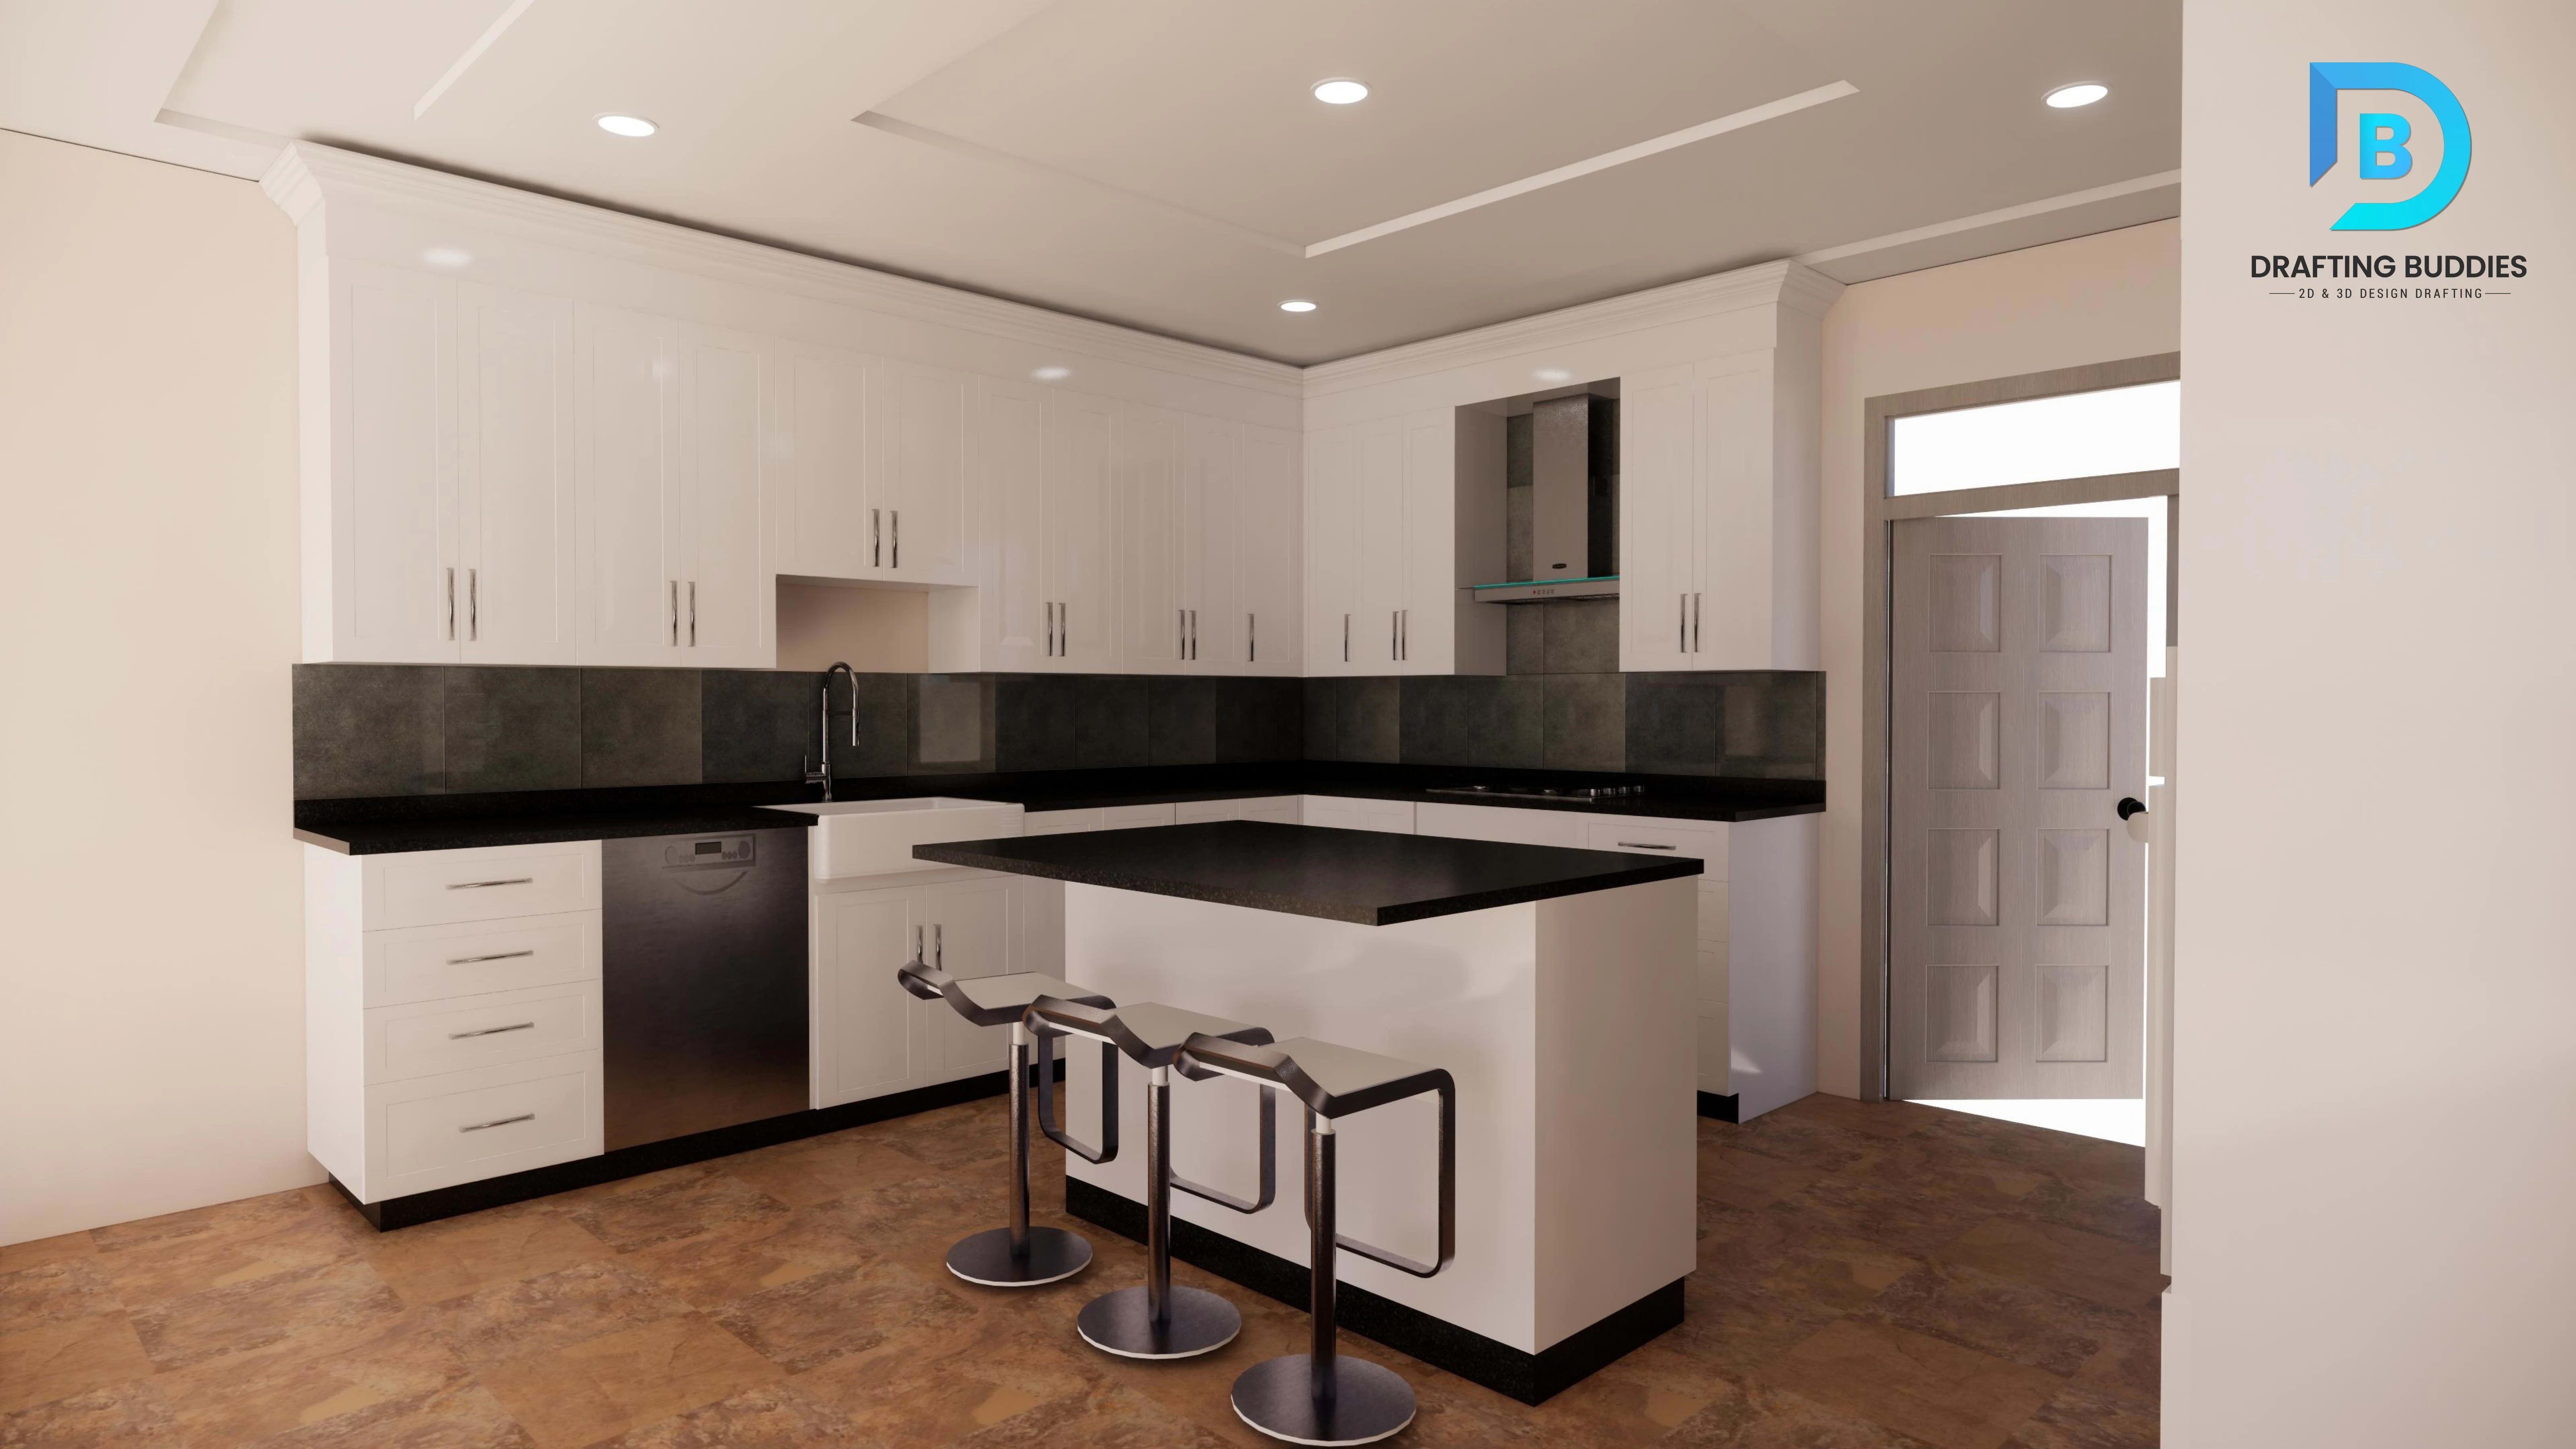
Kitchen interior design for a Louisiana residential renovation
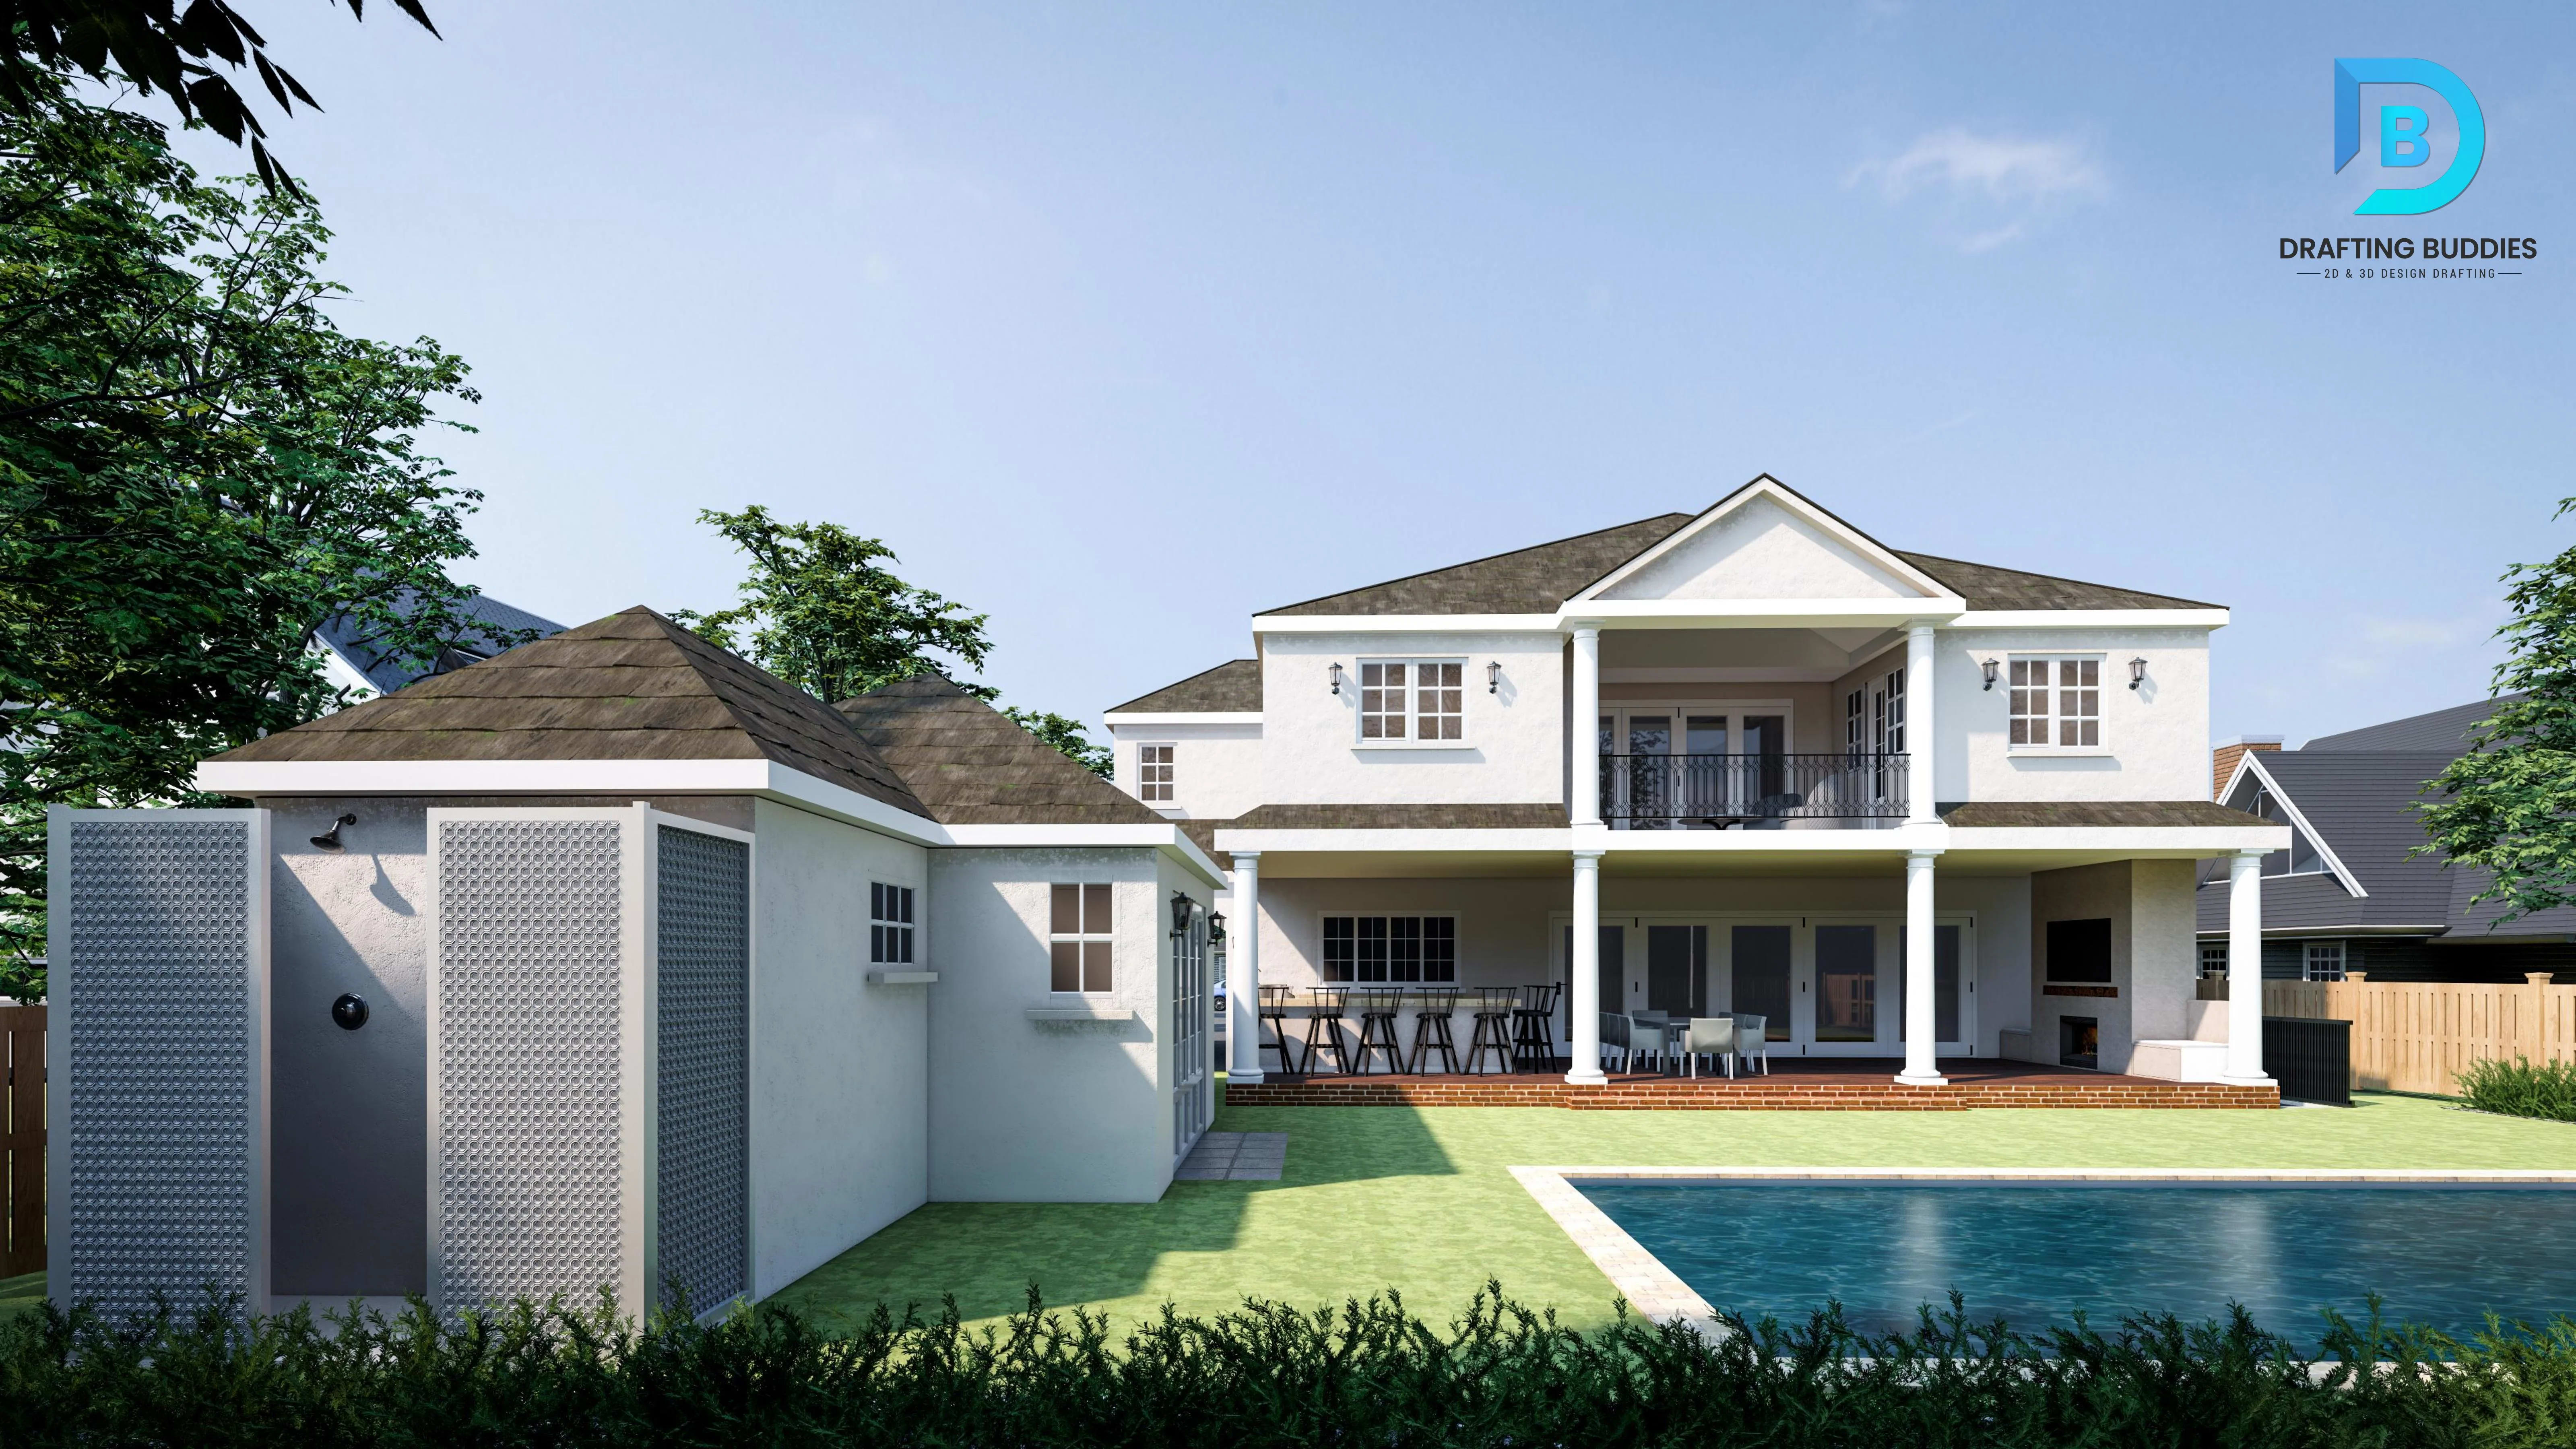
Landscape and outdoor living design for a Louisiana property
Residential interior and architectural design for a Louisiana home

Coordinated Design

One coordinated design, from floor plan to front yard

Most firms hand a Louisiana project between three separate teams - an architect for the shell, a designer for the interiors, a landscaper for the yard - and the seams show. We keep architectural, interior and landscape design under one roof, so a floor plan, its finishes and the site around it are developed together from the start, and every discipline already accounts for the parish setback lines, drainage requirements and hurricane-zone detailing your project has to answer to.

That process is built around the Louisiana State Uniform Construction Code (LSUCC), parish zoning and the wind and flood conditions Gulf Coast sites have to meet, from early concept through construction documents in Revit, AutoCAD and SketchUp.

Statewide coverage is listed on our Louisiana drafting services page.

  • LSUCC
  • Parish zoning & setbacks
  • ASCE 24 flood elevation
  • ASCE 7 wind design
  • Historic district review
  • Parish stormwater ordinances

What We Design

Design sub-services for Louisiana projects

Twelve services across three disciplines - architecture, interior and landscape - each delivered by designers who work Louisiana projects daily.

01 · Architecture

Residential Architectural Design Louisiana

Custom home, addition and renovation design for Louisiana homeowners, from early concept through construction-ready plans. We design floor plans, elevations and envelope details that already account for LSUCC requirements, elevated-foundation conditions in flood-prone parishes, and the roof and glazing detailing coastal wind zones call for.

  • Custom Homes
  • Additions
  • LSUCC

02 · Architecture

Commercial Architectural Design Louisiana

Office, retail, hospitality and mixed-use architectural design for Louisiana developers and business owners. We take a project from schematic design through design development, coordinating massing, egress and code-driven layout decisions early so the design holds up through parish plan review without major rework.

  • Schematic
  • Egress
  • Parish Review

03 · Architecture

Permit & Construction Document Sets Louisiana

Full permit and construction drawing sets - plans, elevations, sections, details and schedules - prepared to the submittal standards individual Louisiana parishes require. We tailor documentation to each jurisdiction's checklist, whether that's Orleans Parish, East Baton Rouge or a smaller parish office with its own review process.

  • Permit Sets
  • Schedules
  • Parish Checklist

04 · Architecture

Architectural CAD Drafting & 3D Modeling Louisiana

CAD drafting and BIM modeling in support of any architectural design phase, from hand sketches converted to digital plans through fully coordinated 3D models. We hand off clean, well-organized files your team can keep building on, or manage the full documentation set ourselves.

  • AutoCAD
  • Revit
  • BIM

05 · Interior Design

Residential Interior Design Louisiana

Space planning, finish selection and furniture layout for Louisiana homes, developed with the architectural floor plan so finishes and the shell stay aligned. Plans account for humidity, elevated foundations in flood-prone parishes, and the actual building footprint, whether it is a New Orleans renovation or a new home in Baton Rouge.

  • Space Planning
  • Finishes
  • Homes

06 · Interior Design

Commercial & Hospitality Interior Design Louisiana

Office, retail, hotel and restaurant interiors for Louisiana developers and business owners. Layout, egress and finish packages are coordinated with the architectural shell so the interior holds through parish plan review without a separate redesign.

  • Hospitality
  • Tenant Fit-Out
  • Code Layout

07 · Interior Design

Kitchen & Bathroom Design Louisiana

Kitchen and bath design for Louisiana renovations and new homes - cabinet elevations, fixture placement and plumbing coordination drawn to the actual building footprint, including clearance and elevation conditions flood-prone parishes require.

  • Cabinets
  • Fixtures
  • Clearances

08 · Interior Design

Interior Space Planning & CAD Drafting Louisiana

Standalone space planning and CAD drafting when a project needs accurate layouts without a full design package - furniture layouts, adjacency studies and reflected ceiling plans in AutoCAD, Revit or SketchUp, ready for a parish reviewer or a construction team.

  • Furniture Layout
  • RCPs
  • CAD

09 · Landscape

Residential Landscape Design Louisiana

Front yard, garden and outdoor-living design for Louisiana homes. Planting, grading and drainage are selected for high rainfall, humidity and, in some parishes, flood-prone soils, and coordinated with local stormwater and landscape ordinances.

  • Planting
  • Drainage
  • Humidity

10 · Landscape

Commercial & Site Landscape Design Louisiana

Landscape design for office, retail, hospitality and mixed-use sites across Louisiana. Planting, screening and grading plans are coordinated with the architectural set and the parish drainage requirements the site has to meet.

  • Screening
  • Grading
  • Stormwater

11 · Landscape

Hardscape & Outdoor Living Design Louisiana

Patios, walkways, outdoor kitchens and site hardscape drawn as dimensioned plans. Materials, grading and drainage are detailed for Louisiana rainfall and, on coastal lots, the wind and flood conditions the parish will review.

  • Patios
  • Hardscape
  • Coastal

12 · Landscape

Landscape CAD & Construction Drawings Louisiana

Construction-ready landscape CAD drawings - grading, planting schedules, irrigation and detail sheets formatted for parish submittal. When a concept already exists, we convert it into a buildable set checked against local stormwater and landscape ordinances.

  • Planting Schedules
  • Irrigation
  • Permit

Industries We Serve

Sectors we design for across Louisiana

From New Orleans residential renovations to Baton Rouge corporate campuses, our design teams work the sectors that define Louisiana development.

  • Residential

    Custom homes, additions and full-home renovation design.

  • Multifamily

    Apartment and townhome architectural and interior design.

  • Commercial & Retail

    Office, retail and mixed-use design and space planning.

  • Hospitality

    Hotel and restaurant architecture and interior design.

  • Healthcare

    Clinic and medical-office architectural and interior design.

  • Corporate & Office

    Workplace design and office space planning.

  • Educational

    School and campus architectural and landscape design.

  • Institutional & Government

    Municipal and public-building design services.

Why Drafting Buddies

Why Louisiana clients choose us for design

  1. 01 · Coordination

    One team, three disciplines

    Architecture, interior and landscape design coordinated together instead of handed off between separate firms.

  2. 02 · Code

    Louisiana code & parish fluency

    We design to LSUCC and account for the zoning, setback and design-review variation that differs by parish.

  3. 03 · Team

    100+ in-house designers & drafters

    A large enough bench to staff multi-discipline projects without bottlenecking on one person.

  4. 04 · Track Record

    500+ projects delivered

    Track record across residential, commercial, hospitality and institutional design nationwide.

  5. 05 · Speed

    48-hour typical turnaround

    Fast cycle times that keep design and permitting schedules moving.

  6. 06 · Climate

    Climate-aware design

    Material, planting and drainage choices suited to Louisiana's humidity, rainfall and hurricane-season conditions.

Software We Work In

Platforms behind every Louisiana design deliverable

The platform is matched to the discipline and the deliverable. Production runs in Revit and AutoCAD, landscape documentation in Vectorworks Landmark, and visualization in SketchUp, 3ds Max, V-Ray, Lumion and Enscape.

  • Revit

  • AutoCAD

  • ArchiCAD

  • SketchUp

  • Chief Architect

  • Vectorworks Landmark

  • 3ds Max

  • V-Ray

  • Lumion

  • Enscape

  • Photoshop

Built Around Louisiana's Codes

The codes and conditions we design around

Louisiana design work is shaped by statewide code adoption plus parish-level zoning, drainage and review requirements. Our designs account for these from the start.

  • Louisiana State Uniform Construction Code (LSUCC)

    Statewide code based on the 2021 IBC and 2021 IRC with Louisiana-specific amendments, enforced by parish building officials.

  • Parish zoning & setback requirements

    Zoning classifications, setback lines and lot-coverage limits vary by parish; we design site plans to the applicable local requirements.

  • ASCE 24 flood elevation

    Flood-zone parishes require finished-floor elevations tied to base flood elevation data, which we factor into residential and site design.

  • ASCE 7 wind-design considerations

    Coastal and near-coastal parishes fall in high design-wind-speed zones, shaping roof, glazing and structural connection decisions.

  • Historic district & local design-review guidelines

    Districts such as New Orleans' historic neighborhoods carry their own design-review criteria, which we design to when a project requires it.

  • Parish stormwater & landscape ordinances

    Drainage, screening and landscape ordinances vary by municipality; we coordinate planting and grading plans to meet local requirements.

Where We Work

Design services across Louisiana

We serve homeowners, developers, architects and contractors statewide, with remote delivery available anywhere in Louisiana. See related work in our portfolio.

  • New Orleans

    Orleans Parish

  • Baton Rouge

    East Baton Rouge Parish

  • Shreveport

    Caddo Parish

  • Lafayette

    Lafayette Parish

  • Lake Charles

    Calcasieu Parish

  • Metairie

    Jefferson Parish

  • Kenner

    Jefferson Parish

  • Bossier City

    Bossier Parish

  • Monroe

    Ouachita Parish

  • Alexandria

    Rapides Parish

  • Houma

    Terrebonne Parish

  • Slidell

    St. Tammany Parish

Client Feedback

What Louisiana clients say about working with us

  • Having architecture, interiors and landscape handled by one team meant the finish schedule and planting plan actually matched the floor plan - no chasing three vendors to fix conflicts.

    Design-Build Owner

    Residential renovation firm, New Orleans

  • The restaurant interior came back already coordinated with the architectural shell and the parish review notes we had flagged.

    Operations Manager

    Hospitality group, Baton Rouge

  • The landscape plan for our site accounted for drainage and flood elevation before we had to ask for it.

    Development Manager

    Multifamily developer, Lafayette

FAQ

Common questions about our Louisiana design services

Interior, Landscape & Architectural Design Louisiana

Yes. Our architectural teams design to the Louisiana State Uniform Construction Code (LSUCC), based on the 2021 IBC/IRC with state amendments, and account for parish-level zoning, setback and historic-district review requirements that vary across Louisiana.

Related Searches

  • interior design Louisiana
  • landscape architecture New Orleans
  • architectural design Baton Rouge
  • kitchen interior design Louisiana
  • landscape design Lafayette
  • custom home design Louisiana
  • interior design New Orleans
  • commercial interior design Louisiana
  • permit-ready architectural design Louisiana
  • landscape design Lake Charles

Get Started

Start your Louisiana design project

Send us your scope or inspiration, and we'll come back with a design plan and turnaround estimate across architecture, interior and landscape.