Interior Landscape & Architectural Design Sub-Services for Connecticut
Twelve design and documentation services, each built around your property's actual site conditions and Connecticut's local regulatory layers.
SP-01 · Landscape Architecture
Landscape Architectural Design Connecticut
We provide full landscape architectural design services for Connecticut properties, from initial concept through master planning, translating a site's grading, sun exposure, and existing vegetation into a cohesive outdoor design. Our landscape architectural work covers everything from a single garden renovation to a multi-acre estate master plan, always grounded in the site's actual topography and Connecticut's seasonal growing conditions rather than a generic layout dropped onto any lot.
SP-02 · Interior Design
Interior Design Services Connecticut
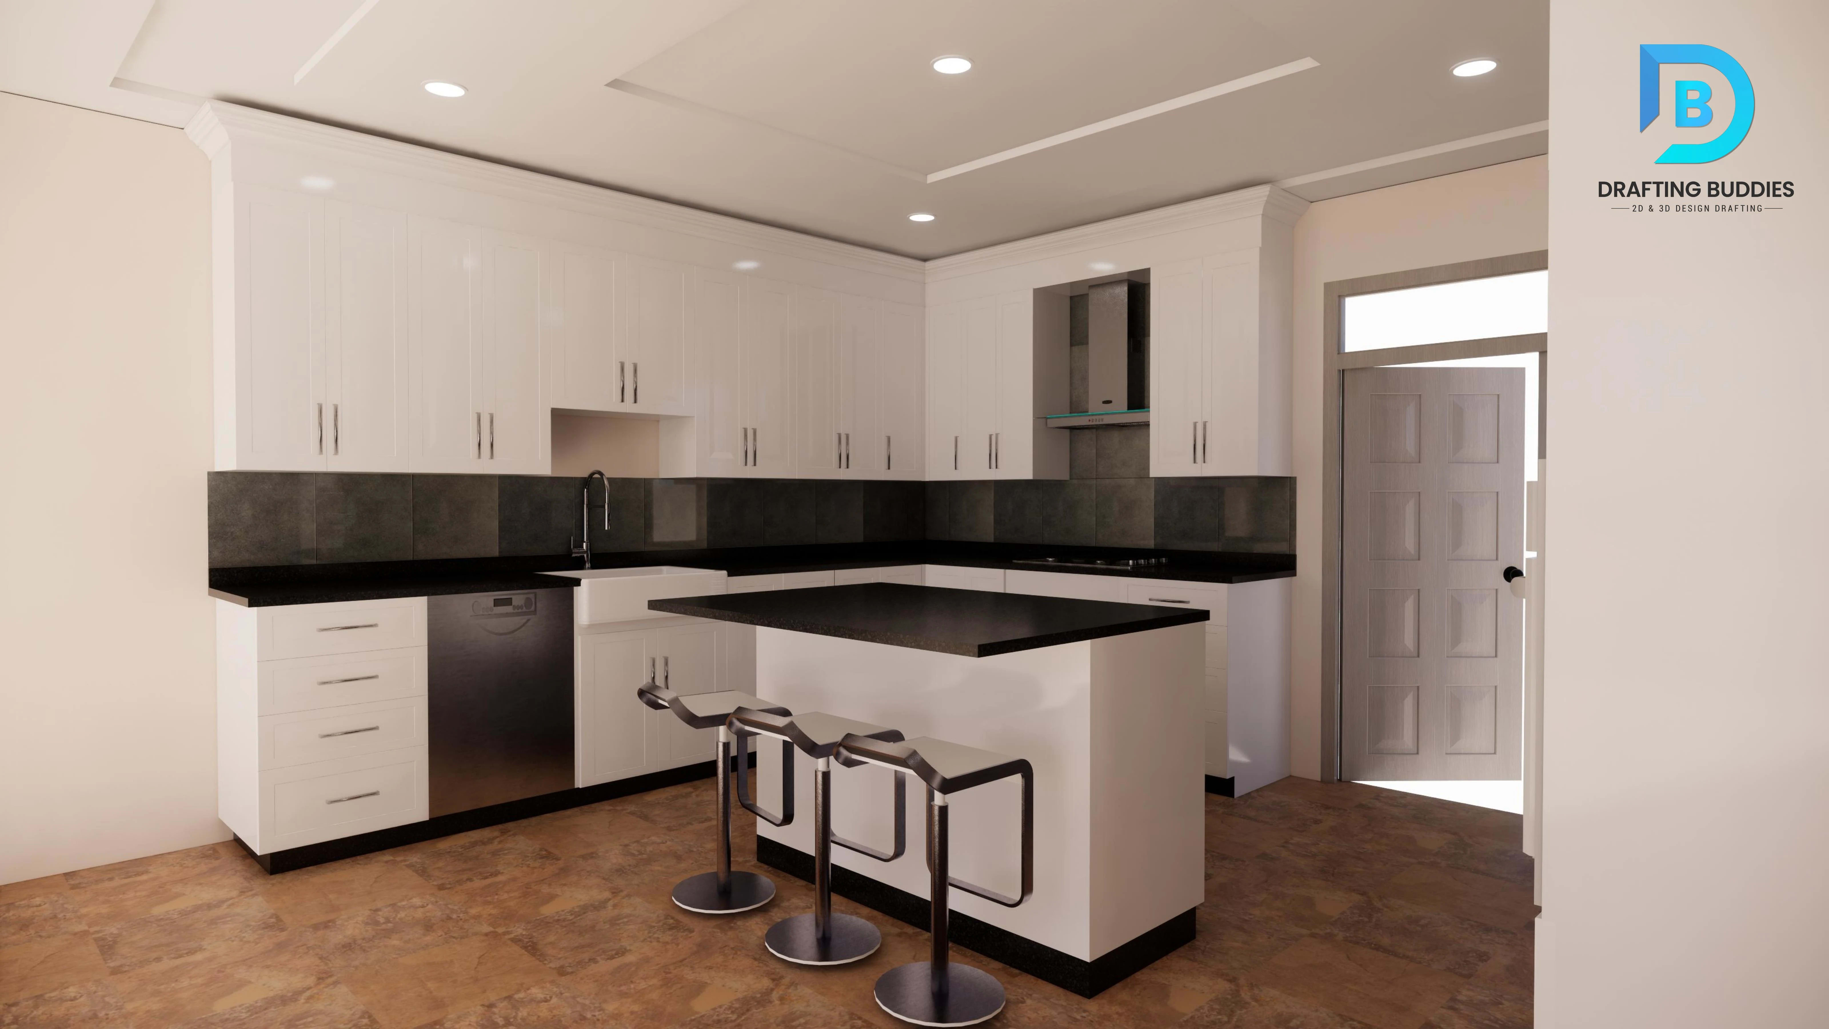
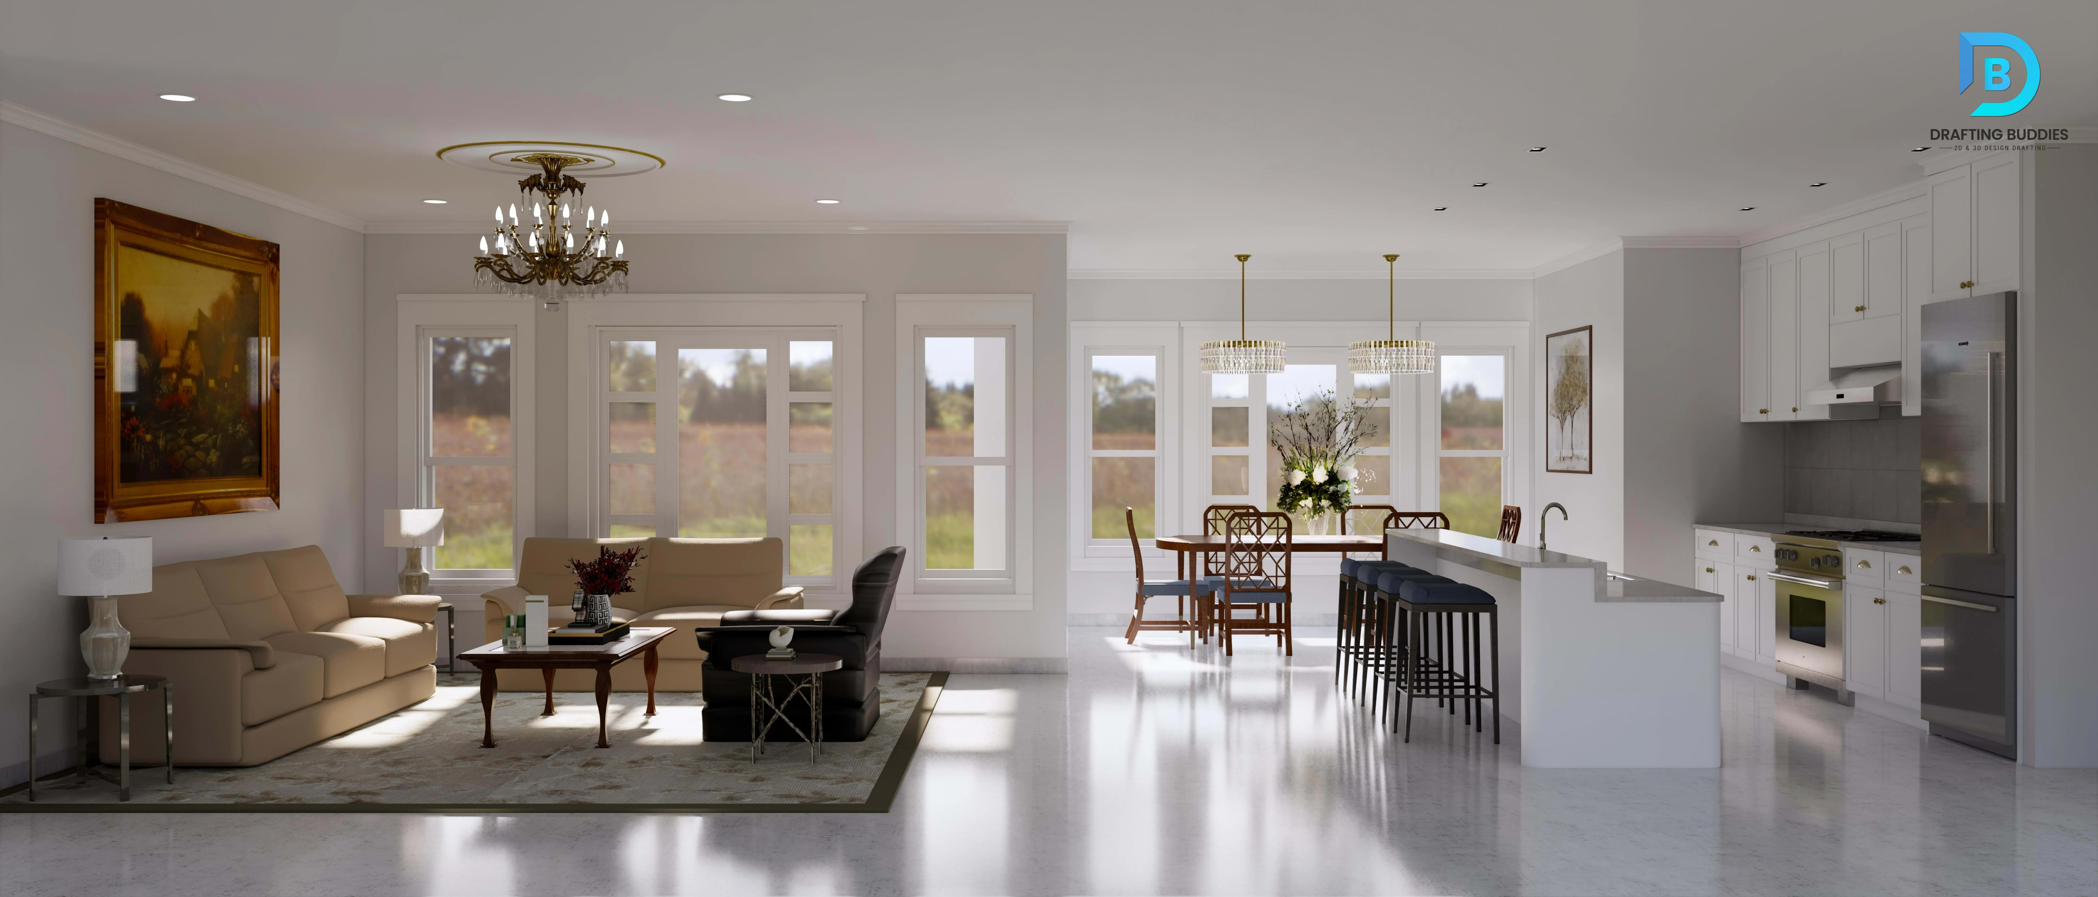
Our interior design services cover space planning, finish selection, and furniture layout for Connecticut residential and commercial interiors, coordinated with architectural drawings so design intent carries through from floor plan to finished room. We work with homeowners, architects, and builders on renovations, additions, and new construction alike, producing interior design documentation that contractors can build from with confidence.
SP-03 · Plantscape
Interior Landscape & Plantscape Design Connecticut
We design interior landscape and plantscape installations, including living walls, indoor planters, and biophilic design elements for Connecticut homes, offices, and hospitality spaces. Interior plantscape design considers light levels, humidity, and maintenance access from the start, giving commercial clients a green interior feature that actually survives an office HVAC system rather than a design that looks good only in the rendering.
SP-04 · Residential
Residential Landscape Design Connecticut
Our residential landscape design services cover custom home landscapes, backyard renovations, and estate-scale outdoor living design across Connecticut, from Fairfield County properties to Litchfield County acreage. We design planting plans, hardscape layouts, and outdoor living spaces that respect a property's existing trees, grading, and neighborhood character while creating the outdoor living space a homeowner actually wants to use.
SP-05 · Commercial
Commercial Landscape Design Connecticut
We design commercial landscapes for corporate campuses, office parks, retail centers, and hospitality properties across Connecticut, balancing curb appeal, wayfinding, and maintenance budgets. Commercial landscape design often has to satisfy a property manager's operating budget as much as a design vision, and we build planting and hardscape plans that hold up over years of Connecticut's freeze-thaw cycles without constant replacement.
SP-06 · CAD Drafting
Landscape CAD Drafting & Construction Documents Connecticut
We produce landscape CAD drawings and construction documents, including planting plans, hardscape layout drawings, grading plans, and material schedules, formatted for contractor bidding and installation. Our landscape construction documents give Connecticut landscape contractors the dimensioned, buildable drawing set they need to price and install a design accurately, reducing the guesswork and field changes that come from working off a concept sketch alone.
SP-07 · 3D Visualization
Landscape 3D Modeling & Rendering Connecticut
We build 3D models and photorealistic renderings of landscape designs, giving Connecticut clients a clear visual of how plantings, hardscape, and outdoor living spaces will look as they mature. Landscape renderings are especially useful for helping a homeowner or property owner commit to a significant investment, or for presenting a design concept to an HOA, planning board, or corporate stakeholder group before construction begins.
SP-08 · Site Planning
Site Planning & Master Planning Connecticut
We provide site planning and master planning services that coordinate landscape design with building placement, parking, drainage, and pedestrian circulation for Connecticut residential and commercial properties. Site planning is where landscape design and architecture meet, and getting it right early avoids the costly redesigns that happen when grading, utilities, or wetland setbacks aren't considered until after a building design is already finalized.
SP-09 · Sustainable
Sustainable & Biophilic Design Connecticut
We design sustainable and biophilic landscapes and interiors, including native plant selections, green roofs, living walls, and stormwater-conscious planting design suited to Connecticut's climate and regulatory environment. Biophilic and sustainable design choices increasingly matter to Connecticut clients balancing aesthetics with long-term maintenance costs, water use, and the stormwater and wetland-buffer considerations many Connecticut towns actively regulate.
SP-10 · Space Planning
Interior Space Planning & Architectural Interior Design Connecticut
Our interior space planning services organize room layouts, circulation, and furniture placement to match how a Connecticut home or commercial space actually gets used, coordinated with the architectural drawing set behind it. We work through space planning early in a project, when adjusting a layout is a redline instead of a construction change order, giving architects and clients a coordinated interior and architectural vision from the start.
SP-11 · Hardscape
Hardscape & Outdoor Living Design Connecticut
We design hardscape elements including patios, walkways, retaining walls, outdoor kitchens, and water features for Connecticut residential and commercial landscapes, detailed to the material and construction specifications a contractor needs to build from. Outdoor living design has become one of the most requested landscape services in Connecticut, and we design hardscape layouts that integrate cleanly with a property's grading, drainage, and existing plantings rather than sitting awkwardly on top of them.
SP-12 · BIM
Landscape BIM & Revit Modeling Connecticut
We build landscape BIM models in Revit and Civil 3D, coordinating site design with architectural and civil models for larger Connecticut developments where landscape needs to be planned alongside building massing, grading, and utility infrastructure from day one. Landscape BIM modeling is especially valuable for commercial and multifamily projects where site design decisions affect stormwater management, wetland buffers, and construction sequencing across the whole property.