BIM services are the creation, coordination, and delivery of data-rich 3D building models covering architectural, structural, and MEP systems. Drafting Buddies delivers Revit-based BIM for Connecticut architects, engineers, and contractors, from single-discipline models to fully coordinated, clash-checked federated models at LOD 100 through LOD 400.
BIM Services · Connecticut
BIM Services in Connecticut
Drafting Buddies delivers architectural, structural, and MEP BIM modeling for architects, engineers, and contractors across Connecticut. From single-discipline Revit models to fully coordinated, clash-checked BIM, our 100+ modelers help project teams catch conflicts before they reach the field, not after.
- IBC & Connecticut Code-Aware Modeling
- Revit · Navisworks · BIM 360
- Statewide Connecticut Coverage
- Multidisciplinary Clash Detection
Coordinated Model - Preview
CT-BIM-MODEL.RVT
Architectural
LOD 300Structural
LOD 350MEP
LOD 400Clash Detection
3 open
Navisworks Clash Review
IBC & Connecticut Code
- Modelers
- 100+
- Projects
- 2,000+
- Turnaround
- 48-hr
- Model Detail
- LOD 100-400
Modelers
Projects
Turnaround
Model Detail
Quick Overview
Models Built to Catch Problems Before They Reach the Field
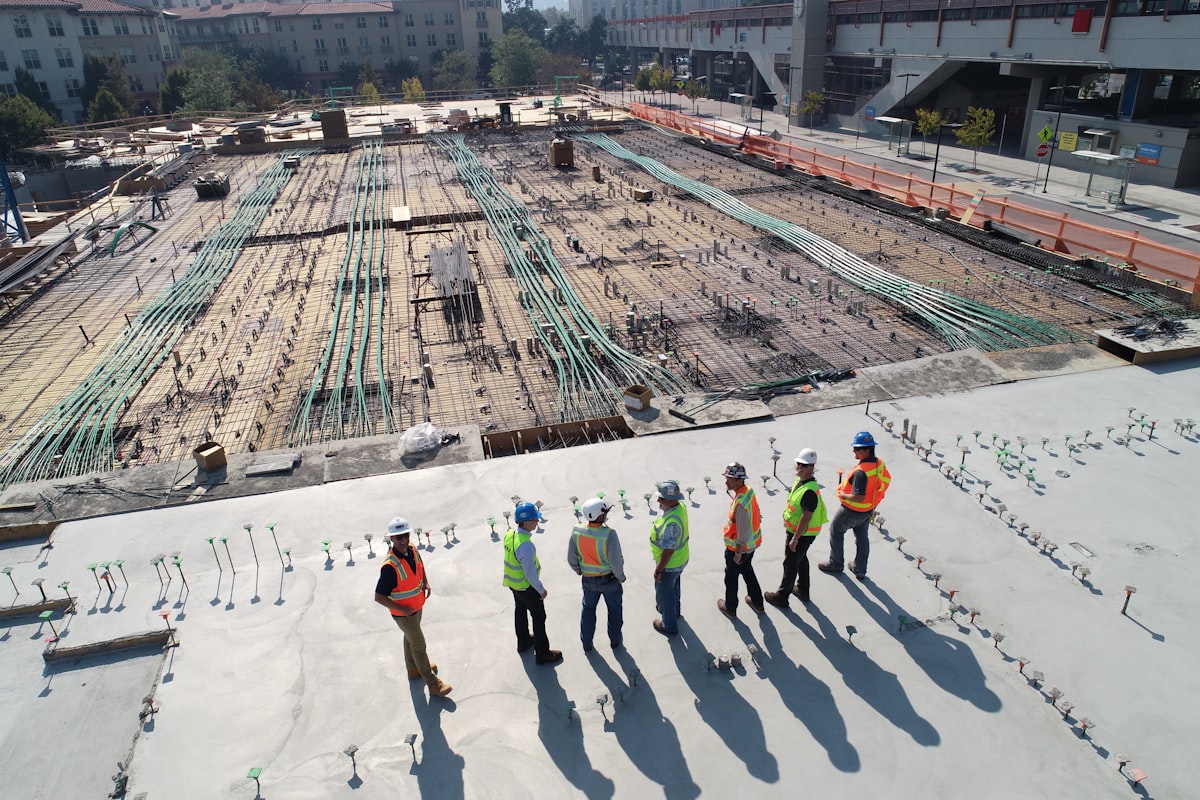

Why it matters: A BIM model is only useful if it's accurate enough to trust. Our modelers build every discipline, architectural, structural, and MEP, with reference to the International Building Code (IBC) and Connecticut state and municipal amendments, so clash detection results reflect real constructability issues rather than modeling shortcuts, and coordinated models hold up through construction documentation and permitting.
Drafting Buddies is a U.S.-focused BIM and CAD outsourcing partner supporting architects, engineers, and general contractors across Connecticut, from Hartford to Stamford, New Haven, Bridgeport, and Norwalk. Our 100+ in-house BIM modelers build and coordinate models at the level of detail your project actually needs, from early design-phase LOD 100 massing to LOD 400 fabrication-ready models.
We work across architectural, structural, and MEP disciplines, running clash detection in Navisworks to identify conflicts between systems before they become field change orders. For existing buildings, our Scan-to-BIM team converts point cloud data into accurate as-built models, and our CAD-to-BIM conversion service brings legacy 2D drawings into a coordinated 3D environment.
Whether you need a single discipline modeled or full multidisciplinary coordination, we deliver Revit-based BIM services with turnaround as fast as 48 hours.
What We Offer
BIM Services for Every Discipline & Project Phase
From early design modeling to fabrication-ready coordination, our Connecticut BIM services cover the full building lifecycle.
Architectural
Architectural BIM Modeling Connecticut
We build architectural BIM models covering floor plans, elevations, sections, and building components, developed in Revit at the LOD your project phase requires. From early massing studies to construction documentation, our architectural models support design development, permitting, and coordination with structural and MEP teams, keeping design intent accurate as a project moves from concept to construction-ready detail.
Structural
Structural BIM Modeling Connecticut
Our structural BIM modeling covers steel, concrete, precast, and reinforcement systems, built from engineering drawings into coordinated 3D models. We produce structural models suited for clash detection against architectural and MEP systems, as well as models that feed directly into steel detailing and fabrication workflows, referenced to structural engineering requirements and Connecticut code amendments throughout.
MEP
MEP BIM Modeling & Coordination Connecticut
We model mechanical, electrical, plumbing, and fire protection systems in Revit, then coordinate them against architectural and structural models to catch clashes before installation. Our MEP BIM services are built for the tight ceiling and wall cavities common in commercial and institutional projects, helping Connecticut contractors avoid the field conflicts and rework that come from uncoordinated MEP design.
Coordination
BIM Clash Detection & Coordination Connecticut
Using Navisworks, we run clash detection across architectural, structural, and MEP models to identify conflicts before they reach the construction site. Each clash report is reviewed and prioritized by our team, then shared with your project stakeholders for resolution. This service is especially valuable on multidisciplinary Connecticut projects where several trades are designing simultaneously on tight schedules.
Reality Capture
Scan-to-BIM Services Connecticut
We convert 3D laser scan and point cloud data of existing buildings into accurate BIM models, capturing real-world conditions for renovation, retrofit, and as-built documentation projects. This service is essential when design decisions depend on knowing exactly what exists in the field, giving Connecticut architects and engineers a reliable model to design against instead of relying on outdated original drawings.
Conversion
CAD to BIM Conversion Connecticut
We convert existing 2D CAD drawings, and even scanned PDFs, into coordinated 3D BIM models without requiring a full redesign. This service suits firms transitioning from CAD-based workflows to BIM, or projects where only legacy drawings are available. Our team rebuilds the design intent accurately in Revit, preserving dimensions and specifications while adding the data BIM coordination requires.
Fabrication
BIM Shop Drawings & Fabrication Modeling Connecticut
We produce shop drawings and fabrication-ready models directly from coordinated BIM data, covering structural steel, MEP spool drawings, and other fabricated components. Because these drawings are generated from the same coordinated model used for clash detection, dimensions and connections stay consistent from design through fabrication, reducing the discrepancies that come from separately produced shop drawings.
Estimating
BIM Quantity Takeoff & 4D/5D Services Connecticut
We extract accurate quantity takeoffs and bills of materials directly from BIM models, supporting estimating and procurement. For projects needing more advanced planning, we support 4D sequencing and 5D cost-linked models, giving Connecticut contractors and owners a model-based view of schedule and budget alongside the design, rather than managing them as separate documents.
Level of Development
LOD Matched to Your Project Stage
We scope the right level of development for where your Connecticut project actually is, from early massing through fabrication-ready detail.
LOD 100
Massing
LOD 200
Approximate geometry
LOD 300
Precise geometry
LOD 350
Coordination-ready
LOD 400
Fabrication-ready
Industries We Serve
Sectors We Model BIM For Across Connecticut
Our BIM team supports a wide range of project types, each with distinct coordination and documentation needs.
- 01
Commercial
Office buildings, retail centers, and mixed-use development BIM coordination.
- 02
Healthcare
Hospital and medical facility models with complex MEP coordination needs.
- 03
Education
Schools, universities, and campus buildings requiring detailed as-built modeling.
- 04
Industrial
Manufacturing and warehouse facility structural and MEP modeling.
- 05
Government & Institutional
Public buildings with strict documentation and coordination standards.
- 06
Residential & Multifamily
Custom home and multifamily housing BIM modeling and documentation.
Why Drafting Buddies
BIM Coordination Teams Actually Rely On
- 01
100+ In-House Modelers
A dedicated bench across architectural, structural, and MEP BIM, not a single generalist juggling disciplines.
- 02
2,000+ Completed Projects
A proven track record across commercial, institutional, and healthcare BIM work nationwide.
- 03
48-Hour Turnaround
Standard modeling packages delivered fast, keeping design and coordination schedules on track.
- 04
U.S. Code Awareness
Models referencing IBC and Connecticut state and municipal amendments, built to hold up through permitting.
- 05
Full LOD Range
Comfortable working from early LOD 100 massing through LOD 400 fabrication-ready detail.
- 06
Multidisciplinary Coordination
Architectural, structural, and MEP models built to work together, not reconciled after the fact. See our full AEC services list for related disciplines.
Tools We Use
Software We Model & Coordinate In
We work in the tools your architecture and engineering team already uses.
Revit
Navisworks
AutoCAD
BIM 360 / ACC
Tekla Structures
Recap (Point Cloud)
Statewide Coverage
BIM Services Across Connecticut
Remote-friendly delivery means location is never a barrier, with dedicated support in these areas. Statewide drafting coverage is listed on our Connecticut drafting services page.
Hartford
Commercial & institutional
Stamford
Commercial & MEP coordination
New Haven
Healthcare & education
Bridgeport
Industrial & structural
Norwalk
Residential & multifamily
FAQ
Common Questions
BIM Services Connecticut - Frequently Asked Questions
Related Searches
BIM services Connecticut teams search for
- BIM services Connecticut
- BIM company Connecticut
- BIM modeling services Hartford CT
- BIM coordination services Stamford CT
- Revit BIM services Connecticut
- MEP BIM Connecticut
- Structural BIM services Connecticut
- Scan to BIM services Connecticut
- BIM clash detection Connecticut
- CAD to BIM conversion Connecticut
- 4D BIM Connecticut
- 5D BIM Connecticut
Get Started
Let's Coordinate Your Next Connecticut Project
Send us your drawings or existing model and get a free, no-obligation BIM services quote within 24 hours.