CAD Design & Drafting Services · Oregon

CAD design and drafting services that chart the route from concept to permit-ready.

Drafting Buddies provides CAD design and drafting services in Oregon for architects, engineers, contractors, and product manufacturers - 2D drafting, 3D CAD modeling, AutoCAD production, and CAD-to-BIM conversion, drafted against the current Oregon Structural Specialty Code from Portland to Bend.

Founded, Austin TX
2014

Founded, Austin TX

States Served
50

States Served

BBB Rating
A+

BBB Rating

CAD Sub-Services
12

CAD Sub-Services

Waypoint

MP-00 · OR-CAD

Surveyed

Drawing Set
2D Plan + 3D Model
Discipline
Architectural / Structural
Code Basis
2025 OSSC · 2024 IBC
Software
AutoCAD / Revit
Status
Client Review Pending
  1. 01

    Draft

  2. 02

    Model

  3. 03

    Coordinate

  4. 04

    Review

  5. 05

    Release

Company founded in Austin, Texas
2014

Company founded in Austin, Texas

Better Business Bureau rating
A+

Better Business Bureau rating

US states served, including Oregon
50/50

US states served, including Oregon

OSSC code cycle we draft against
2025

OSSC code cycle we draft against

Architectural CAD drafting drawing on a drafting table

MP-01

2D Drafting

Structural steel frame representing structural CAD drafting

MP-06

Structural Drafting

Mt. Hood National Forest, Oregon representing the state's varied terrain and construction markets

Mt. Hood National Forest, Oregon - the terrain behind our civil and site CAD drafting scope.

CAD Design & Drafting Services in Oregon

A CAD drafting company that plots the whole route, not just one leg of it

Every Oregon project moves through a series of waypoints on the way to a permit set - concept sketch, 2D layout, dimensioned drawing, coordinated model, engineer review, final release. Drafting Buddies has provided CAD design and drafting services since 2014, and our Oregon clients use us at any point on that route: a single 2D floor plan, a full 3D CAD model, an AutoCAD conversion of a legacy paper drawing, or a complete architectural, structural, mechanical, and civil drawing set built to move cleanly through Oregon's single statewide building code.

Oregon's CAD drafting demand runs in two directions at once. In the Portland metro and the Silicon Forest corridor around Hillsboro and Gresham, we produce structural, mechanical, and MEP CAD drafting for semiconductor and advanced-manufacturing facilities. Along the Willamette Valley and into Bend and Central Oregon, the same team handles residential CAD drafting, floor plan design, and construction documentation for the state's steady homebuilding and hospitality growth. One CAD drafting company, drafting for both ends of Oregon's economy.

Because we handle 2D CAD drafting, 3D CAD modeling, AutoCAD production, CAD conversion, and CAD-to-BIM services under one roof, an Oregon client can start with a simple drawing conversion and scale into a fully coordinated Revit model without switching vendors mid-project. Every drawing is checked against the current Oregon Structural Specialty Code and formatted for direct submission to your local building department - whether that's Portland, Salem, Eugene, or a smaller jurisdiction working from the same statewide code. Statewide coverage is listed on our Oregon drafting services page.

Sub-Services

Twelve CAD disciplines, one waypoint log

Each sub-service below is logged through the same route - draft, model, coordinate, and release - so drawings arrive at your desk ready for review, not redraws.

MP-01 · 2D Drafting

2D CAD Drafting Oregon

We produce precise 2D CAD drawings - floor plans, elevations, sections, and detail sheets - for architects, engineers, and contractors across Oregon. Every drawing is built to scale with proper layering, dimensioning, and annotation standards, so it's ready for permit submission, contractor bidding, or fabrication without a second pass. This is the core deliverable behind our residential, commercial, and industrial CAD drafting work statewide.

  • Floor Plans
  • Elevations
  • Permit

MP-02 · 3D Modeling

3D CAD Modeling & Design Oregon

Our 3D CAD modeling covers architectural massing, mechanical assemblies, and product design geometry built for design review, visualization, or downstream manufacturing. Oregon clients use 3D CAD models to test spatial relationships before construction documents are finalized, catch clearance issues early, and hand off clean geometry to renderers, fabricators, or BIM teams without rebuilding the model from scratch.

  • Massing
  • Mechanical
  • Product

MP-03 · AutoCAD

AutoCAD Drafting & Design Oregon

As a dedicated AutoCAD drafting company, we produce 2D drawings, 3D models, and construction documentation directly in AutoCAD for Oregon architects, engineers, and contractors who standardize on the platform. Drawings follow consistent layer naming, block libraries, and title-block formatting, so files integrate cleanly into a client's existing project standards and CAD library rather than arriving as a one-off format.

  • Layers
  • Blocks
  • Title Block

MP-04 · Architectural

Architectural CAD Drafting Oregon

Architectural CAD drafting covers residential and commercial construction documents - floor plans, elevations, roof plans, wall sections, and finish schedules - built from a client's design intent through to a permit-ready set. We detail for Oregon's single statewide code from the outset, coordinating architectural drawings with structural and MEP disciplines so the final set reflects one buildable design, not three drawings stitched together.

  • Residential
  • Commercial
  • Code

MP-05 · Floor Plans

Floor Plan CAD Drafting Oregon

We draft residential and commercial floor plans from a designer’s sketch, an existing PDF, or a verbal brief, producing scaled, dimensioned, code-annotated CAD floor plans ready for permit review. This service covers new home designs, additions, remodels, and tenant-improvement layouts across Oregon, with revisions handled quickly as a design evolves through client feedback.

  • New Homes
  • Remodels
  • TI

MP-06 · Structural

Structural CAD Drafting Oregon

Structural CAD drafting includes foundation plans, framing drawings, structural steel layouts, and reinforcement details produced to match the structural engineer's design intent and Oregon's current structural specialty code. Drawings are dimensioned and cross-referenced for direct handoff to fabricators and framing crews, reducing the field questions that come from under-detailed structural sheets.

  • Foundations
  • Framing
  • Steel

MP-07 · Mechanical

Mechanical CAD Drafting Oregon

Our mechanical CAD drafting supports machine design, equipment layouts, and manufacturing drawings for Oregon's industrial and product-design clients, alongside building mechanical systems. We produce fabrication drawings, assembly details, and dimensioned part drawings that translate directly to a shop floor, matched to the tolerances and material call-outs a fabricator needs to quote and build.

  • Fabrication
  • Assemblies
  • Shop

MP-08 · MEP

MEP CAD Drafting Oregon

Mechanical, electrical, and plumbing CAD drafting - HVAC layouts, electrical plans, and plumbing riser diagrams - is produced as a coordinated set rather than three disconnected drawings. We route ductwork, conduit, and piping against the architectural and structural plans to catch clashes on paper, which keeps Oregon MEP submittals moving through building department review without repeated RFIs.

  • HVAC
  • Electrical
  • Plumbing

MP-09 · Civil

Civil CAD Drafting Oregon

Civil CAD drafting covers site plans, grading and drainage plans, utility layouts, and subdivision plans for Oregon land development projects. We draft to the dimensional and annotation standards local jurisdictions expect for site-plan review, coordinating civil drawings with the architectural and structural sets so grading, utilities, and building footprint all agree before submission.

  • Site Plans
  • Grading
  • Utilities

MP-10 · Conversion

CAD Conversion Services Oregon

We convert PDFs, scanned blueprints, hand-drawn sketches, and legacy paper drawings into clean, editable CAD files - redrawing geometry rather than tracing a raster image, so layers, dimensions, and text are fully editable afterward. This is one of the most common Oregon requests we handle, whether the source is a decades-old building plan or a designer’s hand sketch that needs to become a working drawing set.

  • PDF
  • Scan
  • DWG

MP-11 · As-Built

As-Built CAD Drawings Oregon

Once construction or renovation is complete, we reconcile the original CAD drawings against field-verified conditions, documenting changes made during the build. These as-built CAD drawings - covering architectural, structural, and MEP scope - become the permanent record Oregon owners and facility managers rely on for future renovations, lease documentation, or capital planning.

  • Field
  • Renovation
  • Record

MP-12 · CAD to BIM

CAD to BIM Conversion Oregon

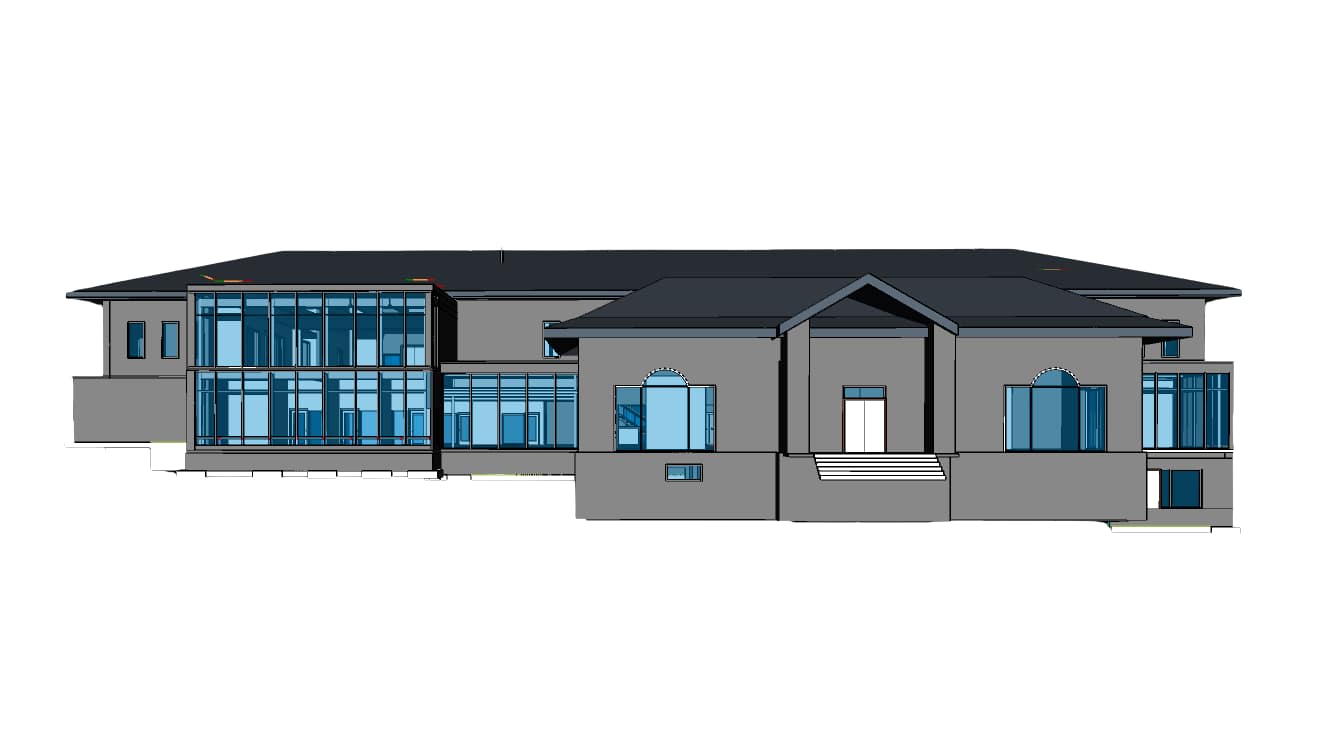
We convert 2D CAD drawing sets into coordinated Revit BIM models, rebuilding architectural, structural, and MEP elements as intelligent, data-rich objects rather than flat lines. This service lets Oregon clients who started a project in AutoCAD move into a fully coordinated BIM workflow mid-project, gaining clash detection and quantity data without redrafting the design from a blank model.

  • Revit
  • Clash
  • Quantities

Sectors We Serve

CAD drafting scoped to Oregon's actual construction markets

From Silicon Forest cleanrooms to Willamette Valley homebuilding, we scope CAD drawings around what's actually being built.

  • 01

    Residential

    New homes, additions, remodels, and ADU floor plans

  • 02

    Commercial

    Office, retail, and mixed-use construction documentation

  • 03

    Industrial & Manufacturing

    Silicon Forest fabs, machine shops, and warehouse facilities

  • 04

    Healthcare

    Hospital, clinic, and medical-office CAD drafting

  • 05

    Education

    School district and university campus drawings

  • 06

    Semiconductor & Tech

    Hillsboro, Gresham, Corvallis cleanroom and facility support drafting

  • 07

    Data Centers

    Structural and MEP CAD for mission-critical facilities

  • 08

    Timber & Wood Products

    Mill facilities and mass-timber structural drawings

  • 09

    Wine & Agriculture

    Willamette Valley winery and processing facility CAD

  • 10

    Warehouse & Logistics

    Distribution centers along the I-5 and I-84 corridors

  • 11

    Marine & Port

    Portland waterfront and Columbia River industrial CAD

  • 12

    Public & Municipal

    Civic buildings and government facility drawings

Building Code Compliance

CAD drawings drafted to the code Oregon is enforcing today

Oregon runs one statewide code through the Building Codes Division - but the current cycle is mid-transition, and drafting to the wrong edition costs a redraw.

CodeCurrent EditionStatus
Oregon Structural Specialty Code (OSSC)2025 OSSC (based on 2024 IBC/IFC/IEBC)Effective Oct. 1, 2025; sole accepted code for new commercial permits as of Apr. 1, 2026
Prior Cycle2022 OSSC (2021 IBC family)No longer accepted for new applications after Apr. 1, 2026
Electrical2023 NECEffective Oct. 1, 2023
Commercial Energy CodeASHRAE 90.1-2022 basisEffective Jan. 1, 2025; mandatory since Jul. 1, 2025
Oregon Residential Specialty Code (ORSC)Current edition + small-home provisionsSmall-home provisions moved into ORSC Jan. 1, 2026
Wildfire Hazard Mitigation (R327)Local opt-in under SB 83 (2025)Adopted in select jurisdictions (e.g., Sisters, Deschutes County); not adopted in Portland

Oregon typically revises its structural and mechanical specialty codes on a three-year cycle tied to the International Code Council, then layers in state-specific amendments through the Building Codes Division. We confirm the governing edition and any local jurisdiction amendments for your city before a CAD drawing set goes to permit.

Software We Draft In

Delivered in the CAD format your team already runs

  • AutoCAD

  • Revit

  • Civil 3D

  • MicroStation

  • Navisworks

  • Autodesk BIM 360 / ACC

  • Bluebeam Revu

  • SketchUp

Why Choose Us

An Oregon CAD drafting partner with a national track record

  1. 01

    Founded 2014, A+ BBB Rated

    Drafting Buddies has operated as a dedicated CAD drafting and BIM company since 2014, out of Austin, Texas, and holds an A+ Better Business Bureau rating built on repeat client relationships, not one-off jobs.

  2. 02

    All 50 States, Oregon Included

    We serve architects, engineers, contractors, and manufacturers in all 50 US states, so Oregon clients get the same drafting standards and turnaround discipline as our longest-standing national accounts.

  3. 03

    2D, 3D, and BIM Under One Roof

    2D CAD drafting, 3D modeling, AutoCAD production, and CAD-to-BIM conversion are all handled internally, so a project can scale in scope without bringing on a second vendor mid-stream.

  4. 04

    Code-Checked From the First Sheet

    Every CAD drawing is checked against Oregon's current statewide code and cross-coordinated across disciplines, catching issues on the drawing board instead of at the building department counter.

Oregon Coverage

CAD design and drafting services across Oregon

Work is delivered remotely, so every city below gets the same turnaround and drafting standard.

  • Portland

    Oregon

  • Salem

    Oregon

  • Eugene

    Oregon

  • Bend

    Oregon

  • Beaverton

    Oregon

  • Hillsboro

    Oregon

  • Gresham

    Oregon

  • Medford

    Oregon

  • Corvallis

    Oregon

  • Springfield

    Oregon

  • Tigard

    Oregon

  • Lake Oswego

    Oregon

  • Albany

    Oregon

  • Keizer

    Oregon

  • Ashland

    Oregon

  • Grants Pass

    Oregon

  • McMinnville

    Oregon

  • Redmond

    Oregon

  • Tualatin

    Oregon

  • Wilsonville

    Oregon

FAQs:

CAD design and drafting services in Oregon - common questions

Frequently Asked Questions

CAD design and drafting covers producing precise 2D drawings and 3D models - floor plans, elevations, sections, structural layouts, and mechanical or MEP drawings - using software like AutoCAD, Revit, or Civil 3D. It includes new design work, converting hand sketches, scans, or PDFs into editable CAD files, and preparing construction-ready documentation for permitting and fabrication.

Start a Project

Get your Oregon CAD drafting project scoped

Send your sketches, PDFs, or existing drawings - we'll come back with a scope, timeline, and quote within one business day.