CAD Design & Drafting Services · Missouri

CAD Design & Drafting Services in Missouri

Construction-ready 2D and 3D CAD drafting for architects, engineers, contractors and manufacturers - precise, permit-ready drawings for Kansas City, St. Louis, Springfield and every mile of Missouri in between.

Founded in Austin, TX
2014

Founded in Austin, TX

BBB Rating
A+

BBB Rating

States Served
50

States Served

CAD Sub-Services
12

CAD Sub-Services

Drafting Buddies · Missouri CAD Set

DWG // A-101

Drawing
Floor Plan & Site
Code Basis
Local IBC / IRC
Jurisdiction
Kansas City · St. Louis
Software
AutoCAD / Revit / SolidWorks

DWG // A-101

Missouri

Architectural CAD drafting drawing on a drafting table

MM-01

Architectural Drafting

Structural steel frame representing structural CAD drafting

MM-02

Structural Drafting

Engineer reviewing mechanical CAD drawings

MM-03

Mechanical Drafting

Introduction

Precision drafting, mile after mile

Springfield, Missouri, is where Route 66 got its number in 1926 - a road that only worked because it was drafted with total precision, mile marker by mile marker, before a single section of pavement went down. CAD drafting runs on the same principle a century later: a floor plan, a steel connection, a duct run only becomes buildable once it's drawn to exact dimensions, checked against the governing code, and handed to the people who'll actually build it. That's the standard Missouri architects, engineers, contractors and manufacturers need from a CAD partner, whether the project is a Kansas City warehouse, a Springfield medical office, or a custom home outside Columbia.

Drafting Buddies LLC has produced 2D and 3D CAD drawings for design and construction teams across all 50 states since 2014, and Missouri's drafting landscape carries its own layer of complexity: there is no statewide building code here. Kansas City, St. Louis and most incorporated municipalities each adopt and amend their own edition of the International Building Code, which means a permit-ready drawing set built for one jurisdiction can miss requirements in the next city over. Add a fast-growing data-center construction boom spreading from the Kansas City Northland into rural counties, an active advanced-manufacturing and logistics sector along the I-70 corridor, and steady residential growth across the St. Louis and Kansas City suburbs, and the need for CAD drafting that's both dimensionally exact and jurisdiction-aware has never been higher.

Every CAD sub-service below - architectural, structural, mechanical, MEP, conversion, as-built, construction and shop drawing drafting - is produced by discipline specialists in AutoCAD, Revit, SolidWorks and MicroStation, checked against your project's design intent, and formatted for the specific permit and review process your Missouri jurisdiction expects. Statewide coverage is listed on our Missouri drafting services page.

Sub-Services

Twelve CAD drafting disciplines, one coordinated drawing set

MM-01 · 2D Drafting

2D CAD Drafting Missouri

Precise 2D CAD drawings for floor plans, elevations, sections, details and site plans, produced in AutoCAD to exact scale and dimension. Whether the deliverable is a construction document set, a permit drawing, or a technical reference for fabrication, every line is drafted to industry drafting standards and checked against your source design, giving architects, engineers and contractors across Missouri a clean, accurate drawing set ready for bidding, permitting or field use without rework.

  • Floor Plans
  • DWG
  • Permit

MM-02 · 3D Modeling

3D CAD Design & Modeling Missouri

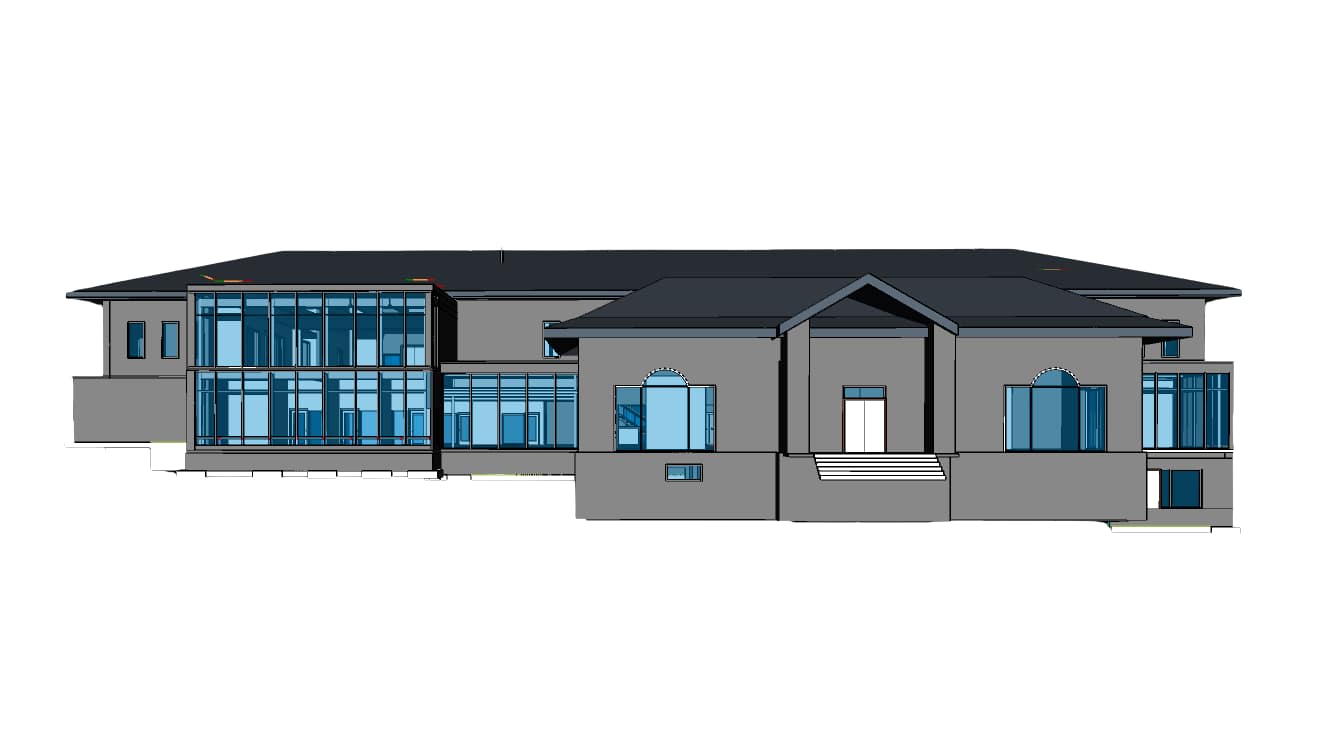
Detailed 3D CAD models for architectural, structural, mechanical and product design applications, built in AutoCAD, SolidWorks or Rhino to visualize geometry, verify fit and support downstream fabrication or construction documentation. 3D models help Missouri design teams catch spatial conflicts early, communicate design intent clearly to clients and contractors, and generate accurate 2D drawings and quantities directly from a single coordinated 3D source.

  • SolidWorks
  • Coordination
  • Fabrication

MM-03 · Architectural

Architectural CAD Drafting Missouri

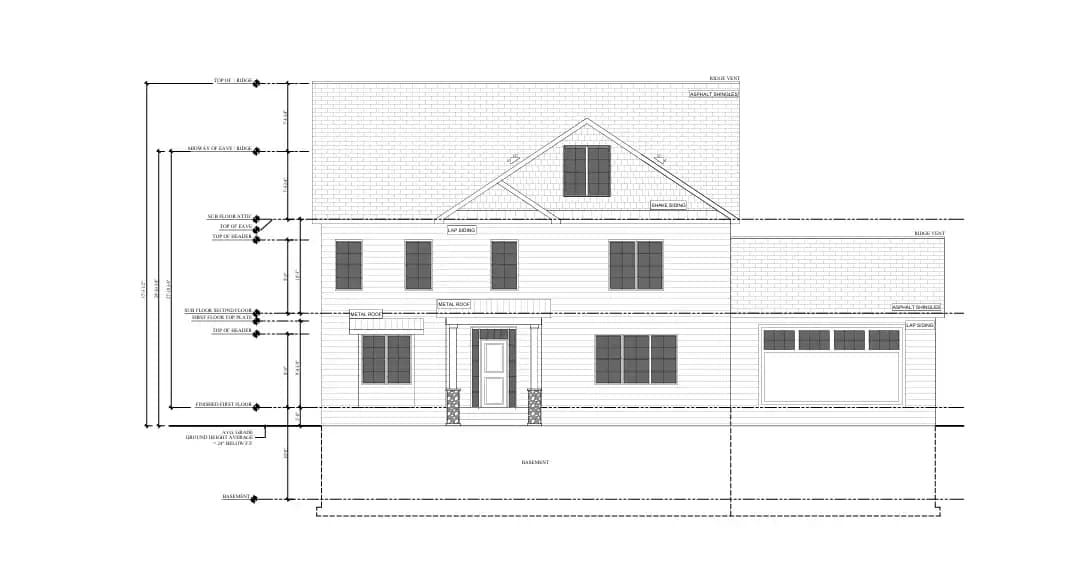
Complete architectural CAD drafting covering floor plans, elevations, sections, reflected ceiling plans, roof plans and detail drawings for residential and commercial projects. Drawings are produced to match your design intent and formatted for the permit process, giving Missouri architects and builders a construction-ready drawing set for Kansas City, St. Louis, Springfield and every jurisdiction with its own local amendments to track.

  • Elevations
  • RCP
  • Local Code

MM-04 · Structural

Structural CAD Drafting Missouri

Structural CAD drawings covering foundations, framing, beams, columns and structural steel layouts, drafted to match the structural engineer's calculations and detailing standards. Output supports both construction documentation and structural steel detailing handoff, giving Missouri engineers and fabricators an accurate structural reference for commercial, industrial and data-center foundation and framing packages.

  • Foundations
  • Steel
  • Framing

MM-05 · Mechanical

Mechanical CAD Drafting Missouri

Mechanical CAD drawings for equipment layouts, machine design, product components and fabrication details, drafted in AutoCAD or SolidWorks to precise manufacturing tolerances. This service supports Missouri manufacturers and machine shops across the state's advanced-manufacturing corridor, producing assembly-ready drawings for equipment fabrication, product development and industrial facility retrofits.

  • Tolerances
  • SolidWorks
  • Fabrication

MM-06 · MEP

MEP CAD Drafting Missouri

Mechanical, electrical, and plumbing CAD drawings covering HVAC layouts, electrical plans, plumbing routing and MEP coordination drawings, checked against the specific NEC edition your Missouri jurisdiction currently enforces. Coordinated MEP drafting reduces the clashes and change orders that surface when systems are drawn independently, keeping commercial and institutional projects moving through plan review without avoidable resubmissions.

  • HVAC
  • NEC
  • Coordination

MM-07 · Conversion

CAD Conversion (PDF/Paper to CAD) Missouri

Conversion of scanned drawings, paper blueprints, hand sketches and PDF files into clean, accurately dimensioned CAD files in DWG or DXF format. This service restores usable drawing files from legacy or incomplete source documents, a frequent need on renovation and retrofit work in Missouri's older St. Louis and Kansas City building stock where original drawings are missing or outdated.

  • PDF
  • Scan
  • DWG

MM-08 · As-Built

As-Built CAD Drawings Missouri

Accurate as-built CAD drawings documenting existing conditions from field measurements, verified survey data or laser scan input, covering architectural, structural and MEP as-built documentation. As-built drawings give Missouri property owners, contractors and design teams a reliable current-state reference for renovation planning, lease documentation and facility management, replacing outdated original drawings with what is actually built.

  • Field Measure
  • Renovation
  • MEP

MM-09 · Permit

Construction & Permit CAD Drawings Missouri

Complete construction document sets and permit-ready CAD drawings formatted to match the specific submittal requirements of your Missouri building department, from cover sheets and code summaries through detailed plan sets. Because Kansas City, St. Louis and every other Missouri jurisdiction enforces its own local amendments, we tailor each drawing set to the reviewing authority rather than submitting a generic statewide template.

  • Permit Set
  • Kansas City
  • St. Louis

MM-10 · Shop Drawings

Shop & Fabrication CAD Drawings Missouri

Fabrication-ready shop drawings for structural steel, miscellaneous metals, millwork and manufactured assemblies, dimensioned to the tolerances fabrication shops require. Drawings are cross-checked against the engineer or architect's design before release, supporting Missouri fabricators and manufacturers producing components for data-center, industrial and commercial construction projects on compressed schedules.

  • Steel
  • Millwork
  • Fabrication

MM-11 · Residential

Residential CAD Drafting Missouri

Custom home, addition, remodel and accessory-structure CAD drafting for Missouri homeowners, builders and residential designers, covering floor plans, elevations, framing and site plans sized for local permit submittal. We draft to the residential code path your specific municipality or county applies, since Missouri's home-rule system means requirements can differ meaningfully between neighboring communities.

  • Custom Homes
  • Additions
  • IRC

MM-12 · Outsourcing

CAD Outsourcing & Production Support Missouri

Ongoing or project-based CAD production support for architecture, engineering and construction firms that need extra drafting capacity without adding in-house headcount. We integrate into your existing CAD standards and workflow, functioning as a back-office drafting team for Missouri firms managing peak workload during busy design, permitting or bid seasons.

  • Capacity
  • Standards
  • Production

Sectors & Industries

CAD drafting built around what Missouri is actually building

From Northland data-center campuses to custom homes outside Columbia, our sub-services map onto the sectors driving current Missouri construction demand.

  • 01

    Data Centers & Mission-Critical

    Architectural, structural and MEP CAD drafting for hyperscale and colocation campuses across the Kansas City Northland, Independence and Montgomery County.

  • 02

    Aerospace & Defense

    Precision mechanical and structural CAD drafting for the St. Louis aerospace and defense manufacturing base, where tolerances mirror aviation-grade standards.

  • 03

    Advanced Manufacturing & Automotive

    Mechanical and structural CAD drafting for automotive assembly, food processing and advanced manufacturing facilities across the KC and STL industrial corridors.

  • 04

    Healthcare & Life Sciences

    Architectural and MEP CAD drafting for hospital, outpatient and life-sciences buildouts, detailed to the stricter code review these occupancies require.

  • 05

    Logistics & Distribution

    Structural and site-plan CAD drafting for the warehouse and distribution facilities lining Missouri's I-70 and I-35 logistics corridors.

  • 06

    Commercial & Retail

    Architectural CAD drafting for office, retail and tenant-improvement buildouts across downtown Kansas City, St. Louis and growing suburban cores.

  • 07

    Residential & Custom Home

    Custom home, addition and remodel CAD drafting for homeowners and residential builders across Missouri's growing metro suburbs and rural communities.

  • 08

    Institutional & Education

    Architectural and structural CAD drafting for K-12, higher-education and municipal buildings, coordinated to each district or jurisdiction's own code amendments.

Why Drafting Buddies

A CAD partner that drafts for your jurisdiction, not a generic template

Missouri's home-rule code patchwork punishes generic drafting. Here's how we keep your drawing sets moving through permit review on the first pass.

  1. 01

    Jurisdiction-aware drafting

    We confirm the exact IBC/IRC edition and local amendments enforced in your specific Missouri city or county before drafting begins, instead of assuming a statewide standard that doesn't exist.

  2. 02

    Discipline specialists, not generalists

    Architectural, structural, mechanical and MEP drafters each own their discipline, so dimensions, tolerances and annotations reflect an expert's understanding of the work.

  3. 03

    Construction-ready accuracy

    Every CAD drawing is dimensioned, annotated and checked against your design intent before delivery, cutting the RFIs and resubmissions that slow down permitting and bidding.

  4. 04

    Software you already run on

    AutoCAD, Revit, SolidWorks, MicroStation, SketchUp and Rhino output, delivered in the DWG, DXF or PDF format your team, GC or fabricator actually needs.

  5. 05

    Turnaround built around your permit window

    Kansas City and St. Louis both run multi-week commercial plan reviews. We schedule your CAD drawing delivery so it's ready ahead of that window, not competing with it.

  6. 06

    A+ BBB rated, 50-state track record

    Founded in Austin in 2014, Drafting Buddies has produced CAD and BIM packages nationwide - Missouri is one jurisdiction among many we track closely, not a one-off.

Software

Drafted in the software your team already runs

  • AutoCAD

  • Revit

  • SolidWorks

  • MicroStation

  • SketchUp

  • Rhino

Building Code Landscape

Missouri has no statewide building code - here's what that means for your CAD drawings

Missouri is one of a small number of large states where the General Assembly has never granted a state agency authority to adopt or enforce a uniform building code. Building Codes Act proposals (Senate Bill 743 and House Bill 2870) that would have created a statewide baseline both died in committee during the 2026 session, so code adoption remains entirely a local decision.

In practice, that means Kansas City and St. Louis each enforce their own current edition of the IBC and IRC with local amendments, suburban communities generally follow their nearest major city's lead, and rural counties may enforce an older code edition or none at all. Electrical drawings statewide are largely still reviewed against the 2023 National Electrical Code, since Missouri has no mandatory statewide energy or electrical code and 2026 NEC adoption is only in progress in most jurisdictions. We confirm the enforced edition for your specific address before finalizing architectural, structural and MEP CAD drawings, so your permit set isn't built against the wrong year's code.

  • Statewide Code

    None - home-rule, locally adopted. Missouri has never granted a state agency authority to adopt or enforce a uniform building code.

  • Kansas City

    Current IBC/IRC edition with local amendments; online permitting, with commercial plan review typically running about 3-4 weeks.

  • St. Louis

    Locally amended IBC/IRC; commercial review typically runs about 4-6 weeks, with added historic-district oversight where it applies.

  • Electrical

    2023 NEC in most jurisdictions. Missouri has no mandatory statewide energy or electrical code, and 2026 NEC adoption is only in progress in most places.

  • Statewide Code Bill

    SB 743 / HB 2870 (Missouri Building Codes Act) died in committee during the 2026 session, so a statewide baseline is still not in force.

  • Rural Counties

    Inconsistent adoption. Suburban communities often follow their nearest major city, and some rural areas enforce an older edition or no formal building code at all.

Coverage

CAD design and drafting services across Missouri

  • Kansas City

    Jackson / Clay Co.

  • St. Louis

    City & County

  • Springfield

    Greene County

  • Columbia

    Boone County

  • Independence

    Jackson County

  • Lee's Summit

    Jackson County

  • O'Fallon

    St. Charles County

  • St. Joseph

    Buchanan County

  • St. Charles

    St. Charles County

  • Blue Springs

    Jackson County

  • Joplin

    Jasper County

  • Chesterfield

    St. Louis County

  • Jefferson City

    Cole County

  • Cape Girardeau

    Cape Girardeau Co.

  • Branson

    Taney County

  • Wentzville

    St. Charles County

  • Liberty

    Clay County

  • Florissant

    St. Louis County

  • Ballwin

    St. Louis County

  • Raymore

    Cass County

Company Facts

Founded in Austin, Texas
2014

Founded in Austin, Texas

Better Business Bureau rating
A+

Better Business Bureau rating

US states served
50

US states served

CAD drafting disciplines covered
12

CAD drafting disciplines covered

FAQs:

Missouri CAD drafting questions, answered

Frequently Asked Questions

No. Missouri has no statewide building code authority - it is a home-rule state, and Kansas City, St. Louis and most municipalities each adopt and amend their own edition of the International Building Code independently. A statewide code proposal, the Missouri Building Codes Act (SB 743 and HB 2870), died in committee during the 2026 session. We confirm the specific code edition and local amendments your project’s jurisdiction enforces before finalizing permit-ready CAD drawings, since a set built for one Missouri city can fail plan review in the next one over.

Get Started

Let's get your Missouri CAD drawings on the board

Send us your sketches, source files or project scope - we'll get back with discipline, turnaround and pricing within one business day.