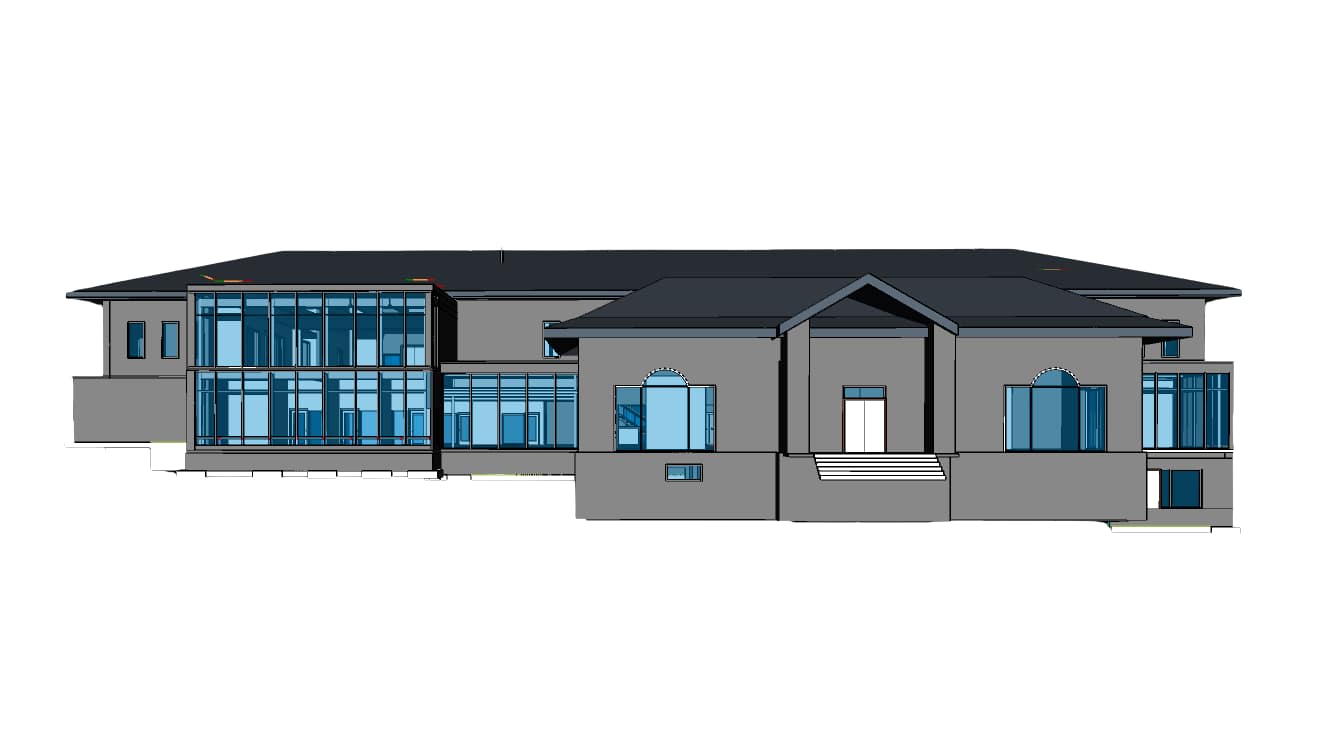
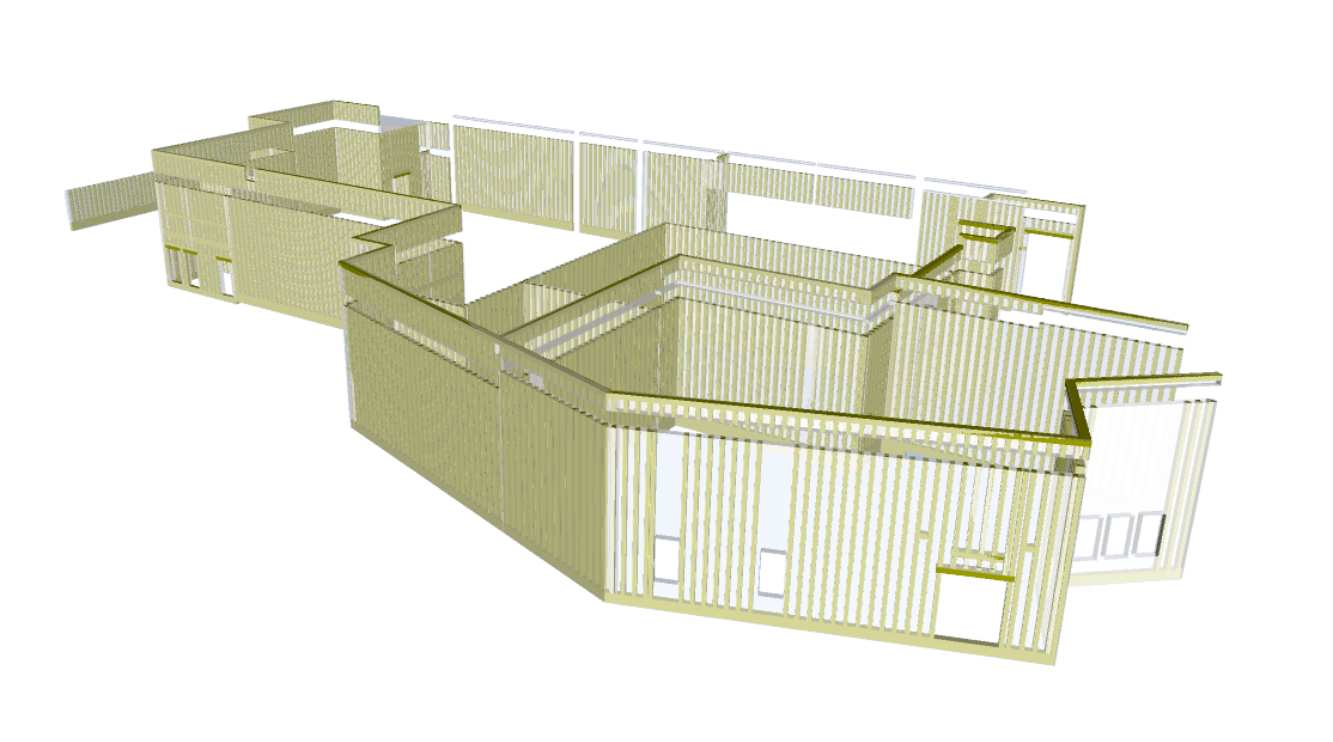
Floor plans, elevations, sections, and full construction document sets are drafted for Minnesota residential and commercial projects, including house plans and permit-ready drawing packages. Sheets are dimensioned in AutoCAD or Revit and checked against the 2020 Minnesota State Building Code (2018 IBC/IRC base) and the Minnesota Accessibility Code before release. We coordinate floor plans with structural and MEP layouts early, so architects and homebuilders across the Twin Cities and Greater Minnesota move to permit submission with fewer plan-review comments. | DEPTH 05 FT |
Machine drawings, product design documentation, and 3D mechanical models are produced for Minnesota's powersports, agricultural equipment, and industrial machinery manufacturers. We build parametric solid models and detailed part/assembly drawings in SolidWorks or AutoCAD Mechanical, including tolerances, GD&T callouts, and bill-of-materials structuring suited to Minnesota's advanced manufacturing sector - a $57.2 billion segment of the state economy supporting 325,000-plus jobs. | DEPTH 10 FT |
Foundation plans, framing plans, and structural detail drawings are prepared for residential, commercial, and light-industrial Minnesota projects, dimensioned to structural engineering documents and checked for frost-depth footing requirements common statewide. We produce coordinated structural sheet sets - plans, sections, and details - ready for permit submittal or hand-off to a structural steel or concrete shop drawing team for fabrication-level detailing. | DEPTH 15 FT |
Mechanical, electrical, plumbing, and HVAC layouts are drafted as coordinated design-development drawings for Minnesota commercial and residential projects, referencing the current NEC electrical cycle and Minnesota Plumbing Code. We produce riser diagrams, equipment schedules, and single-line drawings that carry a project cleanly from design intent through to construction-document coordination with architectural and structural CAD sets. | DEPTH 20 FT |
Clean, layered 2D CAD drawings and construction documentation sets are produced for architectural, mechanical, and engineering projects across Minnesota, formatted to your firm's title-block and layer standards. We handle everything from single detail sheets to full multi-sheet drawing sets, keeping line weights, hatch patterns, and annotation consistent so your documents read the same whether they were drafted in-house or by our team. | DEPTH 25 FT |
Solid, surface, and assembly models are built for architectural visualization, mechanical product design, and manufacturing applications across Minnesota's engineering and industrial base. We model in SolidWorks, Revit, or AutoCAD 3D depending on end use, producing files ready for rendering, CNC programming, prototyping, or design review - giving product teams and architects a single accurate model to carry through their entire project lifecycle. | DEPTH 30 FT |
CAD Conversion Services MinnesotaPDFs, scanned drawings, hand-drafted originals, and legacy DWG files are converted into clean, accurately scaled, editable CAD files. We rebuild raster images into true vector line work with correct layer structure and text formatting, preserving original dimensions and notes so Minnesota firms holding older paper or PDF-only drawing archives get a fully usable, editable digital record without re-drafting from scratch. | DEPTH 35 FT |
Existing building and site conditions are documented into accurate as-built CAD drawings for Minnesota renovation, tenant improvement, and facility management projects. Field measurements, photos, or previous drawing sets are reconciled into a current, dimensionally accurate baseline, giving architects and facility owners a reliable starting point for renovation design, permitting, or space-planning work without re-surveying the entire building. | DEPTH 40 FT |
Laser scan and point cloud data from Minnesota site surveys are converted into accurate 2D CAD drawings or 3D BIM-ready models, capturing existing structures, equipment, and site topography without manual field re-measurement. We process point cloud registration into clean CAD line work and coordinate it against reference drawings, giving surveyors, architects, and engineers a fast, accurate path from field scan to usable design documentation. | DEPTH 45 FT |
Full construction drawing sets - site plans, floor plans, elevations, sections, and details - are drafted and coordinated for Minnesota contractors and builders managing permit submittal and field execution. We format sheets to your project's drawing index and title-block standard, keeping architectural, structural, and MEP information aligned so the field team is working from one consistent, current drawing set throughout construction. | DEPTH 50 FT |
AutoCAD Drafting Services MinnesotaFor firms standardized on AutoCAD, we provide dedicated 2D and 3D AutoCAD drafting across architectural, mechanical, structural, and MEP disciplines, matching your existing block libraries, layer standards, and CAD standards documents. Whether it's a single detail, a full drawing set, or ongoing overflow drafting capacity, our AutoCAD team plugs directly into your Minnesota project workflow without a format-conversion step. | DEPTH 55 FT |
Sheet metal flat patterns, CNC-ready part drawings, and fabrication documentation are drafted for Minnesota's manufacturing sector, home to Polaris, Toro, AGCO, and hundreds of smaller machine shops and product companies statewide. We produce dimensioned part and assembly drawings with tolerancing, material call-outs, and finish notes suited to CNC machining, sheet metal fabrication, and production-line manufacturing across the state's advanced manufacturing base. | DEPTH 60 FT |